
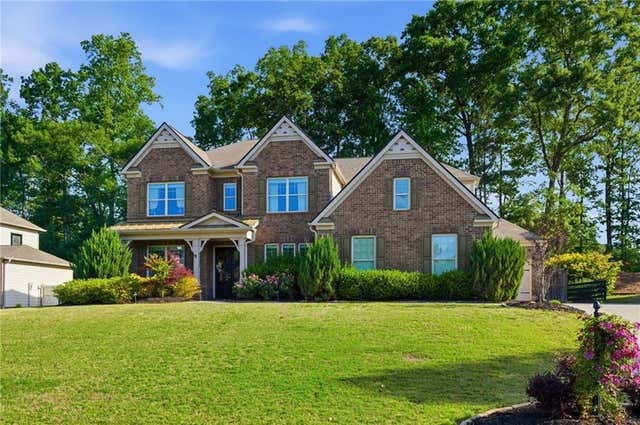
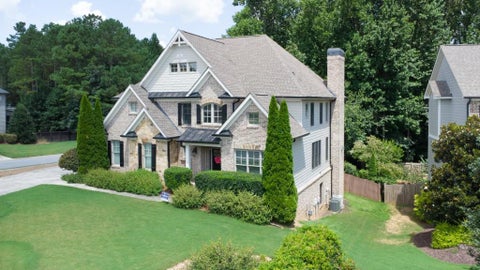
3050 Pleasant Valley Trail
Cumming, GA 30028

 5
5
Bed
 4
4
Bath
 0.31
0.31Acre(Lot)
Discover refined living in this beautifully maintained 5-bedroom, 4-bath home featuring an exceptional blend of comfort, style, and functionality. Designed with both everyday living and entertaining in mind, the main level offers a beautiful sitting/office/flex room entry space, elegant dining room with coffered ceiling, spacious family room with a stunning stone fireplace, plus a guest bedroom and full bath perfect for visitors. The chef’s kitchen is a standout with double ovens, gas cooktop, custom walk-in pantry, breakfast area, and a newer ultra-quiet dishwasher. Upstairs, retreat to the oversized owner’s suite complete with a sitting area, while three additional bedrooms, multiple full baths, and an expansive media/flex room provide endless possibilities for recreation, work, or re

 Property Details
 Map
Map
 Map
Map
What's Nearby
Nearby Areas
 Features
-
Bedroom Information
Total beds: 5Bathroom Information
Total Baths: 4 Full Baths: 4Room Information
Basement: None -
Flooring Information
Carpet, Ceramic Tile, Hardwood -
Roofing Information
Composition -
Interior Features
Pantry, Kitchen Island, Cathedral Ceiling(s), Crown Molding, Double Vanity, Walk-In Closet(s) Roof: Composition Appliances: Dishwasher, Double Oven, Gas Cooktop, Microwave Laundry Features: In Hall, Laundry Room, Upper Level Window Features: Double Pane Windows -
Heating & Cooling
Has Heating: Yes Heating: Central Has Cooling: Yes Cooling: Ceiling Fan(s), Central Air
-
Building Information
Year Built: 2014 Building Area Total: 3634 Construction Materials: Brick, Cement Siding Patio And Porch Features: Covered, Enclosed, Rear Porch, Screened Pool Features: None Private Pool: No View: Trees/Woods Association Fee Frequency: Annually -
Exterior Features
Exterior Features: Gas Grill, Lighting, Private Yard, Rain Gutters
-
Lot Information
Lot Dimensions: x Lot Size Acres: 0.31 Lot Size Source: Public Records Lot Description: Back Yard, Front Yard, LandscapedProperty Information
Subdivision: Pleasant Manor Estates Source Property Type: Residential Postal Code Plus 4: 3817 Property SubType: Single Family Residence Levels: Two Property Age: 12
-
Listing Price Information
Listing Price: $685900
-
Tax Information
Parcel Number: 097 154 Tax Year: 2025 Annual Tax: $5152 Tax Legal Desc: 3-1 667 LT 9 PLEASANT MANOR ESTATES
-
Parking Information
Garage, Garage Door Opener, Garage Faces Side, Kitchen LevelGarage Information
Has Garage: Yes Garage Space: 3Homeowners Association InformationHas Association: Yes HOA: $1,000.00 Community Features: Clubhouse, Playground, Pool
-
School Information
Elementary School: Poole's MillJunior High School: Liberty - ForsythSenior High School: North Forsyth -
Utility Information
Cable Available, Electricity Available, Natural Gas Available, Phone Available, Underground Utilities -
Location Information
Direction: GPS is accurate WaterSource: Public Security Features: Carbon Monoxide Detector(s), Smoke Detector(s)
How much is this property worth?
Curious about this home's true market value? Use our free Home Evaluation Tool to instantly get a personalized Comparative Market Analysis (CMA) report. Make smarter, data-driven decisions before you buy.

Nearby Home Value
| Address | Estimate | Bed | Bath | Sq. Ft | Lot Size |
|---|---|---|---|---|---|
| 6095 Sweet Acacia Avenue, Cumming, GA, 30028 | $719,990 | 5 | 5 | -- | 0.52 Acre |
| 13A Riley Road, Cumming, GA, 30028 | $799,000 | 5 | 4 | -- | 0.71 Acre |
| 4620 Cogburn Path, Cumming, GA, 30028 | $781,900 | 5 | 4 | 3,688 | 0.67 Acre |
| 4815 Frontier Drive, Cumming, GA, 30028 | $475,000 | 4 | 2 | 2,674 | 0.21 Acre |
| 4950 Plainsman Circle, Cumming, GA, 30028 | $824,900 | 4 | 4 | 900 | 0.24 Acre |
| 4950 Plainsman Circle, Cumming, GA, 30028 | $824,900 | 4 | 5 | 900 | 0.24 Acre |
| 4325 Sundance Circle, Cumming, GA, 30028 | $450,000 | 4 | 2 | 2,974 | 0.25 Acre |
| 4325 Sundance Circle, Cumming, GA, 30028 | $450,000 | 4 | 3 | 2,974 | 0.25 Acre |
| 4060 Jot Em Down Road, Cumming, GA, 30028 | $475,000 | 3 | 2 | 120 | 2.18 Acres |
| 4060 Jot Em Down Road, Cumming, GA, 30028 | $475,000 | 3 | 2 | 120 | 2.18 Acres |
Similar Homes To 3050 Pleasant Valley Trail
Nearby For Sale






Listings on this website come from the FMLS IDX Compilation and may be held by brokerage firms other than the owner of this website. The listing brokerage is identified in any listing details. Information is deemed reliable but is not guaranteed. If you believe any FMLS listing contains material that infringes your copyrighted work, please (https://www.fmls.com/dmca.htm) to review our DMCA policy and learn how to submit a takedown request. © 2026 FMLS.
ByOwner last updated this listing 09/18/2026 @ 19:01
More Cities with for Sale by Owner Homes
- Cumming Homes For Sale By Owner
- Sugar Hill Homes For Sale By Owner
- Buford Homes For Sale By Owner
- Suwanee Homes For Sale By Owner
- Alpharetta Homes For Sale By Owner
- Dawsonville Homes For Sale By Owner
- Flowery Branch Homes For Sale By Owner
- Johns Creek Homes For Sale By Owner
- Oakwood Homes For Sale By Owner
- Ball Ground Homes For Sale By Owner
- Milton Homes For Sale By Owner
- Berkeley Lake Homes For Sale By Owner
- Duluth Homes For Sale By Owner
- Peachtree Corners Homes For Sale By Owner
- Roswell Homes For Sale By Owner
- Hoschton Homes For Sale By Owner
- Marble Hill Homes For Sale By Owner
- Woodstock Homes For Sale By Owner
- Lawrenceville Homes For Sale By Owner
- Murrayville Homes For Sale By Owner
Homes around $685,900










Verify Your Email
Please enter the 6-digit verification code
sent to your email address.
Verify Your Phone Number
Please enter the 6-digit verification code
sent to your mobile phone.