
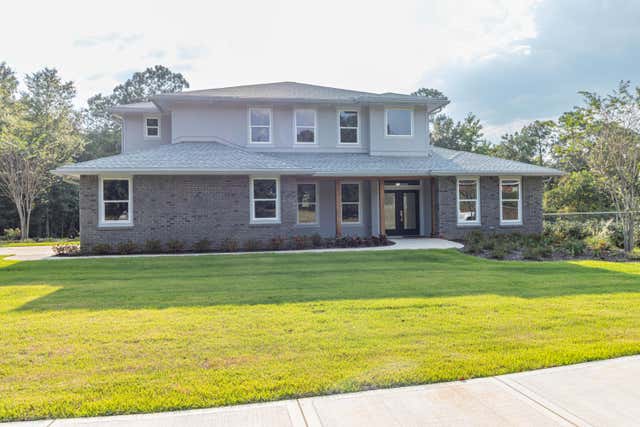
5870 Saratoga Drive
Crestview, FL 32536

 4
4
Bed
 5
5
Bath
 0.64
0.64Acre(Lot)
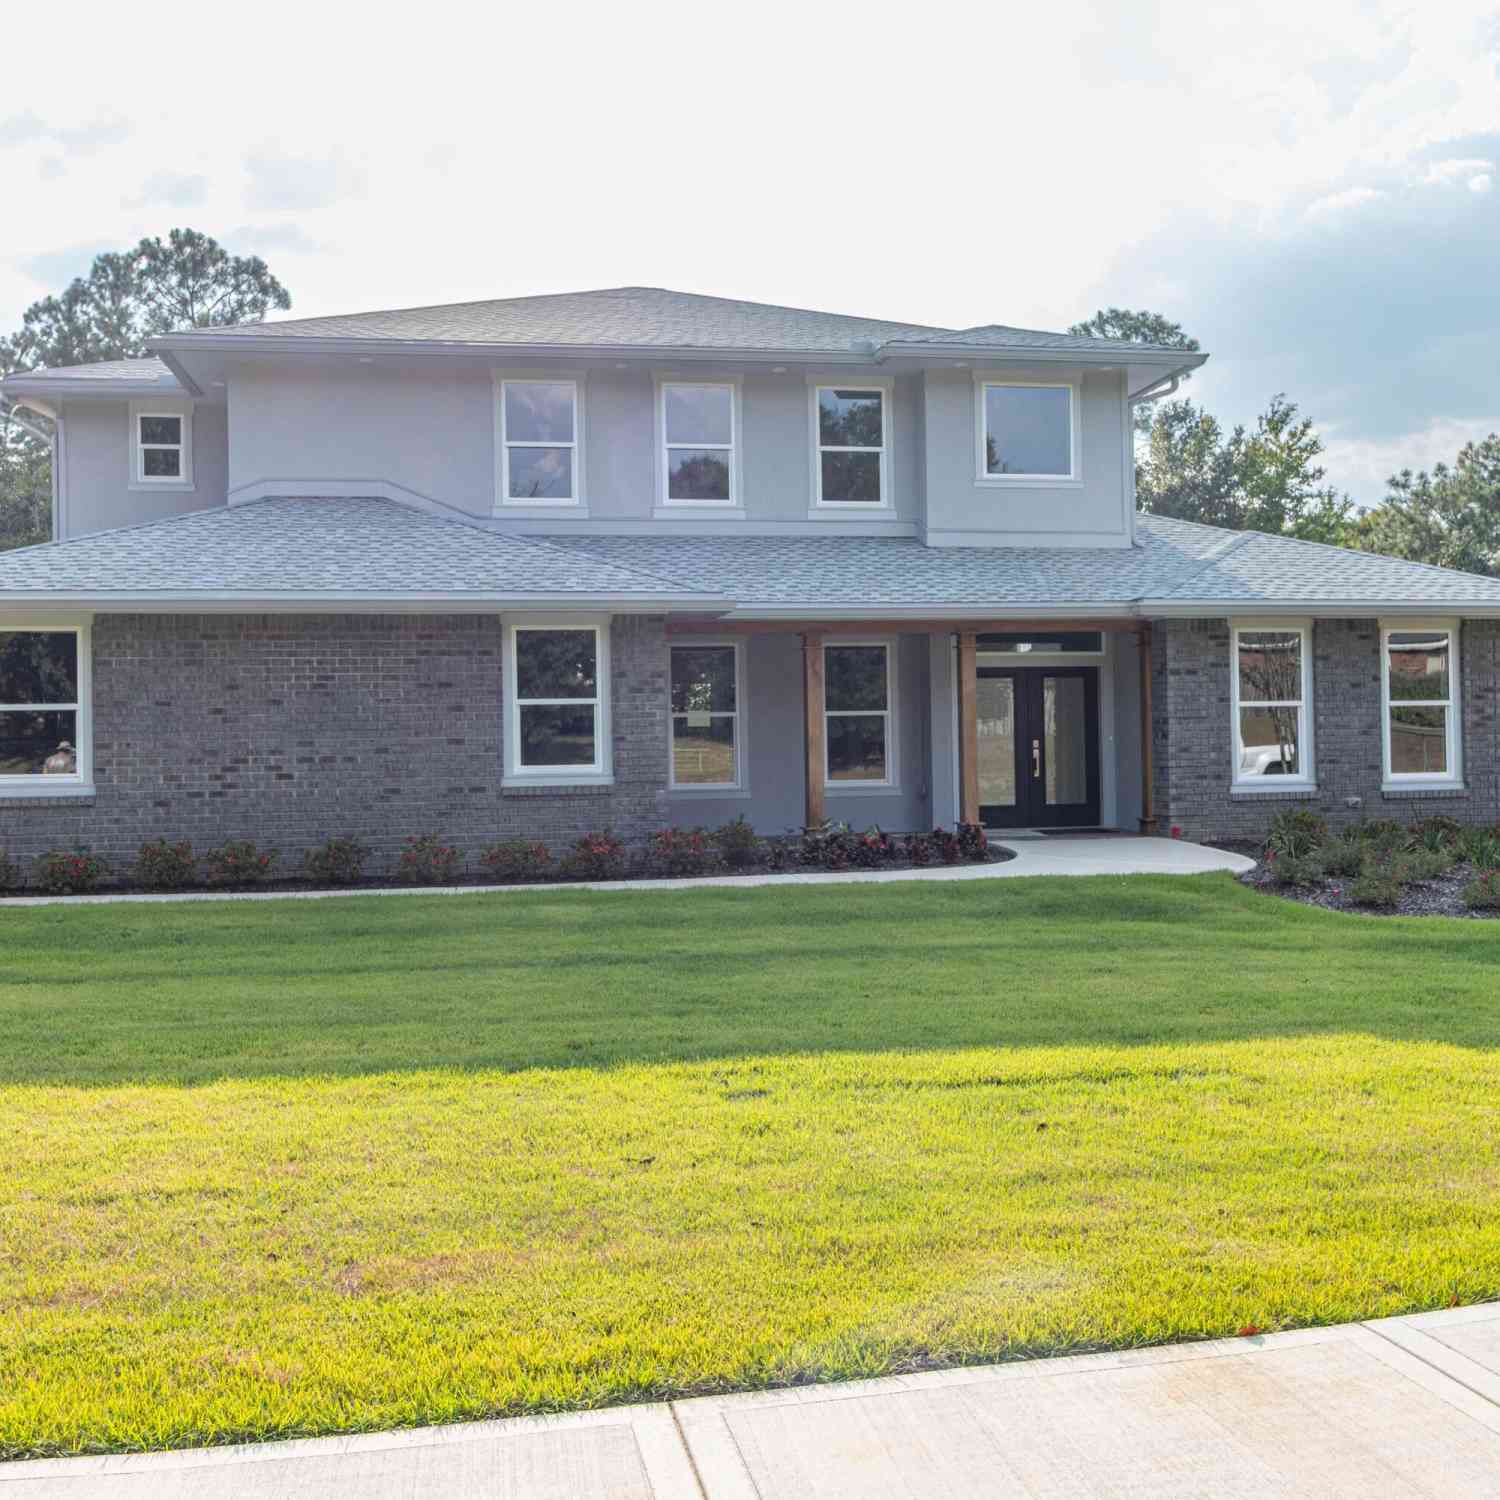
Welcome to this beautifully designed, 2-story custom-built home with a fully finished walkout basement,located in the desirable Silver Oaks Phase 1 subdivision. Residence offers a spacious, thoughtfully designed layout ideal for both everyday living and entertaining. The main level features LVP flooring throughout, with a formal dining room, private office, half bath, laundry room, and a large great room with fireplace. Gorgeous gourmet kitchen is equipped with ZLINE stainless steel appliances, upgraded cabinetry, quartz countertops and windowsills, a center island with built-in microwave and USB port, and color-changing LED under-cabinet lighting. Both the range and dryer are plumbed for electric or gas The main-floor primary suite includes private access to the covered deck, a large

 Property Details
 Map
Map
 Map
Map
What's Nearby
Nearby Areas
 Features
-
Bedroom Information
Total beds: 4Bathroom Information
Total Baths: 5 Full Baths: 3 Half Baths: 2Room Information
Rooms Total: 16 Has Basement: Yes Basement: Finished -
Flooring Information
Carpet -
Roofing Information
Shingle -
Interior Features
Kitchen Island, Recessed Lighting, Pantry, Wet Bar Roof: Shingle Appliances: Dishwasher, Microwave, Range Hood, Refrigerator, Wine Refrigerator, Self Cleaning Oven, Gas Range, Gas Oven -
Heating & Cooling
Has Heating: Yes Heating: Central, Electric Has Cooling: Yes Cooling: Central Air, Ceiling Fan(s), Electric
-
Building Information
Year Built: 2025 Building Area Total: 4196 Construction Materials: Brick Stories: 3 Patio And Porch Features: Covered, Deck, Patio, Porch Private Pool: No
-
Lot Information
Main Square Feet: 0.64 Acres Lot Size Acres: 0.64 Lot Size Square Feet: 27878.4 Lot Description: Interior Lot, See RemarksProperty Information
Subdivision: SILVER OAKS PH 1 Source Property Type: Residential MLS Area Minor: 2503 - Crestview Northwest Property SubType: Single Family Residence Property Age: 1
-
Listing Price Information
Listing Price: $1100000
-
Tax Information
Parcel Number: 32-4N-23-2233-000A-0330 Tax Legal Desc: SILVER OAKS PH I LOT 33 BLK A
-
Parking Information
Parking Total: 6 Garage Door Opener, DrivewayGarage Information
Has Garage: Yes Has Attached Garage: Yes Garage Space: 2
-
School Information
Elementary School: Bob SikesJunior High School: DavidsonSenior High School: Crestview -
Location Information
Direction: Take Hwy 85N. Turn left onto Old Bethel Rd, right onto Huntington Meadows Dr, then left onto Saratoga Dr. Home is on the left side of road. WaterSource: Public
How much is this property worth?
Curious about this home's true market value? Use our free Home Evaluation Tool to instantly get a personalized Comparative Market Analysis (CMA) report. Make smarter, data-driven decisions before you buy.

Nearby Home Value
| Address | Estimate | Bed | Bath | Sq. Ft | Lot Size |
|---|---|---|---|---|---|
| 6082 Blueberry Lane, Crestview, FL, 32536 | $375,000 | 4 | 3 | -- | 0.99 Acre |
| 136 Shady Ln, Crestview, FL, 32536 | $149,990 | 3 | 2 | 1,006 | 0.23 Acre |
| 671 Georgia St, Crestview, FL, 32536 | $215,000 | 2 | 1 | 849 | 0.27 Acre |
| 121 Campbell Ave, Crestview, FL, 32536 | $263,900 | 3 | 2 | 1,266 | 0.22 Acre |
| 103 Oglesby Avenue, Crestview, FL, 32536 | $155,000 | 3 | 1 | -- | 0.32 Acre |
| 2019 Broad St, Crestview, FL, 32536 | $355,000 | 4 | 2 | 1,945 | 0.30 Acre |
| 121 Columbia Lane, Crestview, FL, 32536 | $175,000 | 3 | 2 | -- | 0.20 Acre |
| 1206 Ego Drive, Crestview, FL, 32536 | $269,999 | 3 | 2 | 1,700 | 0.28 Acre |
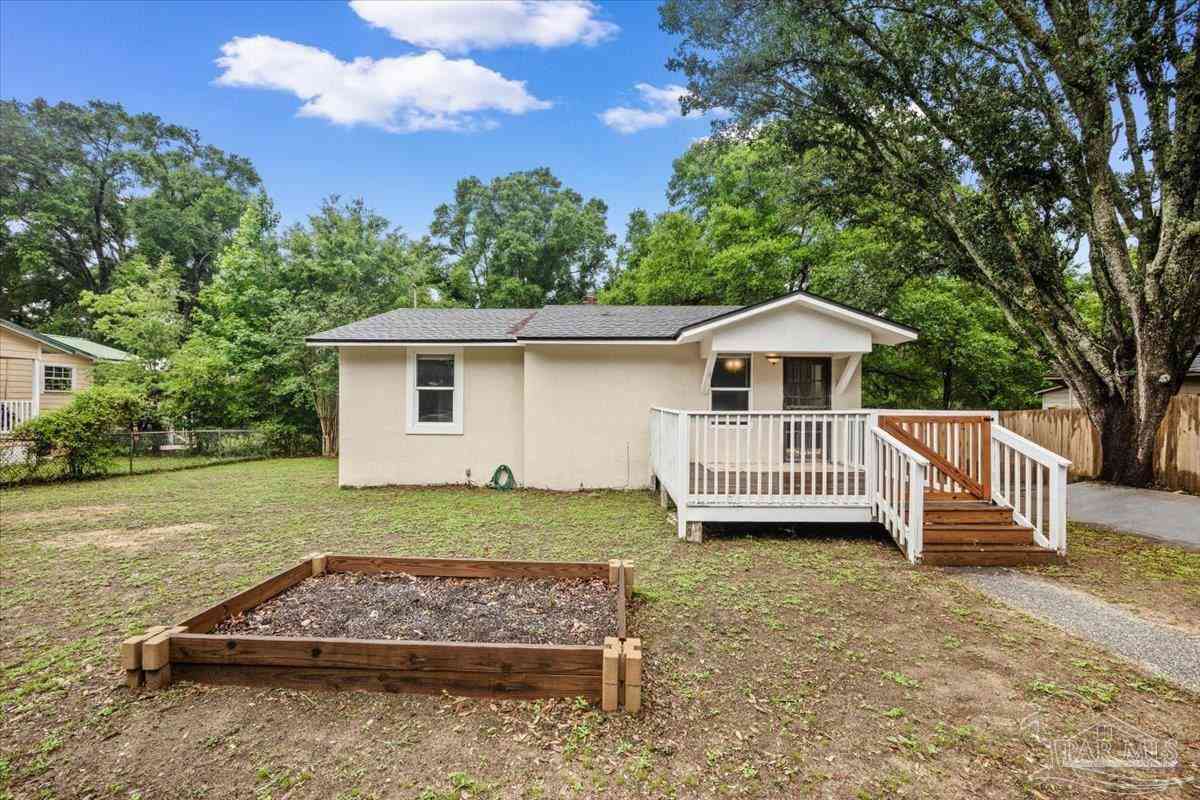
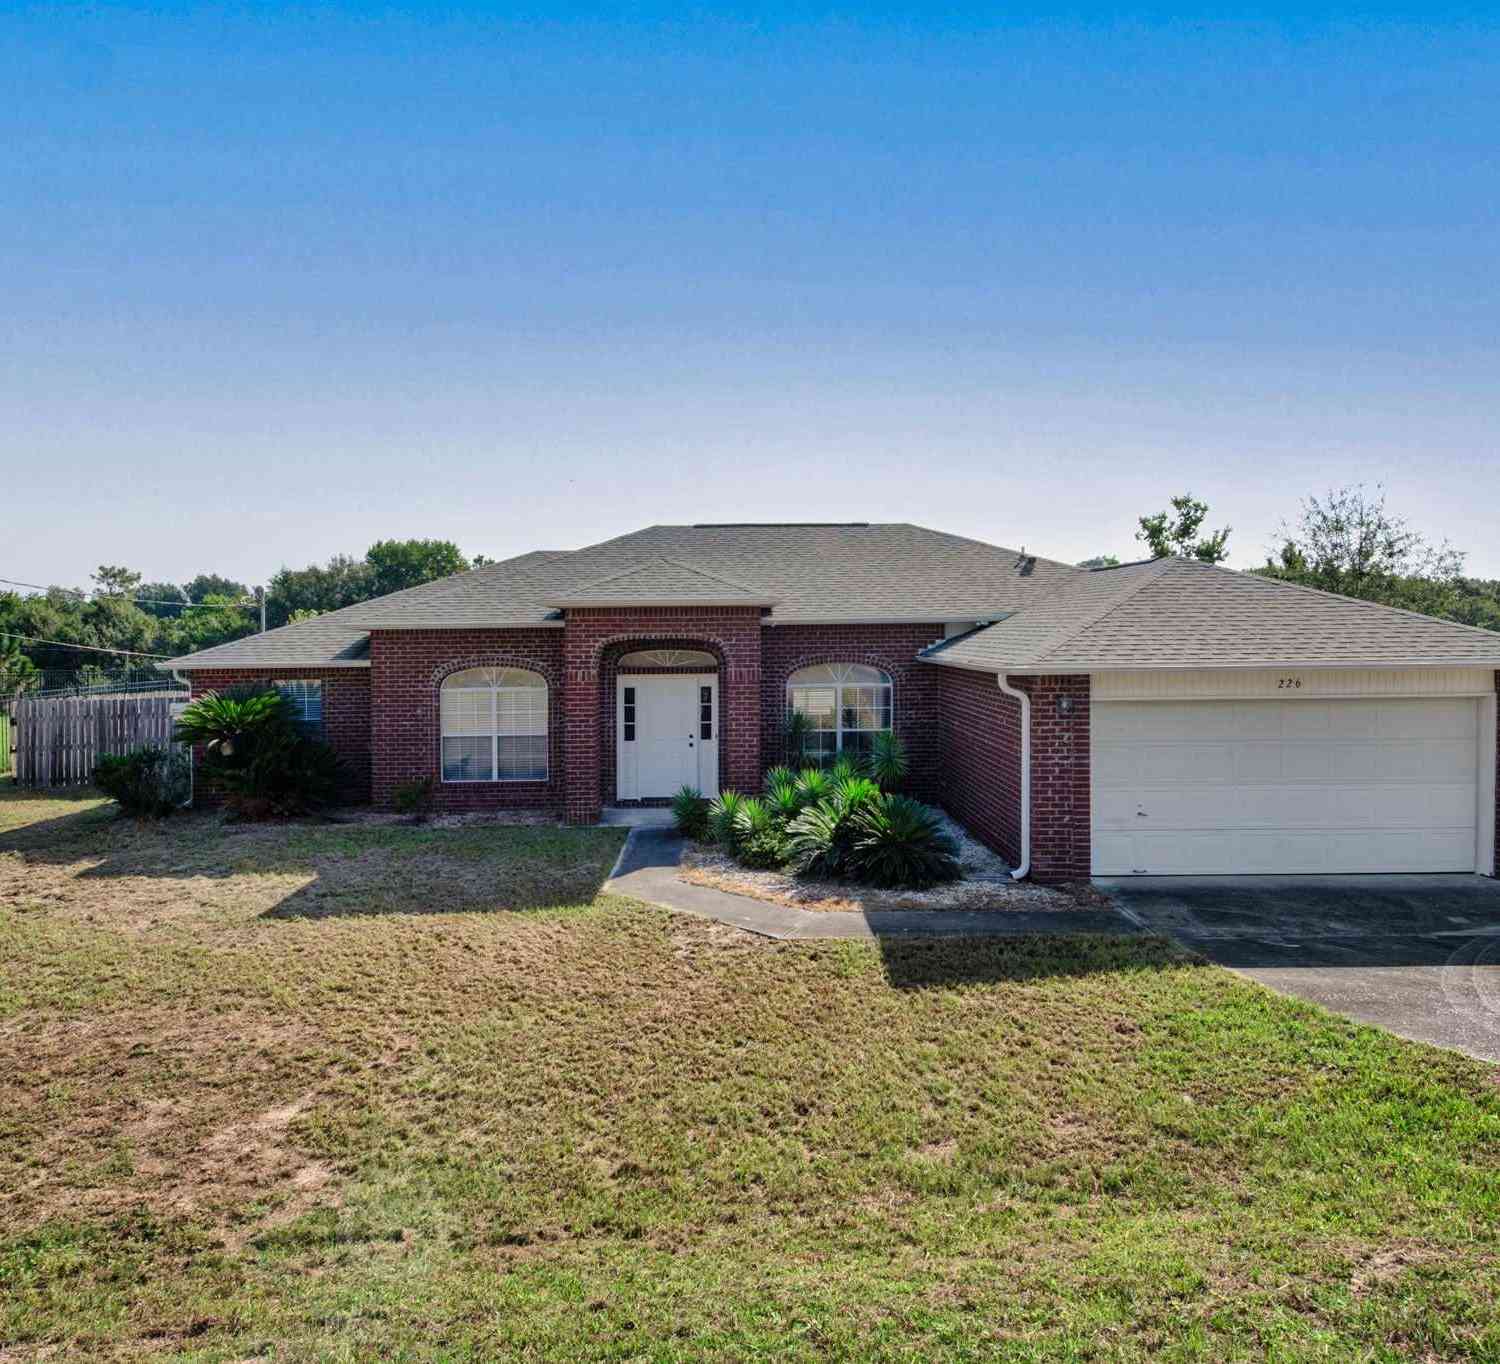
| 226 Trish Dr, Crestview, FL, 32536 | $248,000 | 4 | 2 | 2,108 | 0.27 Acre |
| 197 Hudson St, Crestview, FL, 32536 | $125,000 | 3 | 1 | 1,324 | 0.35 Acre |
Similar Homes To 5870 Saratoga Drive
Nearby For Sale

The data relating to real estate for sale on this website comes in part from the Internet Data Exchange of the Navarre Area Board of REALTORS®. The information being provided is for consumers personal, non-commercial use and may not be used for any purpose other than to identify prospective properties consumers may be interested in purchasing. Information Deemed Reliable But Not Guaranteed. Copyright ©2026 Navarre Area Board of REALTORS®. All rights reserved.
ByOwner last updated this listing 09/08/2026 @ 01:32
More Cities with for Sale by Owner Homes
- Crestview Homes For Sale By Owner
- Baker Homes For Sale By Owner
- Laurel Hill Homes For Sale By Owner
- Niceville Homes For Sale By Owner
- Holt Homes For Sale By Owner
- Fort Walton Beach Homes For Sale By Owner
- Miramar Beach Homes For Sale By Owner
- Mary Esther Homes For Sale By Owner
- Destin Homes For Sale By Owner
- Defuniak Springs Homes For Sale By Owner
- Navarre Homes For Sale By Owner
- Bagdad Homes For Sale By Owner
- Freeport Homes For Sale By Owner
- Milton Homes For Sale By Owner
- navarre beach Homes For Sale By Owner
- Andalusia Homes For Sale By Owner
- Santa Rosa Beach Homes For Sale By Owner
- Ponce de Leon Homes For Sale By Owner
- Jay Homes For Sale By Owner
- PACE Homes For Sale By Owner
Homes around $1,100,000








Verify Your Email
Please enter the 6-digit verification code
sent to your email address.
Verify Your Phone Number
Please enter the 6-digit verification code
sent to your mobile phone.