
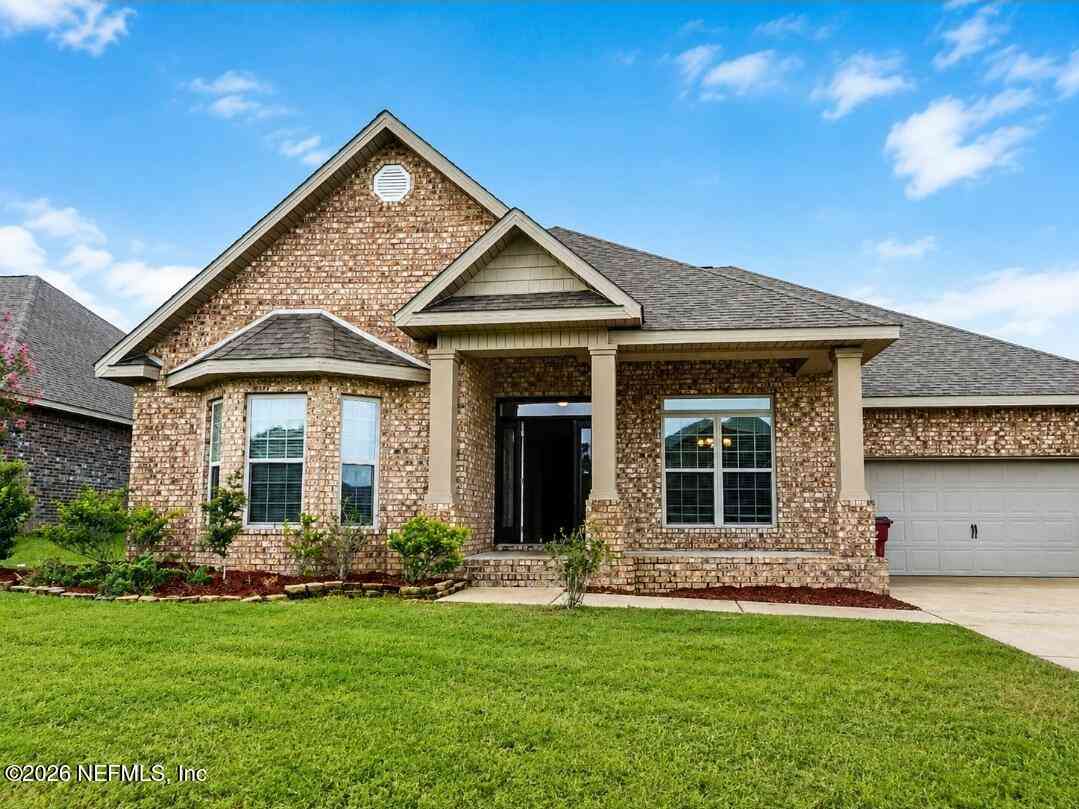
408 Chickadee Street
Crestview, FL 32539

 5
5
Bed
 3
3
Bath
 3,112
3,112Sqft
 0.23
0.23Acre(Lot)
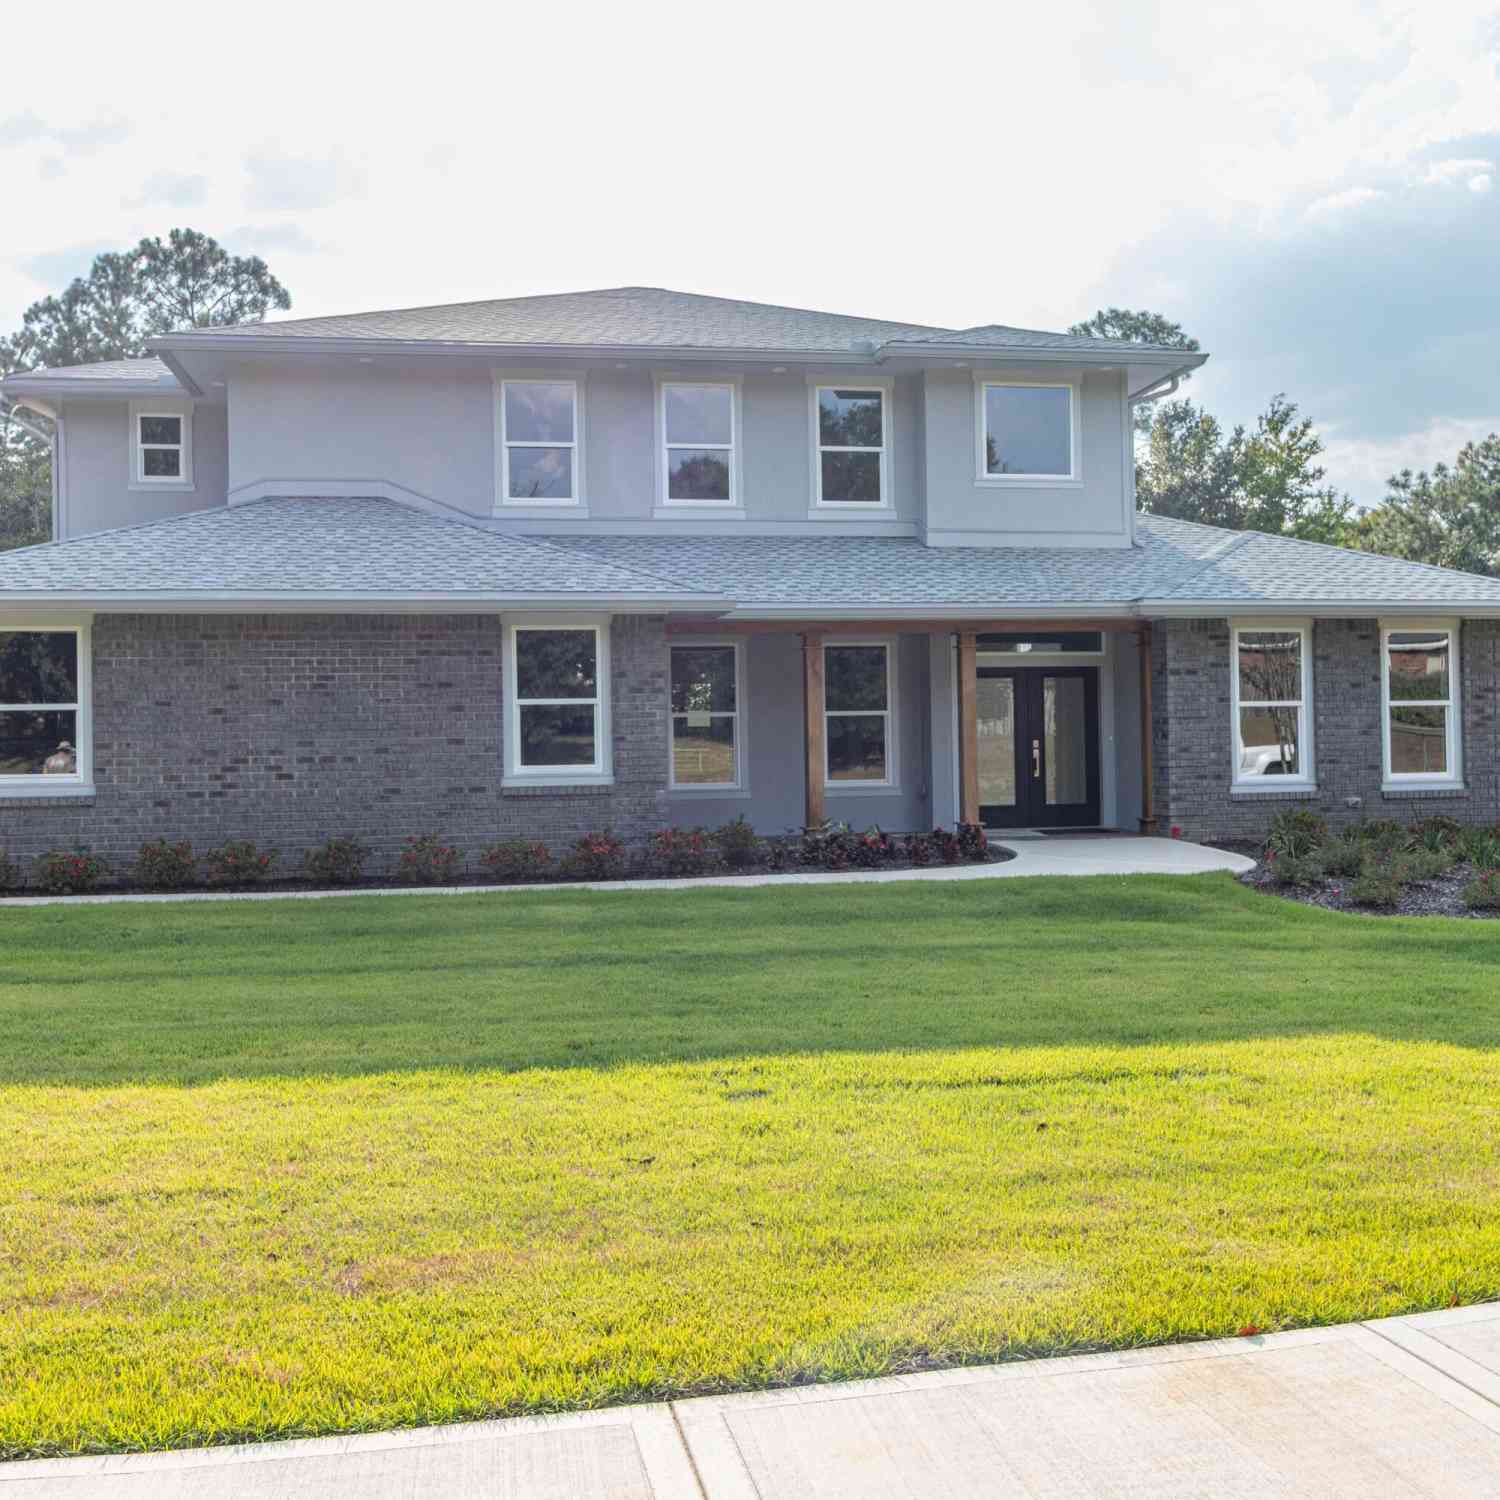
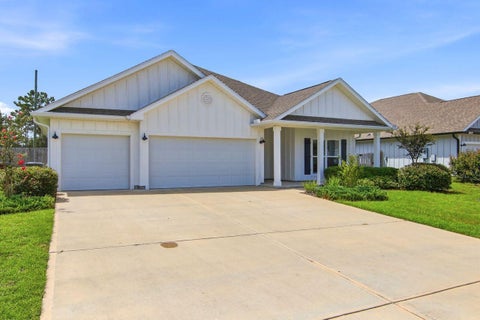

🔥 2.25% ASSUMABLE VA MORTGAGE + SELLER INCENTIVE! 🔥 SELLER INCENTIVE WITH ACCEPTABLE OFFER! Buyer may choose an allowance toward new flooring or allowable closing costs/rate buydown, subject to lender approval. Ask about the incredible 2.25% assumable VA mortgage opportunity. This spacious single-story home offers 5 bedrooms, 3 full baths and more than 3,000 sq. ft., plus a private office, formal dining area, open-concept kitchen, covered patio and community pool.
 Property Details
 Map
Map
 Map
Map
What's Nearby
Nearby Areas
 Features
-
Bedroom Information
Total Bedrooms: 5Bathroom Information
Total Baths: 3 Full Baths: 3Water/Sewer
Sewer: Public Sewer -
Interior Features
Ceiling Fan(s), Entrance Foyer, Open Floorplan, Pantry, Primary Bathroom -Tub with Separate Shower, Split Bedrooms, Vaulted Ceiling(s), Walk-In Closet(s) Appliances: Dishwasher, Disposal, Electric Cooktop, Electric Oven, Freezer, Ice Maker, Microwave, Refrigerator -
Heating & Cooling
Heating: Electric, Hot Water Cooling: Central Air WaterSource: Public
-
Building Information
Year Built: 2018 Construction Materials: Brick, Composition Siding, Vinyl Siding Security System: Fire Sprinkler System, Smoke Detector(s) -
Exterior Features
Porch: Front Porch, Rear Porch -
Road Types
AsphaltCity Street -
Fencing
Back Yard -
Patio And Porch
Front Porch, Rear PorchFencing
Back Yard
-
Lot Information
Lot Size Area: 0.23 Acres Lot Square Feet: 10,019 Stories: 1 Main Square Feet: 3112Property Information
Property Type: Residential Sub Type: Single Family Residence Style: Traditional SQ ft (Living Area): 3,112 Subdivision: Redstone Commons MLS Area Minor: 992-Out Of Area-West Source Neighborhood: Redstone Commons Construction Materials: Brick, Composition Siding, Vinyl Siding Property Age: 8
-
Listing Price Information
Listing Id: 2159768 ist Price: $449,900 List Price Tot SqFt: $145 Listing Terms Assumable, Cash, VA Loan -
Listing Information
Possession: Negotiable
-
Tax Information
Parcel Number: 273N23100100000870
-
Parking Information
# of Garage Spaces: 2 Has Garage: Yes Garage, Garage Door OpenerHomeowners Association Information
Association YN: Yes Included Amenities: Pool HOA: $200.00 Quarterly Association Fee Frequency: Quarterly
-
School Information
Elementary School: OtherElementary School District:Junior High School: OtherSenior High School: Other -
Utility Information
Cable Available, Electricity Connected, Sewer Connected, Water Connected -
Location Information
Direction: Turn into Redstone Commons Subdivision. Pass the Community Center and mailboxes on your left. Take the 1st Left onto Chickadee St. And it is the 3rd home on the left.
How much is this property worth?
Curious about this home's true market value? Use our free Home Evaluation Tool to instantly get a personalized Comparative Market Analysis (CMA) report. Make smarter, data-driven decisions before you buy.

Nearby Home Value
| Address | Estimate | Bed | Bath | Sq. Ft | Lot Size |
|---|---|---|---|---|---|
| 512 Hickory Tree Lane, Crestview, FL, 32539 | $105,000 | 3 | 1 | -- | 7.91 Acres |
| 4696 Bobolink Way, Crestview, FL, 32539 | $165,000 | 3 | 2 | 1,329 | 0.25 Acre |
| 5270 Kervin Rd, Crestview, FL, 32539 | $208,000 | 3 | 2 | 1,352 | 0.20 Acre |
| 5123 Colt Dr, Crestview, FL, 32539 | $230,000 | 3 | 2 | 1,092 | 0.51 Acre |
| 726 Quintana Street, Crestview, FL, 32539 | $389,000 | 4 | 3 | -- | 0.21 Acre |
| 5655 J V Woolley Rd, Crestview, FL, 32539 | $399,000 | 4 | 2 | 1,506 | 1.27 Acres |
| 6022 Willsey Trl, Crestview, FL, 32539 | $339,000 | 4 | 2 | 2,145 | 0.27 Acre |
| 3400 Skymaster Court, Crestview, FL, 32539 | $300,000 | 3 | 2 | -- | 0.31 Acre |
| 3540 Buckhorn Rd, Crestview, FL, 32539 | $1,299,999 | 5 | 6 | 6,721 | 7.12 Acres |
| 107 Windsor Dr, Crestview, FL, 32539 | $239,000 | 3 | 2 | 1,038 | 1.02 Acres |
Similar Homes To 408 Chickadee Street
Nearby For Sale
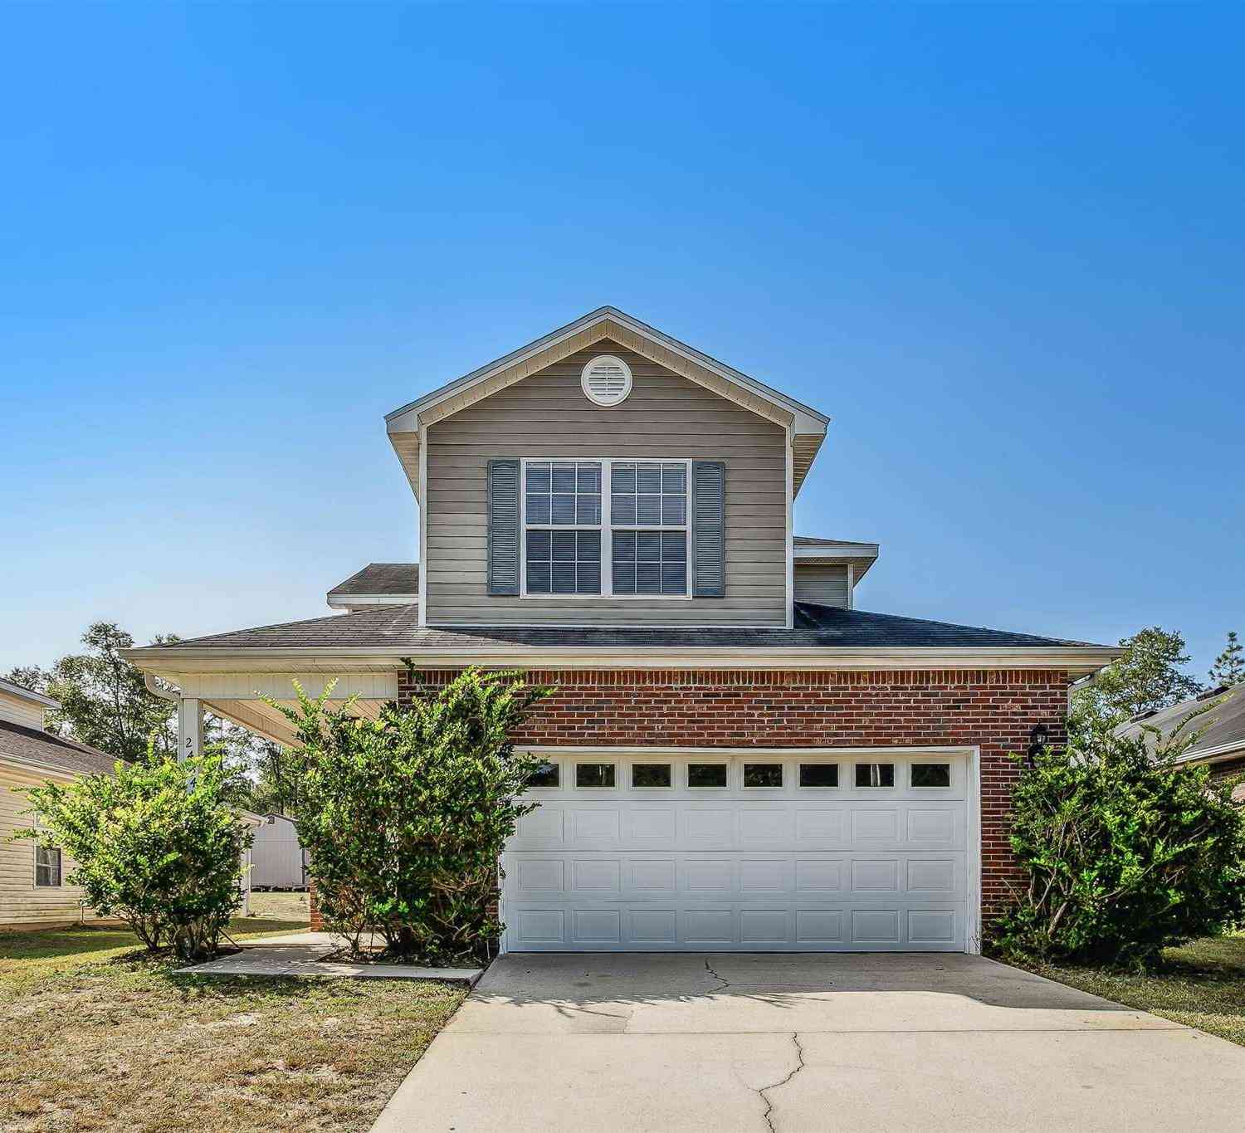
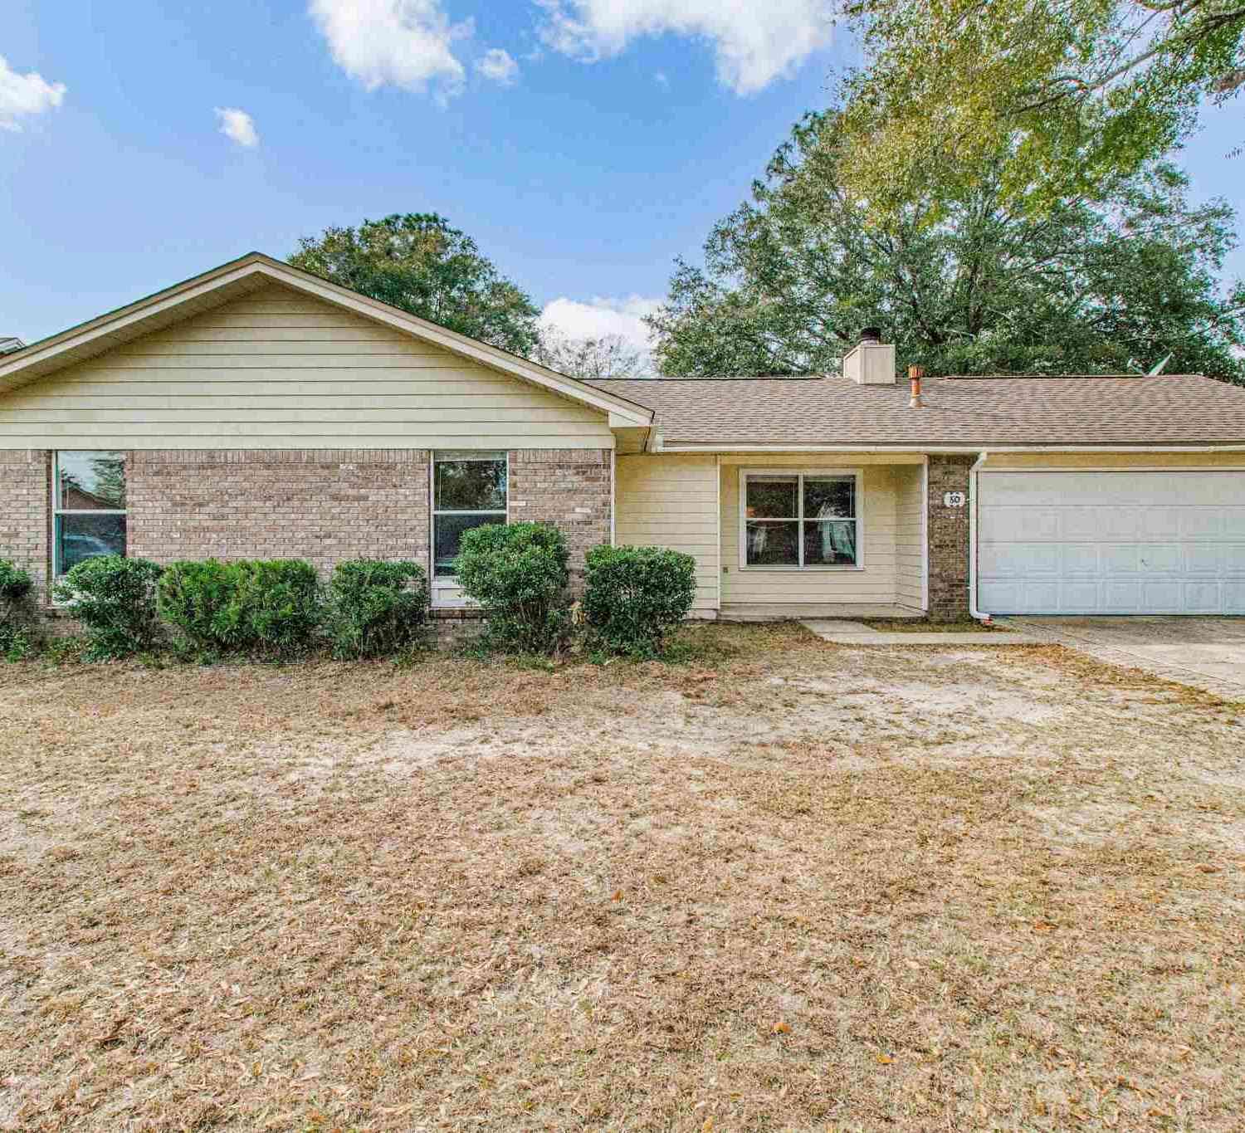
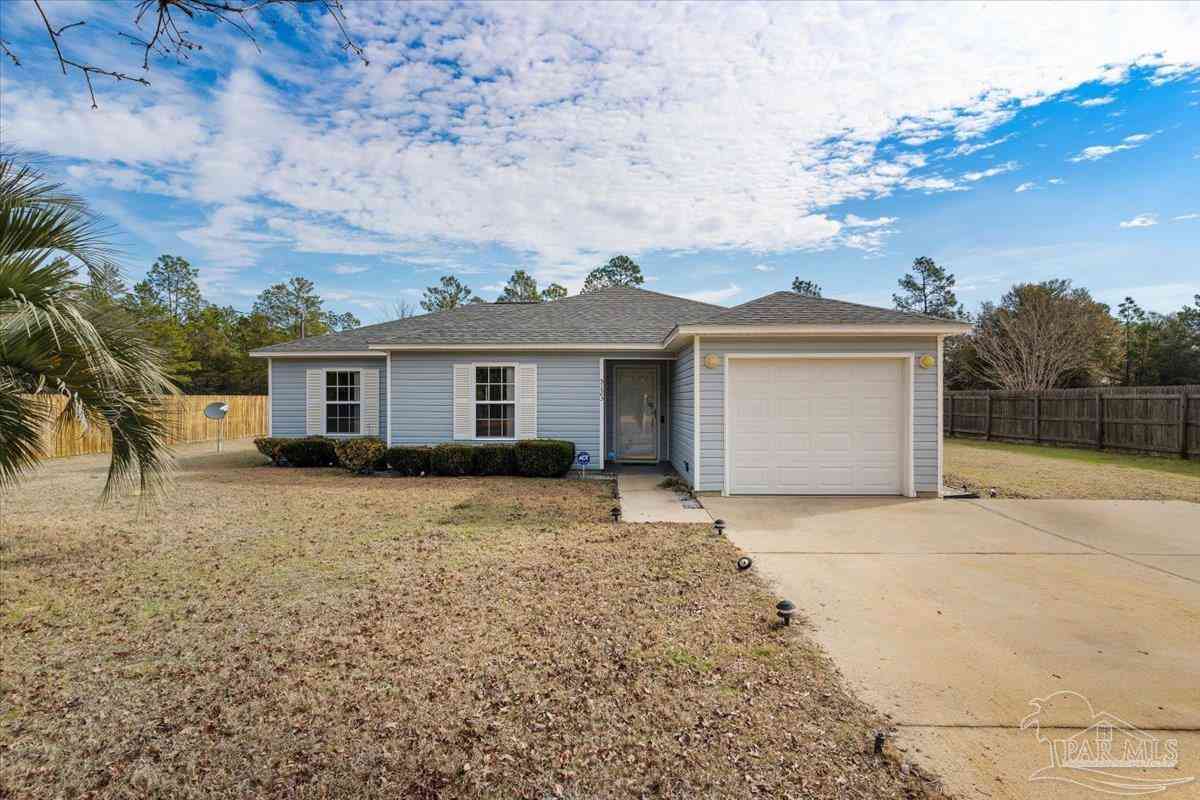

ByOwner last updated this listing 09/29/2026 @ 15:26
More Cities with for Sale by Owner Homes
- Crestview Homes For Sale By Owner
- Baker Homes For Sale By Owner
- Laurel Hill Homes For Sale By Owner
- Niceville Homes For Sale By Owner
- Holt Homes For Sale By Owner
- Shalimar Homes For Sale By Owner
- Fort Walton Beach Homes For Sale By Owner
- Miramar Beach Homes For Sale By Owner
- Mary Esther Homes For Sale By Owner
- Destin Homes For Sale By Owner
- Defuniak Springs Homes For Sale By Owner
- Navarre Homes For Sale By Owner
- Bagdad Homes For Sale By Owner
- Freeport Homes For Sale By Owner
- Milton Homes For Sale By Owner
- navarre beach Homes For Sale By Owner
- Andalusia Homes For Sale By Owner
- Santa Rosa Beach Homes For Sale By Owner
- Ponce de Leon Homes For Sale By Owner
- Jay Homes For Sale By Owner
Homes around $449,900









Verify Your Email
Please enter the 6-digit verification code
sent to your email address.
Verify Your Phone Number
Please enter the 6-digit verification code
sent to your mobile phone.