
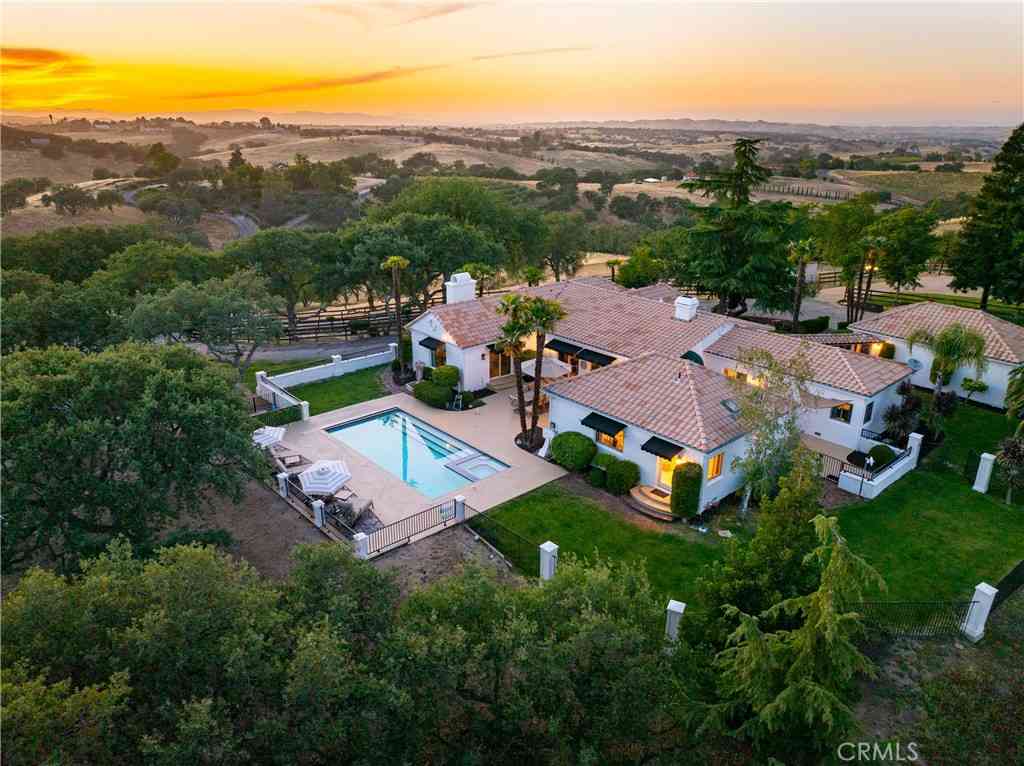
6275 Twin Canyon
Creston, CA 93432

 7
7
Bed
 6
6
Bath
 6,216
6,216Sqft
871,200Sqft(Lot)
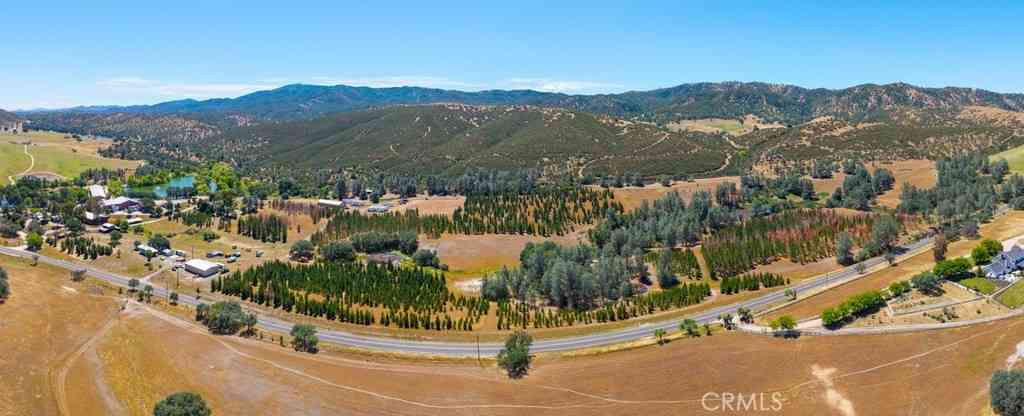
Set within a private gated community in Creston, just minutes from The Loading Chute and Long Branch Saloon, this exceptional 20± acre estate offers sweeping panoramic views of rolling hills, vineyards, and open countryside. Designed with both lifestyle and functionality in mind, the property presents a rare opportunity to own a fully improved multi-residence compound ideal for multi-generational living, guest accommodations, or a private retreat. At the heart of the property is a beautifully refreshed main residence, complemented by a well-appointed guest home and a fully renovated bunkhouse—creating a versatile three-structure compound that offers both privacy and flexibility. The main residence has been thoughtfully upgraded with new flooring, remodeled bathrooms, updated kitchen cabine

 Property Details
 Map
Map
 Map
Map
What's Nearby
Nearby Areas
 Features
-
Bedroom Information
Total beds: 7Bathroom Information
Total Baths: 6 Full Baths: 6Roofing Information
Spanish TileFlooring Information
Carpet, Tile, Wood -
Interior Features
Breakfast Bar, Breakfast Area, Tray Ceiling(s), Ceiling Fan(s), Crown Molding, Separate/Formal Dining Room, Granite Counters, High Ceilings, Tile Counters, Primary SuiteRoof: Spanish TileAppliances: Dishwasher, Propane Cooktop, Propane Oven, RefrigeratorLaundry Features: Inside, Laundry Room -
Heating & Cooling
Has Heating: Yes Heating: Forced Air Has Cooling: Yes Cooling: Central Air
-
Building Information
Year Built: 1996Construction Materials: StuccoStories: 1Patio And Porch Features: Concrete, Front Porch, Open, PatioPool Features: Heated, In Ground, PrivatePrivate Pool: YesView: Panoramic, Valley, Trees/WoodsAssociation Fee Frequency: Annually
-
Lot Information
Main Square Feet: 20 Lot Size Acres: 20 Lot Size Source: Assessor Lot Size Square Feet: 871,200 Lot Description: Horse Property,Lot Over 40000 SqftProperty Information
Subdivision: Creston(60) Source Property Type: Residential Property SubType: Single Family Residence Levels: One Property Age: 30
-
Listing Price Information
Listing Price: $2975000Original Price: $3200000Cash, Cash to New Loan, Conventional
-
Tax Information
Parcel Number: 043061011 Tax Lot: 9
-
Virtual Tour
Parking Information
Parking Total: 6 Asphalt, Driveway, Garage, PavedGarage Information
Has Garage: Yes Has Attached Garage: Yes Garage Space: 6Homeowners Association Information
HOA: $2,750.00Community Features: Stable(s), Rural
-
Location Information
Direction: From Hwy101 to Vineyard Dr exit - East on Vineyard Dr, continue onto Templeton Rd, slight left to continue onto El Pomar Dr, Right onto Cripple Creek Rd, Left onto Hwy 41E, Frist Gate at Iron Gate Rd on the right or Second Gate on 229 on the Left. WaterSource: Well
How much is this property worth?
Curious about this home's true market value? Use our free Home Evaluation Tool to instantly get a personalized Comparative Market Analysis (CMA) report. Make smarter, data-driven decisions before you buy.

Nearby Home Value
| Address | Estimate | Bed | Bath | Sq. Ft | Lot Size |
|---|---|---|---|---|---|
| 535 Calf Canyon Highway, Creston, CA, 93432 | $6,499,000 | 11 | 13 | 6,942 | 25,162,434 Sq. Ft |
| 705 Calf Canyon, Creston, CA, 93432 | $1,950,000 | 2 | 1 | 1,824 | 8,555,184 Sq. Ft |
| 5885 Lion Ridge, Creston, CA, 93432 | $749,000 | 2 | 2 | 1,167 | 3,874,662 Sq. Ft |
Similar Homes To 6275 Twin Canyon
Nearby For Sale


The information being provided by Miami Association of REALTORS® is for the consumer's personal, non-commercial use. Any information relating to real estate for sale referenced on this web site comes from the Internet Data Exchange (IDX) program of the Miami Association of REALTORS®. The accuracy of all information is deemed reliable but not guaranteed and should be personally verified through personal inspection by and/or with the appropriate professionals. The data contained herein is copyrighted by Miami Association of REALTORS® and is protected by all applicable copyright laws. Any unauthorized dissemination of this information is in violation of copyright laws and is strictly prohibited. Copyright 2026 Miami Association of REALTORS®. All rights reserved.
ByOwner last updated this listing 09/21/2026 @ 03:20
More Cities with for Sale by Owner Homes
- Creston Homes For Sale By Owner
- Atascadero Homes For Sale By Owner
- Santa Margarita Homes For Sale By Owner
- Templeton Homes For Sale By Owner
- Paso Robles Homes For Sale By Owner
- Shandon Homes For Sale By Owner
- San Luis Obispo Homes For Sale By Owner
- San Miguel Homes For Sale By Owner
- Morro Bay Homes For Sale By Owner
- Cayucos Homes For Sale By Owner
- Los Osos Homes For Sale By Owner
- Pismo Beach Homes For Sale By Owner
- Avila Beach Homes For Sale By Owner
- San Simeon Homes For Sale By Owner
- Arroyo Grande Homes For Sale By Owner
- Grover Beach Homes For Sale By Owner
- Oceano Homes For Sale By Owner
- California Valley Homes For Sale By Owner
- Nipomo Homes For Sale By Owner
- Bradley Homes For Sale By Owner
Homes around $2,975,000





Verify Your Email
Please enter the 6-digit verification code
sent to your email address.
Verify Your Phone Number
Please enter the 6-digit verification code
sent to your mobile phone.