
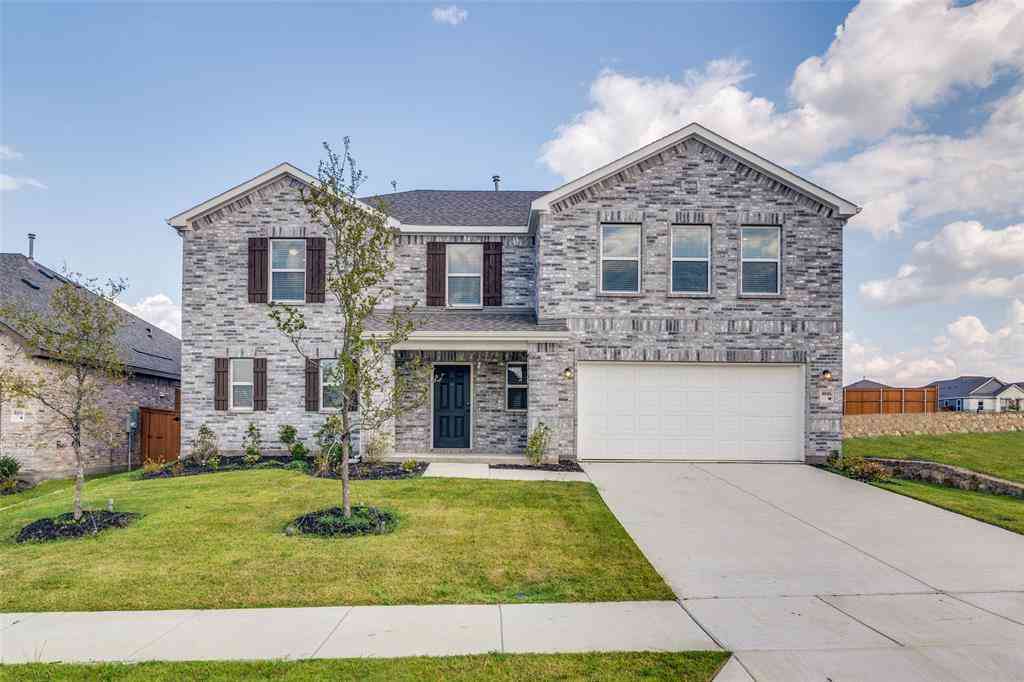
2547 Pine Island Court
Crandall, Texas 75114

 5
5
Bed
 3
3
Bath
 2,593
2,593Sqft
 0.14
0.14Acre(Lot)
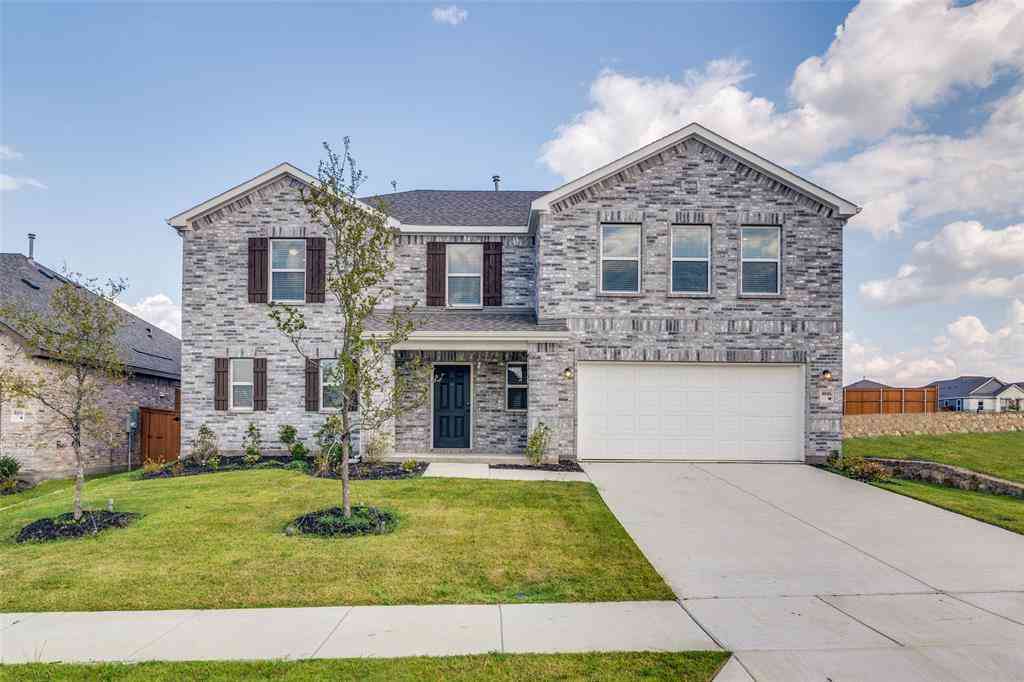
What's Special: 5th Bedroom - 1st Floor Primary Bedroom - 3 Full Baths - Close to Greenbelt. New Construction - Ready Now! Built by Taylor Morrison, America's Most Trusted Home Builder. Welcome to the Leander at 2547 Pine Island Court in River Ridge! This spacious new home offers an inviting layout with a bright great room that flows seamlessly into the dining area and kitchen, creating the perfect setting for gathering. From here step outside to unwind on the covered patio. The primary suite complete with an en-suite bath and walk-in closet is tucked at the back, while a secondary bedroom and full bath are off the foyer. Upstairs, enjoy three additional bedrooms, a shared bath, a tech space, and a large game room, ideal for relaxing or entertaining. Crandall, TX offers wide open spaces an

 Property Details
 Map
Map
 Map
Map
What's Nearby
Nearby Areas
 Features
-
Bedroom Information
Total Bedrooms: 5 Window Features: Window CoveringsBathroom Information
Total Baths: 3 Full Baths: 3 Half Baths: 0 -
Interior Features
Double Vanity,Kitchen Island,Loft,Open Floorplan,Pantry,Walk-In Closet(s)Appliances
Disposal,Dryer,Gas Cooktop,Gas Range,Plumbed For Gas in Kitchen,Refrigerator,Tankless Water Heater,Vented Exhaust Fan,WasherUtilities
City Sewer,City Water,Electricity Connected,Underground Utilities -
Cooling Features
Central AirHeating Source
Natural GasFireplace
Number of Fireplaces: 0
-
Building Information
Built Year: 2026 Construction: Brick,Siding Roof Type: Composition -
Exterior Features
Covered Patio/Porch,Rain GuttersFoundation
SlabSecurity Features
Carbon Monoxide Detector(s),Fire Alarm,Prewired,Smoke Detector(s) -
Laundry Features
Electric Dryer Hookup,Utility Room,Full Size W/D Area,Dryer Hookup,Washer HookupPatio And Porch
CoveredFencing
WoodConstruction Materials
Brick,Siding
-
Lot Information
Lot Size (Acr): 0.1435 Lot Size Units: Square Feet Lot Size Square Feet: 6,250 Lot Size Source: Builder Lot Features: Interior Lot,Landscaped,Level,Sprinkler System,Subdivision -
Property Information
SQ ft (Living Area): 2,593 Property Type: Residential Property Sub Type: Single Family Residence Architectural Style: Traditional Subdivision: River Ridge City: Crandall State: Texas Directions: Going South towards Crandall on 175: Take Forney Exit, go Left over the overpass and take your first Right into River Ridge Community. Model homes are on your first left 1510 Coldwater Way Property Status: Active Levels: Two Property Age: 0 Year Built Details: New Construction - Complete
-
Listing Price Information
Original List Price: $337,150 List Price Tot SqFt: $130 -
Listing Information
Possession: Closing/Funding
-
Tax Information
Parcel Number: 2547PineIslandCourt Tax Block: T Tax Legal Description: Lot 25, Block T, of RIVER RIDGE NORTH PHASE 2 Tax Lot: 25
-
Parking Information
Has Garage Garage Space: 2 Carport Spaces: 0 Parking Features: Driveway,Garage,Garage Door Opener,Garage Faces Front -
Homeowners Association Information
Included Fees: Full Use of Facilities,Maintenance Grounds,Maintenance Structure,Management Fees HOA Type: Mandatory HOA: $500.00 HOA Frequency: Annually
-
School Information
Elementary School: Opal Smith Middle School: Crandall High School: Crandall School District: Crandall ISD -
Utility Information
Utilities: City Sewer,City Water,Electricity Connected,Underground Utilities
How much is this property worth?
Curious about this home's true market value? Use our free Home Evaluation Tool to instantly get a personalized Comparative Market Analysis (CMA) report. Make smarter, data-driven decisions before you buy.

Nearby Home Value
| Address | Estimate | Bed | Bath | Sq. Ft | Lot Size |
|---|---|---|---|---|---|
| 4855 Stitzle Road, Crandall, TX, 75114 | $799,900 | 4 | 3 | 2,748 | 10.00 Acres |
| 9595 County Road 262, Crandall, TX, 75114 | $1,999,999 | 5 | 4 | 5,587 | 214.61 Acres |
| 4816 Prairie Chapel Trail, Crandall, TX, 75114 | $1,125,000 | 5 | 5 | 4,562 | 3.53 Acres |
| 4072 Joy Lane, Crandall, TX, 75114 | $220,000 | 5 | 2 | 2,128 | 1.05 Acres |
| 4257 Tafoya Lane, Crandall, TX, 75114 | $182,990 | 2 | 1 | 816 | 0.10 Acre |
| 4628 Bonney Avenue, Crandall, TX, 75114 | $196,990 | 3 | 2 | 1,002 | 0.10 Acre |
| 4616 Bonney Avenue, Crandall, TX, 75114 | $234,990 | 4 | 3 | 1,549 | 0.08 Acre |
| 4620 Bonney Avenue, Crandall, TX, 75114 | $201,990 | 3 | 2 | 1,206 | 0.10 Acre |
| 4644 Bonney Avenue, Crandall, TX, 75114 | $196,990 | 3 | 2 | 1,002 | 0.10 Acre |
| 4604 Bonney Avenue, Crandall, TX, 75114 | $186,990 | 2 | 1 | 813 | 0.08 Acre |
Similar Homes To 2547 Pine Island Court
Nearby For Sale


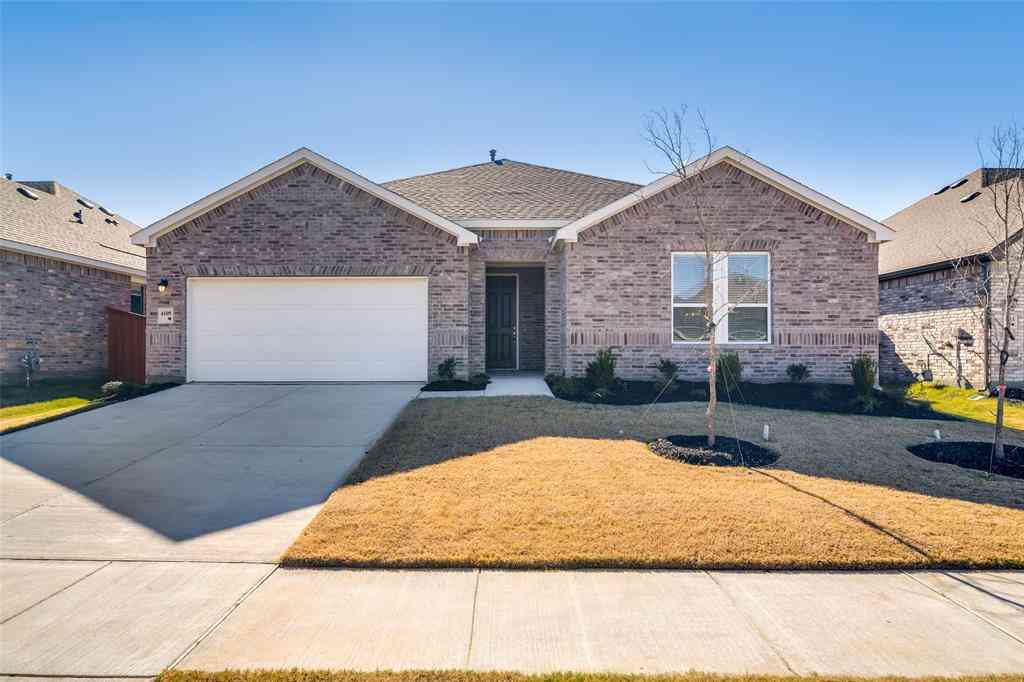
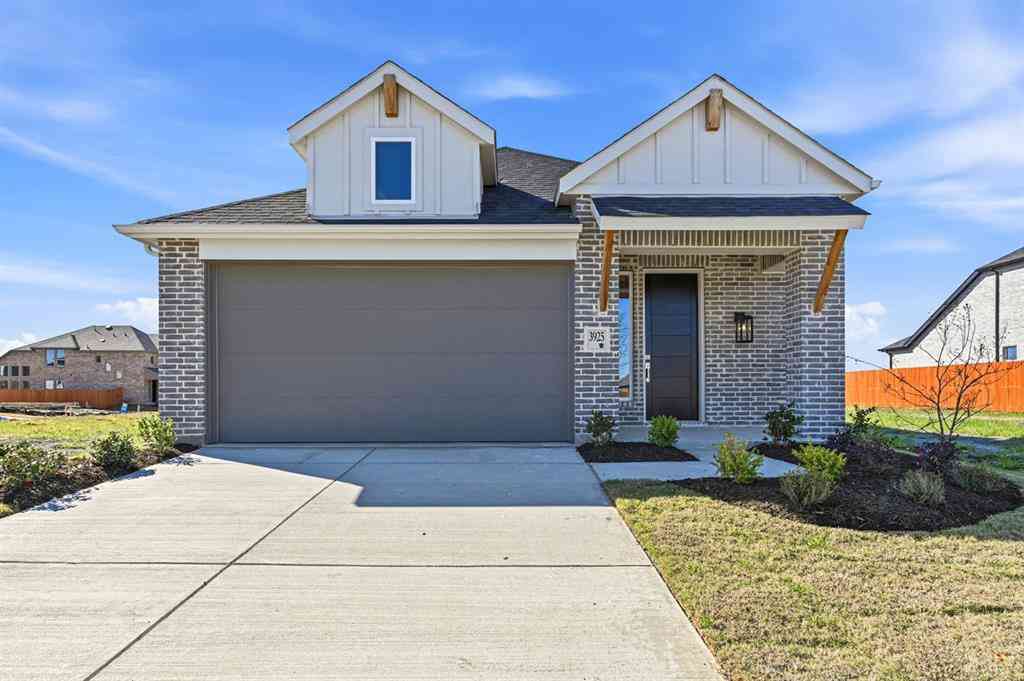

Disclosure: Listing information provided in part by the North Texas Real Estate Information Systems, Inc, for personal, non-commercial use by viewers of this site and may not be reproduced or redistributed. All information is deemed reliable but not guaranteed. Copyright © NTREIS 2026. All rights reserved
ByOwner last updated this listing 09/07/2026 @ 18:13
More Cities with for Sale by Owner Homes
- Crandall Homes For Sale By Owner
- Combine Homes For Sale By Owner
- Talty Homes For Sale By Owner
- Seagoville Homes For Sale By Owner
- Kaufman Homes For Sale By Owner
- Heartland Homes For Sale By Owner
- Forney Homes For Sale By Owner
- Scurry Homes For Sale By Owner
- Terrell Homes For Sale By Owner
- Ferris Homes For Sale By Owner
- Balch Springs Homes For Sale By Owner
- Sunnyvale Homes For Sale By Owner
- Wilmer Homes For Sale By Owner
- Mesquite Homes For Sale By Owner
- Heath Homes For Sale By Owner
- Hutchins Homes For Sale By Owner
- Palmer Homes For Sale By Owner
- Rockwall Homes For Sale By Owner
- Lancaster Homes For Sale By Owner
- Tool Homes For Sale By Owner
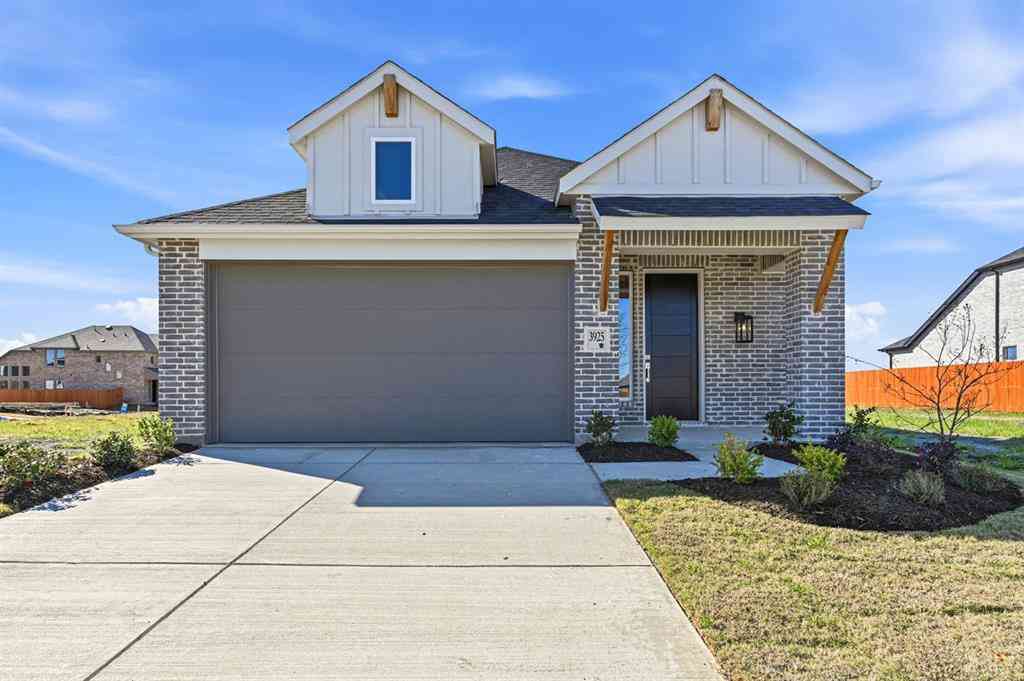
Homes around $337,150






Verify Your Email
Please enter the 6-digit verification code
sent to your email address.
Verify Your Phone Number
Please enter the 6-digit verification code
sent to your mobile phone.