
2326 Buffalo Bayou Way
Crandall, Texas 75114

 5
5
Bed
 3
3
Bath
 2,593
2,593Sqft
 0.14
0.14Acre(Lot)
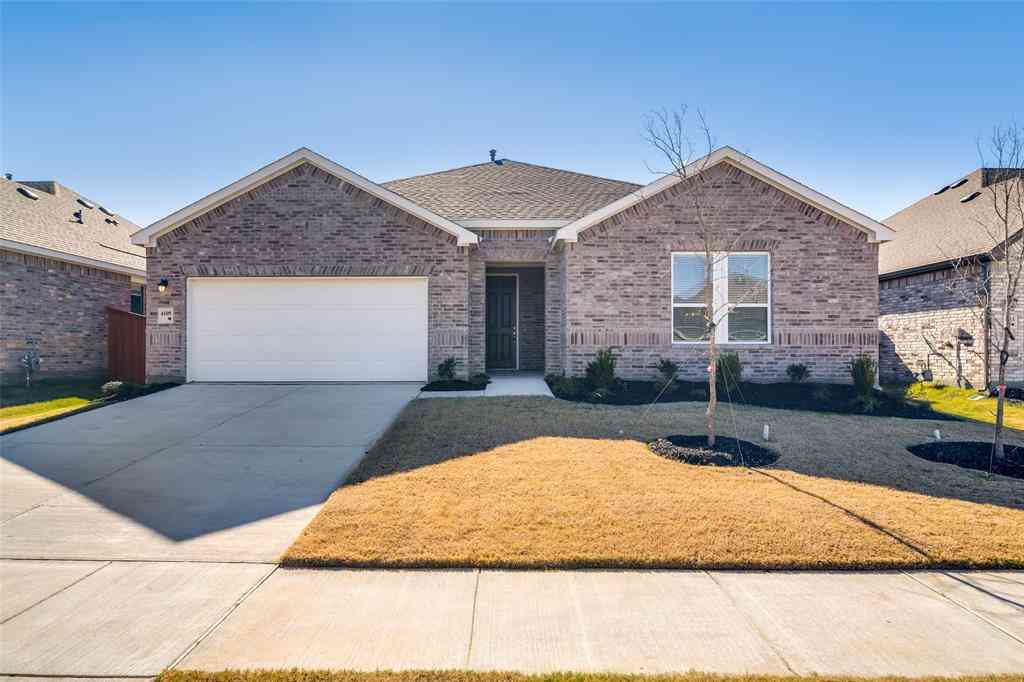
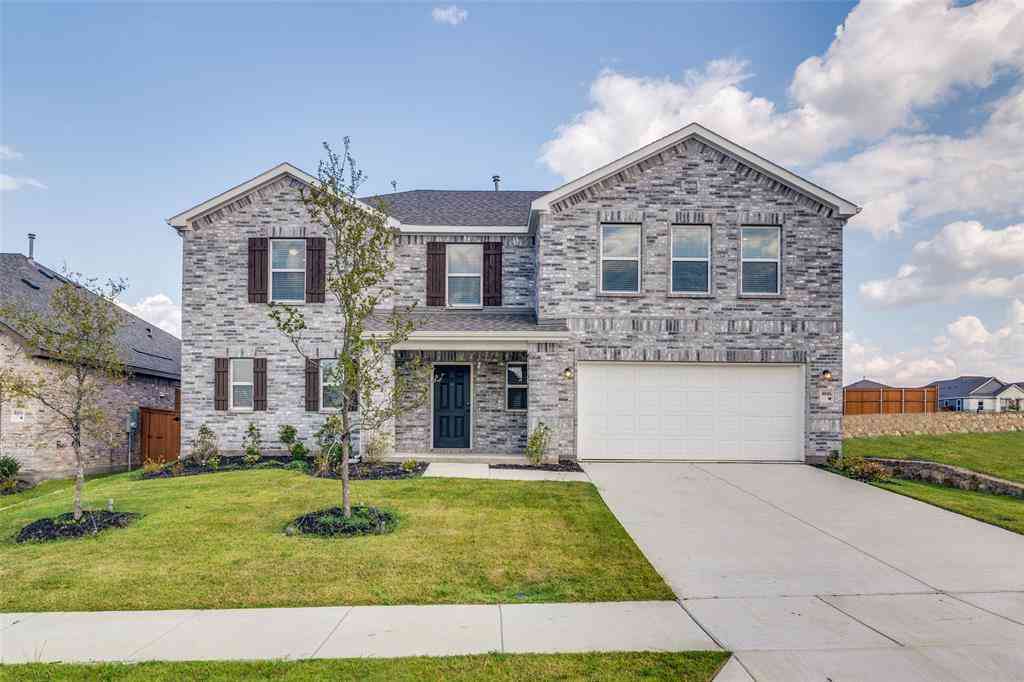
What's Special: 3 Full Baths - Close to Greenbelt - 5th Bedroom - Covered Patio. New Construction - September Completion! Built by Taylor Morrison, America's Most Trusted Home Builder. Welcome to the Leander at 2326 Buffalo Bayou Way in River Ridge! This spacious two-story home offers an inviting layout designed for comfort and connection. Just off the foyer, a secondary bedroom and full bathroom provide flexibility for guests, while the private primary suite tucked away at the back of the house features a large walk-in closet and ensuite bathroom. The open-concept kitchen, dining area, and living room create the heart of the home, with easy access to the covered patio for outdoor enjoyment. Upstairs, three additional bedrooms, a full bathroom, tech space, and a generous game room provide

 Property Details
 Map
Map
 Map
Map
What's Nearby
Nearby Areas
 Features
-
Bedroom Information
Total Bedrooms: 5 Window Features: Window CoveringsBathroom Information
Total Baths: 3 Full Baths: 3 Half Baths: 0 -
Interior Features
Double Vanity,Eat-in Kitchen,Kitchen Island,Loft,Open Floorplan,Pantry,Smart Home System,Walk-In Closet(s)Appliances
Disposal,Dryer,Gas Cooktop,Gas Range,Refrigerator,Tankless Water Heater,Vented Exhaust Fan,WasherUtilities
City Sewer,City Water,Electricity Connected,Underground Utilities -
Cooling Features
Central AirHeating Source
Natural GasFireplace
Number of Fireplaces: 0
-
Building Information
Built Year: 2026 Construction: Brick,Siding Roof Type: Composition -
Exterior Features
Covered Patio/Porch,Rain GuttersFoundation
SlabSecurity Features
Carbon Monoxide Detector(s),Fire Alarm,Prewired,Smoke Detector(s) -
Laundry Features
Electric Dryer Hookup,Utility Room,Full Size W/D Area,Dryer Hookup,Washer HookupPatio And Porch
Covered,Front Porch,PatioFencing
WoodConstruction Materials
Brick,Siding
-
Lot Information
Lot Size (Acr): 0.1435 Lot Size Units: Square Feet Lot Size Square Feet: 6,250 Lot Size Source: Builder Lot Features: Interior Lot,Landscaped,Sprinkler System,Subdivision -
Property Information
SQ ft (Living Area): 2,593 Property Type: Residential Property Sub Type: Single Family Residence Architectural Style: Traditional Subdivision: River Ridge City: Crandall State: Texas Directions: Going South towards Crandall on 175: Take Forney Exit, go Left over the overpass and take your first Right into River Ridge Community. Model homes are on your first left 1510 Coldwater way Property Status: Active Levels: Two Property Age: 0 Year Built Details: New Construction - Incomplete
-
Listing Price Information
Original List Price: $337,260 List Price Tot SqFt: $130 -
Listing Information
Possession: Closing/Funding
-
Tax Information
Parcel Number: 243380 Tax Block: T Tax Legal Description: Lot 13, Block T, of RIVER RIDGE NORTH PHASE 2 Tax Lot: 13
-
Parking Information
Has Garage Garage Space: 2 Carport Spaces: 0 Parking Features: Driveway,Garage,Garage Door Opener,Garage Faces Front -
Homeowners Association Information
Included Fees: Full Use of Facilities,Maintenance Grounds,Maintenance Structure,Management Fees HOA Type: Mandatory HOA: $500.00 HOA Frequency: Annually
-
School Information
Elementary School: Opal Smith Middle School: Crandall High School: Crandall School District: Crandall ISD -
Utility Information
Utilities: City Sewer,City Water,Electricity Connected,Underground Utilities
How much is this property worth?
Curious about this home's true market value? Use our free Home Evaluation Tool to instantly get a personalized Comparative Market Analysis (CMA) report. Make smarter, data-driven decisions before you buy.

Nearby Home Value
| Address | Estimate | Bed | Bath | Sq. Ft | Lot Size |
|---|---|---|---|---|---|
| 4855 Stitzle Road, Crandall, TX, 75114 | $799,900 | 4 | 3 | 2,748 | 10.00 Acres |
| 9595 County Road 262, Crandall, TX, 75114 | $1,999,999 | 5 | 4 | 5,587 | 214.61 Acres |
| 4816 Prairie Chapel Trail, Crandall, TX, 75114 | $1,125,000 | 5 | 5 | 4,562 | 3.53 Acres |
| 4257 Tafoya Lane, Crandall, TX, 75114 | $184,990 | 2 | 1 | 816 | 0.10 Acre |
| 4585 Bonney Avenue, Crandall, TX, 75114 | $225,490 | 3 | 3 | 1,419 | 0.10 Acre |
| 4628 Bonney Avenue, Crandall, TX, 75114 | $193,990 | 3 | 2 | 1,002 | 0.10 Acre |
| 4588 Bonney Avenue, Crandall, TX, 75114 | $219,490 | 3 | 3 | 1,419 | 0.10 Acre |
| 4597 Bonney Avenue, Crandall, TX, 75114 | $219,490 | 3 | 3 | 1,419 | 0.10 Acre |
| 4616 Bonney Avenue, Crandall, TX, 75114 | $231,990 | 4 | 3 | 1,549 | 0.08 Acre |
| 4644 Bonney Avenue, Crandall, TX, 75114 | $193,990 | 3 | 2 | 1,002 | 0.10 Acre |
Similar Homes To 2326 Buffalo Bayou Way
Nearby For Sale



Disclosure: Listing information provided in part by the North Texas Real Estate Information Systems, Inc, for personal, non-commercial use by viewers of this site and may not be reproduced or redistributed. All information is deemed reliable but not guaranteed. Copyright © NTREIS 2026. All rights reserved
ByOwner last updated this listing 10/12/2026 @ 21:50
More Cities with for Sale by Owner Homes
- Crandall Homes For Sale By Owner
- Combine Homes For Sale By Owner
- Talty Homes For Sale By Owner
- Seagoville Homes For Sale By Owner
- Kaufman Homes For Sale By Owner
- Forney Homes For Sale By Owner
- Heartland Homes For Sale By Owner
- Scurry Homes For Sale By Owner
- Terrell Homes For Sale By Owner
- Ferris Homes For Sale By Owner
- Balch Springs Homes For Sale By Owner
- Sunnyvale Homes For Sale By Owner
- Wilmer Homes For Sale By Owner
- Mesquite Homes For Sale By Owner
- Heath Homes For Sale By Owner
- Hutchins Homes For Sale By Owner
- Palmer Homes For Sale By Owner
- Rockwall Homes For Sale By Owner
- Lancaster Homes For Sale By Owner
- Tool Homes For Sale By Owner
Homes around $337,260





Verify Your Email
Please enter the 6-digit verification code
sent to your email address.
Verify Your Phone Number
Please enter the 6-digit verification code
sent to your mobile phone.