

65 Silverberry Drive
Covington, LA 70433

 5
5
Bed
 5
5
Bath
 5,400
5,400Sqft
 0.43
0.43Acre(Lot)
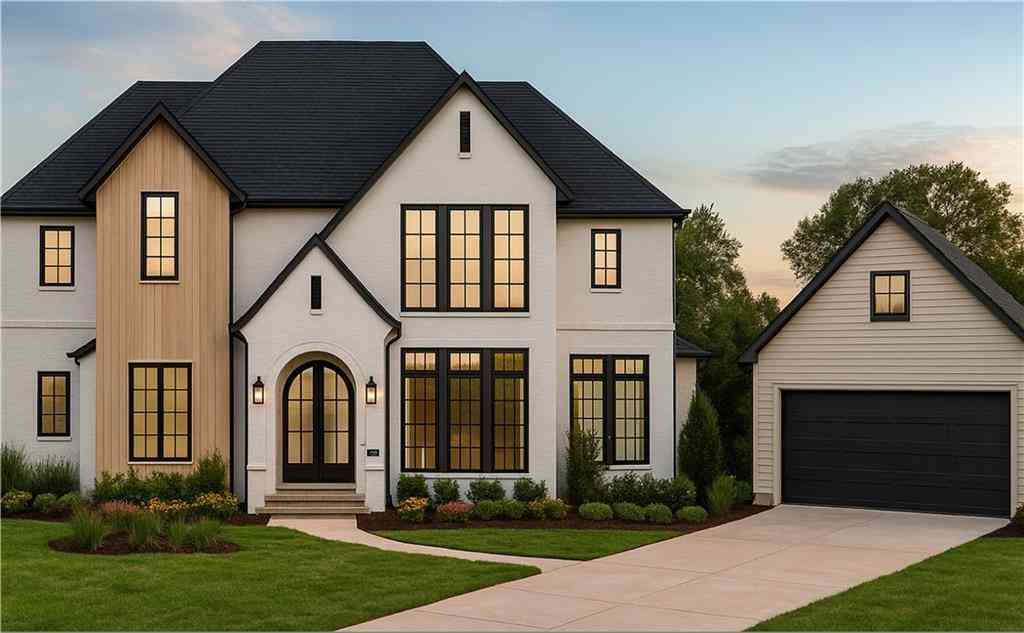
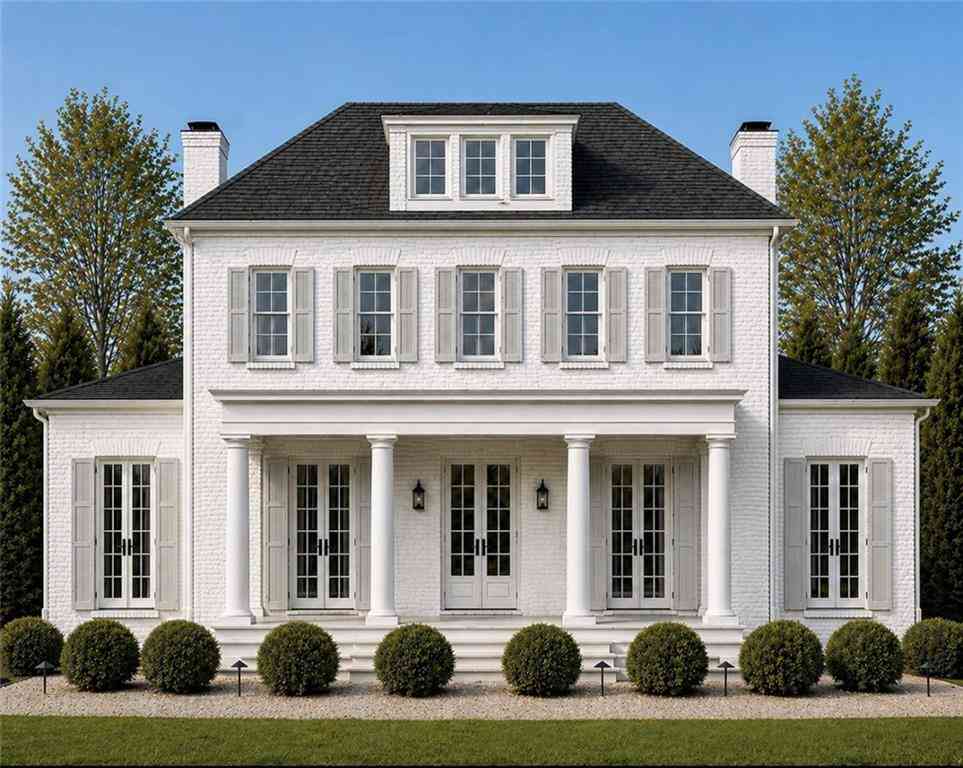
Experience timeless European-inspired architecture and exceptional craftsmanship in this stunning new construction home in Tchefuncta Club Estates. Uniquely located across from a double lot and green space, this home enjoys a wide open view, and is adjacent to another double lot, allowing for a larger than typical natural setback. Offering 5400 square feet of living space, 5 bedrooms, and 4.5 bathrooms, 3 bedrooms on the main level! This residence is thoughtfully designed for both luxurious living and effortless entertaining. The heart of the home is a spectacular state-of-the-art kitchen featuring custom inset cabinetry, paneled Thermador appliances, a side-by-side refrigerator/freezer, marble countertops, a solid marble slab backsplash, and designer fixtures. A double-sided butler’s pant

 Property Details
 Map
Map
 Map
Map
 Features
-
Bedroom Information
Total beds: 5Bathroom Information
Total Baths: 5 Full Baths: 4 Half Baths: 1Room Information
Rooms Total: 9Roofing Information
Shingle -
Interior Features
Attic, WetBar, ButlersPantry, Pantry, WiredForSoundRoof: ShingleAppliances: Dishwasher, Disposal, IceMaker, Microwave, Oven, Range, Refrigerator -
Heating & Cooling
Has Heating: Yes Heating: Central, MultipleHeatingUnits Has Cooling: Yes Cooling: CentralAir, ThreeOrMoreUnits
-
Building Information
Year Built: 2026Building Area Total: 6600Construction Materials: Brick, StuccoStories: 2Patio And Porch Features: PaversPrivate Pool: NoAssociation Fee Frequency: Monthly
-
Lot Information
Lot Dimensions: 18900 Main Square Feet: 0.4319 Lot Size Acres: 0.4319 Lot Description: OutsideCityLimitsProperty Information
Subdivision: Tchefuncte Club Estates Source Property Type: Residential Property SubType: Detached Levels: Two Property Age: 0
-
Listing Price Information
Listing Price: $2425000
-
Tax Information
Parcel Number: 135335 Tax Legal Desc: TCHEFUNCTA CLUB ESTATES LO876 PH3A
-
Virtual Tour
Parking Information
Attached, Garage, ThreeOrMoreSpacesGarage Information
Has Garage: YesHomeowners Association Information
Has Association: YesHOA: $325.00Community Features: Golf, GolfCourseCommunity, Gated
-
Location Information
WaterSource: Public Security Features: FireSprinklerSystem,GatedCommunity
How much is this property worth?
Curious about this home's true market value? Use our free Home Evaluation Tool to instantly get a personalized Comparative Market Analysis (CMA) report. Make smarter, data-driven decisions before you buy.

Nearby Home Value
| Address | Estimate | Bed | Bath | Sq. Ft | Lot Size |
|---|---|---|---|---|---|
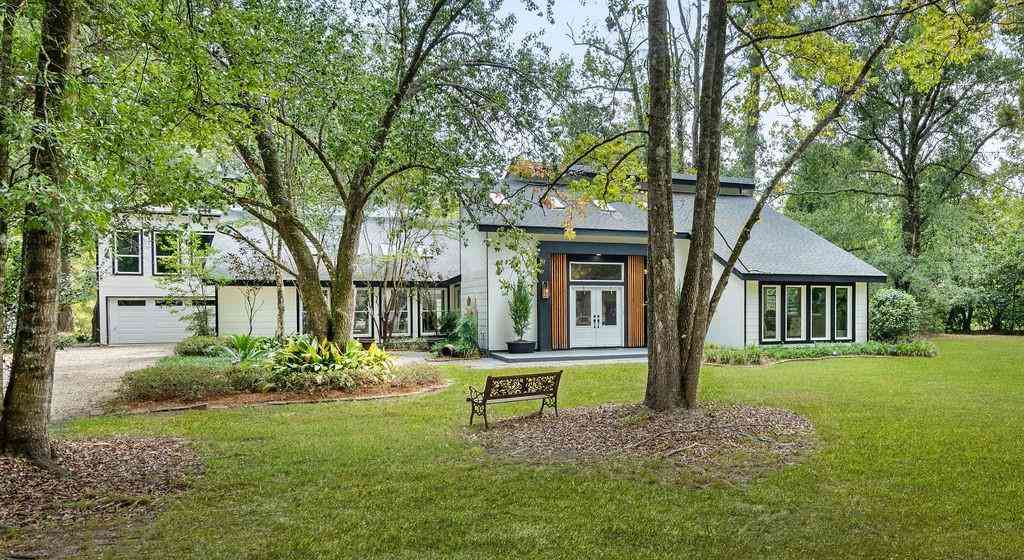
| 5009 Twin River Place, Covington, LA, 70433 | $805,000 | 5 | 4 | 3,224 | -- |
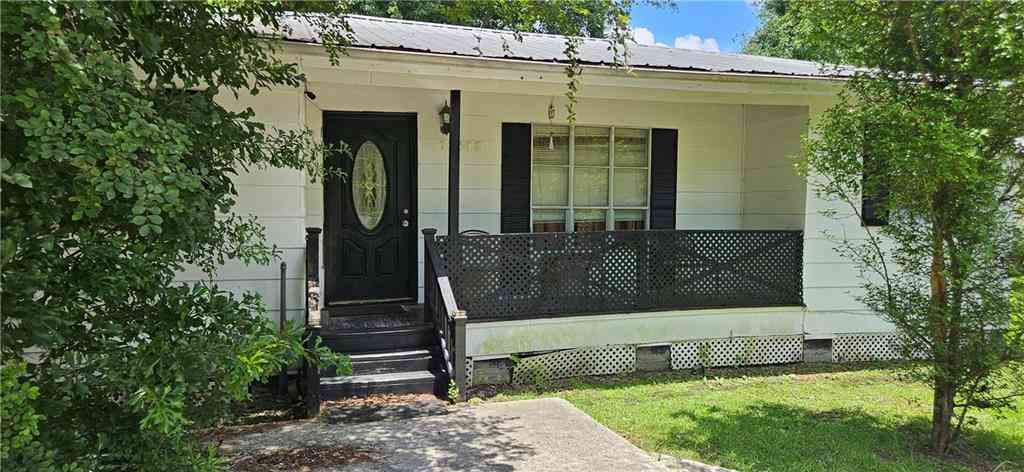
| 20115 Highway 36, Covington, LA, 70433 | $330,000 | 4 | 3 | 2,597 | 0.70 Acre |
| 4181 Cypress Point Drive, Covington, LA, 70433 | $679,000 | 4 | 4 | 2,591 | 0.51 Acre |
| 4032 Cypress Point Drive, Covington, LA, 70433 | $557,000 | 4 | 3 | 2,373 | 0.18 Acre |
| 4232 Cypress Point Drive, Covington, LA, 70433 | $639,900 | 4 | 3 | 2,565 | -- |
| 4257 Cypress Point Drive, Covington, LA, 70433 | $625,000 | 4 | 3 | 2,506 | -- |
| 5057 Twin River Place, Covington, LA, 70433 | $898,000 | 5 | 4 | 3,295 | 0.81 Acre |
| 420 Melrose Avenue, Covington, LA, 70433 | $850,000 | 4 | 3 | 3,280 | 0.16 Acre |
| 67561 Emerald Dove Drive, Covington, LA, 70433 | $455,000 | 4 | 3 | 2,468 | 0.22 Acre |
| 637 Weston Way, Covington, LA, 70433 | $599,000 | 4 | 3 | 2,662 | -- |
Similar Homes To 65 Silverberry Drive
Nearby For Sale



The information being provided by Miami Association of REALTORS® is for the consumer's personal, non-commercial use. Any information relating to real estate for sale referenced on this web site comes from the Internet Data Exchange (IDX) program of the Miami Association of REALTORS®. The accuracy of all information is deemed reliable but not guaranteed and should be personally verified through personal inspection by and/or with the appropriate professionals. The data contained herein is copyrighted by Miami Association of REALTORS® and is protected by all applicable copyright laws. Any unauthorized dissemination of this information is in violation of copyright laws and is strictly prohibited. Copyright 2026 Miami Association of REALTORS®. All rights reserved.
ByOwner last updated this listing 10/07/2026 @ 14:43
More Cities with for Sale by Owner Homes
- Covington Homes For Sale By Owner
- Mandeville Homes For Sale By Owner
- Madisonville Homes For Sale By Owner
- Abita Springs Homes For Sale By Owner
- Folsom Homes For Sale By Owner
- Bush Homes For Sale By Owner
- Lacombe Homes For Sale By Owner
- Robert Homes For Sale By Owner
- Akers Homes For Sale By Owner
- Ponchatoula Homes For Sale By Owner
- Pearl River Homes For Sale By Owner
- Slidell Homes For Sale By Owner
- Hammond Homes For Sale By Owner
- Loranger Homes For Sale By Owner
- Tickfaw Homes For Sale By Owner
- Picayune Homes For Sale By Owner
- Bogalusa Homes For Sale By Owner
- Franklinton Homes For Sale By Owner
- Independence Homes For Sale By Owner
- Carriere Homes For Sale By Owner
Homes around $2,425,000









Verify Your Email
Please enter the 6-digit verification code
sent to your email address.
Verify Your Phone Number
Please enter the 6-digit verification code
sent to your mobile phone.