
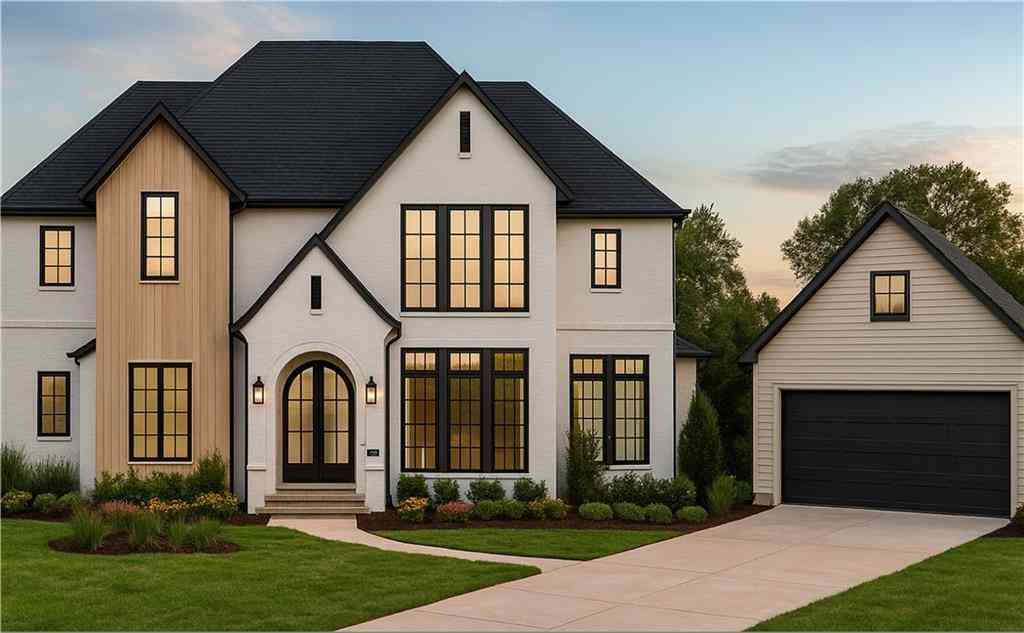
1372 River Club Drive
Covington, LA 70433

 4
4
Bed
 4
4
Bath
 4,533
4,533Sqft
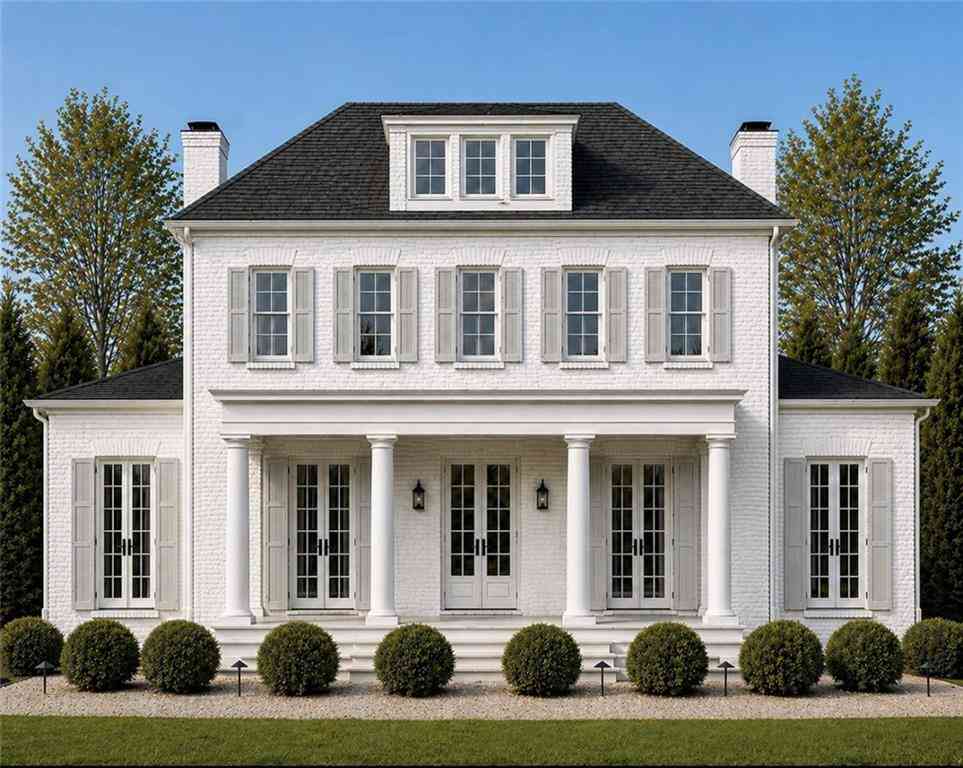
Welcome to 1372 River Club Drive, an exceptional custom home by RLH Construction and Chris Lee, located in beautiful River Club in Covington. Offering 4,533 square feet of luxurious living space in Flood Zone C, this contemporary residence showcases impeccable design, superior craftsmanship, and thoughtfully curated finishes throughout. The striking exterior blends teak wood accents, brick, stucco, primed Hardie board with custom paint colors, and a 30-year architectural shingle roof accented with metal details, creating unforgettable curb appeal. Step inside the grand foyer where a partially floating staircase with oak treads sets the tone for the home’s elegant design. A fully enclosed glass wine room, dedicated office with custom cabinetry and large windows, and an elegant dining room f

 Property Details
 Map
Map
 Map
Map
What's Nearby
Nearby Areas
 Features
-
Bedroom Information
Total beds: 4Bathroom Information
Total Baths: 6 Full Baths: 4 Half Baths: 2Room Information
Rooms Total: 10Roofing Information
Shingle -
Interior Features
Attic, Wet Bar, Ceiling Fan(s), Carbon Monoxide Detector, Pantry, Stainless Steel AppliancesRoof: ShingleAppliances: Dishwasher, Disposal, Microwave, Oven, Range, Refrigerator -
Heating & Cooling
Has Heating: Yes Heating: Central, Multiple Heating Units Has Cooling: Yes Cooling: Central Air, 2 Units
-
Building Information
Year Built: 2026Building Area Total: 6008Construction Materials: Brick, Stucco, Wood SidingStories: 2Patio And Porch Features: Other, PorchPool Features: Heated, In GroundPrivate Pool: NoAssociation Fee Frequency: Annually -
Exterior Features
Exterior Features: Fence, Outdoor Kitchen, Porch
-
Lot Information
Lot Dimensions: 70 x 134 Lot Description: Outside City Limits,Rectangular LotProperty Information
Subdivision: River Club Source Property Type: Residential Property SubType: Detached Levels: Two Property Age: 0
-
Listing Price Information
Listing Price: $1725000
-
Tax Information
Parcel Number: 13918 Tax Lot: 170 Tax Legal Desc: Lot 170 River Club PH 2A SECS 47 49 50 7 11 CB 573
-
Virtual Tour
Parking Information
Garage, Two Spaces, Garage Door OpenerGarage Information
Has Garage: YesHomeowners Association Information
Has Association: YesHOA: $500.00
-
School Information
Elementary School: St Tammany Junior High School: Senior High School: -
Location Information
Direction: From E Brewster Rd to River Chase, continue to River Club Dr, WaterSource: Public Security Features: Smoke Detector(s)
How much is this property worth?
Curious about this home's true market value? Use our free Home Evaluation Tool to instantly get a personalized Comparative Market Analysis (CMA) report. Make smarter, data-driven decisions before you buy.

Nearby Home Value
| Address | Estimate | Bed | Bath | Sq. Ft | Lot Size |
|---|---|---|---|---|---|
| 5009 Twin River Place, Covington, LA, 70433 | $805,000 | 5 | 4 | 3,224 | -- |
| 20115 Highway 36, Covington, LA, 70433 | $330,000 | 4 | 3 | 2,597 | 0.70 Acre |
| 4181 Cypress Point Drive, Covington, LA, 70433 | $679,000 | 4 | 4 | 2,591 | 0.51 Acre |
| 4032 Cypress Point Drive, Covington, LA, 70433 | $557,000 | 4 | 3 | 2,373 | 0.18 Acre |
| 4232 Cypress Point Drive, Covington, LA, 70433 | $639,900 | 4 | 3 | 2,565 | -- |
| 4257 Cypress Point Drive, Covington, LA, 70433 | $625,000 | 4 | 3 | 2,506 | -- |
| 5057 Twin River Place, Covington, LA, 70433 | $898,000 | 5 | 4 | 3,295 | 0.81 Acre |
| 67525 Emerald Dove Drive, Covington, LA, 70433 | $439,500 | 4 | 3 | 2,468 | -- |
| 637 Weston Way, Covington, LA, 70433 | $599,000 | 4 | 3 | 2,662 | -- |
| 420 Melrose Avenue, Covington, LA, 70433 | $850,000 | 4 | 3 | 3,280 | 0.16 Acre |
Similar Homes To 1372 River Club Drive
Nearby For Sale




The information being provided by Miami Association of REALTORS® is for the consumer's personal, non-commercial use. Any information relating to real estate for sale referenced on this web site comes from the Internet Data Exchange (IDX) program of the Miami Association of REALTORS®. The accuracy of all information is deemed reliable but not guaranteed and should be personally verified through personal inspection by and/or with the appropriate professionals. The data contained herein is copyrighted by Miami Association of REALTORS® and is protected by all applicable copyright laws. Any unauthorized dissemination of this information is in violation of copyright laws and is strictly prohibited. Copyright 2026 Miami Association of REALTORS®. All rights reserved.
ByOwner last updated this listing 10/12/2026 @ 03:09
More Cities with for Sale by Owner Homes
- Covington Homes For Sale By Owner
- Mandeville Homes For Sale By Owner
- Madisonville Homes For Sale By Owner
- Abita Springs Homes For Sale By Owner
- Folsom Homes For Sale By Owner
- Bush Homes For Sale By Owner
- Lacombe Homes For Sale By Owner
- Robert Homes For Sale By Owner
- Akers Homes For Sale By Owner
- Ponchatoula Homes For Sale By Owner
- Pearl River Homes For Sale By Owner
- Slidell Homes For Sale By Owner
- Hammond Homes For Sale By Owner
- Loranger Homes For Sale By Owner
- Tickfaw Homes For Sale By Owner
- Picayune Homes For Sale By Owner
- Bogalusa Homes For Sale By Owner
- Franklinton Homes For Sale By Owner
- Independence Homes For Sale By Owner
- Carriere Homes For Sale By Owner
Homes around $1,725,000









Verify Your Email
Please enter the 6-digit verification code
sent to your email address.
Verify Your Phone Number
Please enter the 6-digit verification code
sent to your mobile phone.