

614 Millikens Bend
Covington, LA 70433

 5
5
Bed
 5
5
Bath
 4,225
4,225Sqft
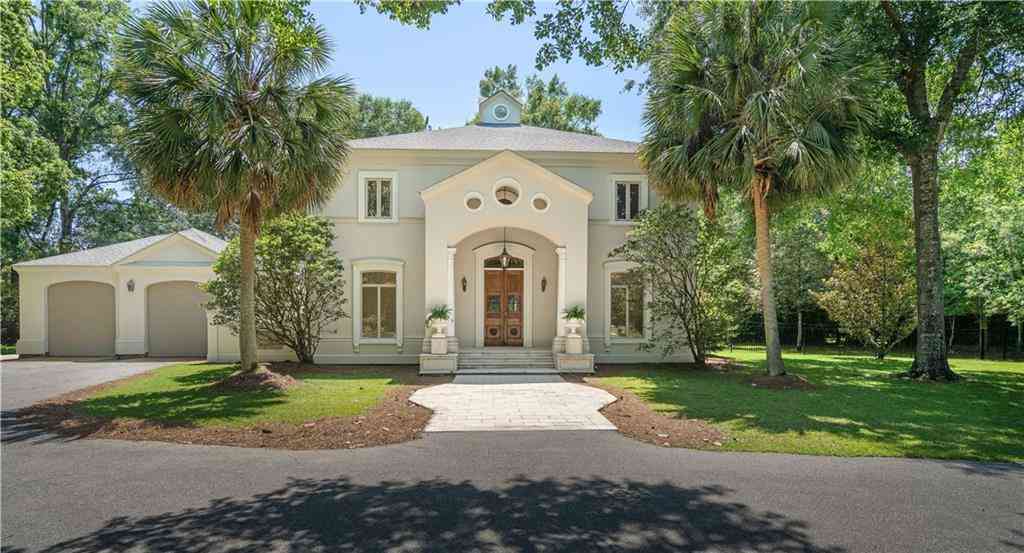
Welcome to 614 Millikens Bend, a stunning home in Covington offering refined luxury, thoughtful design and an exceptional indoor-outdoor lifestyle. From the moment you arrive, the elegant curb appeal, oversized driveway, and manicured landscaping set the tone for what awaits inside. Step through the grand entryway into a light-filled interior featuring rich wood flooring, soaring ceilings, and exquisite architectural details throughout. The spacious living area is anchored by a beautiful fireplace and coffered ceilings, seamlessly flowing into the gourmet kitchen designed to impress. Complete with custom cabinetry, high-end appliances, a large island with seating and designer finishes, this space perfectly blends both everyday living and entertaining. A dedicated dining room adds an ext

 Property Details
 Map
Map
 Map
Map
 Features
-
Bedroom Information
Total beds: 5Bathroom Information
Total Baths: 5 Full Baths: 4 Half Baths: 1Room Information
Rooms Total: 20Roofing Information
Shingle -
Interior Features
WetBar, ButlersPantry, CeilingFans, StainlessSteelAppliances, CableTvRoof: ShingleAppliances: Disposal, Microwave, Oven, RangeLaundry Features: WasherHookup, DryerHookup -
Heating & Cooling
Has Heating: Yes Heating: Gas, MultipleHeatingUnits Has Cooling: Yes Cooling: CentralAir, ThreeOrMoreUnits
-
Building Information
Year Built: 2013Building Area Total: 5380Construction Materials: Brick, SyntheticStuccoStories: 2Patio And Porch Features: Covered, Oversized, PorchPool Features: InGroundPrivate Pool: NoAssociation Fee Frequency: Annually -
Exterior Features
Exterior Features: Fence, Porch
-
Lot Information
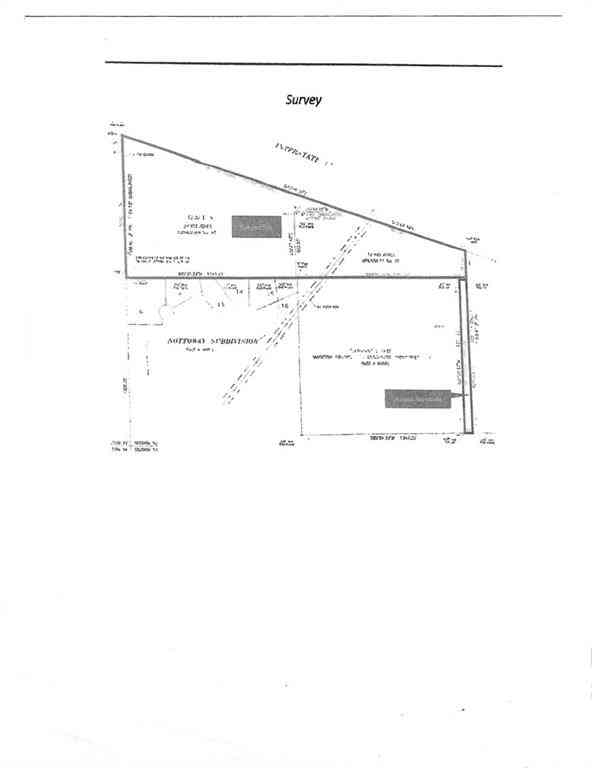
Lot Dimensions: 101x175x175x94 Lot Description: CityLotProperty Information
Subdivision: Natchez Trace Source Property Type: Residential Property SubType: Detached Levels: Two Property Age: 13
-
Listing Price Information
Listing Price: $999000Original Price: $1099000
-
Tax Information
Parcel Number: OT 120 NATCHEZ TRACE PH 2B CB 838 545 INST NO Tax Lot: 120 Tax Legal Desc: Per plot
-
Virtual Tour
Parking Information
Garage, TwoSpacesGarage Information
Has Garage: YesHomeowners Association Information
Has Association: YesHOA: $1,200.00Community Features: Gated
-
Location Information
Direction: From I 12 Exit 59 head South ~ 1 mile. Turn Left into Natches Trace ~ 0.5 miles. Turn Left. 5th home on Left. WaterSource: Public Security Features: SecuritySystem,GatedCommunity
How much is this property worth?
Curious about this home's true market value? Use our free Home Evaluation Tool to instantly get a personalized Comparative Market Analysis (CMA) report. Make smarter, data-driven decisions before you buy.

Nearby Home Value
| Address | Estimate | Bed | Bath | Sq. Ft | Lot Size |
|---|---|---|---|---|---|
| 82 Thunderbird Drive, Covington, LA, 70433 | $1,875,000 | 4 | 5 | 4,400 | -- |
| 69271 3rd Avenue, Covington, LA, 70433 | $330,000 | 3 | 2 | 1,672 | 0.18 Acre |
| 70200 Tenth Street, Covington, LA, 70433 | $240,000 | 3 | 2 | 1,305 | 0.15 Acre |
| 529 Hopscotch Road, Covington, LA, 70433 | $489,000 | 3 | 2 | 1,629 | 0.14 Acre |
| 535 Hopscotch Road, Covington, LA, 70433 | $524,900 | 3 | 2 | 1,790 | 0.15 Acre |
| 825 W 14th Avenue, Covington, LA, 70433 | $275,000 | 3 | 2 | 1,150 | 0.22 Acre |
| 176 Magnolia Mound Avenue, Covington, LA, 70433 | $635,000 | 3 | 2 | 2,109 | 0.15 Acre |
| 2211 S America Street, Covington, LA, 70433 | $735,000 | 3 | 3 | 2,550 | 0.57 Acre |
| 412 Del Sol Court, Covington, LA, 70433 | $299,000 | 3 | 2 | 1,716 | 0.25 Acre |
| 415 Orleans Avenue, Covington, LA, 70433 | $314,000 | 3 | 2 | 1,673 | 0.23 Acre |
Similar Homes To 614 Millikens Bend
Nearby For Sale




The information being provided by Miami Association of REALTORS® is for the consumer's personal, non-commercial use. Any information relating to real estate for sale referenced on this web site comes from the Internet Data Exchange (IDX) program of the Miami Association of REALTORS®. The accuracy of all information is deemed reliable but not guaranteed and should be personally verified through personal inspection by and/or with the appropriate professionals. The data contained herein is copyrighted by Miami Association of REALTORS® and is protected by all applicable copyright laws. Any unauthorized dissemination of this information is in violation of copyright laws and is strictly prohibited. Copyright 2026 Miami Association of REALTORS®. All rights reserved.
ByOwner last updated this listing 09/27/2026 @ 10:53
More Cities with for Sale by Owner Homes
- Covington Homes For Sale By Owner
- Mandeville Homes For Sale By Owner
- Madisonville Homes For Sale By Owner
- Abita Springs Homes For Sale By Owner
- Folsom Homes For Sale By Owner
- Bush Homes For Sale By Owner
- Sun Homes For Sale By Owner
- Lacombe Homes For Sale By Owner
- Robert Homes For Sale By Owner
- Akers Homes For Sale By Owner
- Ponchatoula Homes For Sale By Owner
- Pearl River Homes For Sale By Owner
- Slidell Homes For Sale By Owner
- Hammond Homes For Sale By Owner
- Loranger Homes For Sale By Owner
- Tickfaw Homes For Sale By Owner
- Picayune Homes For Sale By Owner
- Bogalusa Homes For Sale By Owner
- Franklinton Homes For Sale By Owner
- Independence Homes For Sale By Owner
Homes around $999,000








Verify Your Email
Please enter the 6-digit verification code
sent to your email address.
Verify Your Phone Number
Please enter the 6-digit verification code
sent to your mobile phone.