

14 Oaklawn Drive
Covington, LA 70433

 4
4
Bed
 3
3
Bath
 3,332
3,332Sqft
 0.76
0.76Acre(Lot)
Nestled in the highly sought-after Tchefuncta Estates, this charming classic brick ranch offers timeless appeal, generous living spaces, and an outdoor retreat designed for year-round enjoyment. Featuring 4 bedrooms and 3 bathrooms, this home blends warmth, functionality, and effortless entertaining. Inside, you'll find multiple living areas that provide flexibility for both everyday living and hosting guests, along with an incredible sunroom filled with natural light that offers the perfect place to relax while overlooking the backyard. A spacious flex room can easily serve as a home office, fitness studio, playroom, media room, or hobby space—the possibilities are endless. Rich hardwood and brick flooring flow throughout the home, adding warmth, durability, and timeless character.

 Property Details
 Map
Map
 Map
Map
 Features
-
Bedroom Information
Total beds: 4Bathroom Information
Total Baths: 3 Full Baths: 3Room Information
Rooms Total: 12Roofing Information
Shingle -
Interior Features
CeilingFans, CathedralCeilings, GraniteCounters, HighCeilings, Pantry, StainlessSteelAppliances, VaultedCeilingsRoof: ShingleAppliances: Cooktop, DoubleOven, Dishwasher, Disposal, Microwave, RefrigeratorLaundry Features: WasherHookup, DryerHookup -
Heating & Cooling
Has Heating: Yes Heating: Gas, MultipleHeatingUnits Has Cooling: Yes Cooling: CentralAir, TwoUnits
-
Building Information
Year Built: 1964Building Area Total: 4110Construction Materials: BrickStories: 1Patio And Porch Features: BrickPool Features: InGroundPrivate Pool: NoWater front Features: WaterAccessAssociation Fee Frequency: Monthly -
Exterior Features
Exterior Features: Fence
-
Lot Information
Lot Dimensions: 171x203x167x203 Main Square Feet: 0.76 Lot Size Acres: 0.76 Lot Description: OutsideCityLimitsProperty Information
Subdivision: Tchefuncte Club Estates Source Property Type: Residential Property SubType: Detached Levels: One Property Age: 62
-
Listing Price Information
Listing Price: $1050000
-
Tax Information
Parcel Number: 5897 Tax Lot: 181 Tax Legal Desc: LOT 181 SQ 22 TCHEFUNCTA CLUB ESTATES CB 940 335 339 INST NO 1495881 INST NO 1741632 INST NO 1909798 INST NO 2064457
-
Virtual Tour
Parking Information
Carport, TwoSpacesHomeowners Association Information
Has Association: YesHOA: $325.00Community Features: Golf, GolfCourseCommunity, Gated, WaterAccess
-
Location Information
Direction: I-12 to Hwy 21, Left on Pine Crest Dr, Left on Oaklawn Dr, House on Right. WaterSource: Public Security Features: GatedCommunity
How much is this property worth?
Curious about this home's true market value? Use our free Home Evaluation Tool to instantly get a personalized Comparative Market Analysis (CMA) report. Make smarter, data-driven decisions before you buy.

Nearby Home Value
| Address | Estimate | Bed | Bath | Sq. Ft | Lot Size |
|---|---|---|---|---|---|
| 109 Sherry Court, Covington, LA, 70433 | $459,000 | 3 | 2 | 2,002 | 0.42 Acre |
| 415 Orleans Avenue, Covington, LA, 70433 | $314,000 | 3 | 2 | 1,673 | 0.23 Acre |
| 412 Del Sol Court, Covington, LA, 70433 | $299,000 | 3 | 2 | 1,716 | 0.25 Acre |
| 2211 S America Street, Covington, LA, 70433 | $735,000 | 3 | 3 | 2,550 | 0.57 Acre |
| 20775 Nature Walk Drive, Covington, LA, 70433 | $579,550 | 4 | 3 | 3,071 | 10,410.84 Sqft |
| 403 Avenue Palais Royal.., Covington, LA, 70433 | $349,900 | 3 | 2 | 2,045 | -- |
| 4257 Cypress Point Drive, Covington, LA, 70433 | $640,000 | 4 | 3 | 2,506 | -- |
| 103 Belle Terre Boulevard, Covington, LA, 70433 | $347,900 | 4 | 2 | 1,931 | 0.81 Acre |
| 1012 W 11th Avenue, Covington, LA, 70433 | $685,000 | 3 | 3 | 2,484 | -- |
| 821 Cane Loop Alley, Covington, LA, 70433 | $699,000 | 4 | 3 | 2,608 | 0.13 Acre |
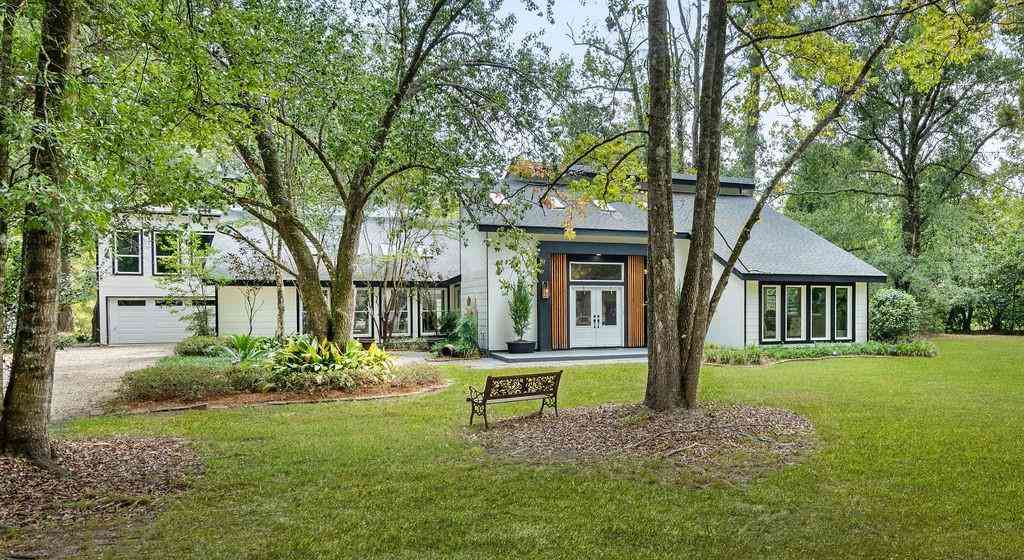
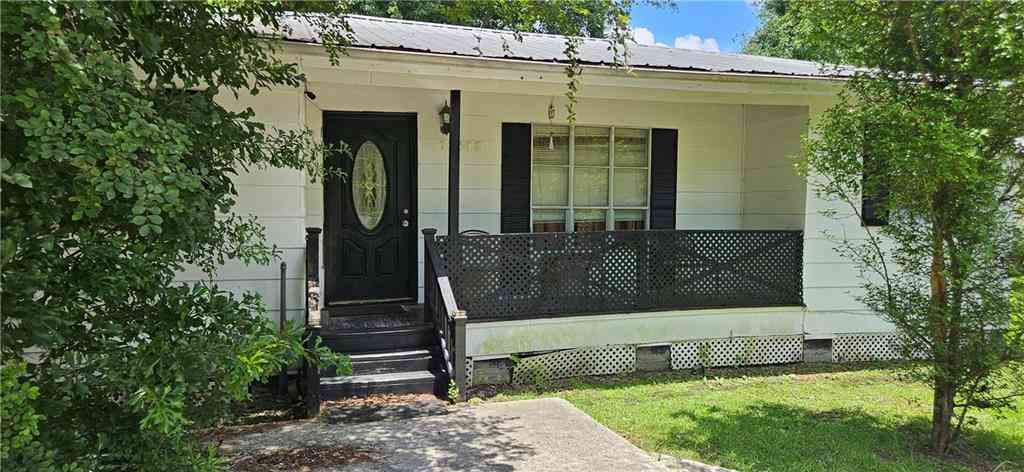
Similar Homes To 14 Oaklawn Drive
Nearby For Sale



The information being provided by Miami Association of REALTORS® is for the consumer's personal, non-commercial use. Any information relating to real estate for sale referenced on this web site comes from the Internet Data Exchange (IDX) program of the Miami Association of REALTORS®. The accuracy of all information is deemed reliable but not guaranteed and should be personally verified through personal inspection by and/or with the appropriate professionals. The data contained herein is copyrighted by Miami Association of REALTORS® and is protected by all applicable copyright laws. Any unauthorized dissemination of this information is in violation of copyright laws and is strictly prohibited. Copyright 2026 Miami Association of REALTORS®. All rights reserved.
ByOwner last updated this listing 09/10/2026 @ 17:47
More Cities with for Sale by Owner Homes
- Covington Homes For Sale By Owner
- Mandeville Homes For Sale By Owner
- Madisonville Homes For Sale By Owner
- Abita Springs Homes For Sale By Owner
- Folsom Homes For Sale By Owner
- Bush Homes For Sale By Owner
- Lacombe Homes For Sale By Owner
- Robert Homes For Sale By Owner
- Akers Homes For Sale By Owner
- Ponchatoula Homes For Sale By Owner
- Pearl River Homes For Sale By Owner
- Slidell Homes For Sale By Owner
- Hammond Homes For Sale By Owner
- Loranger Homes For Sale By Owner
- Tickfaw Homes For Sale By Owner
- Picayune Homes For Sale By Owner
- Bogalusa Homes For Sale By Owner
- Franklinton Homes For Sale By Owner
- Independence Homes For Sale By Owner
- Carriere Homes For Sale By Owner
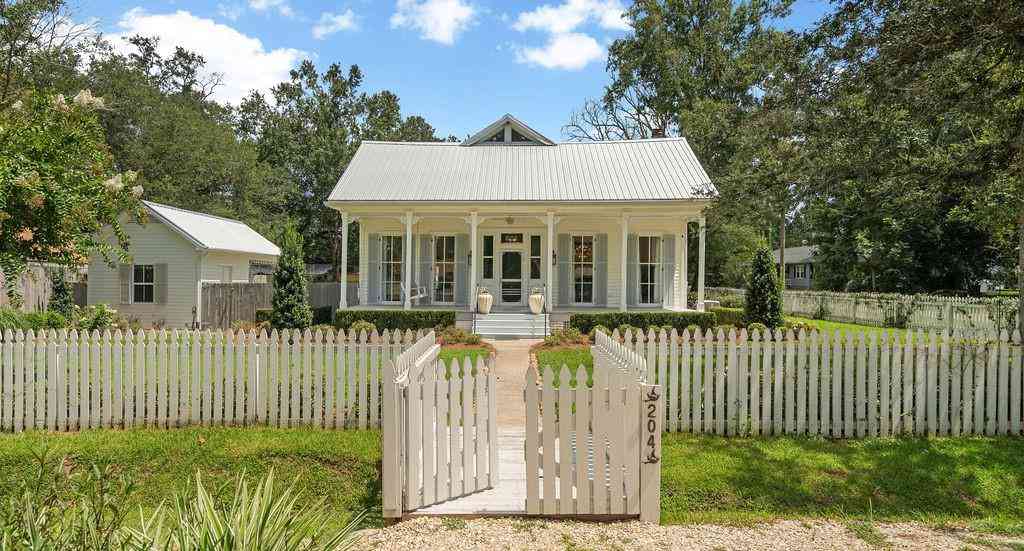
Homes around $1,050,000












Verify Your Email
Please enter the 6-digit verification code
sent to your email address.
Verify Your Phone Number
Please enter the 6-digit verification code
sent to your mobile phone.