

12765 Crossvine Drive
Covington, LA 70433

 5
5
Bed
 6
6
Bath
 4,700
4,700Sqft
 1.09
1.09Acres(Lot)
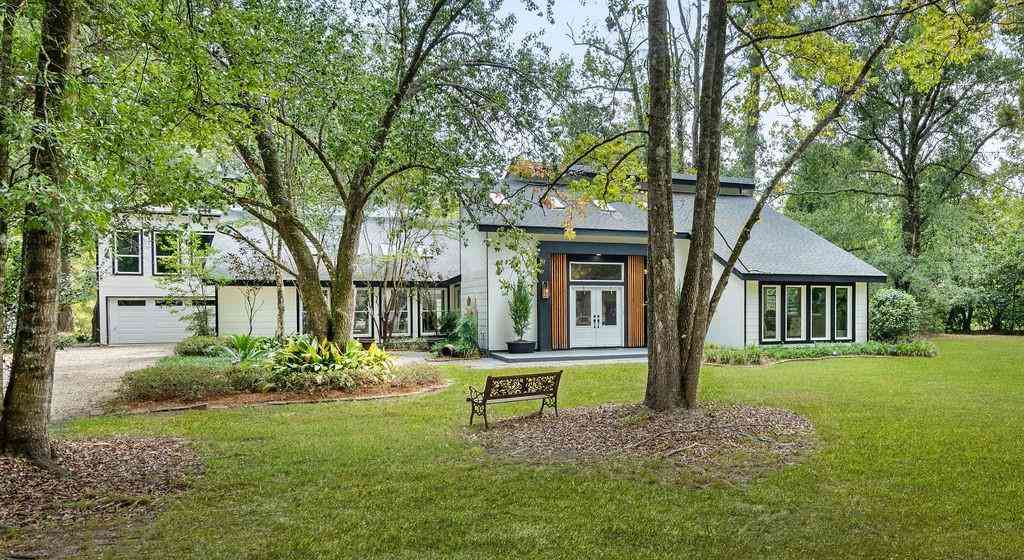
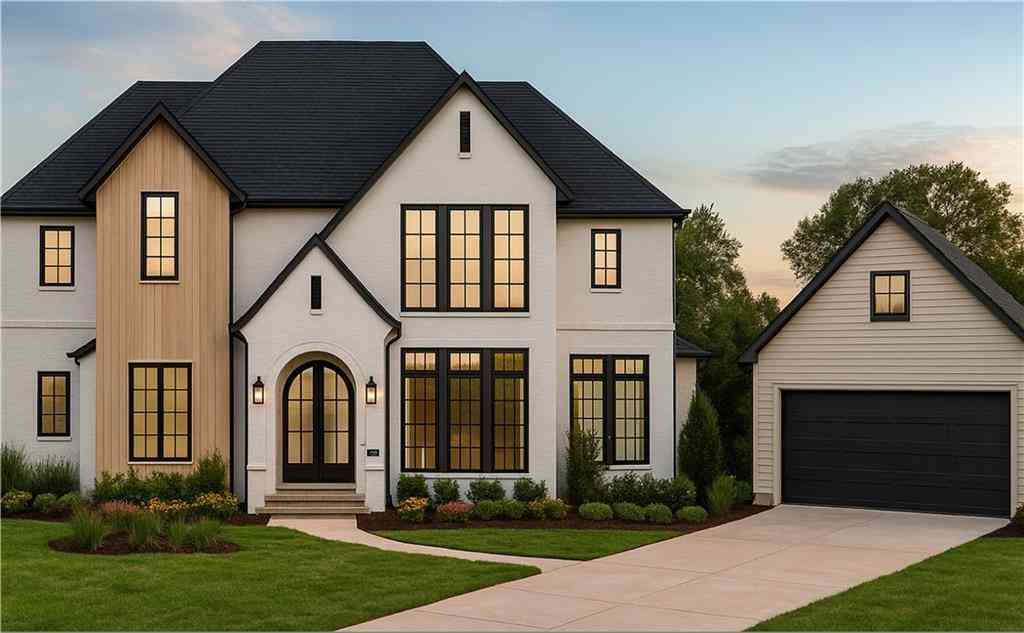
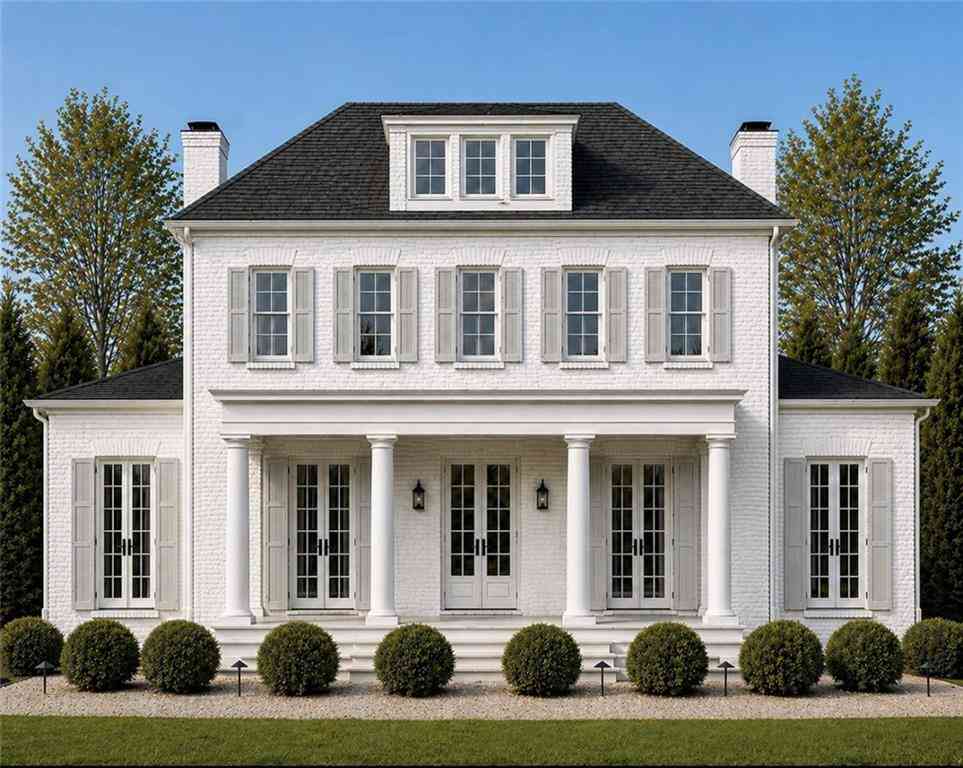
Experience elevated Northshore living in this architecturally striking Modern European estate designed for both grand entertaining and private retreat. Offering approximately 4,700 square feet of refined living space, this exceptional residence features 5 bedrooms, 4 full bathrooms, 2 half baths, and a 3-car garage. Thoughtfully designed with architectural symmetry and timeless finishes, the home blends classic European elegance with modern comfort. Inside, tall ceilings and expansive windows flood the open-concept living areas with natural light. A dramatic double fireplace anchors the spacious living room, complemented by a dedicated prayer/sitting area that offers a peaceful retreat. A private office provides an ideal work-from-home setting. The chef’s kitchen serves as the heart of the

 Property Details
 Map
Map
 Map
Map
 Features
-
Bedroom Information
Total beds: 5Bathroom Information
Total Baths: 6 Full Baths: 4 Half Baths: 2Room Information
Rooms Total: 7Roofing Information
Shingle -
Interior Features
Roof: Shingle -
Heating & Cooling
Has Heating: Yes Heating: Central, MultipleHeatingUnits Has Cooling: Yes Cooling: CentralAir, ThreeOrMoreUnits
-
Building Information
Year Built: 2027Building Area Total: 7000Construction Materials: BrickStories: 2Patio And Porch Features: Concrete, CoveredPool Features: InGroundPrivate Pool: NoAssociation Fee Frequency: Annually -
Exterior Features
Exterior Features: SprinklerIrrigation, SoundSystem, OutdoorKitchen
-
Lot Information
Lot Dimensions: 1.09 Main Square Feet: 1.09 Lot Size Acres: 1.09 Lot Description: OneToFiveAcres,OutsideCityLimits,OversizedLotProperty Information
Subdivision: Wingfield Estates Source Property Type: Residential Property SubType: Detached Levels: Two Property Age: -1
-
Listing Price Information
Listing Price: $1595000
-
Tax Information
Parcel Number: 5254 Tax Lot: 48 Tax Legal Desc: Lot 48 Wingfield Estates
-
Virtual Tour
Parking Information
Garage, OffStreet, ThreeOrMoreSpaces, Boat, RvAccessParkingGarage Information
Has Garage: YesHomeowners Association Information
Has Association: YesHOA: $1,500.00
-
Location Information
Direction: North on Highway 1077 to Joiner Wymer Rd on the left then right into Wingfield Estates WaterSource: Public Security Features: FireSprinklerSystem
How much is this property worth?
Curious about this home's true market value? Use our free Home Evaluation Tool to instantly get a personalized Comparative Market Analysis (CMA) report. Make smarter, data-driven decisions before you buy.

Nearby Home Value
| Address | Estimate | Bed | Bath | Sq. Ft | Lot Size |
|---|---|---|---|---|---|
| 773 Rue Bourdeaux, Covington, LA, 70433 | $545,000 | 4 | 3 | 2,474 | 0.25 Acre |
| 517 Mount Hope Court, Covington, LA, 70433 | $645,000 | 3 | 3 | 2,346 | -- |
| 71022 Lake Placid Drive, Covington, LA, 70433 | $170,000 | 3 | 2 | 1,416 | -- |
| 71255 Shady Lake Drive, Covington, LA, 70433 | $275,000 | 3 | 2 | 1,875 | -- |
| 71259 Shady Lake Drive, Covington, LA, 70433 | $214,900 | 3 | 2 | 1,225 | -- |
| 71061 Lake Placid Drive, Covington, LA, 70433 | $242,000 | 3 | 2 | 1,650 | 0.23 Acre |
| 118 Fern Drive, Covington, LA, 70433 | $375,000 | 3 | 2 | 2,293 | 0.92 Acre |
| 412 Del Sol Court, Covington, LA, 70433 | $297,000 | 3 | 2 | 1,716 | 0.25 Acre |
| 613 Del Sol Pass, Covington, LA, 70433 | $375,000 | 4 | 2 | 2,333 | -- |
| 124 Heritage Oaks Boule.., Covington, LA, 70433 | $1,200,000 | 5 | 5 | 4,053 | 0.98 Acre |
Similar Homes To 12765 Crossvine Drive
Nearby For Sale



The information being provided by Miami Association of REALTORS® is for the consumer's personal, non-commercial use. Any information relating to real estate for sale referenced on this web site comes from the Internet Data Exchange (IDX) program of the Miami Association of REALTORS®. The accuracy of all information is deemed reliable but not guaranteed and should be personally verified through personal inspection by and/or with the appropriate professionals. The data contained herein is copyrighted by Miami Association of REALTORS® and is protected by all applicable copyright laws. Any unauthorized dissemination of this information is in violation of copyright laws and is strictly prohibited. Copyright 2026 Miami Association of REALTORS®. All rights reserved.
ByOwner last updated this listing 10/03/2026 @ 03:01
More Cities with for Sale by Owner Homes
- Covington Homes For Sale By Owner
- Mandeville Homes For Sale By Owner
- Madisonville Homes For Sale By Owner
- Abita Springs Homes For Sale By Owner
- Folsom Homes For Sale By Owner
- Bush Homes For Sale By Owner
- Sun Homes For Sale By Owner
- Lacombe Homes For Sale By Owner
- Robert Homes For Sale By Owner
- Akers Homes For Sale By Owner
- Ponchatoula Homes For Sale By Owner
- Pearl River Homes For Sale By Owner
- Slidell Homes For Sale By Owner
- Hammond Homes For Sale By Owner
- Loranger Homes For Sale By Owner
- Tickfaw Homes For Sale By Owner
- Picayune Homes For Sale By Owner
- Bogalusa Homes For Sale By Owner
- Franklinton Homes For Sale By Owner
- Independence Homes For Sale By Owner
Homes around $1,595,000








Verify Your Email
Please enter the 6-digit verification code
sent to your email address.
Verify Your Phone Number
Please enter the 6-digit verification code
sent to your mobile phone.