
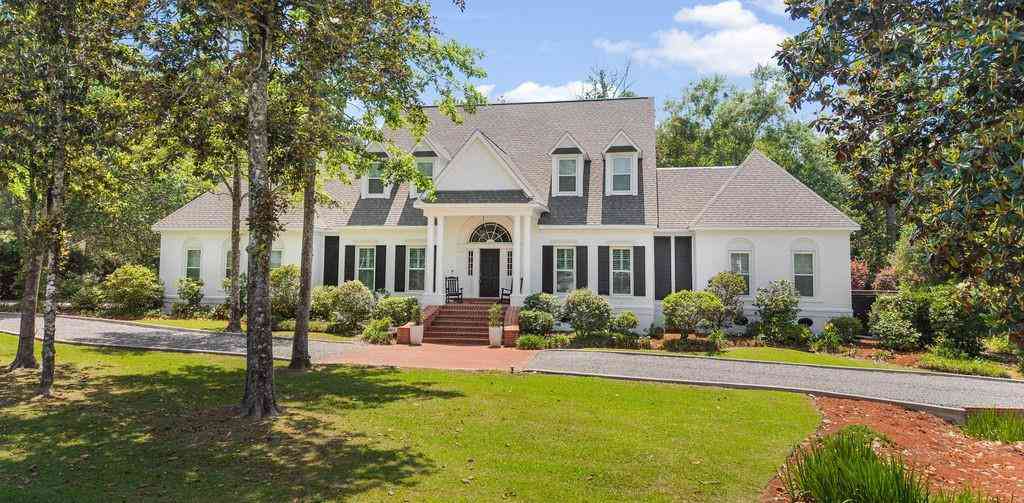
111 Maple Ridge Way
Covington, LA 70433

 4
4
Bed
 4
4
Bath
 4,957
4,957Sqft
 1.38
1.38Acres(Lot)
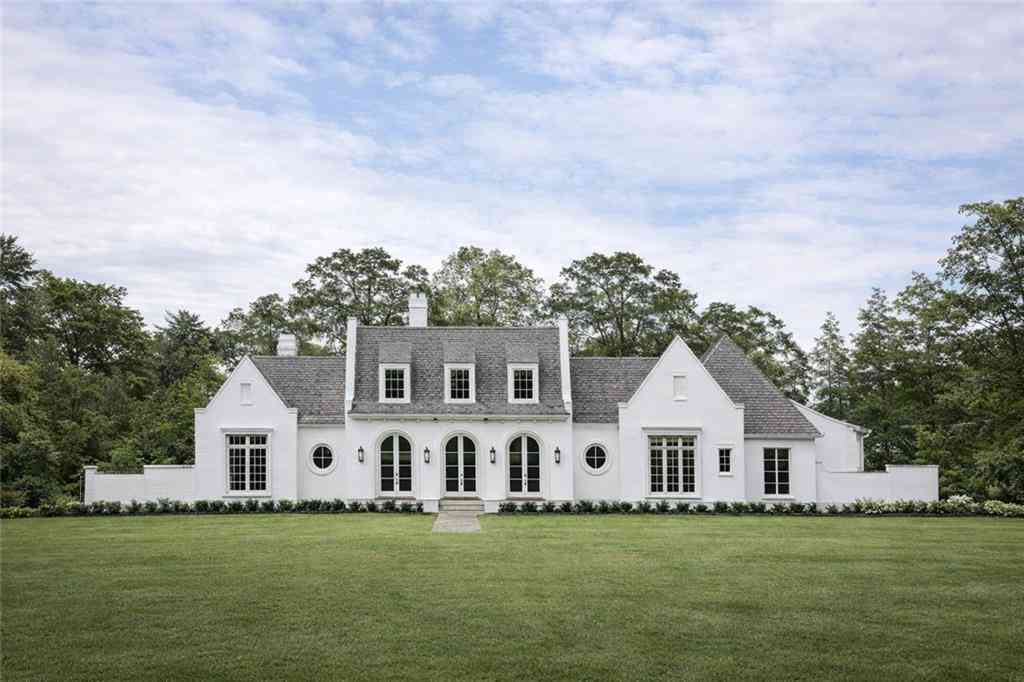
Located within the exclusive 48-home gated Maple Ridge subdivision just 1.5 miles from historic Downtown Covington, this nearly 5000 sq ft residence offers refined luxury, unmatched privacy, and a truly breathtaking natural setting. Situated on 1.38 acres overlooking a peaceful oasis backyard, the property is surrounded by more than 150 mature trees and over 800 thoughtfully landscaped plants and bushes, located minutes from downtown Covington. Winding through the property is a private one-acre nature trail with custom swings, three handcrafted walking bridges, a tranquil outdoor meditation retreat, an outdoor bar with top-tier grill, and a large custom deck overlooking the wooded green space as you relax. A full-property irrigation system and a striking brick backyard fountain further e

 Property Details
 Map
Map
 Map
Map
What's Nearby
Nearby Areas
 Features
-
Bedroom Information
Total beds: 4Bathroom Information
Total Baths: 6 Full Baths: 4 Half Baths: 2Room Information
Rooms Total: 18Roofing Information
Asphalt, Shingle -
Interior Features
Attic, Butler's Pantry, Guest Accommodations, Granite Counters, Pantry, Stainless Steel Appliances, Wired for SoundRoof: Asphalt, ShingleAppliances: Cooktop, Double Oven, Dishwasher, Disposal, Ice Maker, Microwave, Refrigerator -
Heating & Cooling
Has Heating: Yes Heating: Central Has Cooling: Yes Cooling: Central Air
-
Building Information
Year Built: 1993Building Area Total: 6175Construction Materials: Brick, StuccoStories: 2Patio And Porch Features: Brick, Oversized, PatioPool Features: In GroundPrivate Pool: NoAssociation Fee Frequency: Annually -
Exterior Features
Exterior Features: Sprinkler/Irrigation, Patio, Outdoor Kitchen
-
Lot Information
Lot Dimensions: 1.38 Acres Main Square Feet: 1.38 Lot Size Acres: 1.38 Lot Description: 1 to 5 Acres,Outside City Limits,Stream/CreekProperty Information
Subdivision: Maple Ridge Source Property Type: Residential Property SubType: Detached Levels: Two Property Age: 33
-
Listing Price Information
Listing Price: $1750000Original Price: $1775000
-
Tax Information
Parcel Number: 28441 Tax Lot: 44 Tax Legal Desc: LOT 44 MAPLE RIDGE SUBD INST NO 870604 INST NO 902441 INST NO 1215111 INST NO 1802774 INST NO 2191676
-
Virtual Tour
Parking Information
Attached, Two Spaces, Boat, RV Access/ParkingHomeowners Association Information
Has Association: YesHOA: $1,800.00Community Features: Gated
-
Location Information
Direction: I-12 N, to N Hwy 190, left into Maple Ridge, House on left. WaterSource: Public Security Features: Gated Community
How much is this property worth?
Curious about this home's true market value? Use our free Home Evaluation Tool to instantly get a personalized Comparative Market Analysis (CMA) report. Make smarter, data-driven decisions before you buy.

Nearby Home Value
| Address | Estimate | Bed | Bath | Sq. Ft | Lot Size |
|---|---|---|---|---|---|
| 109 Sherry Court, Covington, LA, 70433 | $459,000 | 3 | 2 | 2,002 | 0.42 Acre |
| 2211 S America Street, Covington, LA, 70433 | $735,000 | 3 | 3 | 2,550 | 0.57 Acre |
| 20775 Nature Walk Drive, Covington, LA, 70433 | $579,550 | 4 | 3 | 3,071 | 10,410.84 Sqft |
| 722 S Harrison Street, Covington, LA, 70433 | $379,000 | 3 | 2 | 2,032 | 0.46 Acre |
| 403 Avenue Palais Royal.., Covington, LA, 70433 | $349,900 | 3 | 2 | 2,045 | -- |
| 4257 Cypress Point Drive, Covington, LA, 70433 | $640,000 | 4 | 3 | 2,506 | -- |
| 70439 6th Street, Covington, LA, 70433 | $198,000 | 4 | 2 | 1,392 | 0.21 Acre |
| 1012 W 11th Avenue, Covington, LA, 70433 | $685,000 | 3 | 3 | 2,484 | -- |
| 821 Cane Loop Alley, Covington, LA, 70433 | $699,000 | 4 | 3 | 2,608 | 0.13 Acre |
| 103 Belle Terre Boulevard, Covington, LA, 70433 | $347,900 | 4 | 2 | 1,931 | 0.81 Acre |
Similar Homes To 111 Maple Ridge Way
Nearby For Sale



The information being provided by Miami Association of REALTORS® is for the consumer's personal, non-commercial use. Any information relating to real estate for sale referenced on this web site comes from the Internet Data Exchange (IDX) program of the Miami Association of REALTORS®. The accuracy of all information is deemed reliable but not guaranteed and should be personally verified through personal inspection by and/or with the appropriate professionals. The data contained herein is copyrighted by Miami Association of REALTORS® and is protected by all applicable copyright laws. Any unauthorized dissemination of this information is in violation of copyright laws and is strictly prohibited. Copyright 2026 Miami Association of REALTORS®. All rights reserved.
ByOwner last updated this listing 09/08/2026 @ 13:21
More Cities with for Sale by Owner Homes
- Covington Homes For Sale By Owner
- Mandeville Homes For Sale By Owner
- Madisonville Homes For Sale By Owner
- Abita Springs Homes For Sale By Owner
- Folsom Homes For Sale By Owner
- Bush Homes For Sale By Owner
- Lacombe Homes For Sale By Owner
- Robert Homes For Sale By Owner
- Akers Homes For Sale By Owner
- Ponchatoula Homes For Sale By Owner
- Pearl River Homes For Sale By Owner
- Slidell Homes For Sale By Owner
- Hammond Homes For Sale By Owner
- Loranger Homes For Sale By Owner
- Tickfaw Homes For Sale By Owner
- Picayune Homes For Sale By Owner
- Bogalusa Homes For Sale By Owner
- Franklinton Homes For Sale By Owner
- Independence Homes For Sale By Owner
- Carriere Homes For Sale By Owner
Homes around $1,750,000










Verify Your Email
Please enter the 6-digit verification code
sent to your email address.
Verify Your Phone Number
Please enter the 6-digit verification code
sent to your mobile phone.