

53 Montecito Drive
Corona Del Mar, CA 92625

 6
6
Bed
 8
8
Bath
 7,584
7,584Sqft
15,740Sqft(Lot)
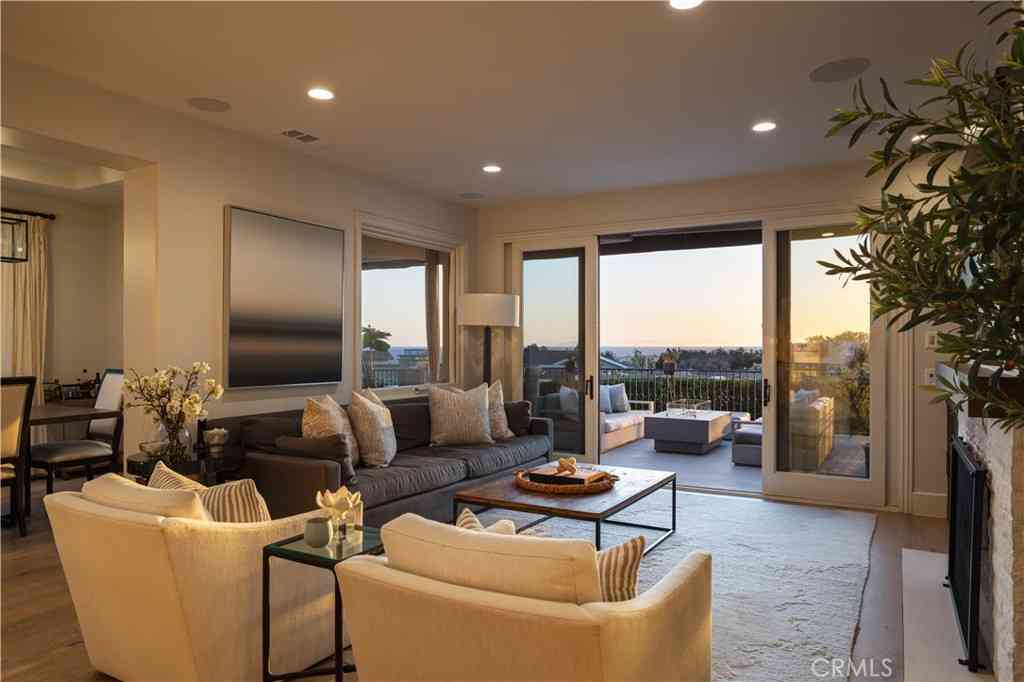
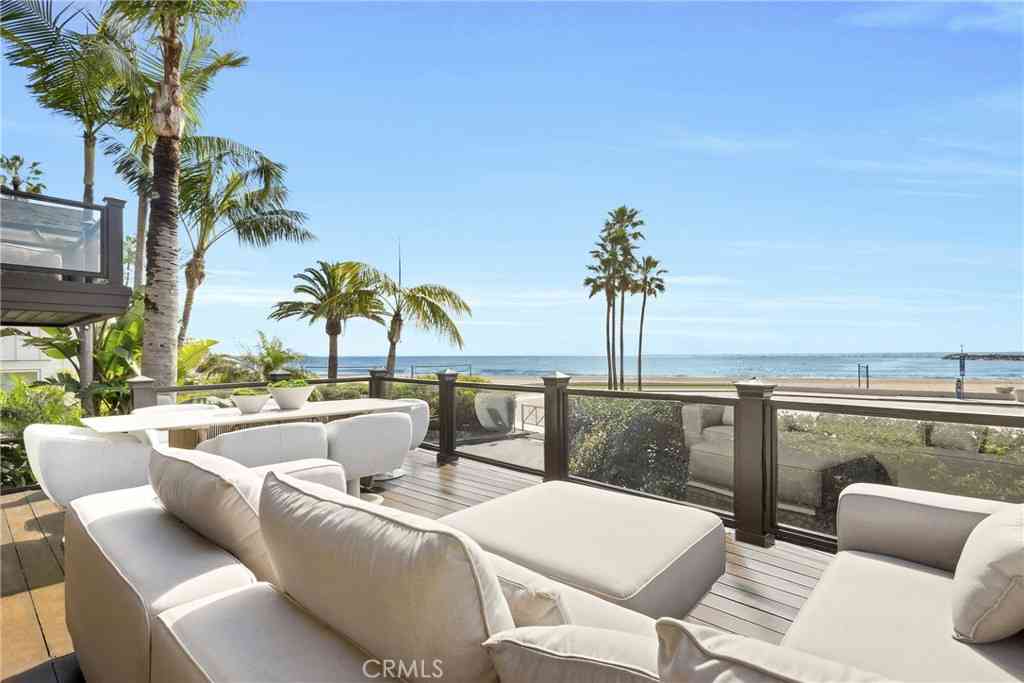
Set within the elevated coastal enclave of Spyglass Hill, 53 Montecito Dr brings a bold new expression of contemporary architecture to one of Corona del Mars most in demand communities; defined by extraordinary scale, strong materiality, and a seamless relationship between interior space and the surrounding landscape. Brand new and spanning approx. 7,584 sqft, the 6 bedroom residence occupies a prominent corner lot with panoramic views across the Pacific, Catalina Island, Newport Harbor, Back Bay, city lights, mountains, and year-round sunsets. The experience begins with a dramatic sense of arrival. A soaring two-story moss wall set against exposed concrete is paired with a serene water feature extending through the entry and beneath the staircase, engaging the senses through texture, soun

 Property Details
 Map
Map
 Map
Map
What's Nearby
Nearby Areas
 Features
-
Bedroom Information
Total beds: 6Bathroom Information
Total Baths: 8 Full Baths: 6 Half Baths: 2 -
Interior Features
BreakfastBar, BuiltInFeatures, Balcony, DryBar, Elevator, HighCeilings, InLawFloorplan, OpenFloorplan, Pantry, StoneCounters, RecessedLighting, Storage, SmartHome, Bar, WoodProductWalls, WiredForSound, EntranceFoyer, MainLevelPrimary, MultiplePrimarySuites, PrimarySuite, WalkInPantryAppliances: BuiltInRange, Barbecue, Dishwasher, Freezer, GasCooktop, Refrigerator, RangeHood, TanklessWaterHeaterLaundry Features: Inside, LaundryRoom -
Heating & Cooling
Has Heating: Yes Heating: Central, Zoned Has Cooling: Yes Cooling: CentralAir, Zoned
-
Building Information
Year Built: 2026Stories: 2Patio And Porch Features: Covered, WrapAroundPool Features: Heated, Infinity, InGround, PrivatePrivate Pool: YesView: Bay, BackBay, Catalina, CityLights, Coastline, Courtyard, GolfCourse, Harbor, Hills, Marina, Mountains, Neighborhood, Ocean, Panoramic, PoolAssociation Fee Frequency: Quarterly -
Exterior Features
Exterior Features: Barbecue, Lighting, RainGutters
-
Lot Information
Main Square Feet: 15740 Lot Size Acres: 0.3613 Lot Size Source: PublicRecords Lot Size Square Feet: 15,740 Lot Description: ZeroToOneUnitAcre,BackYard,CornerLot,Landscaped,RectangularLotProperty Information
Subdivision: Spyglass Hill Custom (SPYC) Source Property Type: Residential Property SubType: Single Family Residence Levels: Two Property Age: 0
-
Listing Price Information
Listing Price: $18995000Cash, CashToNewLoan
-
Tax Information
Parcel Number: 46101215 Tax Lot: 59
-
Virtual Tour
Parking Information
Parking Total: 3 DoorMulti, DirectAccess, Driveway, GarageFacesFront, Garage, OnStreetGarage Information
Has Garage: Yes Has Attached Garage: Yes Garage Space: 3Homeowners Association Information
Has Association: YesHOA: $685.00Association Amenities: Management, PicnicArea, Playground, PetsAllowed, TrailsCommunity Features: Biking, Curbs, Hiking, Park, Suburban, Sidewalks
-
Location Information
Direction: Spyglass Hill Rd, turn onto Point Mendocino Way, turn left onto Bodega Bay Dr, turn right onto San Martin Way, turn left onto Dana Point Way, house on corner of Montecito Dr. WaterSource: Public
How much is this property worth?
Curious about this home's true market value? Use our free Home Evaluation Tool to instantly get a personalized Comparative Market Analysis (CMA) report. Make smarter, data-driven decisions before you buy.

Nearby Home Value
| Address | Estimate | Bed | Bath | Sq. Ft | Lot Size |
|---|---|---|---|---|---|
| 19 Montecito Drive, Corona Del Mar, CA, 92625 | $7,500,000 | 4 | 3 | 2,732 | 13,680 Sqft |
| 55 Montecito, Corona Del Mar, CA, 92625 | $7,950,000 | 5 | 6 | 4,970 | 13,160 Sqft |
| 1509 Sandcastle Drive, Corona Del Mar, CA, 92625 | $10,850,000 | 5 | 4 | 3,387 | 7,560 Sqft |
| 7 Jetty Drive, Corona Del Mar, CA, 92625 | $3,800,000 | 3 | 2 | 2,241 | 7,918 Sqft |
| 1 Breakwater Drive, Corona Del Mar, CA, 92625 | $3,100,000 | 2 | 2 | 1,986 | 6,625 Sqft |
| 4709 Cortland, Corona Del Mar, CA, 92625 | $5,795,000 | 3 | 3 | 1,884 | 8,400 Sqft |
| 2606 Lighthouse, Corona Del Mar, CA, 92625 | $4,495,000 | 4 | 3 | 2,629 | 9,975 Sqft |
| 10 White Water Drive, Corona Del Mar, CA, 92625 | $3,450,000 | 2 | 2 | 1,911 | 6,837 Sqft |
| 19 Harbor Pointe, Corona Del Mar, CA, 92625 | $5,600,000 | 4 | 5 | 3,875 | 19,166 Sqft |
| 10 Maritime, Corona Del Mar, CA, 92625 | $3,395,000 | 3 | 2 | 2,241 | 6,885 Sqft |
Similar Homes To 53 Montecito Drive
Nearby For Sale


The information being provided by Miami Association of REALTORS® is for the consumer's personal, non-commercial use. Any information relating to real estate for sale referenced on this web site comes from the Internet Data Exchange (IDX) program of the Miami Association of REALTORS®. The accuracy of all information is deemed reliable but not guaranteed and should be personally verified through personal inspection by and/or with the appropriate professionals. The data contained herein is copyrighted by Miami Association of REALTORS® and is protected by all applicable copyright laws. Any unauthorized dissemination of this information is in violation of copyright laws and is strictly prohibited. Copyright 2026 Miami Association of REALTORS®. All rights reserved.
ByOwner last updated this listing 09/06/2026 @ 02:00
More Cities with for Sale by Owner Homes
- Corona del Mar Homes For Sale By Owner
- Newport Beach Homes For Sale By Owner
- Newport Coast Homes For Sale By Owner
- Costa Mesa Homes For Sale By Owner
- Laguna Beach Homes For Sale By Owner
- Aliso Viejo Homes For Sale By Owner
- Laguna Hills Homes For Sale By Owner
- Fountain Valley Homes For Sale By Owner
- Laguna Woods Homes For Sale By Owner
- Tustin Homes For Sale By Owner
- Laguna Niguel Homes For Sale By Owner
- Santa Ana Homes For Sale By Owner
- Huntington Beach Homes For Sale By Owner
- Lake Forest Homes For Sale By Owner
- Mission Viejo Homes For Sale By Owner
- Irvine Homes For Sale By Owner
- Ladera Ranch Homes For Sale By Owner
- Midway City Homes For Sale By Owner
- Orange Homes For Sale By Owner
- Rancho Mission Viejo Homes For Sale By Owner
Homes around $18,995,000







Verify Your Email
Please enter the 6-digit verification code
sent to your email address.
Verify Your Phone Number
Please enter the 6-digit verification code
sent to your mobile phone.