

1120 White Sails Way
Corona Del Mar, CA 92625

 4
4
Bed
 6
6
Bath
 3,842
3,842Sqft
10,140Sqft(Lot)
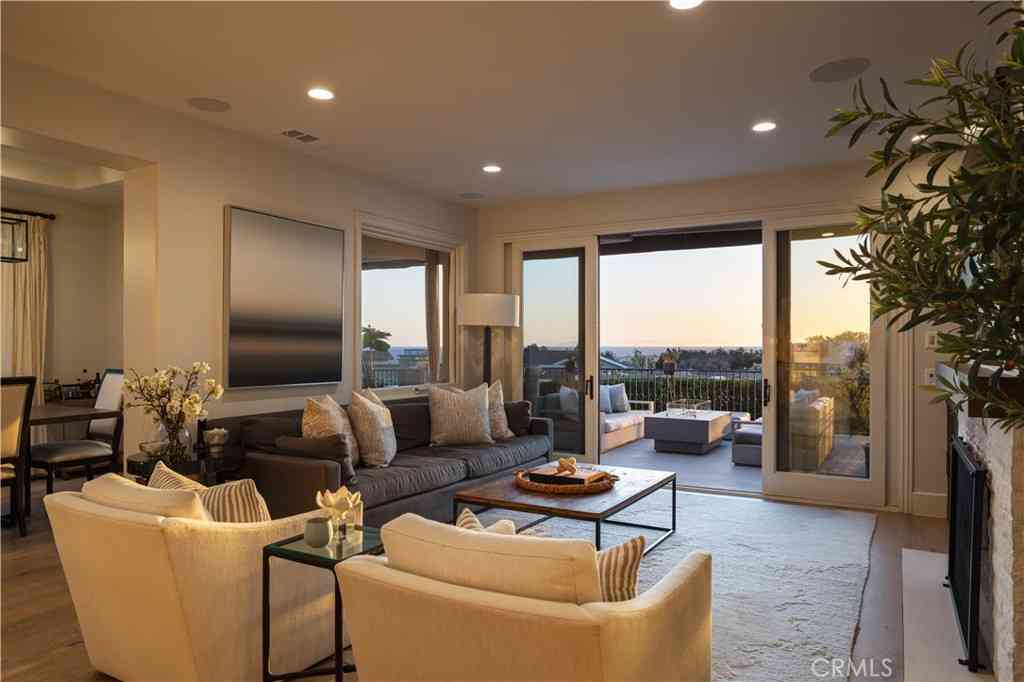
Capitalizing on an elevated lot with breathtaking views of the Pacific Ocean, Catalina Island, and evening city lights, this custom single-level residence has been thoughtfully reimagined with a cohesive suite of material and design upgrades. The residence is defined by warm Shinnoki Ivory Oak and Slavonia Oak millwork, freshly applied Meoded limewash throughout the main living areas and bedrooms, and a cohesive palette of natural stone and specialty plaster finishes that elevate every room. The bespoke 4-bedroom layout showcases hardwood flooring, soaring ceilings, and seamless indoor/outdoor living with disappearing walls across all primary gathering spaces. The kitchen features White Pearl Marble honed counters, a sculptural island, premier paneled appliances, underlit custom cabinetry,

 Property Details
 Open House
- 09/13 4 PM-7 PM
 Map
Map
 Map
Map
What's Nearby
Nearby Areas
Features
-
Bedroom Information
Total beds: 4Bathroom Information
Total Baths: 6 Full Baths: 5 Half Baths: 1Flooring Information
Wood -
Interior Features
BeamedCeilings, BreakfastBar, BuiltInFeatures, SeparateFormalDiningRoom, HighCeilings, OpenFloorplan, Pantry, StoneCounters, RecessedLighting, WiredForSound, AllBedroomsDown, BedroomOnMainLevel, MainLevelPrimary, PrimarySuite, WalkInPantry, WalkInClosetsAppliances: SixBurnerStove, DoubleOven, Dishwasher, Microwave, Refrigerator, RangeHoodLaundry Features: Inside, LaundryRoomWindow Features: Skylights -
Heating & Cooling
Has Heating: Yes Heating: ForcedAir Has Cooling: Yes Cooling: CentralAir, Dual
-
Building Information
Year Built: 1960Stories: 1Pool Features: PrivatePrivate Pool: YesView: Catalina, CityLights, Coastline, Neighborhood, Ocean, Pool, WaterAssociation Fee Frequency: Annually
-
Lot Information
Main Square Feet: 10140 Lot Size Acres: 0.2328 Lot Size Source: Assessor Lot Size Square Feet: 10,140 Lot Description: BackYard,FrontYardProperty Information
Subdivision: Harbor View Original (HVWO) Source Property Type: Residential Postal Code Plus 4: 1543 Property SubType: Single Family Residence Levels: One Property Age: 66
-
Listing Price Information
Listing Price: $7995000Original Price: $8295000Cash, Conventional, Submit
-
Tax Information
Parcel Number: 45867124 Tax Lot: 37
-
Virtual Tour
Parking Information
Parking Total: 4 DirectAccess, Driveway, GarageGarage Information
Has Garage: Yes Has Attached Garage: Yes Garage Space: 2Homeowners Association Information
Has Association: YesHOA: $425.00Association Amenities: OtherCommunity Features: Biking, Curbs
-
School Information
Elementary School: Harbor View Junior High School: Corona Del Mar Senior High School: Corona Del Mar -
Location Information
Direction: White Sails/Crown WaterSource: Public
How much is this property worth?
Curious about this home's true market value? Use our free Home Evaluation Tool to instantly get a personalized Comparative Market Analysis (CMA) report. Make smarter, data-driven decisions before you buy.

Nearby Home Value
| Address | Estimate | Bed | Bath | Sq. Ft | Lot Size |
|---|---|---|---|---|---|
| 19 Montecito Drive, Corona Del Mar, CA, 92625 | $7,500,000 | 4 | 3 | 2,732 | 13,680 Sqft |
| 55 Montecito, Corona Del Mar, CA, 92625 | $7,950,000 | 5 | 6 | 4,970 | 13,160 Sqft |
| 53 Montecito Drive, Corona Del Mar, CA, 92625 | $18,995,000 | 6 | 8 | 7,584 | 15,740 Sqft |
| 1509 Sandcastle Drive, Corona Del Mar, CA, 92625 | $10,850,000 | 5 | 4 | 3,387 | 7,560 Sqft |
| 7 Jetty Drive, Corona Del Mar, CA, 92625 | $3,800,000 | 3 | 2 | 2,241 | 7,918 Sqft |
| 1 Breakwater Drive, Corona Del Mar, CA, 92625 | $3,100,000 | 2 | 2 | 1,986 | 6,625 Sqft |
| 4709 Cortland, Corona Del Mar, CA, 92625 | $5,795,000 | 3 | 3 | 1,884 | 8,400 Sqft |
| 2606 Lighthouse, Corona Del Mar, CA, 92625 | $4,495,000 | 4 | 3 | 2,629 | 9,975 Sqft |
| 10 White Water Drive, Corona Del Mar, CA, 92625 | $3,450,000 | 2 | 2 | 1,911 | 6,837 Sqft |
| 19 Harbor Pointe, Corona Del Mar, CA, 92625 | $5,600,000 | 4 | 5 | 3,875 | 19,166 Sqft |
Similar Homes To 1120 White Sails Way
Nearby For Sale


The information being provided by Miami Association of REALTORS® is for the consumer's personal, non-commercial use. Any information relating to real estate for sale referenced on this web site comes from the Internet Data Exchange (IDX) program of the Miami Association of REALTORS®. The accuracy of all information is deemed reliable but not guaranteed and should be personally verified through personal inspection by and/or with the appropriate professionals. The data contained herein is copyrighted by Miami Association of REALTORS® and is protected by all applicable copyright laws. Any unauthorized dissemination of this information is in violation of copyright laws and is strictly prohibited. Copyright 2026 Miami Association of REALTORS®. All rights reserved.
ByOwner last updated this listing 09/13/2026 @ 16:34
More Cities with for Sale by Owner Homes
- Corona del Mar Homes For Sale By Owner
- Newport Beach Homes For Sale By Owner
- Newport Coast Homes For Sale By Owner
- Costa Mesa Homes For Sale By Owner
- Laguna Beach Homes For Sale By Owner
- Aliso Viejo Homes For Sale By Owner
- Laguna Hills Homes For Sale By Owner
- Fountain Valley Homes For Sale By Owner
- Laguna Woods Homes For Sale By Owner
- Tustin Homes For Sale By Owner
- Laguna Niguel Homes For Sale By Owner
- Santa Ana Homes For Sale By Owner
- Huntington Beach Homes For Sale By Owner
- Lake Forest Homes For Sale By Owner
- Mission Viejo Homes For Sale By Owner
- Irvine Homes For Sale By Owner
- Ladera Ranch Homes For Sale By Owner
- Midway City Homes For Sale By Owner
- Orange Homes For Sale By Owner
- Rancho Mission Viejo Homes For Sale By Owner
Homes around $7,995,000





Verify Your Email
Please enter the 6-digit verification code
sent to your email address.
Verify Your Phone Number
Please enter the 6-digit verification code
sent to your mobile phone.