
2501 Oak Bluff Drive
Corinth, Texas 76210

 4
4
Bed
 5
5
Bath
 3,499
3,499Sqft
 0.66
0.66Acre(Lot)
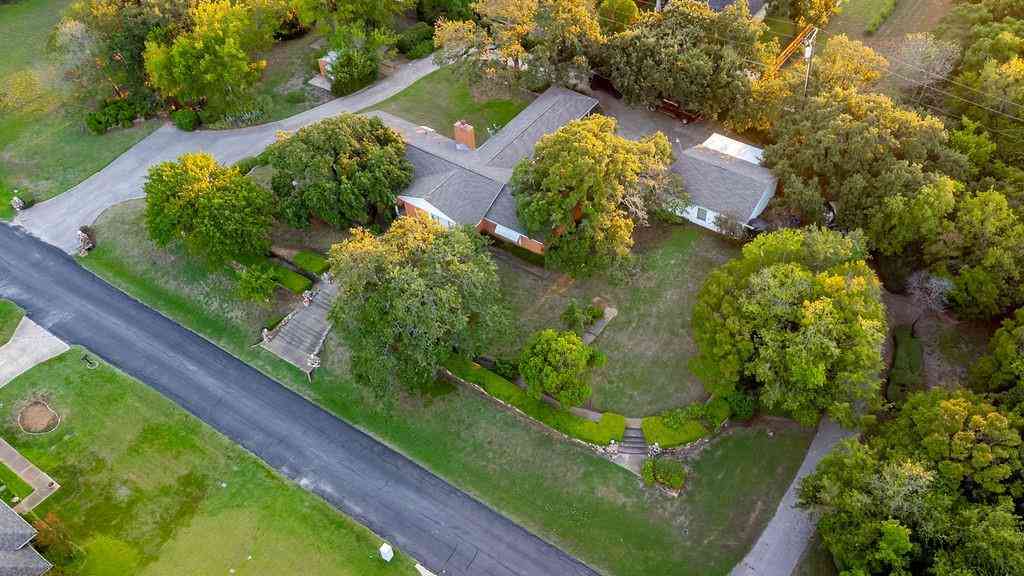
Agent Friendly. Multi-Generational Living with two complete primary suites on the first floor, offering maximum privacy, accessibility, and comfort for extended families. Complete In-Law Suite with dedicated wing optimized for long-term guests or parents. Luxury entertainment oasis for indoor-to-outdoor flow leading to a spectacular HEATED POOL with custom WATERFALL and built-in JACUZZI for year round hosting. Located in The Bluffs at Pinnell Point, a LAKE VIEW community with NO HOA. Every detail was meticulously designed. The OPEN FLOOR PLAN spotlights the kitchen which is the heart of the home with its expansive Island. Upstairs there are Two additional bedrooms, with lake views and ensuite bathrooms with large walk-in closets, a library-game room, media room currently being used a

 Property Details
 Map
Map
 Map
Map
What's Nearby
Nearby Areas
 Features
-
Bedroom Information
Total Bedrooms: 4Bathroom Information
Total Baths: 4.5 Full Baths: 4 Half Baths: 1 -
Interior Features
Built-in Features,Cable TV Available,Cathedral Ceiling(s),Decorative Lighting,Double Vanity,Eat-in Kitchen,Flat Screen Wiring,Granite Counters,High Speed Internet Available,In-Law Suite Floorplan,Kitchen Island,Natural Woodwork,Open Floorplan,Pantry,Smart Home System,Vaulted Ceiling(s),Walk-In Closet(s),Second Primary BedroomAppliances
Built-in Gas Range,Dishwasher,Disposal,Dryer,Electric Oven,Gas Cooktop,Gas Water Heater,Microwave,Convection Oven,Plumbed For Gas in Kitchen,Refrigerator,Vented Exhaust Fan,WasherUtilities
Cable Available,City Sewer,City Water,Concrete,Electricity Connected,Individual Gas Meter,Individual Water Meter,Natural Gas Available,Phone Available,Underground Utilities -
Cooling Features
Central AirHeating Source
CentralFireplace
Number of Fireplaces: 1 Fireplace Features: Gas Starter,Glass Doors,Masonry,Outside,Wood Burning
-
Building Information
Built Year: 2017 Construction: Stucco Roof Type: Composition,Tile -
Exterior Features
Attached Grill,Balcony,Built-in Barbecue,Courtyard,Covered Patio/Porch,Garden(s),Gas Grill,Lighting,Private Entrance,Private YardFoundation
Slab -
Pool Features
Gunite,Heated,In Ground,Outdoor Pool,Pool/Spa Combo,Private,Pump,Salt Water,Water Feature,WaterfallConstruction Materials
Stucco
-
Lot Information
Lot Size (Acr): 0.6600 Lot Size Units: Acres Lot Size Square Feet: 28,750 -
Property Information
SQ ft (Living Area): 3,499 Property Type: Residential Property Sub Type: Single Family Residence Subdivision: The Bluffs At Pinnell Pointe City: Corinth State: Texas Directions: Drive northeast on Wind River Lane. Right to South Interstate 35E. Bear left toward I 35E South. Take exit 458 onto FM 2181 toward Swisher Road. Right to South Garrison St. Property Status: Active Levels: Two Property Age: 9
-
Listing Price Information
Original List Price: $1,099,000 List Price Tot SqFt: $314 -
Listing Information
Possession: Negotiable
-
Tax Information
Parcel Number: R525352 Tax Block: A Tax Legal Description: THE BLUFFS AT PINNELL POINTE BLK A LOT 7 Tax Lot: 7 Unexempt Taxes: $16,264
-
Parking Information
Has Garage Garage Space: 4 Carport Spaces: 0 Parking Features: Additional Parking,Concrete,Driveway,Garage,Garage Door Opener,Garage Double Door,Garage Single Door,Inside Entrance,Kitchen Level,Lighted,Oversized,Parking Pad,Private -
Homeowners Association Information
HOA Type: None
-
School Information
Elementary School: Corinth Middle School: Lake Dallas High School: Lake Dallas School District: Lake Dallas ISD -
Utility Information
Utilities: Cable Available,City Sewer,City Water,Concrete,Electricity Connected,Individual Gas Meter,Individual Water Meter,Natural Gas Available,Phone Available,Underground Utilities
How much is this property worth?
Curious about this home's true market value? Use our free Home Evaluation Tool to instantly get a personalized Comparative Market Analysis (CMA) report. Make smarter, data-driven decisions before you buy.

Nearby Home Value
| Address | Estimate | Bed | Bath | Sq. Ft | Lot Size |
|---|---|---|---|---|---|
| 3612 Glenview Drive, Corinth, TX, 76210 | $310,000 | 3 | 2 | 1,351 | 0.20 Acre |
| 3504 Fairview Drive, Corinth, TX, 76210 | $274,900 | 3 | 2 | 1,333 | 0.17 Acre |
| 3406 Meadowview Drive, Corinth, TX, 76210 | $275,900 | 3 | 3 | 2,318 | 0.17 Acre |
| 3220 Timberview Drive, Corinth, TX, 76210 | $368,000 | 4 | 2 | 2,500 | 0.19 Acre |
| 3211 Brookview Drive, Corinth, TX, 76210 | $315,000 | 3 | 2 | 1,515 | 0.18 Acre |
| 3348 Duncan Way, Corinth, TX, 76210 | $385,000 | 3 | 3 | 1,859 | 0.11 Acre |
| 3075 Tall Oaks Court, Corinth, TX, 76210 | $614,999 | 4 | 4 | 2,389 | 0.12 Acre |
| 3059 Tall Oaks Court, Corinth, TX, 76210 | $649,000 | 4 | 4 | 2,451 | 0.25 Acre |
| 2612 Fountainview Drive, Corinth, TX, 76210 | $325,000 | 3 | 2 | 1,741 | 0.18 Acre |
| 3302 Cliff Oaks Drive, Corinth, TX, 76210 | $375,000 | 4 | 2 | 1,811 | 0.17 Acre |
Similar Homes To 2501 Oak Bluff Drive
Nearby For Sale
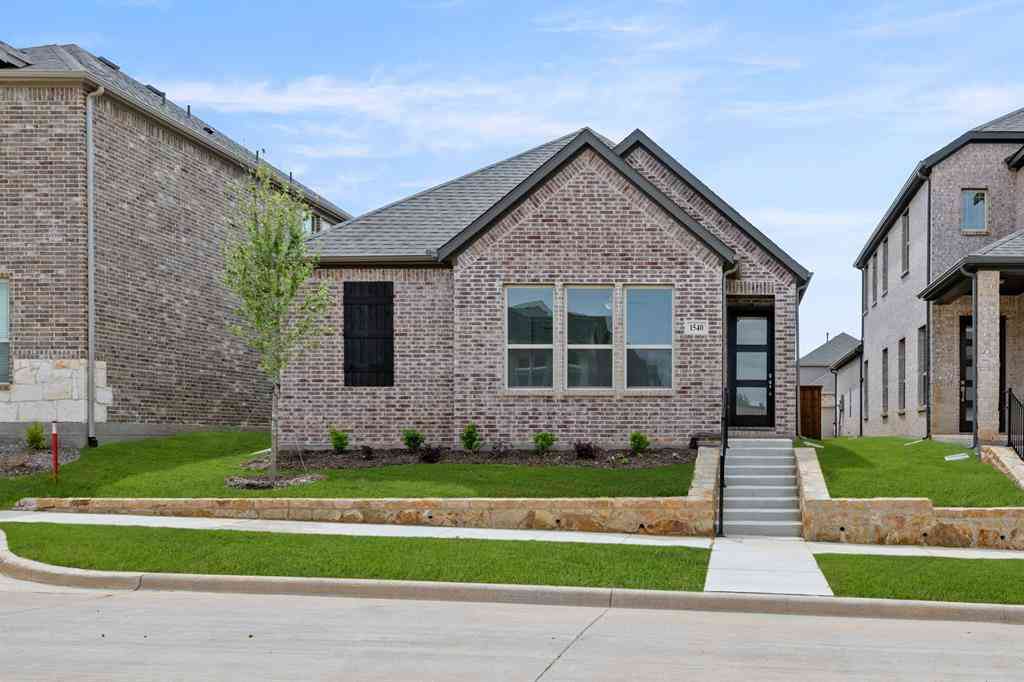
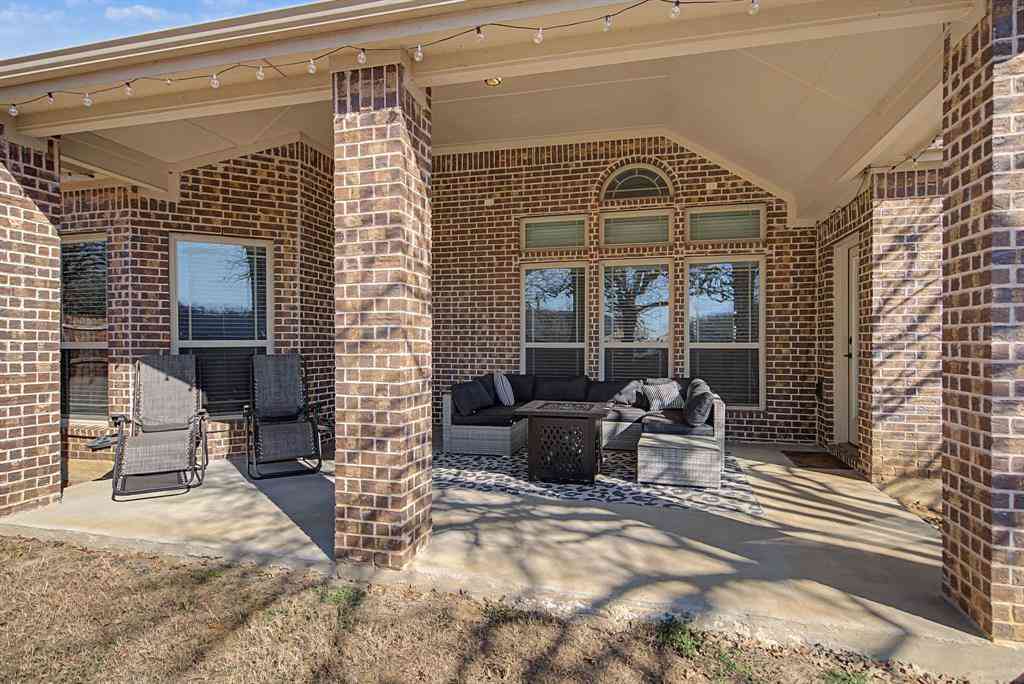


Disclosure: Listing information provided in part by the North Texas Real Estate Information Systems, Inc, for personal, non-commercial use by viewers of this site and may not be reproduced or redistributed. All information is deemed reliable but not guaranteed. Copyright © NTREIS 2026. All rights reserved
ByOwner last updated this listing 10/12/2026 @ 06:48
More Cities with for Sale by Owner Homes
- Corinth Homes For Sale By Owner
- Shady Shores Homes For Sale By Owner
- Providence Village Homes For Sale By Owner
- Hickory Creek Homes For Sale By Owner
- Lake Dallas Homes For Sale By Owner
- Denton Homes For Sale By Owner
- Little Elm Homes For Sale By Owner
- Oak Point Homes For Sale By Owner
- Lakewood Village Homes For Sale By Owner
- Highland Village Homes For Sale By Owner
- Copper Canyon Homes For Sale By Owner
- Krugerville Homes For Sale By Owner
- Aubrey Homes For Sale By Owner
- Lantana Homes For Sale By Owner
- Savannah Homes For Sale By Owner
- Argyle Homes For Sale By Owner
- Bartonville Homes For Sale By Owner
- Double Oak Homes For Sale By Owner
- Lewisville Homes For Sale By Owner
- Krum Homes For Sale By Owner
Homes around $1,099,000



Verify Your Email
Please enter the 6-digit verification code
sent to your email address.
Verify Your Phone Number
Please enter the 6-digit verification code
sent to your mobile phone.