
3016 Pottery Trail
Corinth, Texas 76210

 4
4
Bed
 3
3
Bath
 3,274
3,274Sqft
 0.46
0.46Acre(Lot)
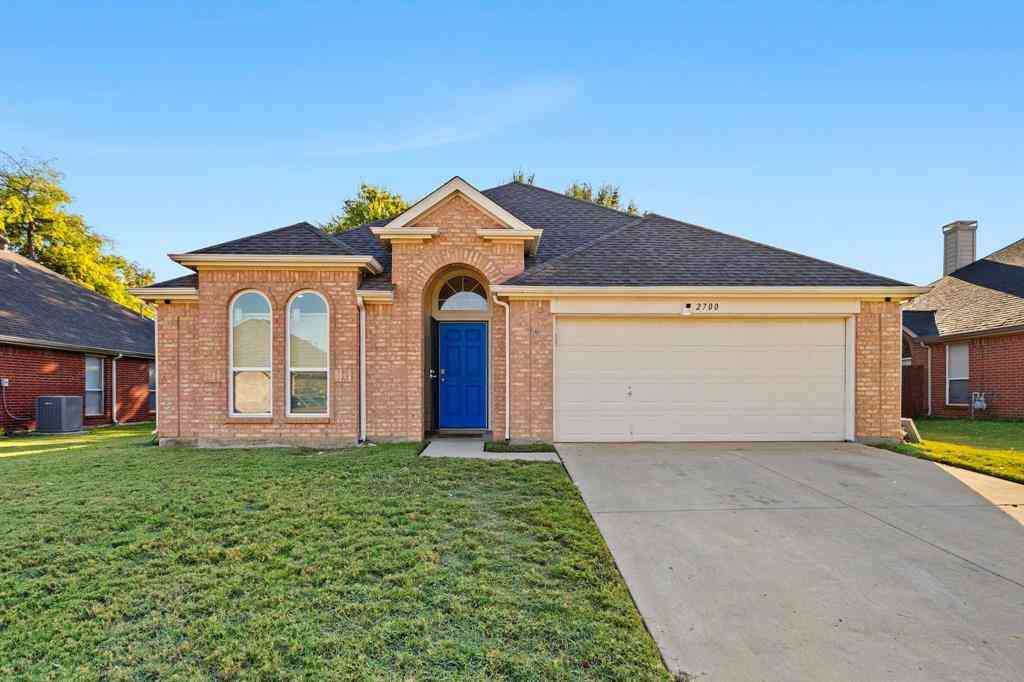
Experience a retreat style home right in the heart of Corinth! This custom home boasts a meticulously landscaped backyard on nearly half an acre with views that rival the Texas Hill Country! From the large covered patio take in the view of the sparkling heated pool and spa with wrought iron fencing and lush wooded backdrop. This 4 bedroom, 3-bath house has been recently updated with new carpet, kitchen counters, and stainless steel appliances, including a 5-burner gas stove. The refrigerator conveys with the home. A new roof in 2024, a new downstairs AC unit in 2020 and upstairs unit in March 2026 complete the recent updates. Downstairs offers a large owners' retreat with jacuzzi tub, separate shower, walk-in closet, and his and hers vanities. The first floor office, complete with closet

 Property Details
 Map
Map
 Map
Map
What's Nearby
Nearby Areas
 Features
-
Bedroom Information
Total Bedrooms: 4 Window Features: Window CoveringsBathroom Information
Total Baths: 3 Full Baths: 3 Half Baths: 0 -
Interior Features
Built-in Features,Cable TV Available,Decorative Lighting,Granite Counters,High Speed Internet Available,Open Floorplan,Pantry,Walk-In Closet(s)Appliances
Dishwasher,Disposal,Gas Water Heater,MicrowaveUtilities
City Sewer,City Water,Curbs,Individual Gas Meter,Individual Water Meter,Sidewalk -
Cooling Features
Central Air,ElectricHeating Source
Central,Natural GasFireplace
Number of Fireplaces: 1 Fireplace Features: Gas,Living Room
-
Building Information
Built Year: 2004 Construction: Brick Roof Type: Composition -
Exterior Features
Covered Patio/Porch,Rain GuttersFoundation
SlabSecurity Features
Carbon Monoxide Detector(s),Security System Owned,Smoke Detector(s) -
Pool Features
In GroundLaundry Features
Electric Dryer Hookup,Utility Room,Full Size W/D Area,Dryer HookupPatio And Porch
Covered,PatioFencing
Wrought IronConstruction Materials
Brick
-
Lot Information
Lot Size (Acr): 0.4560 Lot Size Units: Acres Lot Size Square Feet: 19,863 Lot Features: Interior Lot,Landscaped,Many Trees,Sprinkler System,Subdivision -
Property Information
SQ ft (Living Area): 3,274 Property Type: Residential Property Sub Type: Single Family Residence Architectural Style: Traditional Subdivision: Lake Sharon Estates City: Corinth State: Texas Directions: FM-2499 N. Right on Pottery Trail. House on Right. Property Status: Active Contingent Exclusions: personal items, washer and dryer and outdoor furniture Levels: Two Property Age: 22 Year Built Details: Preowned
-
Listing Price Information
Original List Price: $670,000 List Price Tot SqFt: $205 -
Listing Information
Possession: Negotiable
-
Tax Information
Parcel Number: R215850 Tax Block: B Tax Legal Description: LAKE SHARON ESTATES BLK B LOT 10 Tax Lot: 10 Unexempt Taxes: $11,038
-
Parking Information
Has Garage Garage Space: 3 Carport Spaces: 0 Parking Features: Driveway,Garage,Garage Faces Front -
Homeowners Association Information
Included Fees: Management Fees HOA Type: Mandatory HOA: $600.00 HOA Frequency: Annually
-
School Information
Elementary School: Hawk Middle School: Crownover High School: Guyer School District: Denton ISD -
Utility Information
Utilities: City Sewer,City Water,Curbs,Individual Gas Meter,Individual Water Meter,Sidewalk
How much is this property worth?
Curious about this home's true market value? Use our free Home Evaluation Tool to instantly get a personalized Comparative Market Analysis (CMA) report. Make smarter, data-driven decisions before you buy.

Nearby Home Value
| Address | Estimate | Bed | Bath | Sq. Ft | Lot Size |
|---|---|---|---|---|---|
| 3612 Glenview Drive, Corinth, TX, 76210 | $310,000 | 3 | 2 | 1,351 | 0.20 Acre |
| 3511 Meadowview Drive, Corinth, TX, 76210 | $310,000 | 3 | 2 | 1,251 | 0.16 Acre |
| 3504 Fairview Drive, Corinth, TX, 76210 | $289,900 | 3 | 2 | 1,333 | 0.17 Acre |
| 3211 Brookview Drive, Corinth, TX, 76210 | $315,000 | 3 | 2 | 1,515 | 0.18 Acre |
| 3075 Tall Oaks Court, Corinth, TX, 76210 | $614,999 | 4 | 4 | 2,389 | 0.12 Acre |
| 3059 Tall Oaks Court, Corinth, TX, 76210 | $657,449 | 4 | 4 | 2,451 | 0.25 Acre |
| 2710 Forestview Drive, Corinth, TX, 76210 | $360,000 | 3 | 3 | 1,971 | 0.18 Acre |
| 2612 Fountainview Drive, Corinth, TX, 76210 | $340,000 | 3 | 2 | 1,741 | 0.18 Acre |
| 3302 Cliff Oaks Drive, Corinth, TX, 76210 | $375,000 | 4 | 2 | 1,811 | 0.17 Acre |
| 3116 Mason Avenue, Corinth, TX, 76210 | $370,000 | 3 | 3 | 2,144 | 0.14 Acre |
Similar Homes To 3016 Pottery Trail
Nearby For Sale


Disclosure: Listing information provided in part by the North Texas Real Estate Information Systems, Inc, for personal, non-commercial use by viewers of this site and may not be reproduced or redistributed. All information is deemed reliable but not guaranteed. Copyright © NTREIS 2026. All rights reserved
ByOwner last updated this listing 09/14/2026 @ 16:10
More Cities with for Sale by Owner Homes
- Corinth Homes For Sale By Owner
- Shady Shores Homes For Sale By Owner
- Providence Village Homes For Sale By Owner
- Hickory Creek Homes For Sale By Owner
- Lake Dallas Homes For Sale By Owner
- Denton Homes For Sale By Owner
- Little Elm Homes For Sale By Owner
- Oak Point Homes For Sale By Owner
- Lakewood Village Homes For Sale By Owner
- Highland Village Homes For Sale By Owner
- Copper Canyon Homes For Sale By Owner
- Aubrey Homes For Sale By Owner
- Krugerville Homes For Sale By Owner
- Savannah Homes For Sale By Owner
- Argyle Homes For Sale By Owner
- Double Oak Homes For Sale By Owner
- Lewisville Homes For Sale By Owner
- Krum Homes For Sale By Owner
- The Colony Homes For Sale By Owner
- Frisco Homes For Sale By Owner
Homes around $670,000



Verify Your Email
Please enter the 6-digit verification code
sent to your email address.
Verify Your Phone Number
Please enter the 6-digit verification code
sent to your mobile phone.