
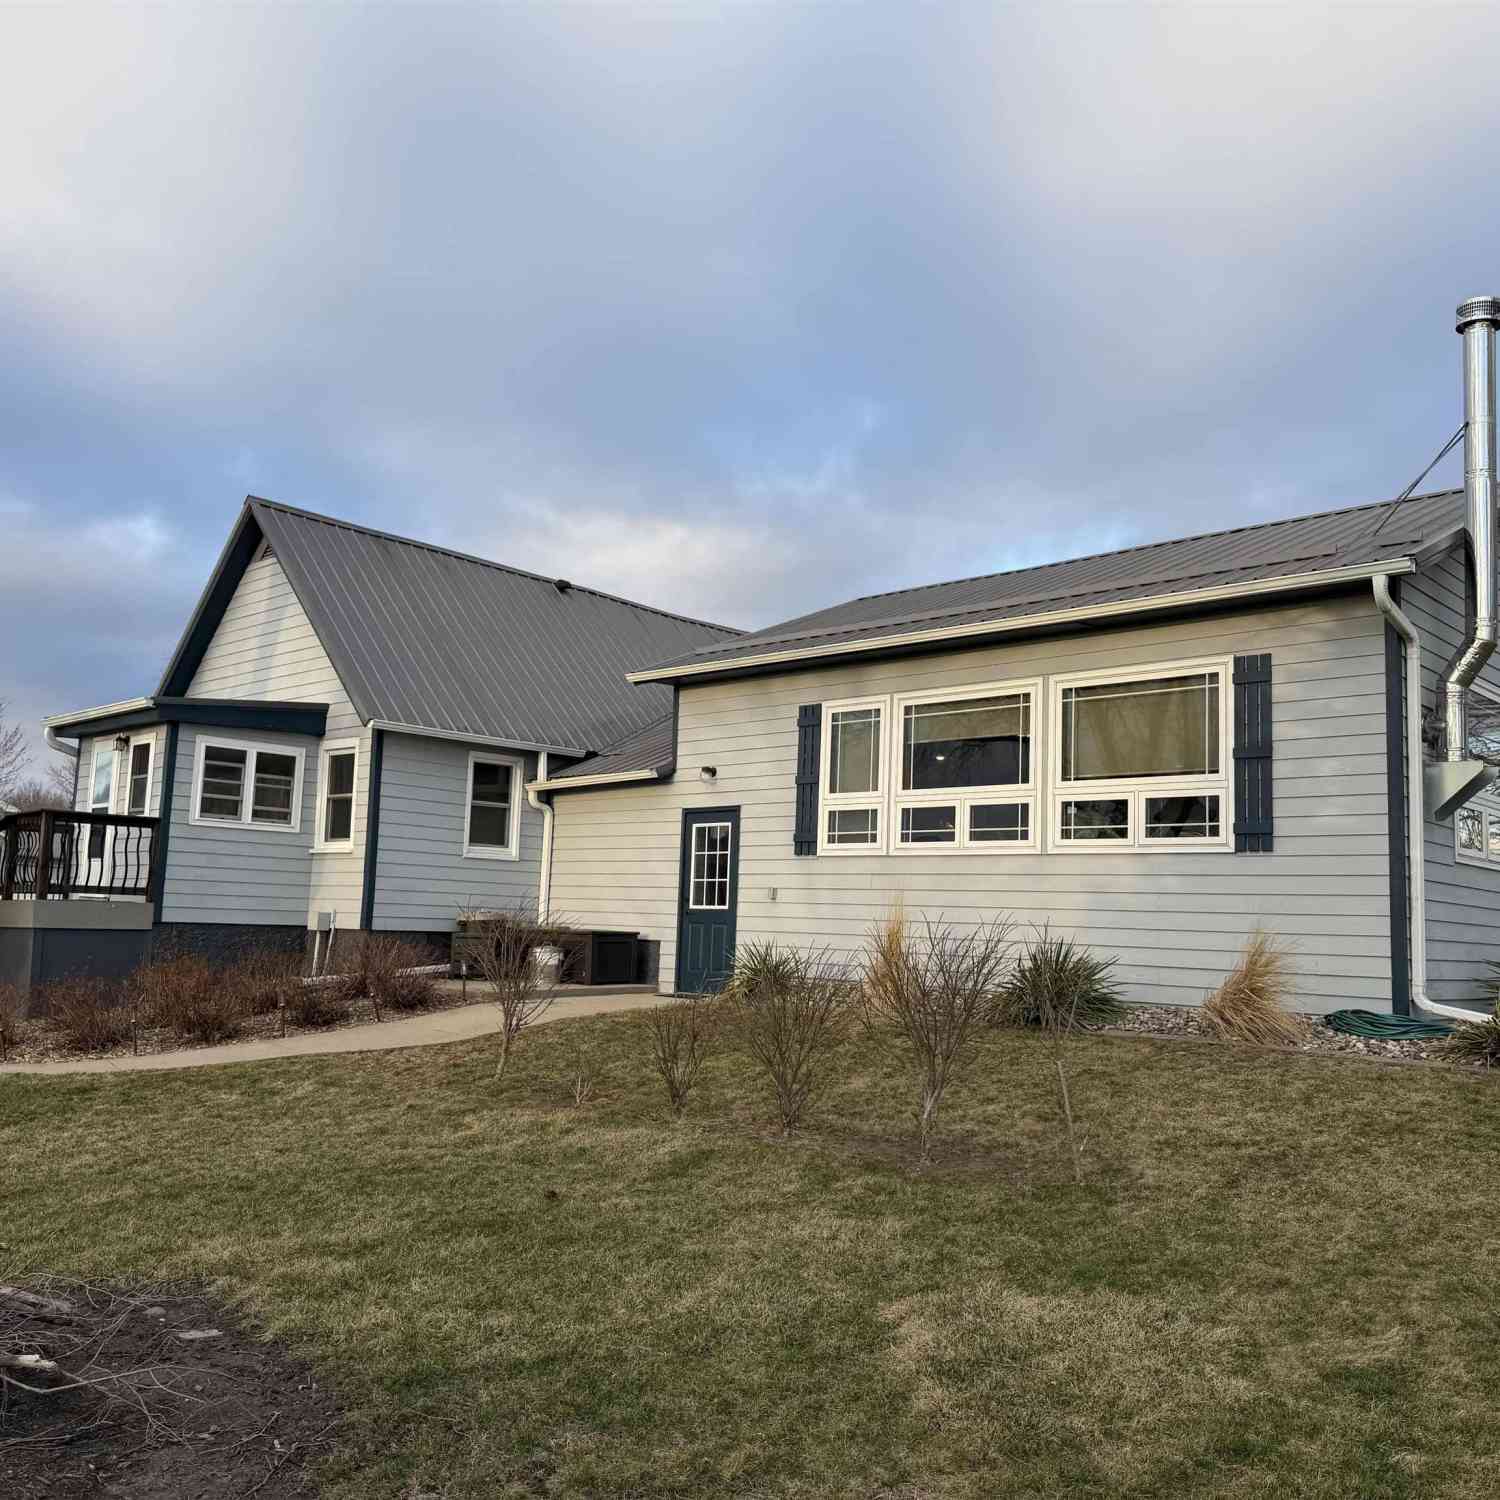
728 North Street
Coon Rapids, IA 50058

 3
3
Bed
 2
2
Bath
 1,713
1,713Sqft
43,560Sqft(Lot)
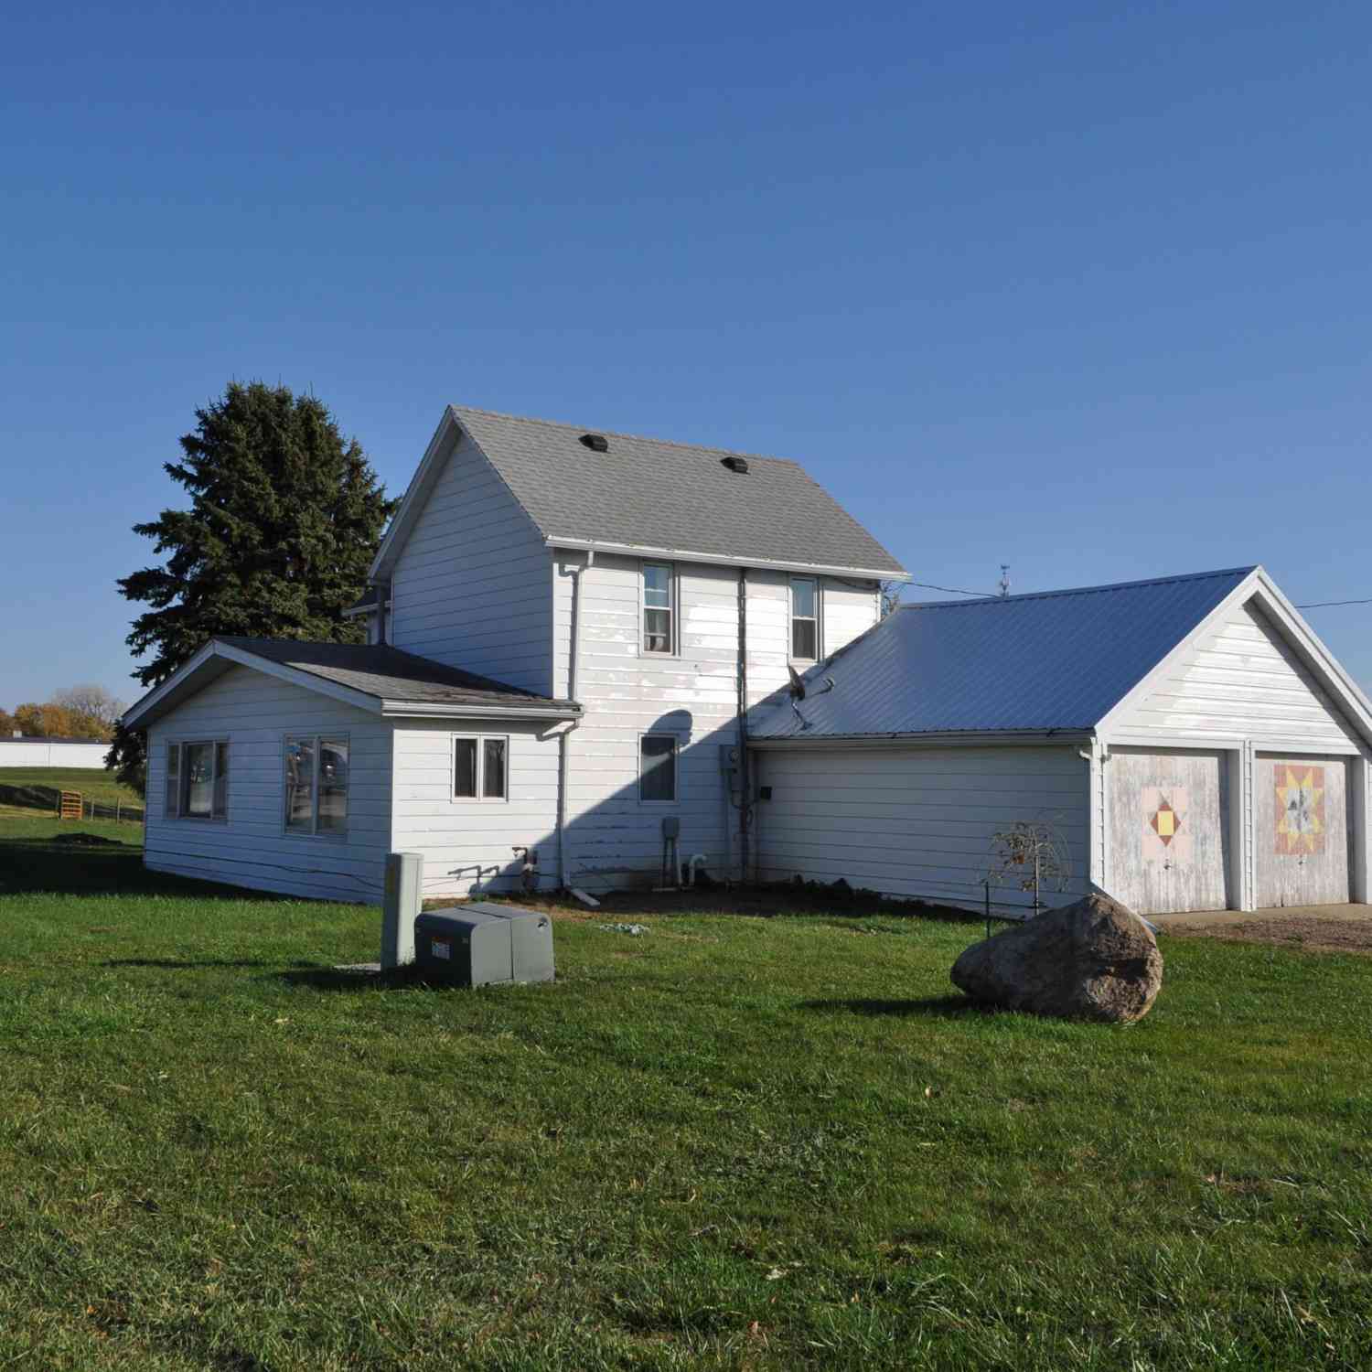
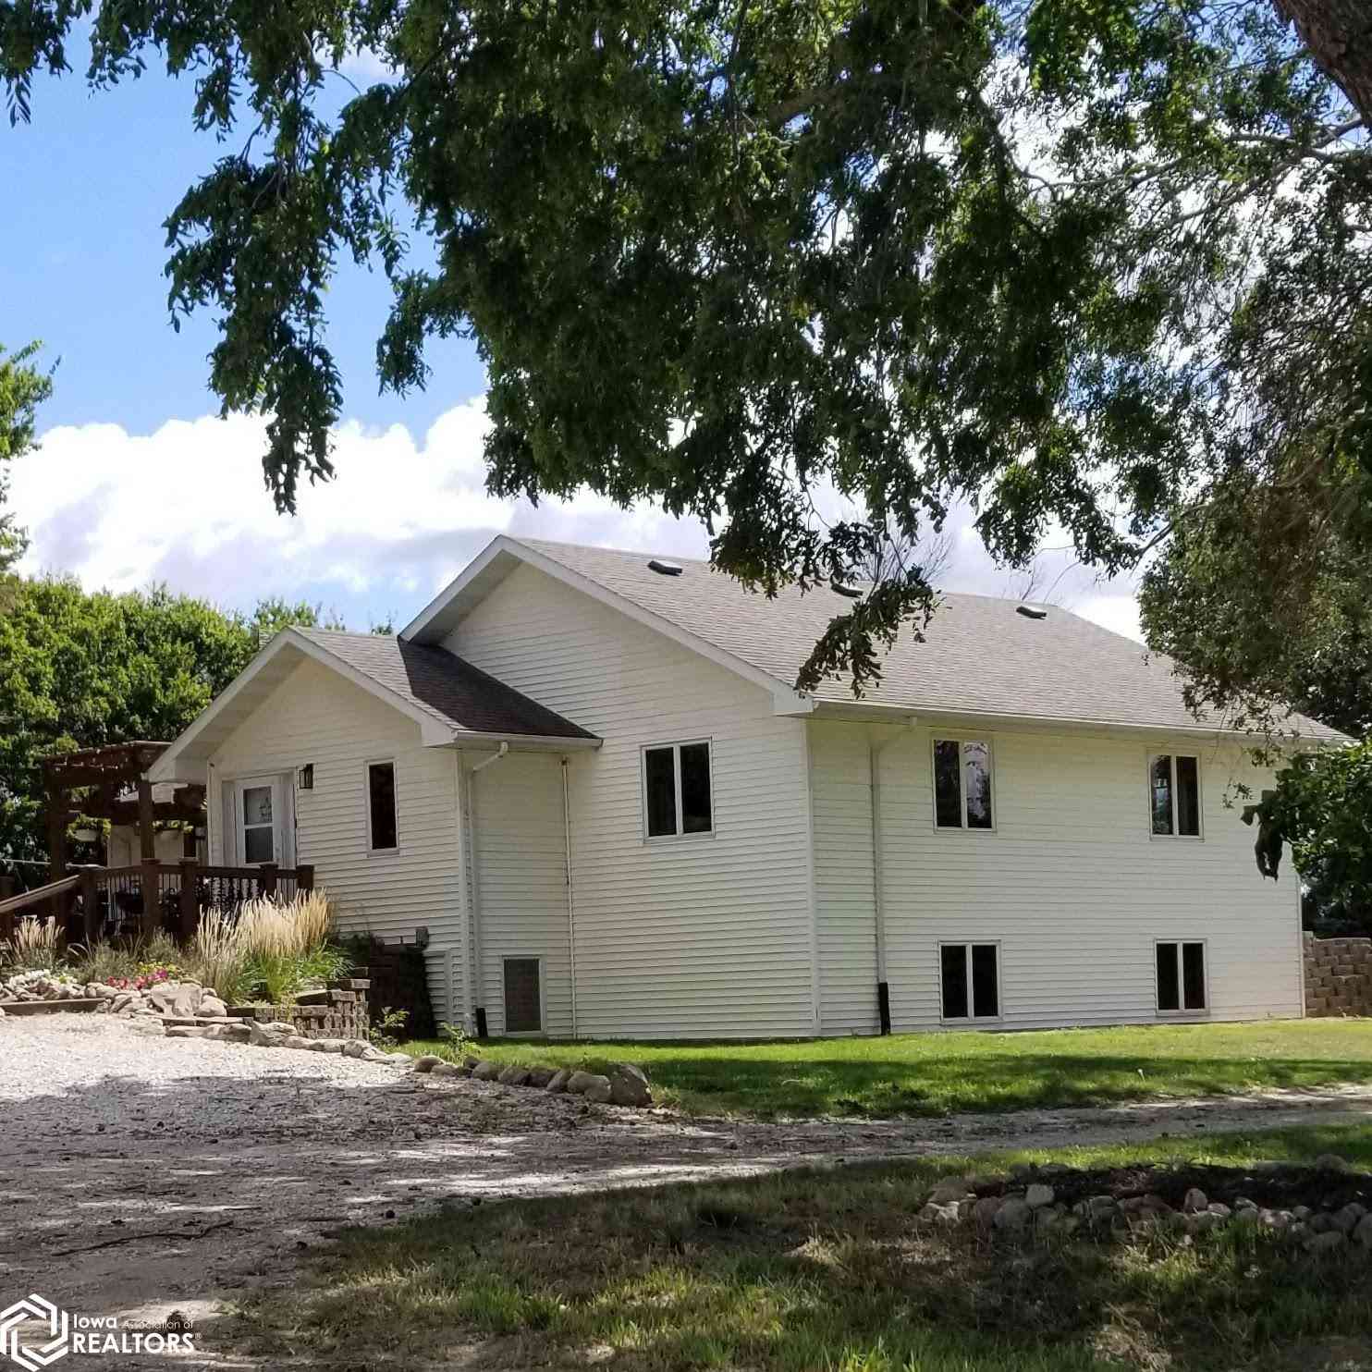
Beautiful Updated Home on Nearly an Acre with Incredible Views This well-maintained and thoughtfully updated 3-bed, 2-bath home situated on a large lot, offering amazing views and a perfect blend of comfort, functionality, and modern upgrades. This home features a spacious addition (2015) complete with a mini split system (2025) and cozy wood stove, creating the perfect year-round living or entertaining space. The kitchen and living areas showcase hardwood and luxury vinyl flooring, along with granite countertops (2017) and all appliances included—making this home truly move-in ready. A new washer and dryer (2024) are also included for added convenience. The primary suite is a standout, offering two walk-in closets and a beautifully updated bathroom featuring: • Quartz countertops •

 Property Details
 Map
Map
 Map
Map
What's Nearby
Nearby Areas
 Features
-
Bedroom Information
Total Bedrooms: 3Bathroom Information
Total Baths: 2 Full Baths: 2 Half Baths: 0Water/Sewer
Water Source: City Water/Connected Sewer: City Sewer/Connected -
Kitchen Information
Kitchen: Kitchen -
Cooling Features
Has cooling Central,Ductless Mini-SplitHeating Source
Has Heating Forced Air,Radiant,Ductless Mini-Split,Wood Stove,Electric,Natural Gas,Wood
-
Building Information
Built Year: 1900 Basement: Partial -
Exterior Features
Cement Board
-
Lot Information
Lot Size (Acr): 1 Dimensions: per survey -
Property Information
Type: Ranch City: Coon Rapids State: IA Directions: south of Highschool on North St, top of hill Property Status: Active
-
Listing Price Information
Original List Price: $260,000 Price Per SQFT: $152
-
Tax Information
Annual Tax: $2280 Tax Year: 2025
-
Parking Information
Parking: Driveway - Gravel
-
School Information
Elementary School District: 1413 - Coon Rapids-Bayard High School District: 1413 - Coon Rapids-Bayard Middle School District: 1413 - Coon Rapids-Bayard
How much is this property worth?
Curious about this home's true market value? Use our free Home Evaluation Tool to instantly get a personalized Comparative Market Analysis (CMA) report. Make smarter, data-driven decisions before you buy.

Nearby Home Value
| Address | Estimate | Bed | Bath | Sq. Ft | Lot Size |
|---|---|---|---|---|---|
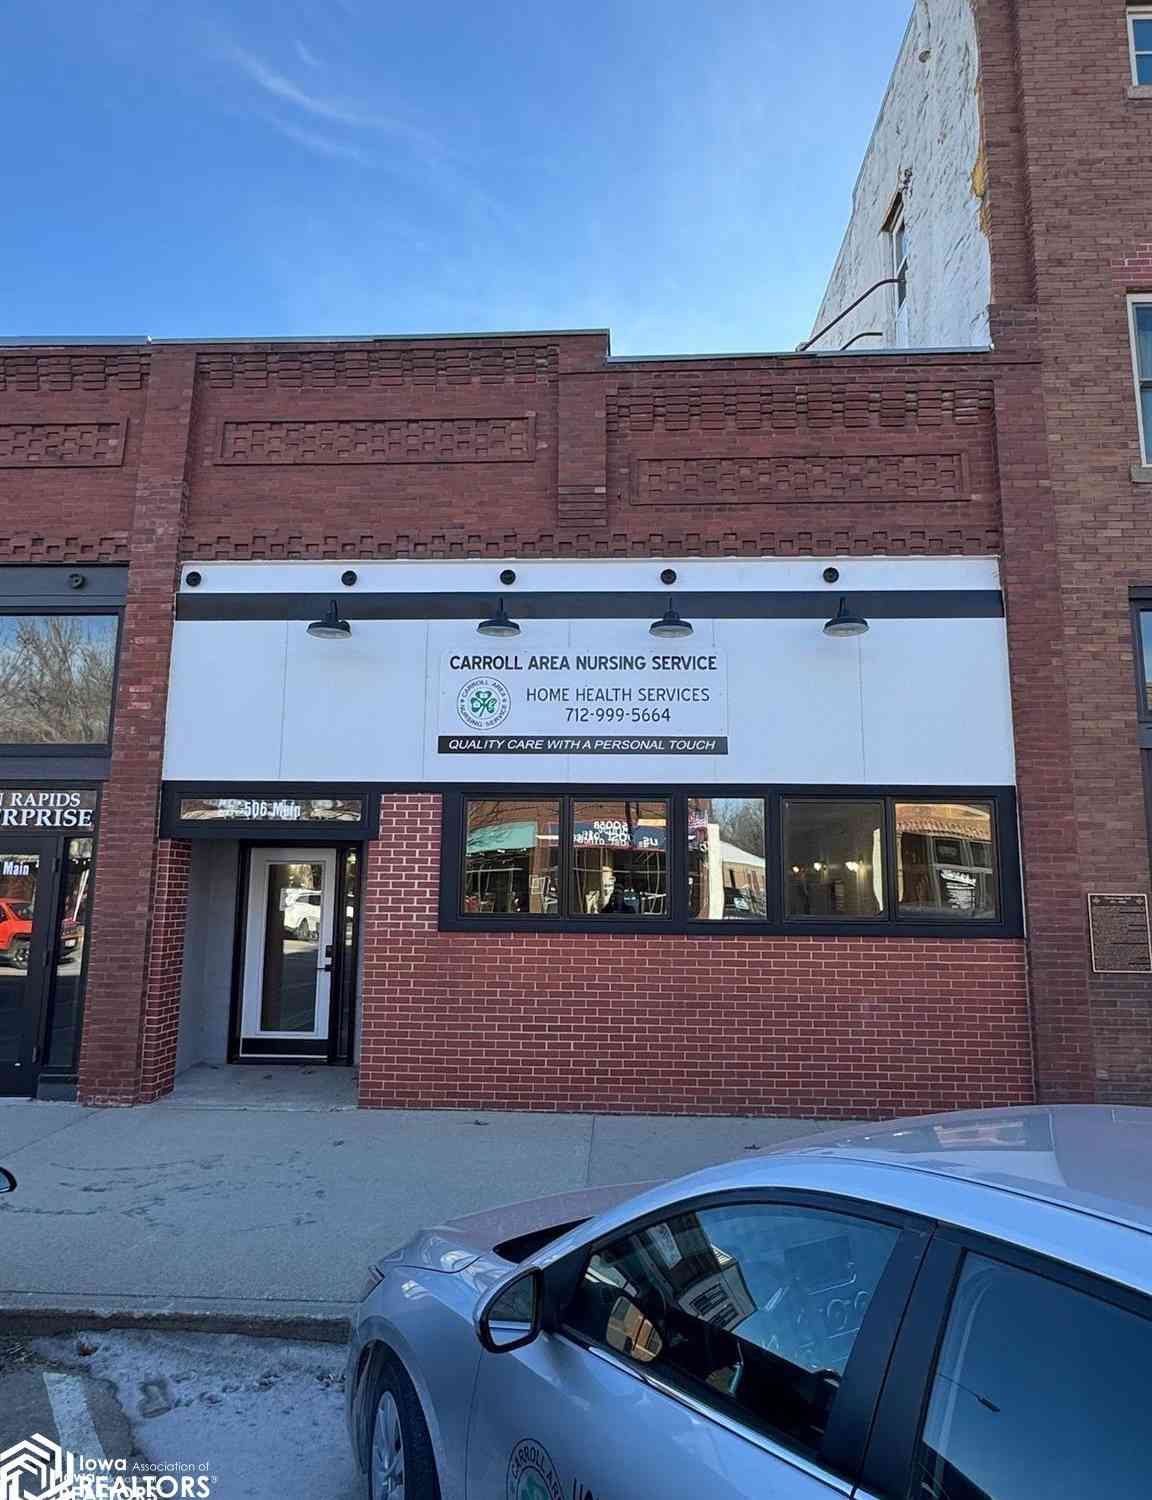
| 102 Cardinal Drive, Coon Rapids, IA, 50058 | $275,000 | 6 | 3 | 2,684 | 0.60 Acre |
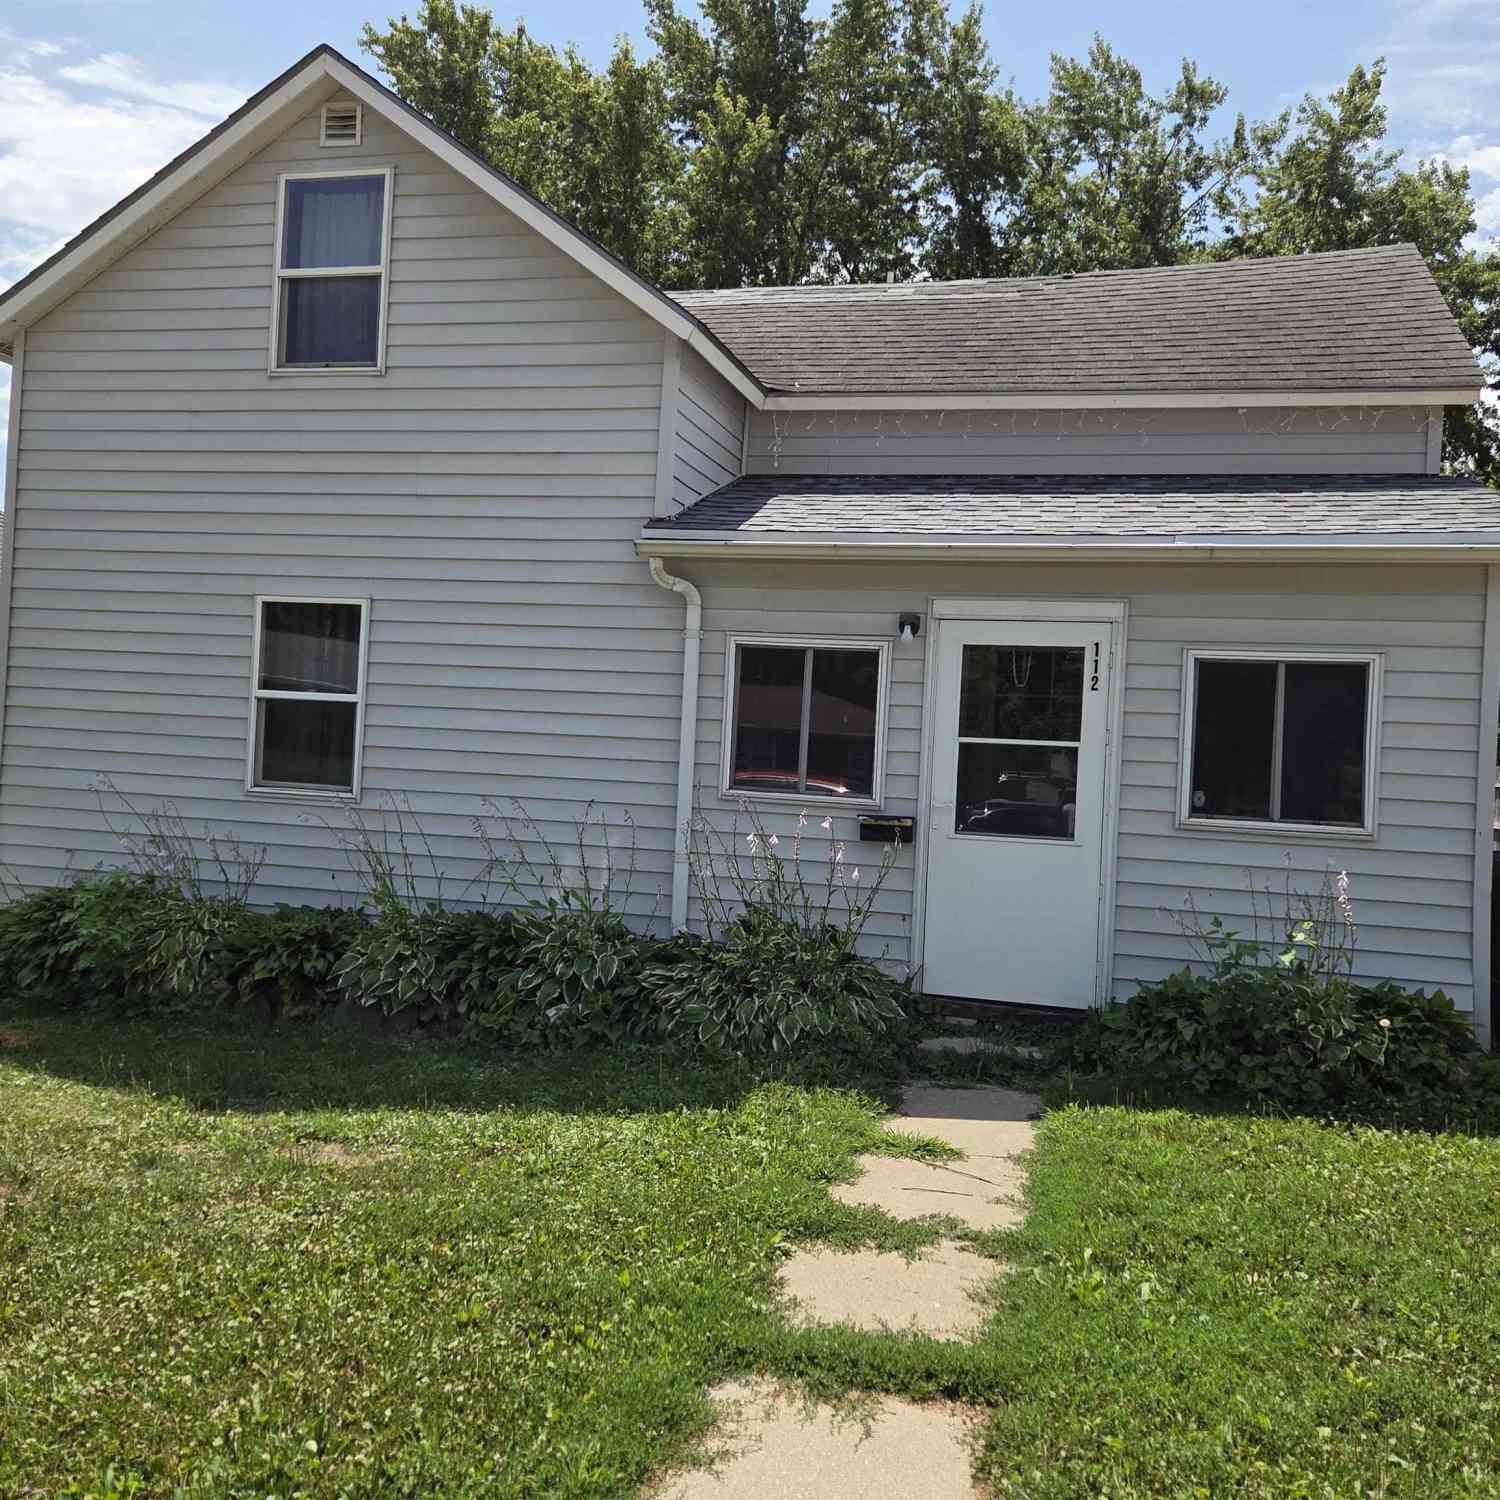
| 112 Elm St, Coon Rapids, IA, 50058 | $84,000 | 4 | 2 | 1,347 | 0.16 Acre |
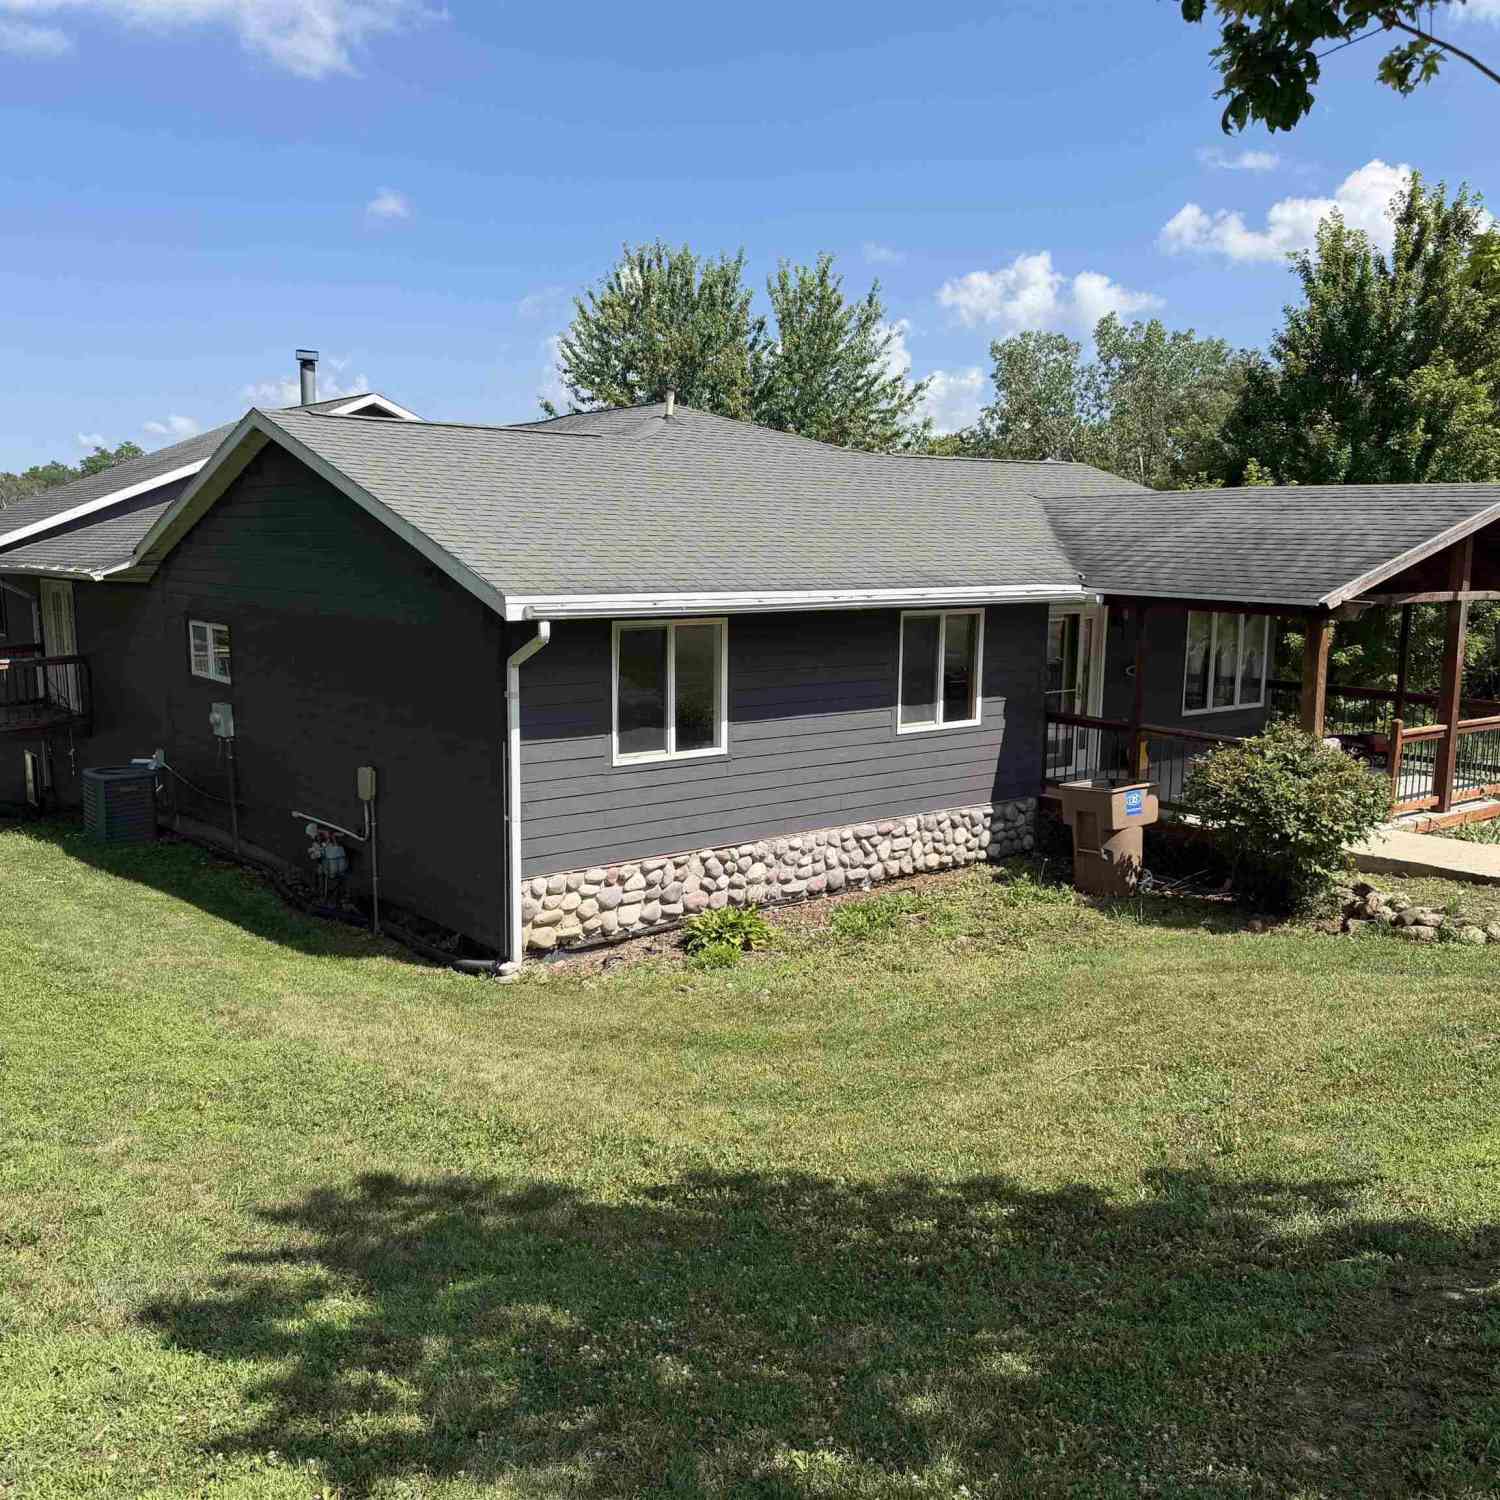
| 506 Main Street, Coon Rapids, IA, 50058 | $35,000 | -- | 1 | 1,965 | 0.10 Acre |
Similar Homes To 728 North Street
Nearby For Sale

All listings featuring the "Iowa AOR" as the source are provided by "Iowa AOR - IAMLS". This information is not verified for authenticity or accuracy and is not guaranteed.
ByOwner last updated this listing 10/01/2026 @ 19:29
More Cities with for Sale by Owner Homes
- Coon Rapids Homes For Sale By Owner
- Bayard Homes For Sale By Owner
- Dedham Homes For Sale By Owner
- Scranton Homes For Sale By Owner
- Templeton Homes For Sale By Owner
- Glidden Homes For Sale By Owner
- Carroll Homes For Sale By Owner
- Audubon Homes For Sale By Owner
- Guthrie Center Homes For Sale By Owner
- Halbur Homes For Sale By Owner
- Yale Homes For Sale By Owner
- Jefferson Homes For Sale By Owner
- Manning Homes For Sale By Owner
- Churdan Homes For Sale By Owner
- Panora Homes For Sale By Owner
- Rippey Homes For Sale By Owner
- Grand Junction Homes For Sale By Owner
- Menlo Homes For Sale By Owner
- Breda Homes For Sale By Owner
- Lake City Homes For Sale By Owner
Homes around $260,000







Verify Your Email
Please enter the 6-digit verification code
sent to your email address.
Verify Your Phone Number
Please enter the 6-digit verification code
sent to your mobile phone.