

MLS: #MDHW2060648, Listed By: Jonathan Minerick, Homecoin.com, Source:Bright MLS
14069 Montecillo Drive
COOKSVILLE, MD 21723

 5
5
Bed
 6
6
Bath
 6,700
6,700Sqft
 1.37
1.37Acres(Lot)
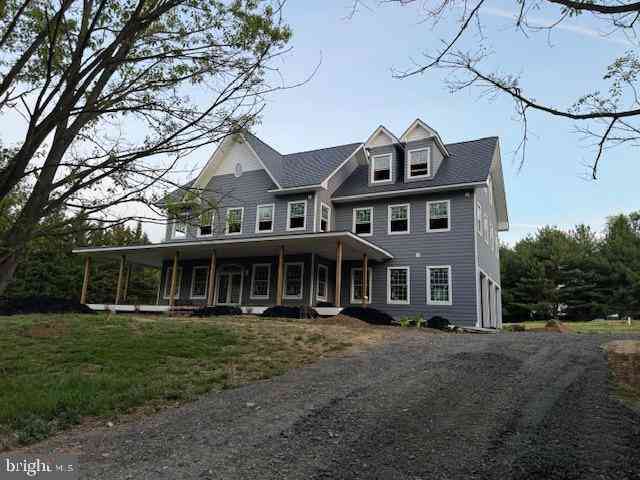
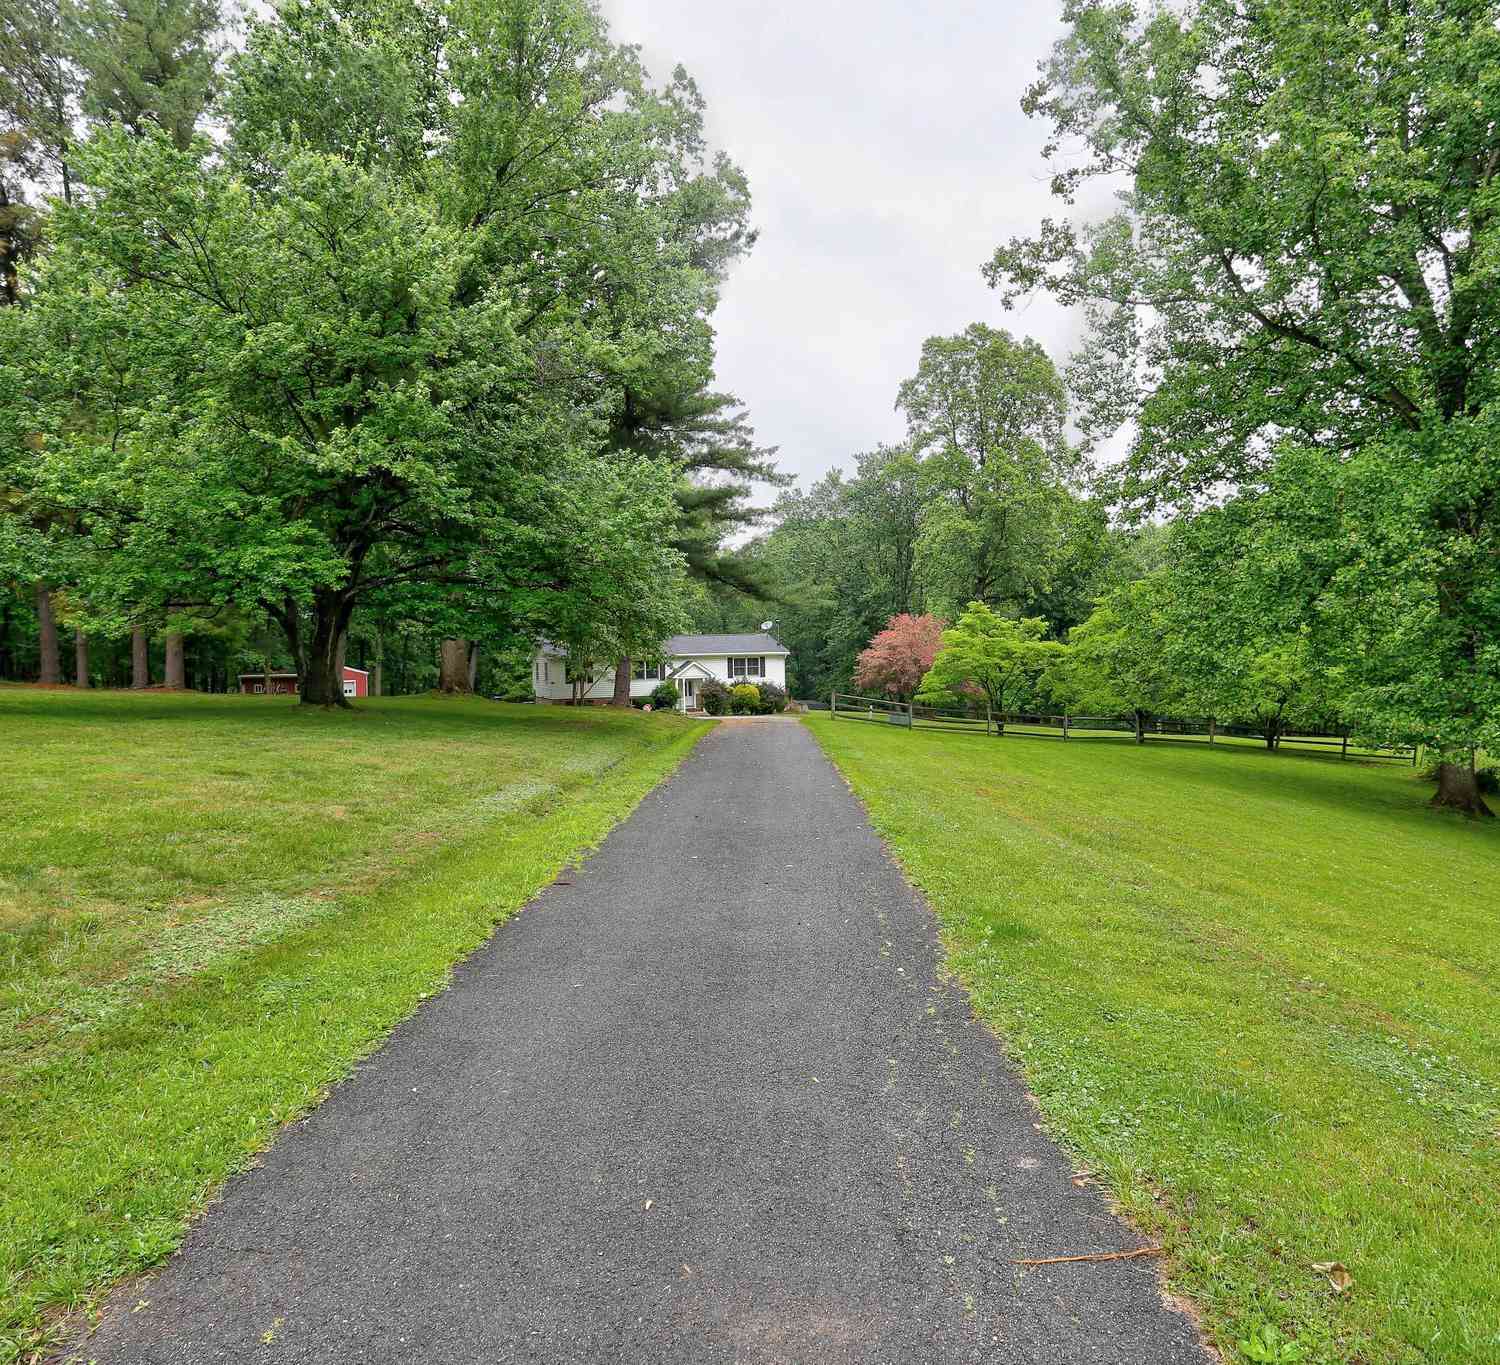
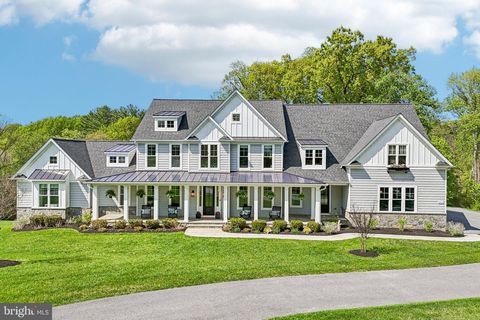
Western Howard County Price - Starting at $1.899M, Dependent on Build Timing, Final Options Selected, and As-Built Victorian Grace at Monticello 14069 Monticello Drive - The Home and Garage is of superior construction and construction materials. This IS NOT a "builder spec" home. It measure around 6,700 sq. ft. including the basement, main living levels, third floor, garage and covered decking. Look at ALL the Windows and Doors - no blind sides. This is a custom home with an extra deep and extra tall garage for the car enthusiast, hobbyist, or business owner. Current Features: Overall - Architectural Keys and Design, - Ecostar Engineered Slate Roofing, - Certainteed Cedar Perfections Siding with Raised Trim, - 10' ceilings on all four levels, - Large Andersen 400 Series windows (with grill

 Property Details
 Map
Map
 Map
Map
What's Nearby
Nearby Areas
 Features
-
Bedroom Information
Total beds: 5Bathroom Information
Total Baths: 6 Full Baths: 6Room Information
Has Basement: Yes Basement: Finished, Walk-Out Access, Daylight, Partial, Full, Sump Pump, Unfinished -
Flooring Information
Carpet, Concrete, Hardwood, Marble, Stone, Wood -
Roofing Information
Composition, Shingle, Slate -
Interior Features
High Ceilings Roof: Composition, Shingle, Slate Appliances: Gas Water Heater, Instant Hot Water, Tankless Water Heater -
Heating & Cooling
Has Heating: Yes Heating: Electric, Propane, Forced Air, Heat Pump Has Cooling: Yes Cooling: Central Air, Heat Pump, Ceiling Fan(s), Electric
-
Building Information
Year Built: 2025 Building Area Total: 6700 Construction Materials: Batts Insulation, Concrete, Shingle Siding Stories: 3 Pool Features: None Private Pool: No View: Street, Trees/Woods Association Fee Frequency: Annually
-
Lot Information
Lot Size Acres: 1.37 Lot Size Source: Estimated Lot Size Square Feet: 59677.2 Lot Description: Cleared, Front Yard, Level, Back YardProperty Information
Subdivision: HARLESS MANOR Source Property Type: Residential Property SubType: Single Family Residence Direction Faces: North Levels: Three Or More Property Age: 1
-
Listing Price Information
Listing Price: $1899999
-
Tax Information
Parcel Number: 1404357353 Annual Tax: $2024
-
Parking Information
Parking Total: 13 Oversized, Asphalt, Off Street, Garage, Driveway, AttachedGarage Information
Has Garage: Yes Has Attached Garage: Yes Garage Space: 3 Pets Allowed: Cats OK, Dogs OK, Number Limit, YesHomeowners Association InformationHas Association: Yes HOA: $200.00
-
School Information
Elementary School: BUSHY PARKJunior High School: GLENWOODSenior High School: GLENELG -
Utility Information
Cable Available, Propane, Electricity Available -
Location Information
Direction: I-70 to 97 North, First road on Right is Monticello Drive, nd Proceed about 1.5 miles to the home. WaterSource: Well
How much is this property worth?
Curious about this home's true market value? Use our free Home Evaluation Tool to instantly get a personalized Comparative Market Analysis (CMA) report. Make smarter, data-driven decisions before you buy.

Nearby Home Value
| Address | Estimate | Bed | Bath | Sq. Ft | Lot Size |
|---|---|---|---|---|---|
| 14081 Monticello Drive, Cooksville, MD, 21723 | $749,900 | 4 | 4 | 3,858 | 3,858 SqFt |
| 14170 Monticello Drive, Cooksville, MD, 21723 | $689,000 | 4 | 3 | 1,848 | 1,848 SqFt |
| 14359 Old Frederick Road, Cooksville, MD, 21723 | $850,000 | 4 | 3 | 4,196 | 4,196 SqFt |
| 2010 Drovers Lane, Cooksville, MD, 21723 | $1,250,000 | 6 | 5 | 5,730 | 5,730 SqFt |
| 14516 Old Frederick Road, Cooksville, MD, 21723 | $1,800,000 | 6 | 6 | 7,335 | 7,335 SqFt |
Similar Homes To 14069 Montecillo Drive
Nearby For Sale
The data relating to real estate for sale on this website appears in part through the BRIGHT Internet Data Exchange program, a voluntary cooperative exchange of property listing data between licensed real estate brokerage firms in which ByOwner participates, and is provided by BRIGHT through a licensing agreement. The information provided by this website is for the personal, non-commercial use of consumers and may not be used for any purpose other than to identify prospective properties consumers may be interested in purchasing. Some properties which appear for sale on this website may no longer be available because they are under contract, have closed or are no longer being offered for sale. Information Deemed Reliable But Not Guaranteed. Copyright © 2026 Bright MLS. All rights reserved.
ByOwner last updated this listing 07/19/2026 @ 16:16
More Cities with for Sale by Owner Homes
- Cooksville Homes For Sale By Owner
- Sykesville Homes For Sale By Owner
- West Friendship Homes For Sale By Owner
- Glenwood Homes For Sale By Owner
- Woodbine Homes For Sale By Owner
- Glenelg Homes For Sale By Owner
- Dayton Homes For Sale By Owner
- Marriottsville Homes For Sale By Owner
- Woodstock Homes For Sale By Owner
- Ellicott City Homes For Sale By Owner
- Brookeville Homes For Sale By Owner
- Clarksville Homes For Sale By Owner
- Mount Airy Homes For Sale By Owner
- Highland Homes For Sale By Owner
- Columbia Homes For Sale By Owner
- Damascus Homes For Sale By Owner
- Ashton Homes For Sale By Owner
- Randallstown Homes For Sale By Owner
- Olney Homes For Sale By Owner
- Sandy Spring Homes For Sale By Owner
Homes around $1,899,999




Verify Your Email
Please enter the 6-digit verification code
sent to your email address.