
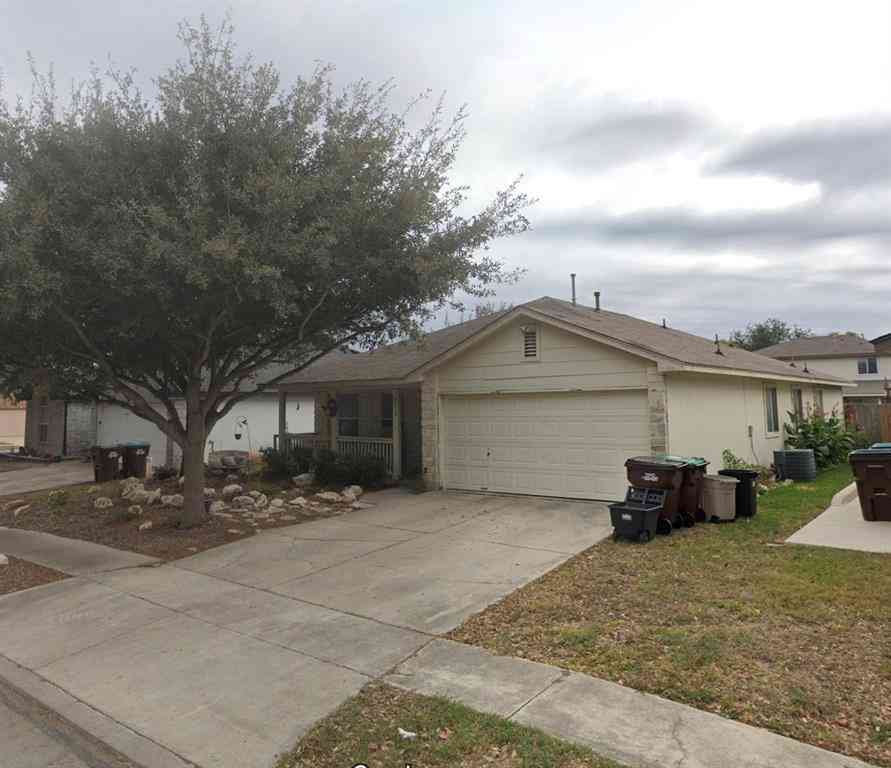

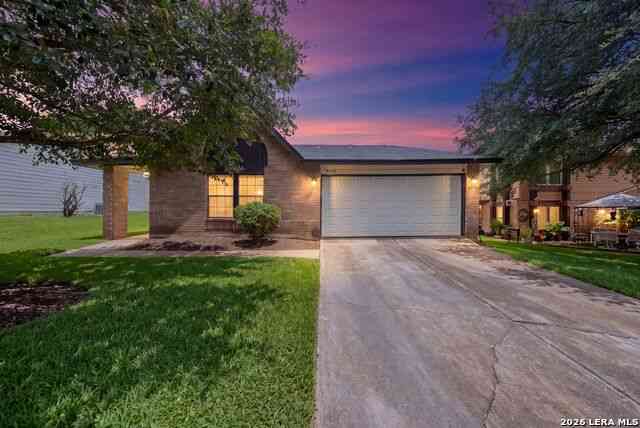
6811 Ashcat
Converse, Texas 78109

 3
3
Bed
 2
2
Bath
 1,682
1,682Sqft
 0.15
0.15Acre(Lot)
4660 Raleigh Dalton Rd is a spacious 4 bedroom, 2 full bath and 1 half bath home built in 2020 in Chariot Village. The 2,495 square foot home features a bright open layout with a comfortable living area, dining space and well appointed kitchen with granite countertops, dark cabinetry, center island, pantry and stainless steel appliances including an electric range, dishwasher and microwave. The first floor includes the main living areas and half bath. Upstairs features a generous primary bedroom with double vanity and walk in closet, three additional bedrooms, two full bathrooms and a flexible living or office area. The home includes luxury vinyl plank flooring, carpet, ceiling fans, central air, electric heating, smart temperature controls and an app enabled garage door. The attache

 Property Details
 Map
Map
 Map
Map
What's Nearby
Nearby Areas
 Features
-
Bedroom Information
Total Bedrooms: 3 Window Features: Window CoveringsBathroom Information
Total Baths: 2 Full Baths: 2 Half Baths: 0 -
Interior Features
Double Vanity,Granite Counters,Kitchen Island,Open Floorplan,Walk-In Closet(s)Appliances
Dishwasher,Dryer,Electric Oven,Electric Range,Microwave,Refrigerator,WasherUtilities
City Sewer,City Water,Curbs,Electricity Connected,Sidewalk -
Cooling Features
Central AirHeating Source
Central,ElectricFireplace
Number of Fireplaces: 0
-
Building Information
Built Year: 2023 Roof Type: Asphalt -
Exterior Features
Covered Patio/Porch,Private YardFoundation
Slab -
Laundry Features
Utility Room,Full Size W/D Area,Dryer Hookup,Washer HookupPatio And Porch
Covered,PatioFencing
Back Yard,Fenced,Privacy
-
Lot Information
Lot Size (Acr): 0.1485 Lot Size Units: Square Feet Lot Size Square Feet: 6,468 Lot Size Source: Public Records Lot Features: Adjacent to Greenbelt,Landscaped,Level,Sprinkler System -
Property Information
SQ ft (Living Area): 1,682 Property Type: Residential Property Sub Type: Single Family Residence Subdivision: SANTA CLARA City: Converse State: Texas Directions: From I-30, exit Ferguson Rd and head south. Turn onto Raleigh Dalton Rd. Continue to the property. The home is located within Chariot Village with easy access to I-30 and nearby Dallas amenities. Property Status: Active Levels: One Property Age: 3 Other Equipment: Irrigation Equipment
-
Listing Price Information
Original List Price: $245,000 List Price Tot SqFt: $146 -
Listing Information
Possession: 30-60 Days
-
Tax Information
Parcel Number: 1337796 Tax Block: 16 Tax Legal Description: NCB 16555 (GRAYTOWN SUBD UT-1), BLOCK 16 LOT 26 20 Tax Lot: 26
-
Parking Information
Has Garage Garage Space: 2 Carport Spaces: 0 Parking Features: Concrete,Driveway,Garage,Garage Door Opener,Garage Double Door,Garage Faces Front -
Homeowners Association Information
Included Fees: Full Use of Facilities HOA Type: Mandatory HOA: $37.00 HOA Frequency: Monthly
-
School Information
Elementary School: Converse Middle School: Woodlakehi High School: Judson School District: Judson ISD -
Utility Information
Utilities: City Sewer,City Water,Curbs,Electricity Connected,Sidewalk
How much is this property worth?
Curious about this home's true market value? Use our free Home Evaluation Tool to instantly get a personalized Comparative Market Analysis (CMA) report. Make smarter, data-driven decisions before you buy.

Nearby Home Value
| Address | Estimate | Bed | Bath | Sq. Ft | Lot Size |
|---|---|---|---|---|---|
| 12220 Interstate 10, Converse, TX, 78109 | $800,000 | 4 | 2 | 1,746 | 3.67 Acres |
| 6706 San Miguel Way, Converse, TX, 78109 | $310,000 | 3 | 3 | 2,420 | 0.14 Acre |
| 3855 Bogie Way, Converse, TX, 78109 | $220,000 | 3 | 3 | 1,335 | 0.11 Acre |
| 6022 Snorkel Sq, Converse, TX, 78109 | $340,000 | 4 | 4 | 2,759 | 0.16 Acre |
| 4522 Gambels Quail, Converse, TX, 78109 | $259,900 | 3 | 3 | 2,087 | 0.12 Acre |
| 11719 California Rose, Converse, TX, 78109 | $296,799 | 4 | 3 | 1,657 | 0.11 Acre |
| 11727 California Rose, Converse, TX, 78109 | $254,999 | 3 | 2 | 1,510 | 0.11 Acre |
| 7951 Brinson, Converse, TX, 78109 | $244,000 | 3 | 2 | 1,656 | 0.17 Acre |
| 10418 Beachball Bend, Converse, TX, 78109 | $279,000 | 3 | 2 | 1,675 | 0.12 Acre |
| 8731 Indian, Converse, TX, 78109 | $350,000 | 4 | 3 | 2,858 | 0.15 Acre |
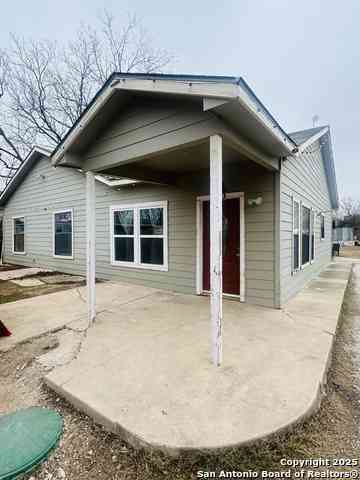
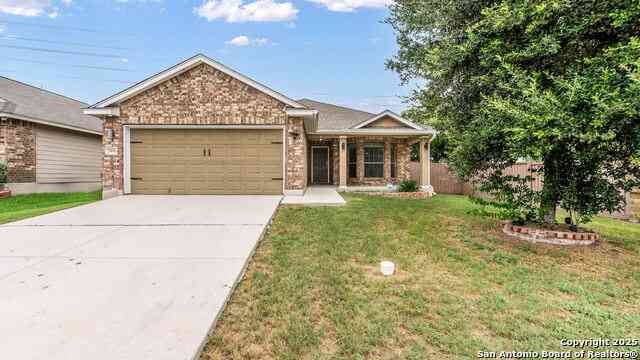
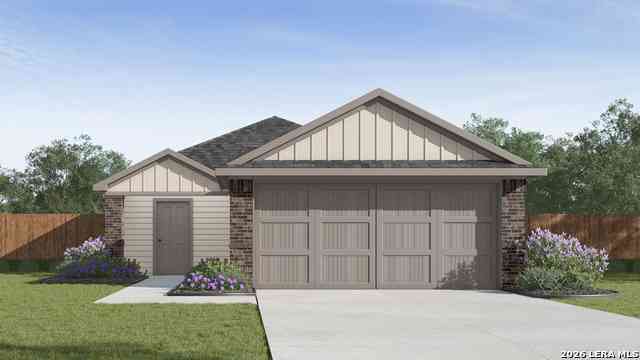
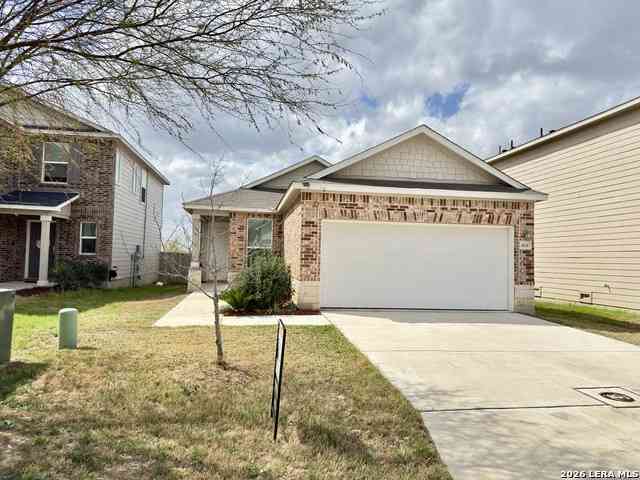
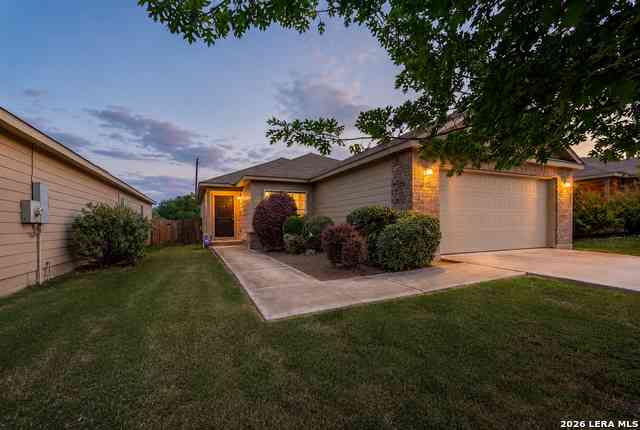
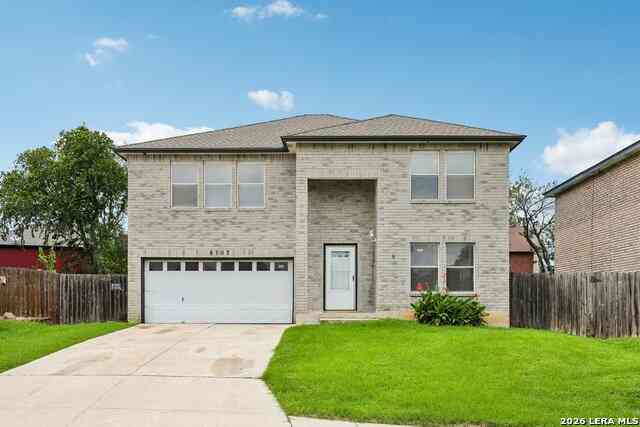
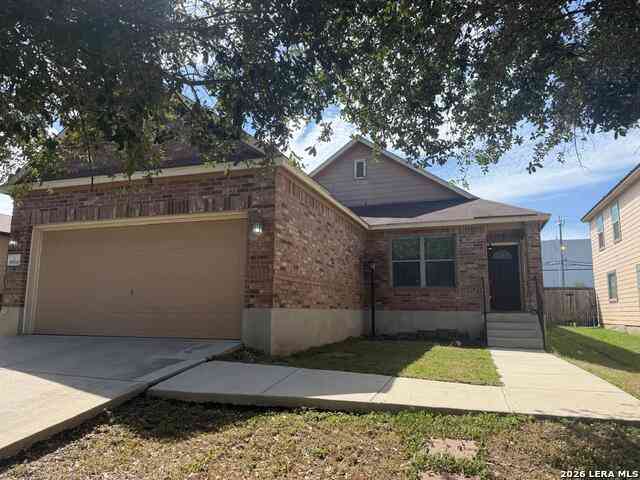
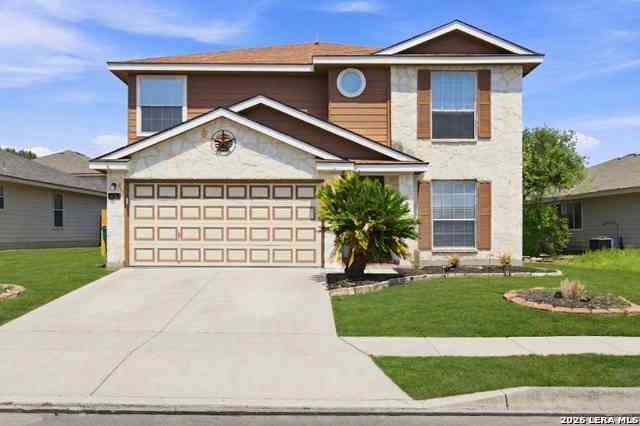
Similar Homes To 6811 Ashcat
Nearby For Sale




Disclosure: Listing information provided in part by the North Texas Real Estate Information Systems, Inc, for personal, non-commercial use by viewers of this site and may not be reproduced or redistributed. All information is deemed reliable but not guaranteed. Copyright © NTREIS 2026. All rights reserved
ByOwner last updated this listing 09/17/2026 @ 05:02
More Cities with for Sale by Owner Homes
- Converse Homes For Sale By Owner
- Saint Hedwig Homes For Sale By Owner
- Universal City Homes For Sale By Owner
- Cibolo Homes For Sale By Owner
- Kirby Homes For Sale By Owner
- Windcrest Homes For Sale By Owner
- Live Oak Homes For Sale By Owner
- Selma Homes For Sale By Owner
- Schertz Homes For Sale By Owner
- China Grove Homes For Sale By Owner
- Adkins Homes For Sale By Owner
- Marion Homes For Sale By Owner
- Garden Ridge Homes For Sale By Owner
- Alamo Heights Homes For Sale By Owner
- Olmos Park Homes For Sale By Owner
- La Vernia Homes For Sale By Owner
- Castle Hills Homes For Sale By Owner
- San Antonio Homes For Sale By Owner
- Bulverde Homes For Sale By Owner
- Shavano Park Homes For Sale By Owner
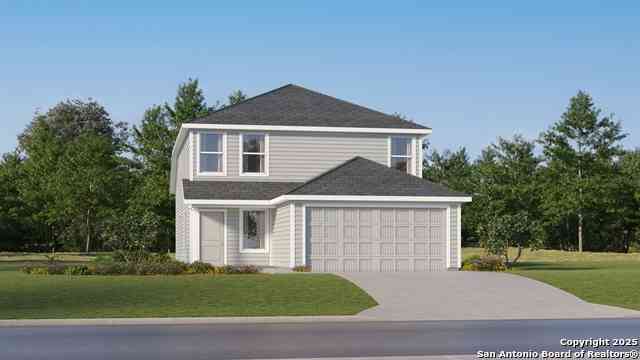
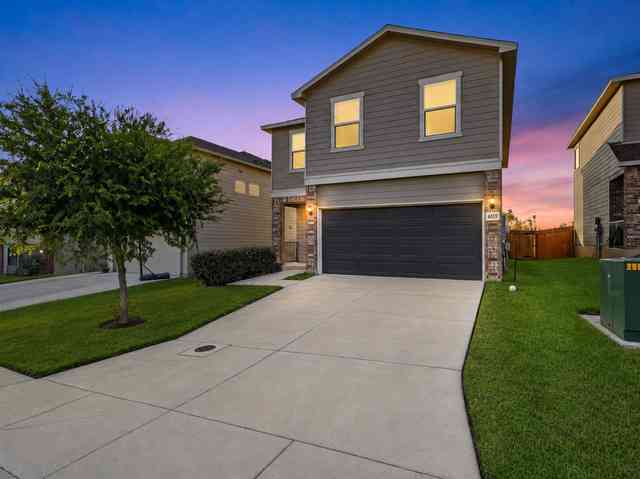
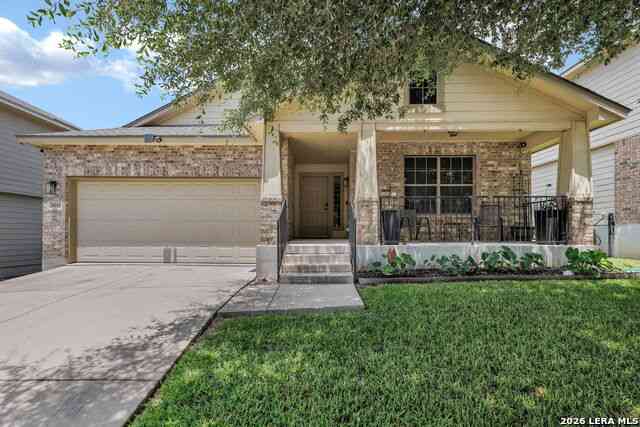
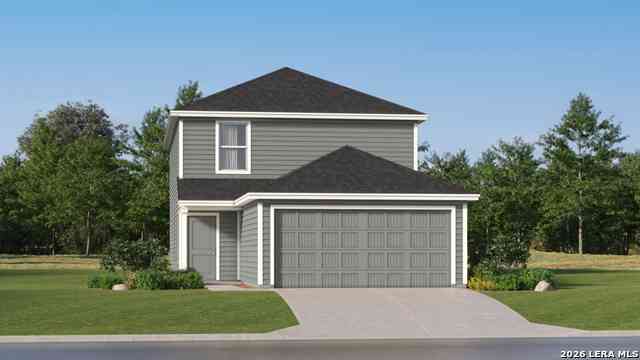
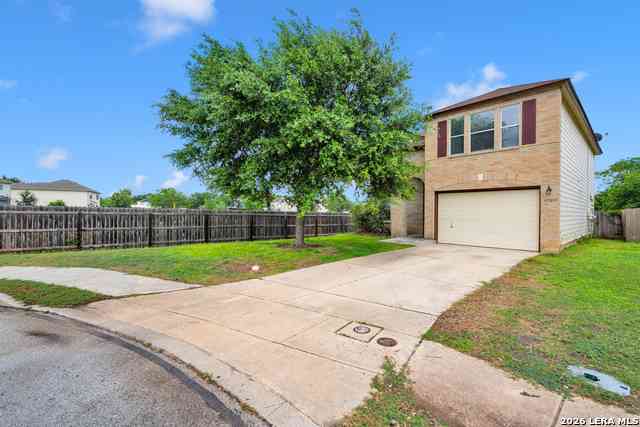
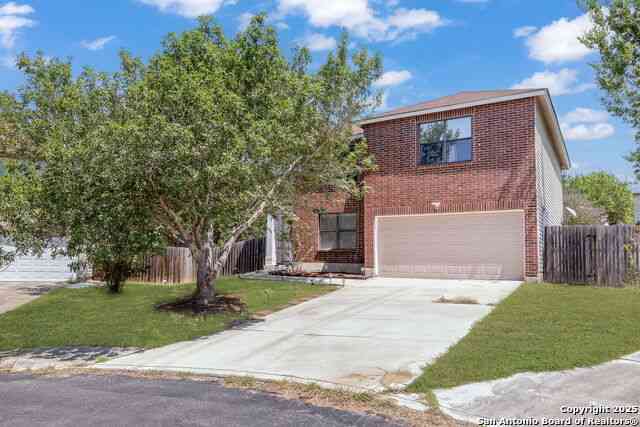
Homes around $245,000






Verify Your Email
Please enter the 6-digit verification code
sent to your email address.
Verify Your Phone Number
Please enter the 6-digit verification code
sent to your mobile phone.