
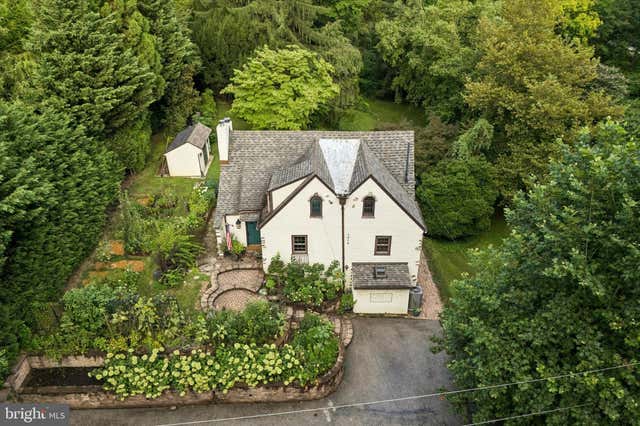
MLS: #PAMC2189918, Listed By: Binnie Bianco, Keller Williams Real Estate-Blue Bell, Source:Bright MLS
1016 Trinity Lane
CONSHOHOCKEN, PA 19428

 5
5
Bed
 3
3
Bath
 3,000
3,000Sqft
 0.71
0.71Acre(Lot)
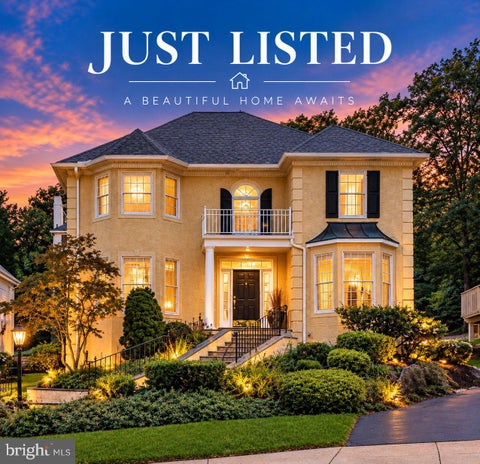
Welcome to Your Own Storybook Retreat Hidden among the mature trees and tucked into the peaceful valley of Gulph Mills Village, this one-of-a-kind Storybook Tudor on Trinity Lane is more than a residence—it is a sanctuary where nature, history, and timeless charm come together. From the moment you arrive, you’ll feel as though you’ve stepped into a modern-day fairytale. The soothing sounds of the creek, English cottage gardens, natural stone pathways, and secluded sitting areas invite you to slow down and reconnect with nature. A dedicated cutting garden and thoughtfully designed native plantings provide season-long color while attracting butterflies, bees, songbirds, and other wildlife. Spend your mornings enjoying coffee while blue herons glide overhead, or relax with friends on one of

 Property Details
 Map
Map
 Map
Map
What's Nearby
Nearby Areas
 Features
-
Bedroom Information
Total beds: 5Bathroom Information
Total Baths: 3 Full Baths: 2 Half Baths: 1Room Information
Has Basement: Yes Basement: Finished, Walk-Out Access, Daylight, Partial -
Flooring Information
Wood, Hardwood, Vinyl -
Interior Features
Eat-in Kitchen, Recessed Lighting, Beamed Ceilings, Soaking Tub Appliances: Oven, Gas Range, Gas Oven, Gas Water Heater, Dishwasher, Disposal, Dryer, Microwave, Refrigerator, Stainless Steel Appliance(s), Washer, Tankless Water Heater Laundry Features: Laundry Room, Lower Level Window Features: Skylight(s) -
Heating & Cooling
Has Heating: Yes Heating: Fireplace Insert, Natural Gas, Radiant Has Cooling: Yes Cooling: Central Air, Electric
-
Building Information
Year Built: 1915 Building Area Total: 3000 Construction Materials: Stucco, Stone, Vinyl Siding Patio And Porch Features: Patio Pool Features: None Private Pool: No Water front Features: Creek View: Water, Creek/Stream, Trees/Woods, Garden -
Exterior Features
Exterior Features: Lighting
-
Lot Information
Lot Dimensions: 129.00 x 0.00 Lot Size Acres: 0.71 Lot Size Source: Assessor Lot Size Square Feet: 30800Property Information
Subdivision: GULPH MILLS VIL Source Property Type: Residential Postal Code Plus 4: 2642 Property SubType: Single Family Residence Levels: Three Or More Property Age: 111
-
Listing Price Information
Listing Price: $750000
-
Tax Information
Parcel Number: 58-00-16990-007 Tax Lot: 013 Tax Year: 2026 Annual Tax: $5127
-
Parking Information
Asphalt, Driveway
-
School Information
Elementary School: ROBERTSJunior High School: UPPER MERIONSenior High School: UPPER MERION -
Location Information
Direction: GPS WaterSource: Public Security Features: Smoke Detector(s), Security System
How much is this property worth?
Curious about this home's true market value? Use our free Home Evaluation Tool to instantly get a personalized Comparative Market Analysis (CMA) report. Make smarter, data-driven decisions before you buy.

Nearby Home Value
| Address | Estimate | Bed | Bath | Sq. Ft | Lot Size |
|---|---|---|---|---|---|
| LOT 1 Arden Road, Conshohocken, PA, 19428 | $1,348,000 | 5 | 4 | 2,875 | 0.60 Acre |
| 2129 Harts Lane, Conshohocken, PA, 19428 | $5,250,000 | 5 | 3 | 3,504 | 20.28 Acres |
| 2063 Harts Lane, Conshohocken, PA, 19428 | $749,000 | 4 | 2 | 3,404 | 0.50 Acre |
| 1920 Little Avenue, Conshohocken, PA, 19428 | $1,350,000 | 4 | 4 | 2,950 | -- |
| 222 E North Lane, Conshohocken, PA, 19428 | $580,000 | 4 | 1 | 1,820 | 0.41 Acre |
| 1699 Butler Pike, Conshohocken, PA, 19428 | $695,000 | 4 | 4 | 2,717 | 0.36 Acre |
| 123 Keys Street, Conshohocken, PA, 19428 | $550,000 | 3 | 3 | 1,666 | 0.15 Acre |
| 141 E 14th Avenue, Conshohocken, PA, 19428 | $449,000 | 2 | 2 | 1,787 | 0.14 Acre |
| 1509 Colwell Lane, Conshohocken, PA, 19428 | $575,000 | 5 | 2 | 1,898 | 0.18 Acre |
| 114 E 4th Avenue, Conshohocken, PA, 19428 | $979,500 | 4 | 3 | -- | 0.06 Acre |
Similar Homes To 1016 Trinity Lane
Nearby For Sale
The data relating to real estate for sale on this website appears in part through the BRIGHT Internet Data Exchange program, a voluntary cooperative exchange of property listing data between licensed real estate brokerage firms in which ByOwner participates, and is provided by BRIGHT through a licensing agreement. The information provided by this website is for the personal, non-commercial use of consumers and may not be used for any purpose other than to identify prospective properties consumers may be interested in purchasing. Some properties which appear for sale on this website may no longer be available because they are under contract, have closed or are no longer being offered for sale. Information Deemed Reliable But Not Guaranteed. Copyright © 2026 Bright MLS. All rights reserved.
ByOwner last updated this listing 10/04/2026 @ 00:17
More Cities with for Sale by Owner Homes
- Conshohocken Homes For Sale By Owner
- Plymouth Meeting Homes For Sale By Owner
- Gladwyne Homes For Sale By Owner
- Bridgeport Homes For Sale By Owner
- Lafayette Hill Homes For Sale By Owner
- Haverford Homes For Sale By Owner
- Wayne Homes For Sale By Owner
- Villanova Homes For Sale By Owner
- Bryn Mawr Homes For Sale By Owner
- Norristown Homes For Sale By Owner
- King of Prussia Homes For Sale By Owner
- Penn Valley Homes For Sale By Owner
- Narberth Homes For Sale By Owner
- Flourtown Homes For Sale By Owner
- Blue Bell Homes For Sale By Owner
- Wynnewood Homes For Sale By Owner
- Bala Cynwyd Homes For Sale By Owner
- Merion Station Homes For Sale By Owner
- Ardmore Homes For Sale By Owner
- Dresher Homes For Sale By Owner
Homes around $750,000






Verify Your Email
Please enter the 6-digit verification code
sent to your email address.
Verify Your Phone Number
Please enter the 6-digit verification code
sent to your mobile phone.