
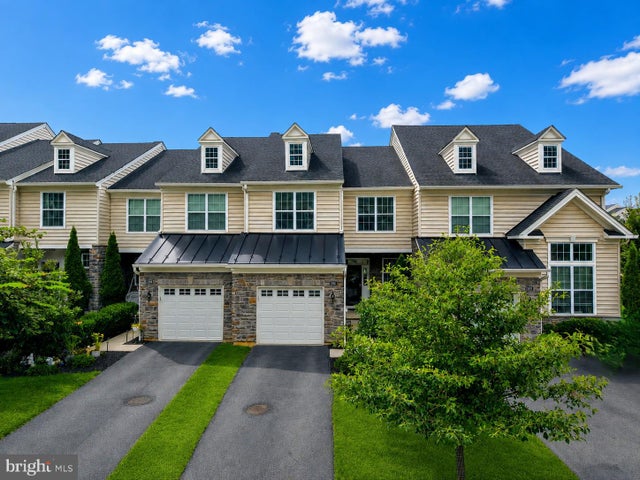
MLS: #PAMC2192682, Listed By: Donald Bormes, RE/MAX Centre Realtors, Source:Bright MLS
2091 Julia Drive
CONSHOHOCKEN, PA 19428

 3
3
Bed
 4
4
Bath
 2,426
2,426Sqft
 0.07
0.07Acre(Lot)
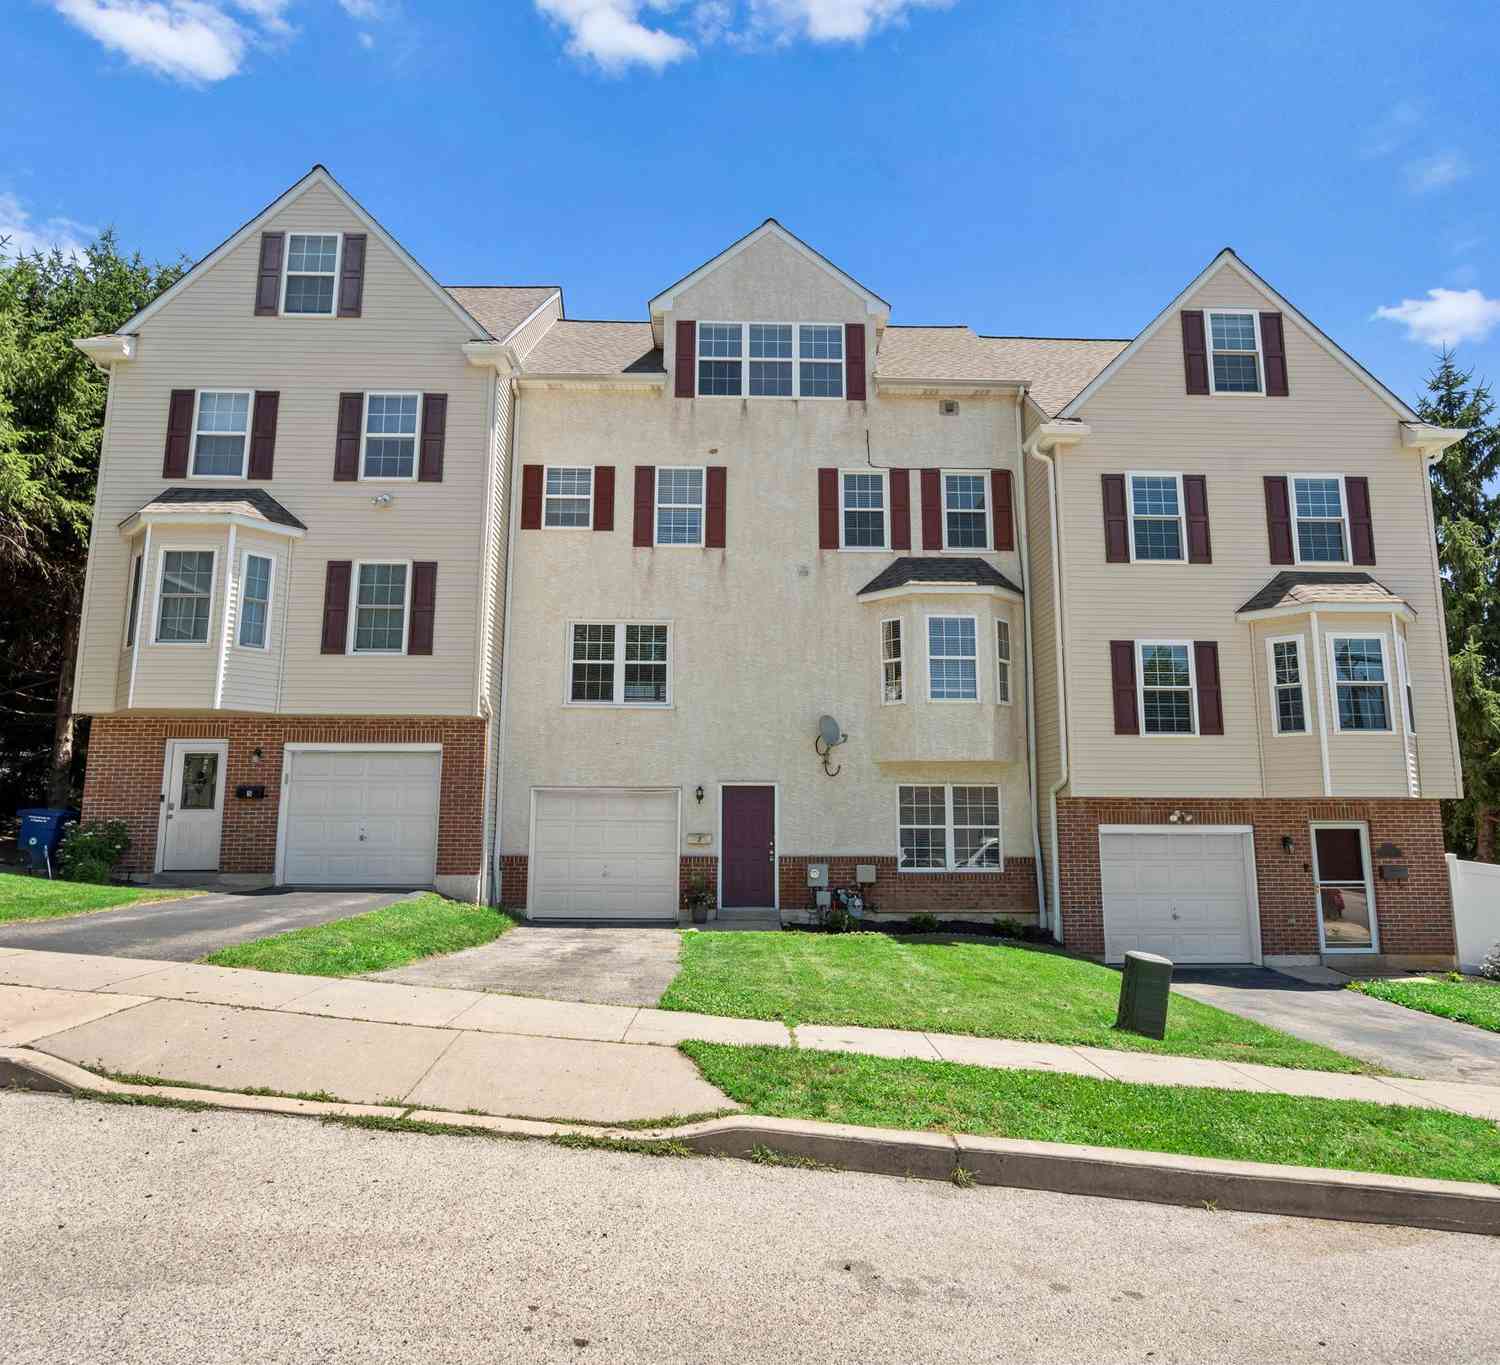
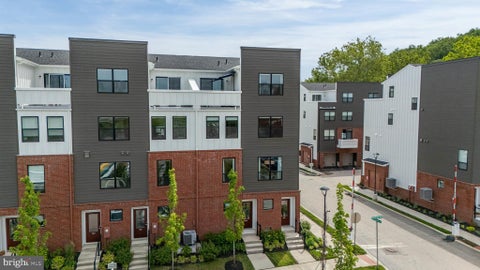
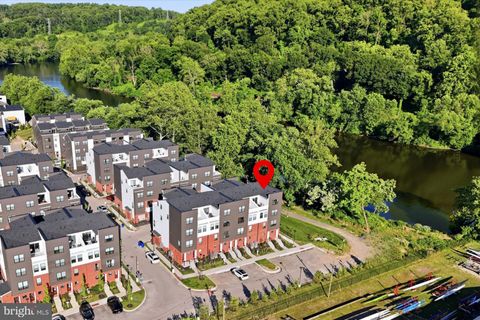
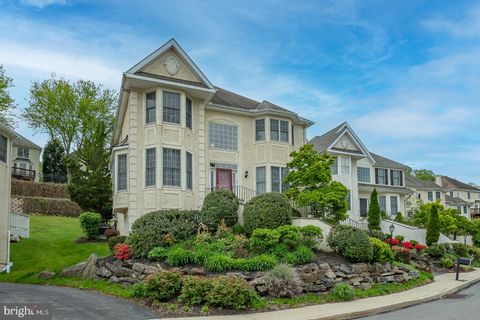
Discover an exquisite blend of luxury and comfort in this stunning 3 bedroom, 2 full & 2 half bath home nestled in the prestigious Oaks at Lafayette Hill community. Built in 2019, this residence boasts a welcoming foyer to an open floor plan with 9' ceilings on the 1st floor that seamlessly connects the gourmet kitchen, featuring upgraded countertops, stainless steel appliances, pantry and a spacious island, to the elegant living areas adorned with custom built-in's, crown moldings, hardwood floors and recessed lighting. Enjoy a place to host your holiday gatherings in a dining room accented with crown moldings & hardwood floors. 1st floor powder room with pedestal sink, Kohler plumbing fixtures & hardwood floors. Retreat to the opulent "double door" entry primary suite, complete with vaul

 Property Details
 Map
Map
 Map
Map
What's Nearby
Nearby Areas
 Features
-
Bedroom Information
Total beds: 3Bathroom Information
Total Baths: 4 Full Baths: 2 Half Baths: 2Room Information
Has Basement: Yes Basement: Partially Finished -
Flooring Information
Wood, Hardwood, Ceramic Tile, Carpet, Vinyl -
Roofing Information
Metal, Shingle -
Interior Features
Eat-in Kitchen, Kitchen Island, Pantry, Recessed Lighting, Walk-In Closet(s), Built-in Features, Crown Molding, Open Floorplan Roof: Metal, Shingle Appliances: Oven, Gas Range, Gas Oven, Gas Water Heater, Stainless Steel Appliance(s), Cooktop, Microwave, Dishwasher, Refrigerator, Washer, Dryer Laundry Features: Laundry Room, Upper Level -
Heating & Cooling
Has Heating: Yes Heating: Natural Gas, Forced Air Has Cooling: Yes Cooling: Central Air, Electric
-
Building Information
Year Built: 2019 Building Area Total: 2426 Construction Materials: Vinyl Siding, Stone Patio And Porch Features: Porch, Deck Pool Features: None Private Pool: No Association Fee Frequency: Monthly
-
Lot Information
Lot Size Acres: 0.07 Lot Size Source: Estimated Lot Size Square Feet: 3065Property Information
Subdivision: OAKS AT LAFAYETTE HILL Source Property Type: Residential Postal Code Plus 4: 2462 Property SubType: Townhouse Levels: Two Property Age: 7
-
Listing Price Information
Listing Price: $769900
-
Tax Information
Parcel Number: 650001714745 Tax Year: 2026 Annual Tax: $8039
-
Parking Information
Parking Total: 3 Garage Door Opener, On Street, Garage, Driveway, Parking Lot, Inside Entrance, AttachedGarage Information
Has Garage: Yes Has Attached Garage: Yes Garage Space: 1Homeowners Association InformationHas Association: Yes Included Fees: Snow Removal, Trash HOA: $230.00 Community Features: Sidewalks, Street Lights
-
Location Information
Direction: Ridge Pike to Spring Mill Rd, Left on Cedar Grove Rd, Left on Julia Dr to #2091 WaterSource: Public
How much is this property worth?
Curious about this home's true market value? Use our free Home Evaluation Tool to instantly get a personalized Comparative Market Analysis (CMA) report. Make smarter, data-driven decisions before you buy.

Nearby Home Value
| Address | Estimate | Bed | Bath | Sq. Ft | Lot Size |
|---|---|---|---|---|---|
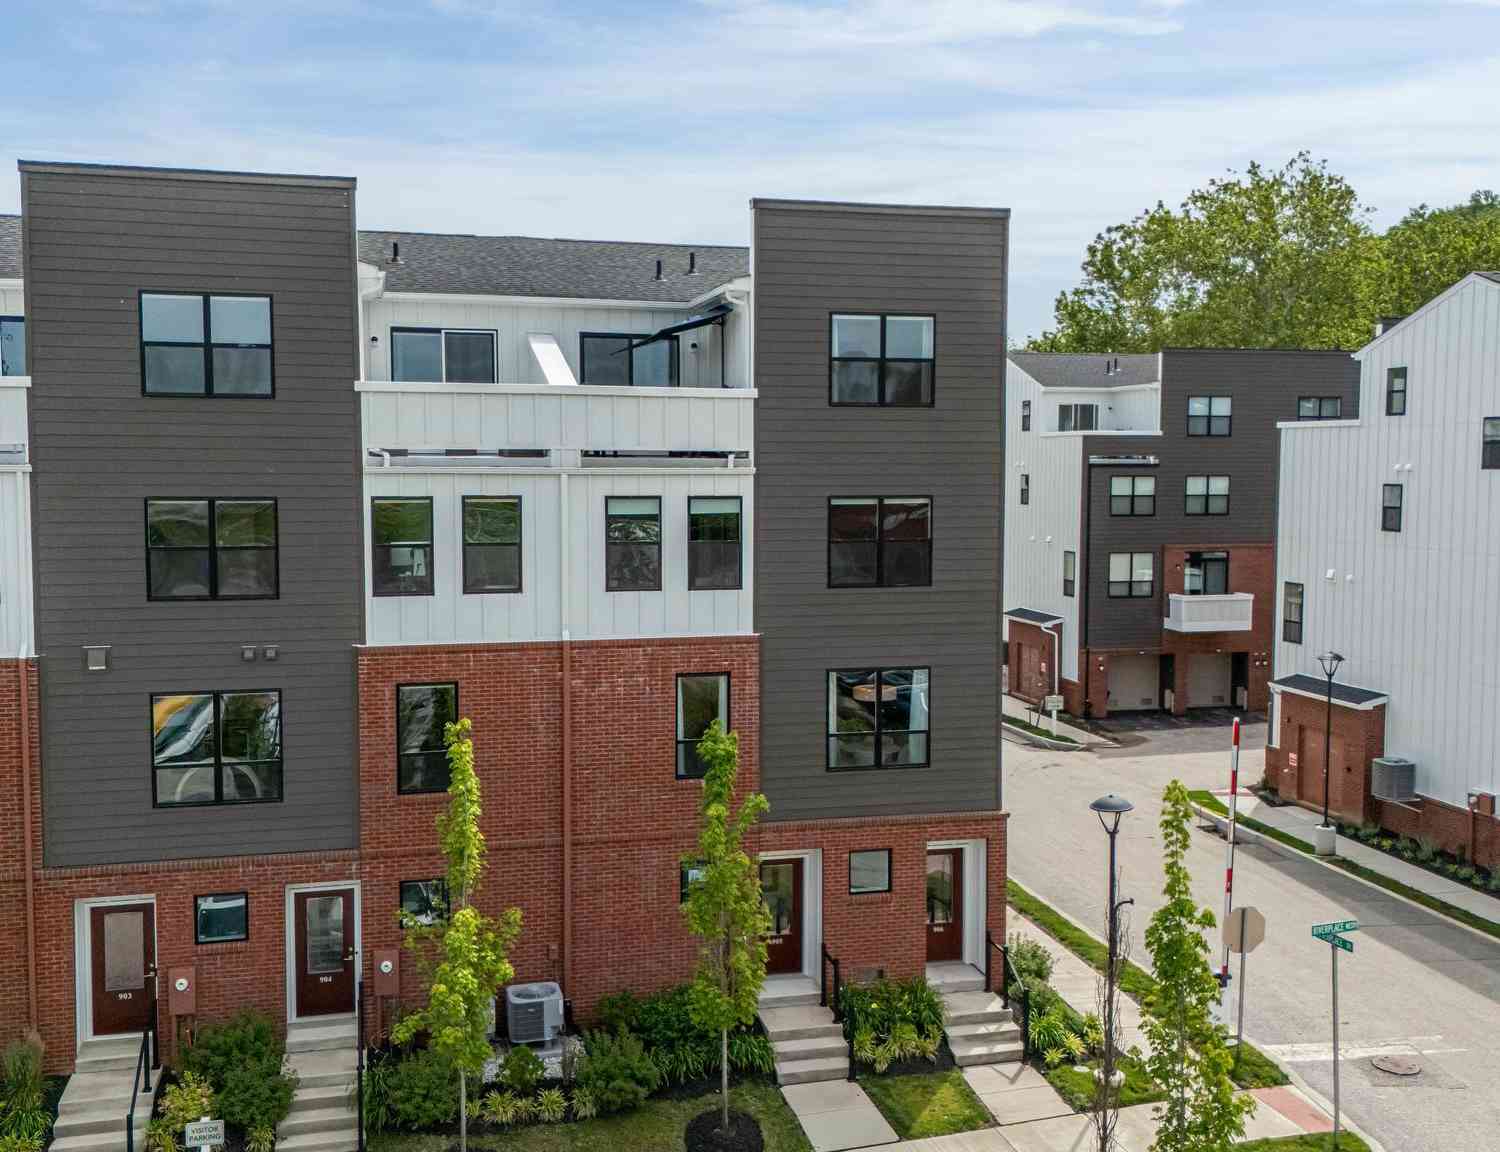
| 956 Riverplace Drive #56, Conshohocken, PA, 19428 | $975,000 | 3 | 3 | 2,600 | 0.03 Acre |
| 919 Riverplace Drive, Conshohocken, PA, 19428 | $650,000 | 3 | 3 | 1,705 | 0.03 Acre |
| 3 Righter Street, Conshohocken, PA, 19428 | $585,000 | 3 | 3 | 2,356 | 0.06 Acre |
| 337 E 9th Avenue, Conshohocken, PA, 19428 | $590,000 | 3 | 2 | 1,088 | 0.05 Acre |
| 541 E Hector St #9, Conshohocken, PA, 19428 | $799,900 | 2 | 3 | -- | -- |
| 712 Wells Street, Conshohocken, PA, 19428 | $370,000 | 3 | 1 | 1,150 | 0.02 Acre |
| 303 E Hector Street, Conshohocken, PA, 19428 | $550,000 | 3 | 3 | 1,852 | 0.04 Acre |
| 135 E 4th Avenue, Conshohocken, PA, 19428 | $690,000 | 4 | 3 | 2,248 | 0.06 Acre |
| 420 Pleasant Valley Drive, Conshohocken, PA, 19428 | $565,000 | 3 | 3 | 1,923 | 0.08 Acre |
| 53 Cricket Drive, Conshohocken, PA, 19428 | $549,000 | 3 | 3 | 2,020 | 0.03 Acre |
Similar Townhouse To 2091 Julia Drive
Nearby For Sale
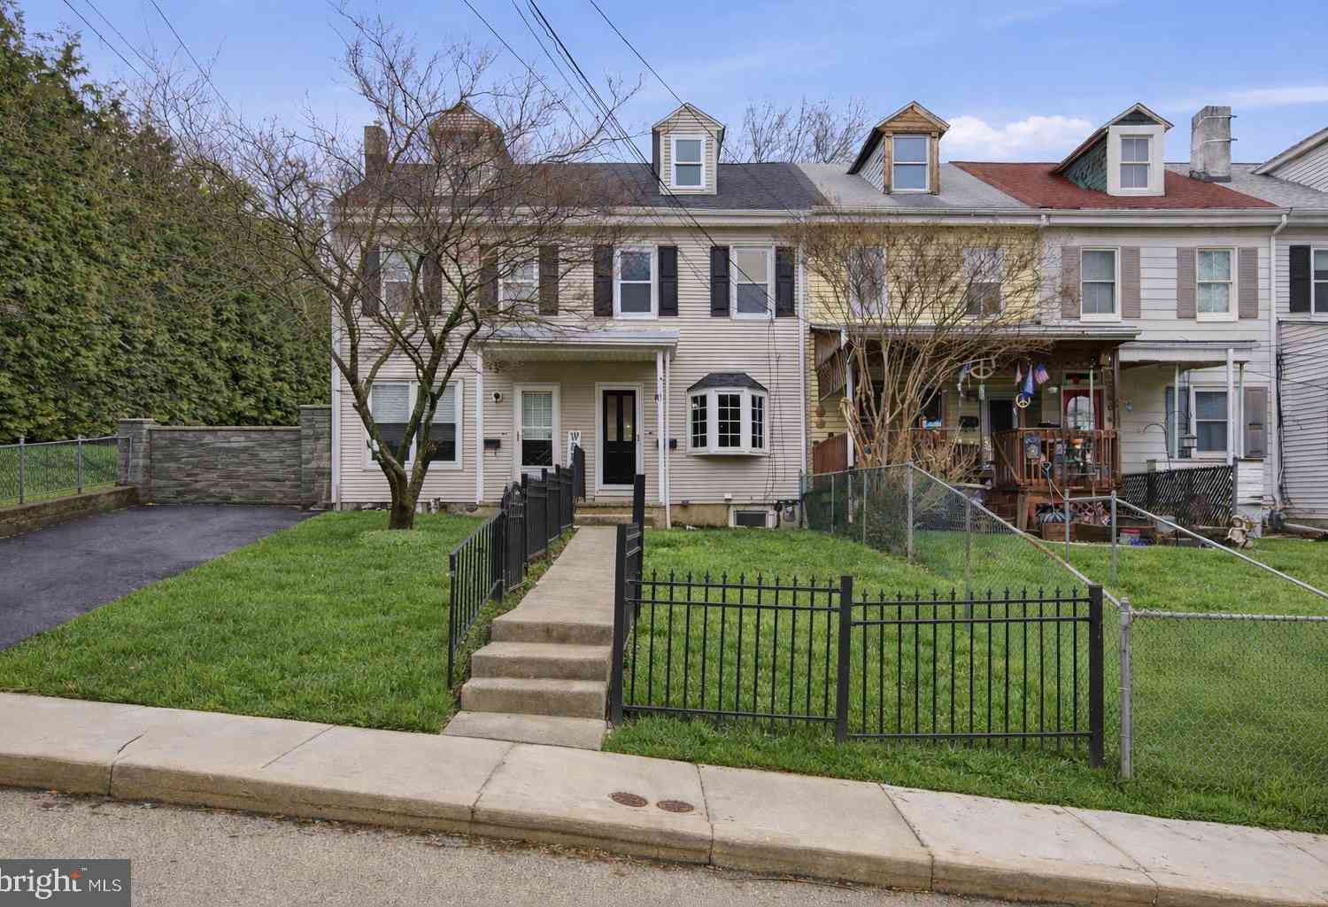
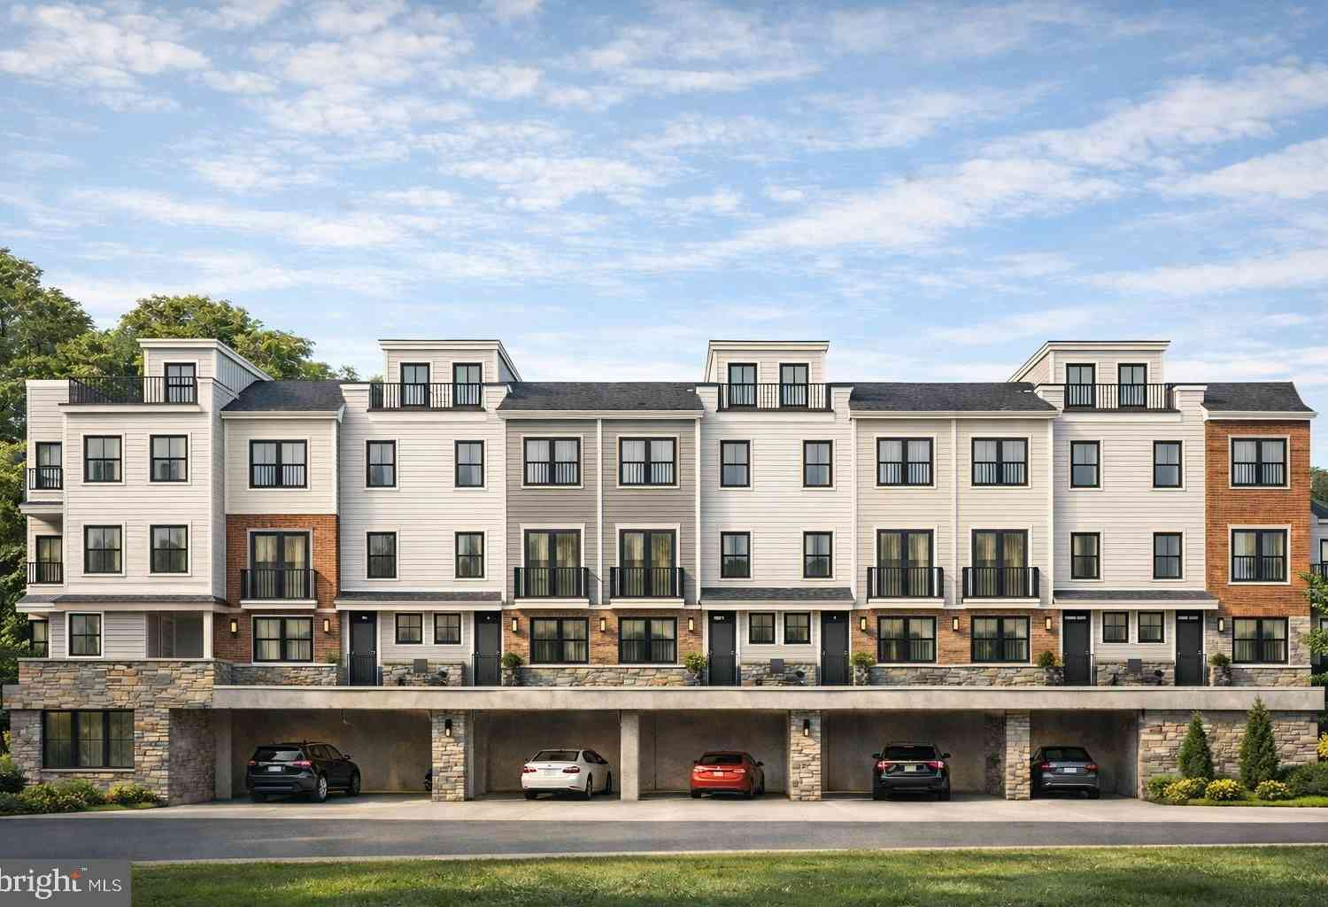
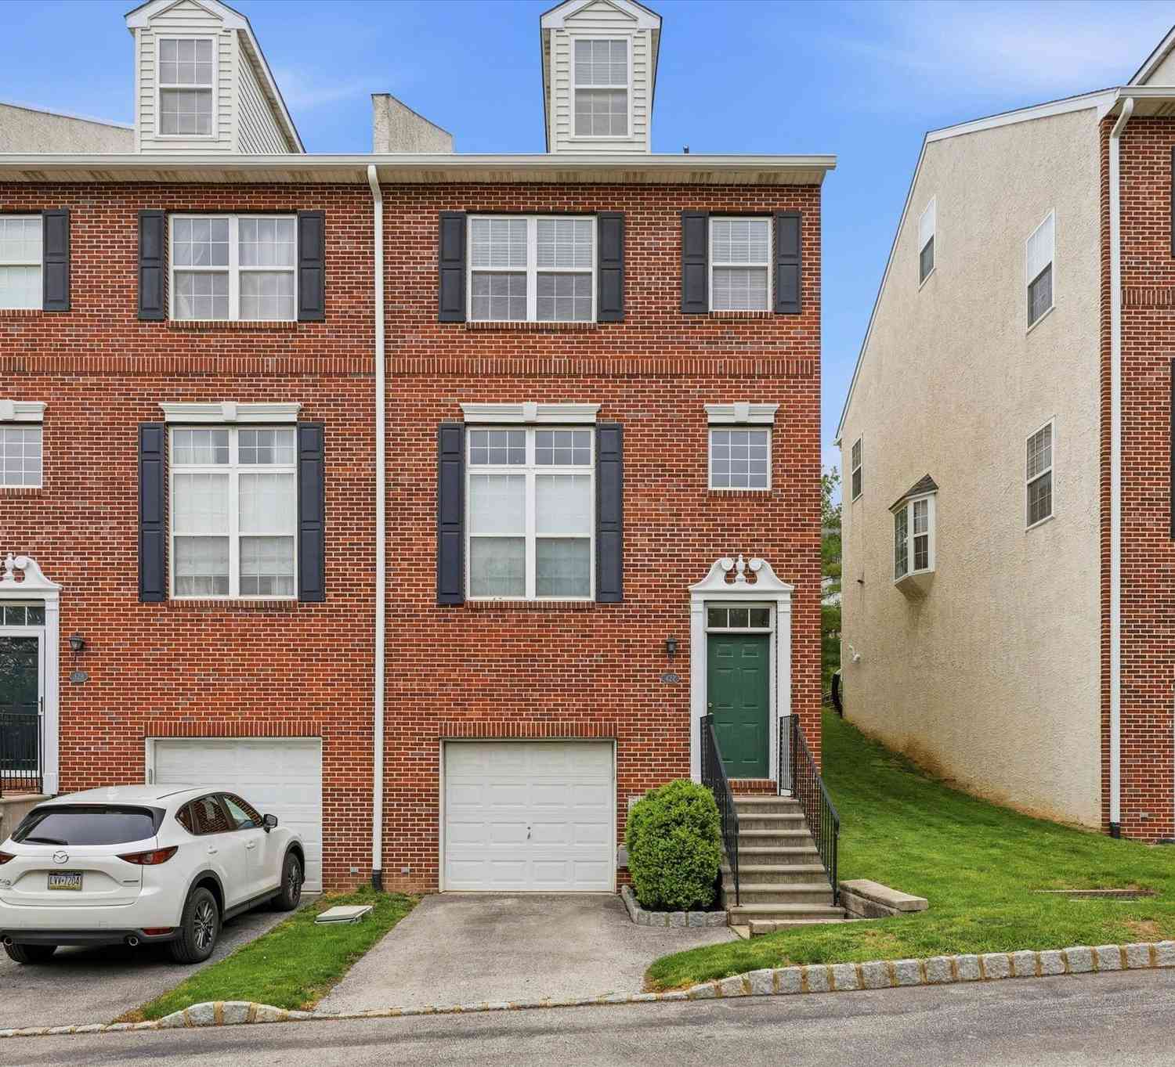
The data relating to real estate for sale on this website appears in part through the BRIGHT Internet Data Exchange program, a voluntary cooperative exchange of property listing data between licensed real estate brokerage firms in which ByOwner participates, and is provided by BRIGHT through a licensing agreement. The information provided by this website is for the personal, non-commercial use of consumers and may not be used for any purpose other than to identify prospective properties consumers may be interested in purchasing. Some properties which appear for sale on this website may no longer be available because they are under contract, have closed or are no longer being offered for sale. Information Deemed Reliable But Not Guaranteed. Copyright © 2026 Bright MLS. All rights reserved.
ByOwner last updated this listing 09/06/2026 @ 05:06
More Cities with for Sale by Owner Homes
- Conshohocken Homes For Sale By Owner
- Plymouth Meeting Homes For Sale By Owner
- Gladwyne Homes For Sale By Owner
- Bridgeport Homes For Sale By Owner
- Lafayette Hill Homes For Sale By Owner
- Haverford Homes For Sale By Owner
- Wayne Homes For Sale By Owner
- Villanova Homes For Sale By Owner
- Bryn Mawr Homes For Sale By Owner
- Norristown Homes For Sale By Owner
- King of Prussia Homes For Sale By Owner
- Penn Valley Homes For Sale By Owner
- Narberth Homes For Sale By Owner
- Flourtown Homes For Sale By Owner
- Blue Bell Homes For Sale By Owner
- Wynnewood Homes For Sale By Owner
- Bala Cynwyd Homes For Sale By Owner
- Merion Station Homes For Sale By Owner
- Ardmore Homes For Sale By Owner
- Dresher Homes For Sale By Owner
Homes around $769,900








Verify Your Email
Please enter the 6-digit verification code
sent to your email address.
Verify Your Phone Number
Please enter the 6-digit verification code
sent to your mobile phone.