
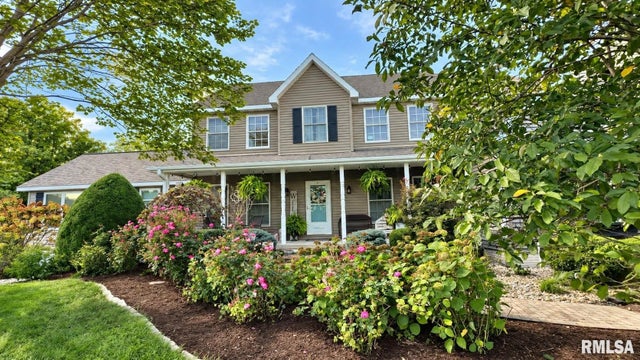
1118 Thomas Lane
Concord, IL 62631

 5
5
Bed
 5
5
Bath
 4,552
4,552Sqft
Sitting on roughly 4 acres along a quiet dead-end road, this spacious 5-bedroom, 4.5 bath home offers plenty of room both inside and out. The main level features a remodeled kitchen, large laundry room with double washer/dryer hookups, a spacious primary bedroom with a private bathroom, and a home office. Upstairs, you'll find four bedrooms and two full bathrooms, providing plenty of space for family or guests. The finished walk-out basement adds even more living space with a full bath, an additional room that could be used as a bedroom, and a family room perfect for entertaining. A second garage is conveniently located off the basement, offering additional parking space or storage. Outside, enjoy the large deck overlooking the inground pool and beautiful patio area. The property also incl

 Property Details
 Map
Map
 Map
Map
What's Nearby
Nearby Areas
 Features
-
Bedroom Information
Total beds: 5Bathroom Information
Total Baths: 5 Full Baths: 4 Half Baths: 1Room Information
Has Basement: Yes Basement: Finished, Full, Walk-Out Access -
Roofing Information
Shingle -
Interior Features
Kitchen Island, Ceiling Fan(s) Roof: Shingle -
Heating & Cooling
Has Heating: Yes Heating: Forced Air Has Cooling: Yes Cooling: Ceiling Fan(s), Central Air
-
Building Information
Year Built: 2006 Building Area Total: 3320 Construction Materials: Vinyl Siding Patio And Porch Features: Deck, Porch Pool Features: In Ground, Indoor Private Pool: No Association Fee Frequency: Monthly
-
Lot Information
Lot Dimensions: 3.17 Lot Description: PastureProperty Information
Subdivision: Concord Source Property Type: Residential MLS Area Minor: Remainder Morgan Co Property SubType: Single Family Residence Levels: Two Property Age: 20
-
Listing Price Information
Listing Price: $625000
-
Tax Information
Parcel Number: 03-07-300-010 Tax Year: 2025 Annual Tax: $6820.14 Tax Legal Desc: SW COR PT NW SW 7-16-11
-
Parking Information
AttachedGarage Information
Has Garage: Yes Has Attached Garage: Yes Garage Space: 2Homeowners Association InformationHas Association: Yes
-
School Information
Elementary School:Junior High School:Senior High School: Triopia District #27 -
Location Information
Direction: Concord Arenzville Road to Thomas Lane. WaterSource: Private, Public Security Features: Security System
How much is this property worth?
Curious about this home's true market value? Use our free Home Evaluation Tool to instantly get a personalized Comparative Market Analysis (CMA) report. Make smarter, data-driven decisions before you buy.

Based on information submitted to the MLS GRID as of 09/27/2026 @ 09:45. All data is obtained from various sources and may not have been verified by broker or MLS GRID. Supplied Open House Information is subject to change without notice. All information should be independently reviewed and verified for accuracy. Properties may or may not be listed by the office/agent presenting the information.
ByOwner last updated this listing 09/27/2026 @ 09:45
More Cities with for Sale by Owner Homes
- Jacksonville Homes For Sale By Owner
- Meredosia Homes For Sale By Owner
- Virginia Homes For Sale By Owner
- Winchester Homes For Sale By Owner
- Griggsville Homes For Sale By Owner
- Rushville Homes For Sale By Owner
- Mount Sterling Homes For Sale By Owner
- Roodhouse Homes For Sale By Owner
- Pleasant Plains Homes For Sale By Owner
- New Berlin Homes For Sale By Owner
- Tallula Homes For Sale By Owner
- White Hall Homes For Sale By Owner
- Astoria Homes For Sale By Owner
- Pittsfield Homes For Sale By Owner
- Petersburg Homes For Sale By Owner
- Clayton Homes For Sale By Owner
- Greenfield Homes For Sale By Owner
- Athens Homes For Sale By Owner
- Palmyra Homes For Sale By Owner
- Havana Homes For Sale By Owner



Verify Your Email
Please enter the 6-digit verification code
sent to your email address.
Verify Your Phone Number
Please enter the 6-digit verification code
sent to your mobile phone.