
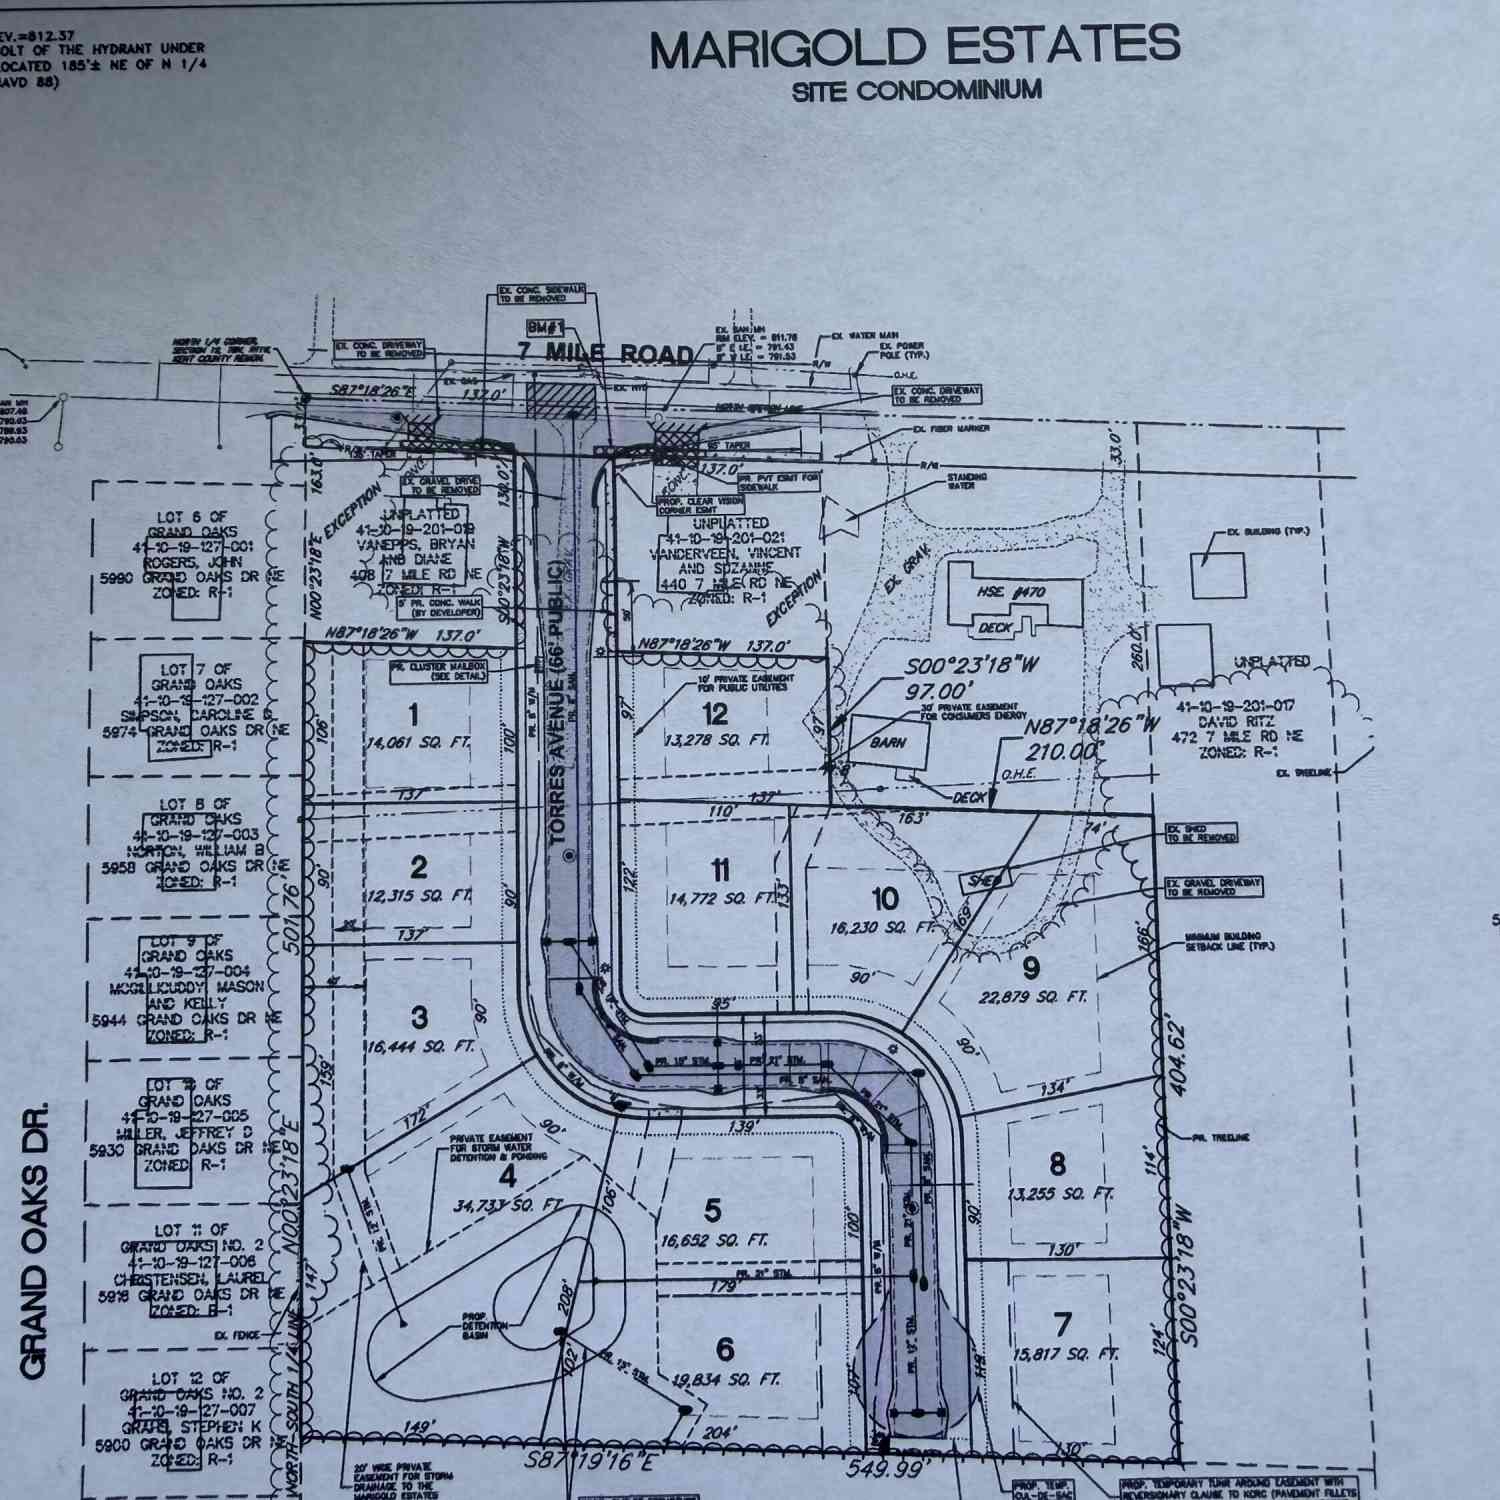
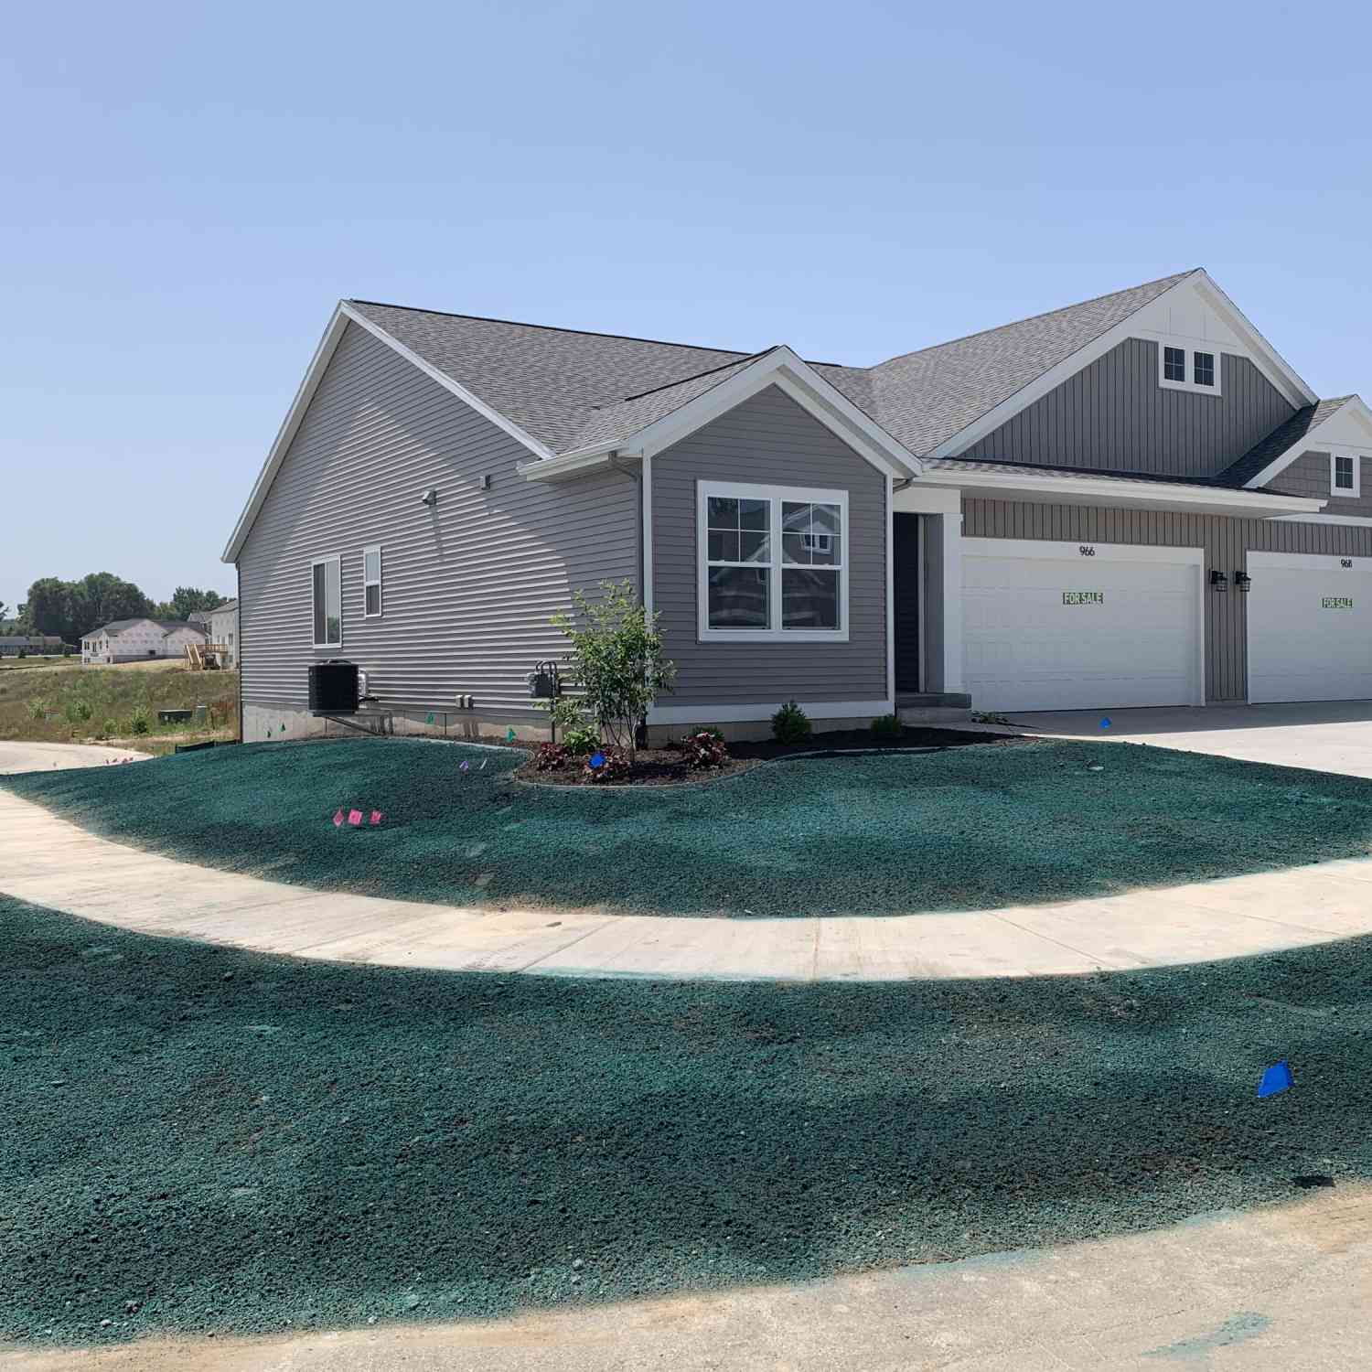
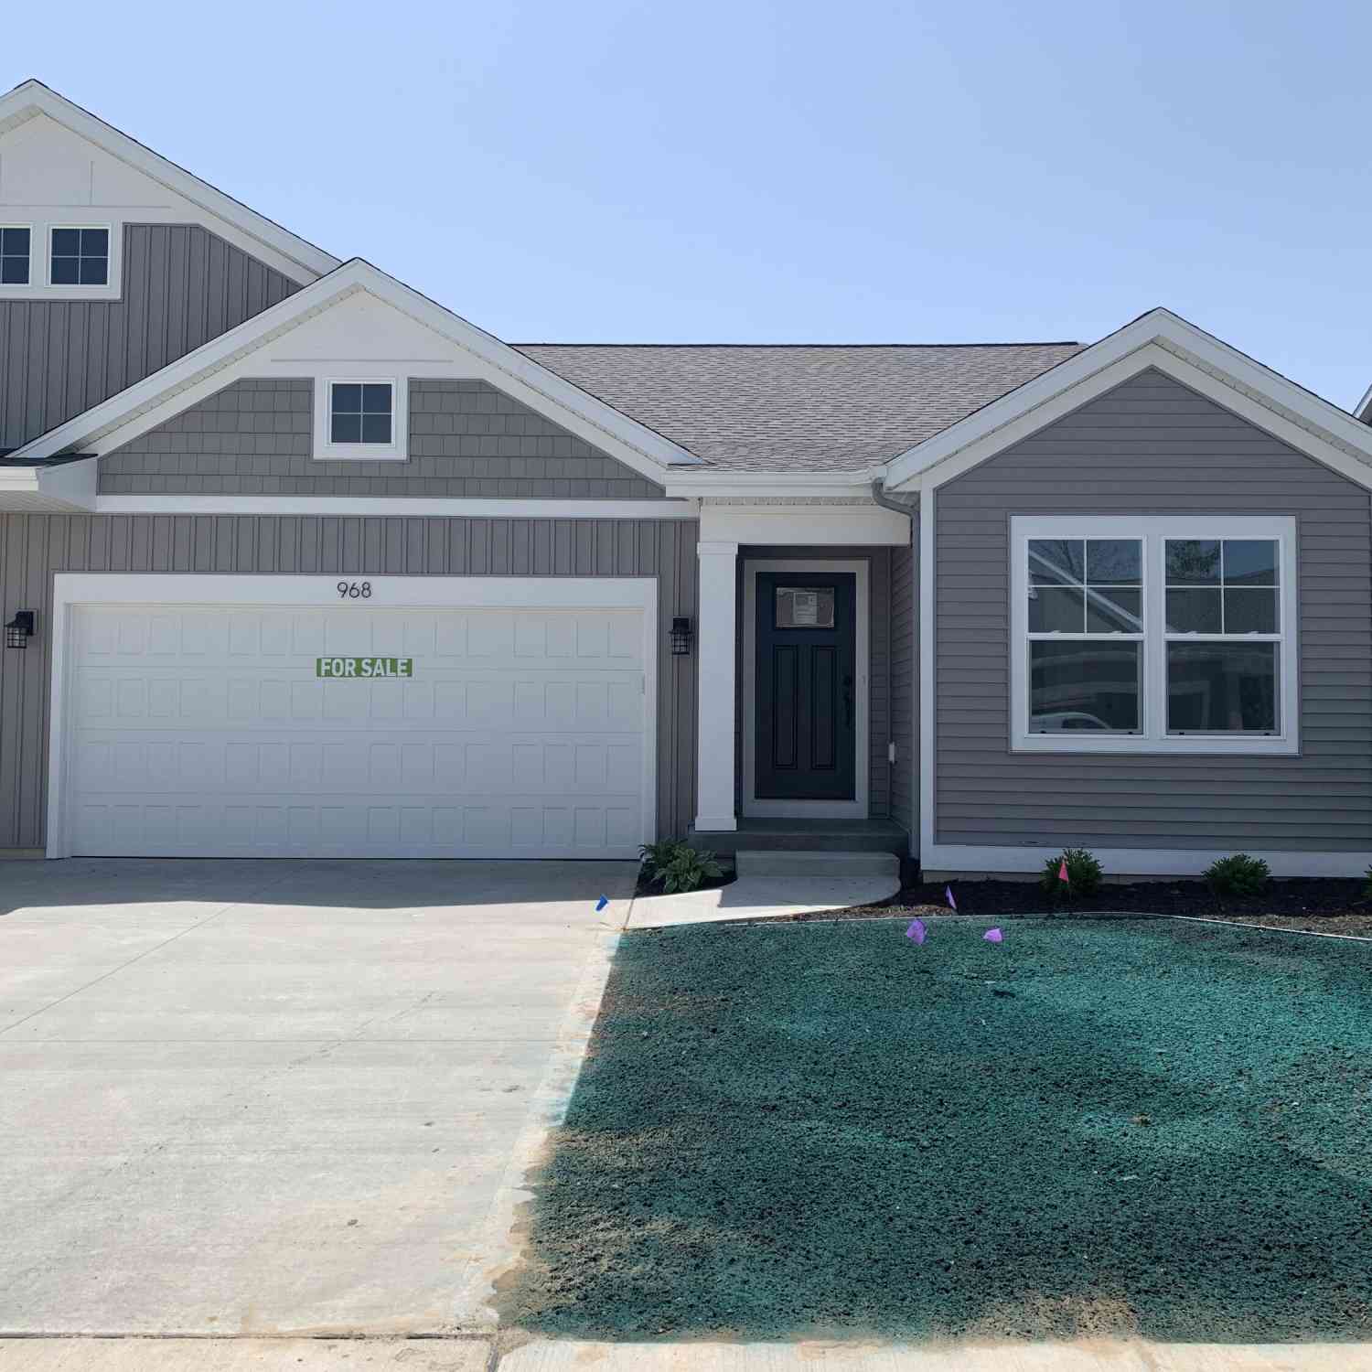
5982 NW Torres Avenue
Comstock Park, MI 49321

 7
7
Bed
 3
3
Bath
 4,700
4,700Sqft
 0.31
0.31Acre(Lot)
 Property Details
 Map
Map
 Map
Map
What's Nearby
Nearby Areas
 Features
-
Bedroom Information
Total Bedrooms: 7 Window Feature: Insulated WindowsBathroom Information
Total Baths: 3 Full Baths: 3Water/Sewer
Sewer: PublicRoom Information
Other Rooms: 10 -
Flooring Information
Carpet, Ceramic Tile, Laminate -
Roofing Information
Asphalt -
Interior Features
Broadband, Garage Door Opener, Center Island, Eat-in Kitchen, Pantry Roof: Asphalt Appliances: Dishwasher, Range, Refrigerator Laundry Features: Laundry Room, Main Level -
Heating & Cooling
Heating: Forced Air Cooling: Central Air WaterSource: Public -
Fireplace
Fireplace: Yes Number of Fireplaces: 1 Fireplace Features: 1
-
Building Information
Year Built: 2026 Construction Materials: Stone, Vinyl Siding New Construction: Yes Basement: Full Roof: Asphalt -
Road Types
Paved -
Laundry Features
Laundry Room, Main Level
-
Lot Information
Lot Dimensions: 97x137 Lot Description: Sidewalk Lot Size Area: 0.31 Acres Lot Square Feet: 13,290 Stories: 1 Main Square Feet: 4700Property Information
Property Type: Residential Sub Type: Single Family Residence Style: Ranch SQ ft (Living Area): 4,700 Subdivision: Marigold Estates Source Neighborhood: Marigold Estates Construction Materials: Stone, Vinyl Siding Property Age: 0
-
Listing Price Information
Listing Id: 26038920 ist Price: $899,999 List Price Tot SqFt: $191 Listing Terms Cash, Conventional -
Listing Information
Possession: Close Of Escrow
-
Tax Information
Parcel Number: 411019202012 Annual Tax: $259 Tax Year: 2026 Taxes: 411019202012 UNIT 12 * MARIGOLD ESTATES KENT COUNTY CONDOMINIUM SUBDIVISION PLAN NO.1197 INSTRUMENT NO.20241231-0073758 AS AMENDED BY INSTRUMENT NO.20250820-0054148 & AS AMENDED BY AFFIDAVIT OF SCRIVENERS ERROR BY INSTRUMENT NO.20251003-0064667 SPLIT/COMBINED ON 02/03/2025 FROM 41-10-19-201-024;
-
Parking Information
# of Garage Spaces: 3 Has Garage: Yes Attached Garage: Yes Garage Faces Rear, Garage Faces Front, Garage Door Opener, AttachedHomeowners Association Information
Included Fees: None Association Fee Frequency: Annually
-
School Information
Junior High School: Comstock Middle SchoolSenior High School: Comstock High SchoolSenior High School District: Comstock Park -
Utility Information
Phone Available, Natural Gas Available, Electricity Available, Cable Available, Storm Sewer -
Location Information
Direction: West River to Pine Island N to 7 Mile W to Torres Ave located on the S side of the rd approximately 1/4 mile down the road
How much is this property worth?
Curious about this home's true market value? Use our free Home Evaluation Tool to instantly get a personalized Comparative Market Analysis (CMA) report. Make smarter, data-driven decisions before you buy.

Nearby Home Value
| Address | Estimate | Bed | Bath | Sq. Ft | Lot Size |
|---|---|---|---|---|---|
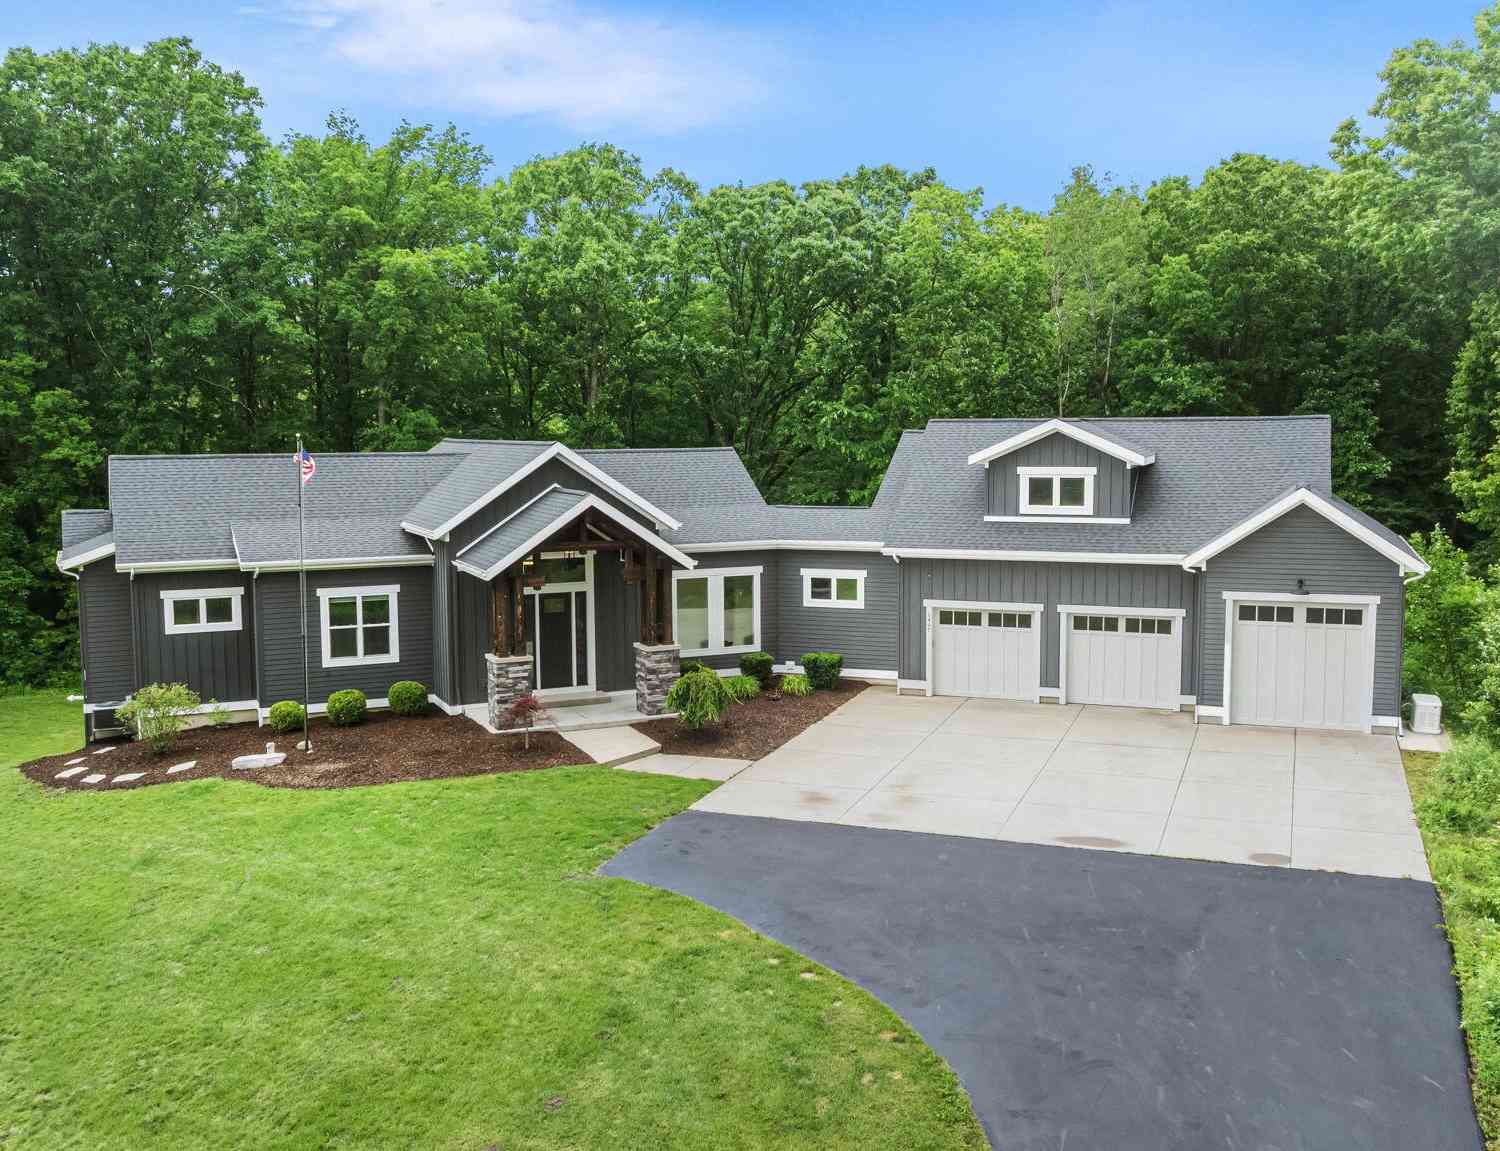
| 1497 10 Mile Road, Comstock Park, MI, 49321 | $1,249,000 | 4 | 4 | 3,708 | 3,708 SqFt |
| 5410 Riverlook Drive Ne , Comstock Park, MI, 49321 | $399,000 | 3 | 2 | 1,156 | 1,156 SqFt |
| 5912 English Avenue, Comstock Park, MI, 49321 | $440,000 | 3 | 2 | 2,191 | 2,191.30 SqFt |
| 8170 Freska Lake Drive, Comstock Park, MI, 49321 | $1,699,000 | 5 | 5 | 4,800 | 4,800 SqFt |
| 747 Kornoelje Drive, Comstock Park, MI, 49321 | $299,900 | 2 | 1 | 907 | 907 SqFt |
| 8319 Pine Island Drive, Comstock Park, MI, 49321 | $670,000 | 3 | 3 | 3,400 | 3,400 SqFt |
| 4747 W River Drive #LOT 3, Comstock Park, MI, 49321 | $64,900 | 2 | 2 | 900 | 900 SqFt |
| 4864 Westshire Drive, Comstock Park, MI, 49321 | $450,000 | 4 | 3 | 2,924 | 2,924 SqFt |
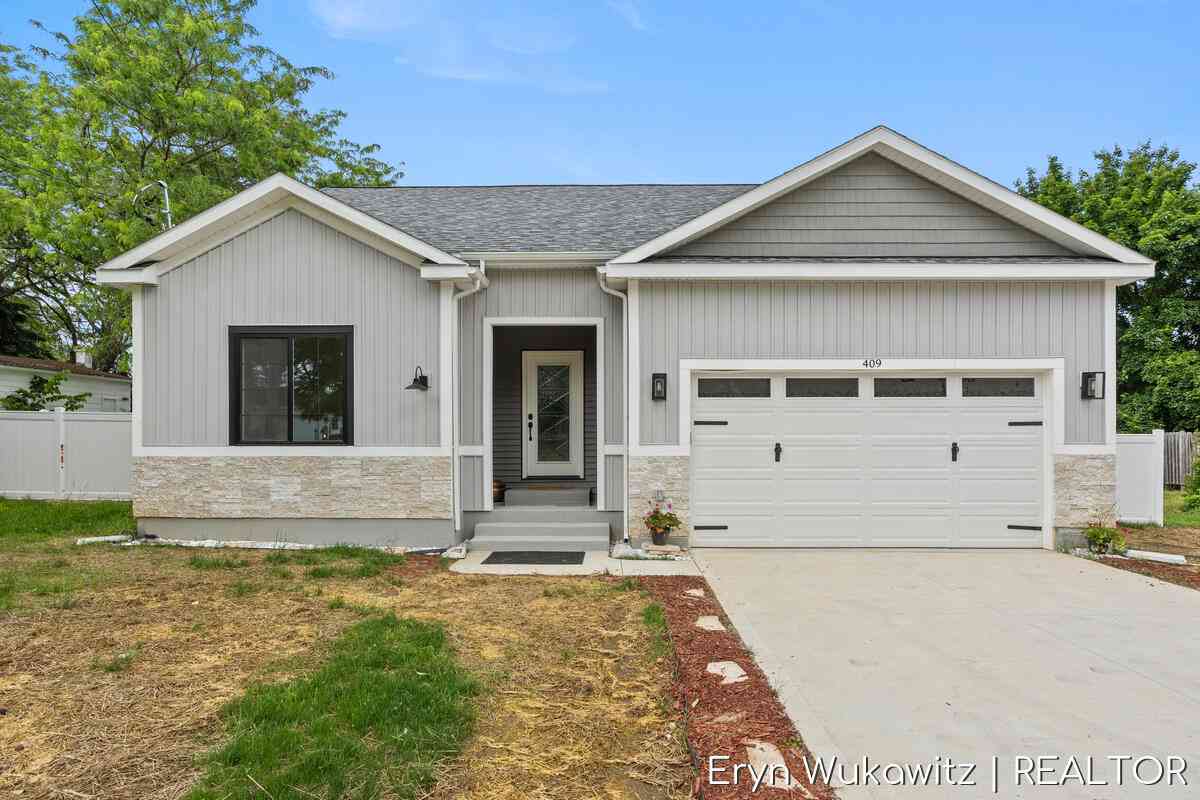
| 409 6 Mile Road, Comstock Park, MI, 49321 | $450,000 | 5 | 3 | 2,679 | 2,679 SqFt |
| 429 NW 6 Mile Road, Comstock Park, MI, 49321 | $329,000 | 4 | 3 | 2,013 | 2,013 SqFt |
Similar Homes To 5982 NW Torres Avenue
Nearby For Sale

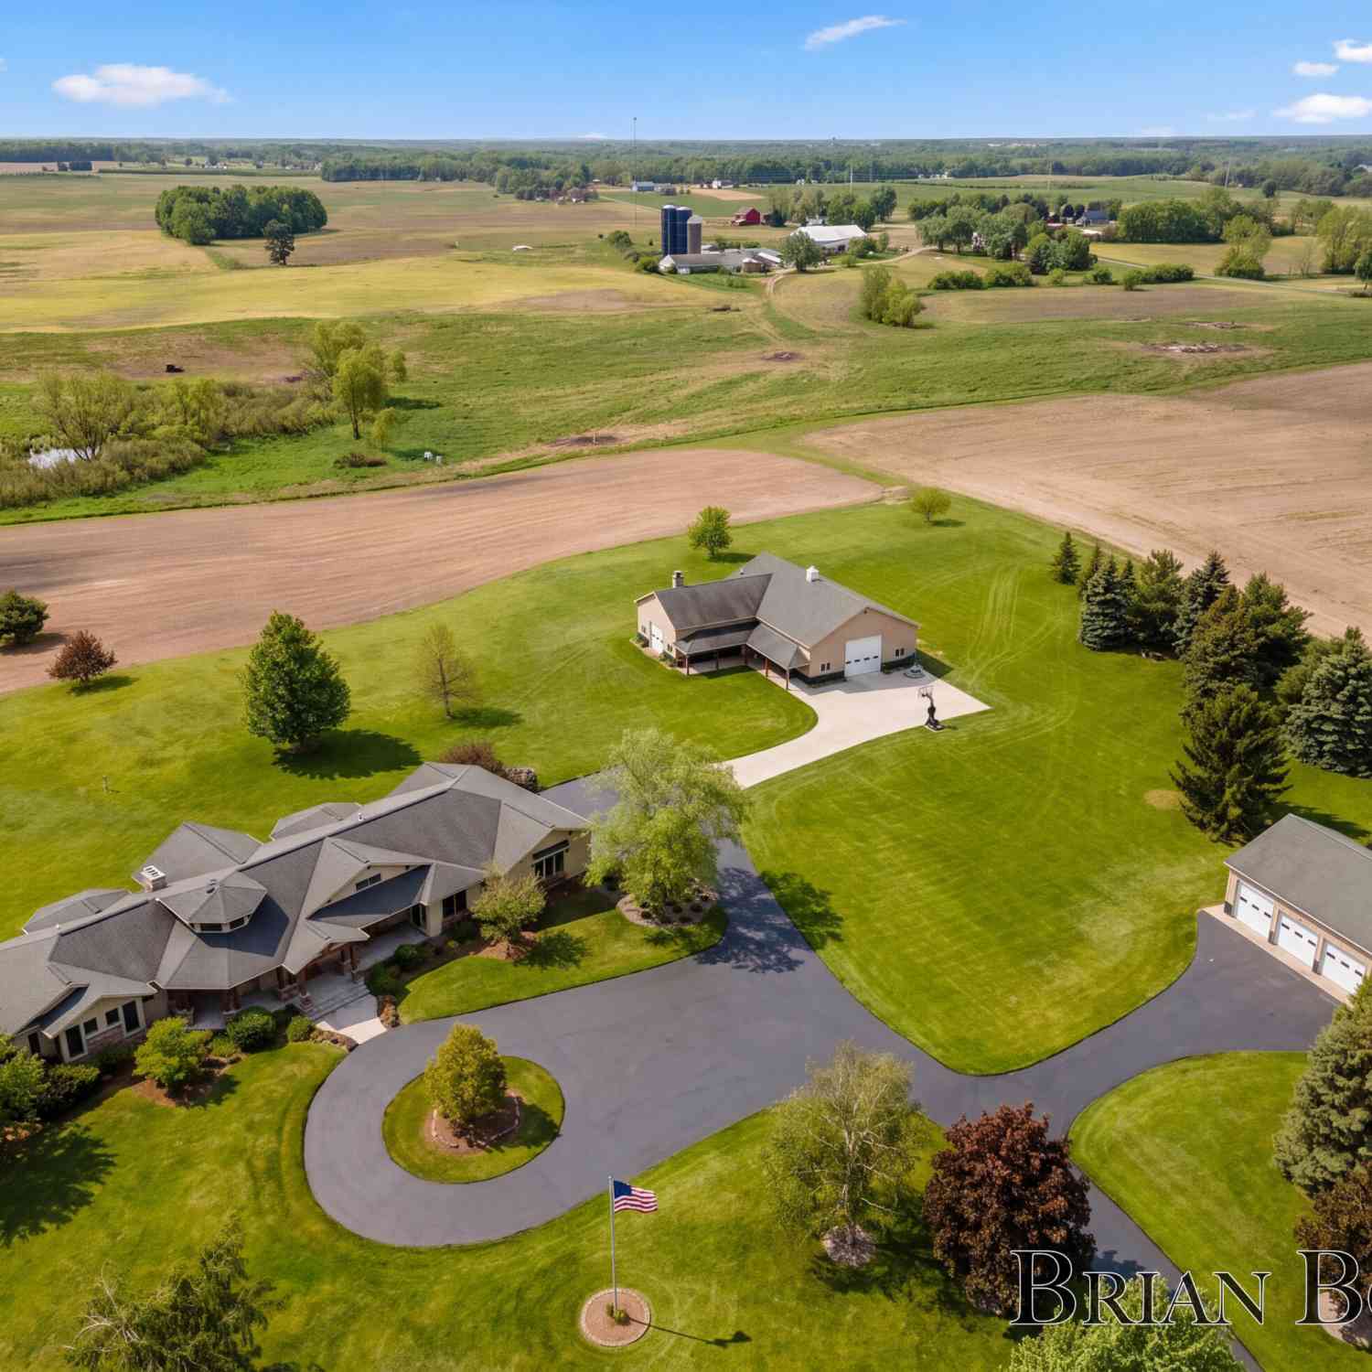
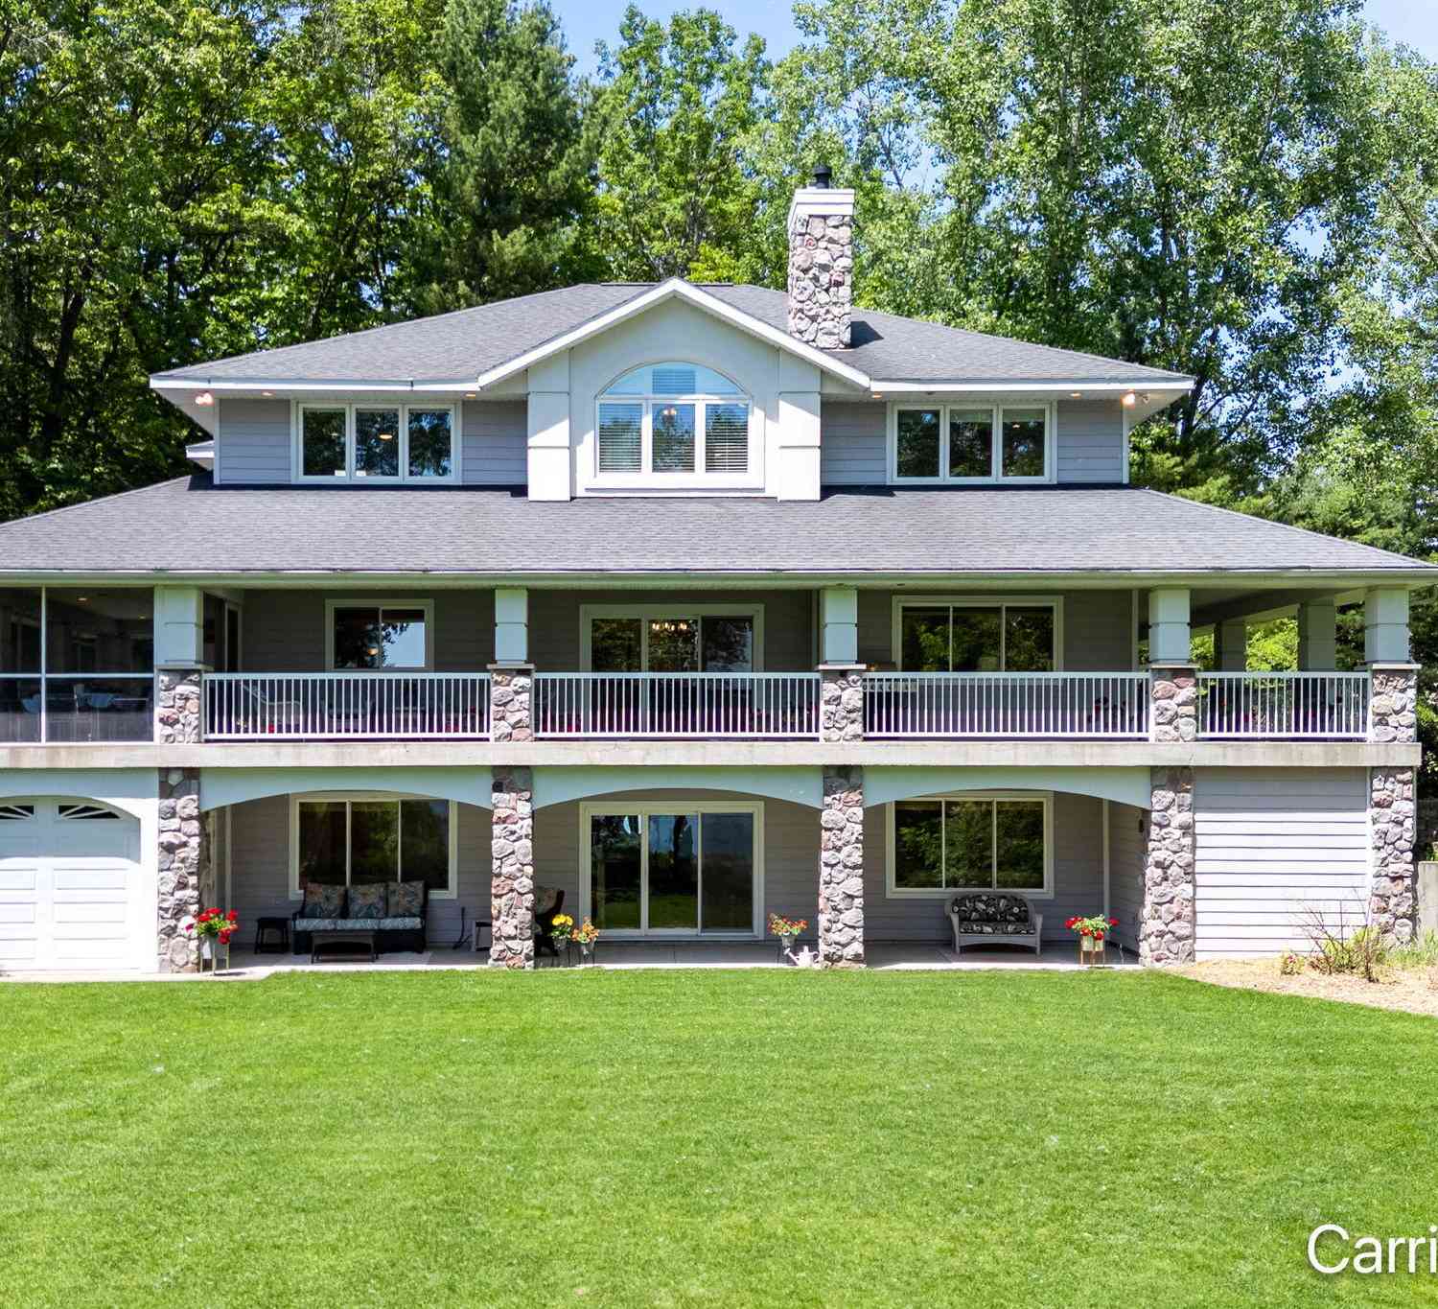
ByOwner last updated this listing 07/29/2026 @ 06:52
More Cities with for Sale by Owner Homes
- Comstock Park Homes For Sale By Owner
- Grand Rapids Homes For Sale By Owner
- Belmont Homes For Sale By Owner
- Sparta Homes For Sale By Owner
- Rockford Homes For Sale By Owner
- Marne Homes For Sale By Owner
- Wyoming Homes For Sale By Owner
- Conklin Homes For Sale By Owner
- East Grand Rapids Homes For Sale By Owner
- Ada Homes For Sale By Owner
- Grandville Homes For Sale By Owner
- Kent City Homes For Sale By Owner
- Kentwood Homes For Sale By Owner
- Cedar Springs Homes For Sale By Owner
- Jenison Homes For Sale By Owner
- Coopersville Homes For Sale By Owner
- Casnovia Homes For Sale By Owner
- Allendale Homes For Sale By Owner
- Hudsonville Homes For Sale By Owner
- Lowell Homes For Sale By Owner
Homes around $899,999



Verify Your Email
Please enter the 6-digit verification code
sent to your email address.