Active

760 Moff Drive

Columbiaville, Michigan 48421
Mark as Favorite
Bed 4

Bed

Bath 3

Bath

SqFt2,964

Sqft

Acres10.13

Acres(Lot)

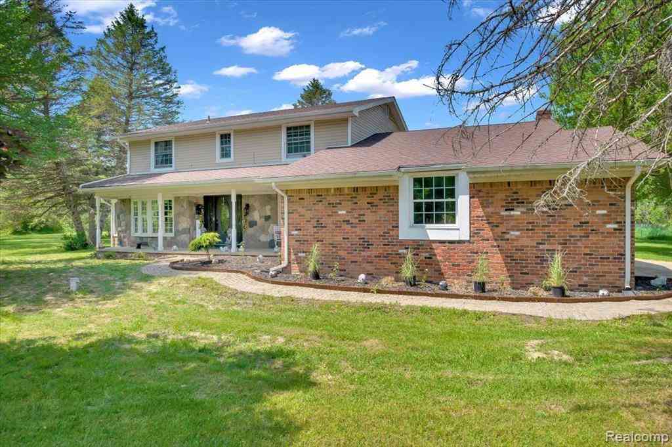
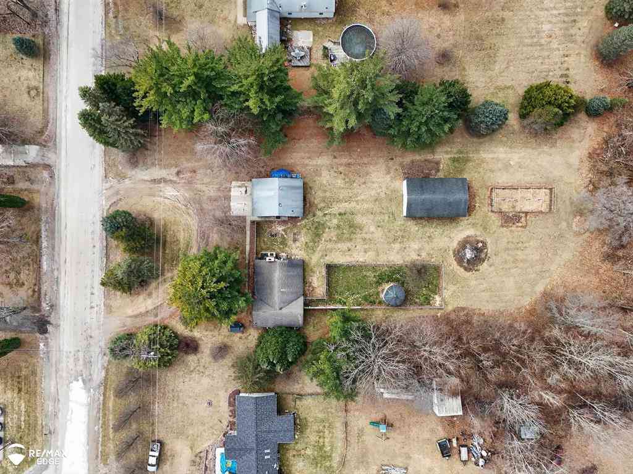
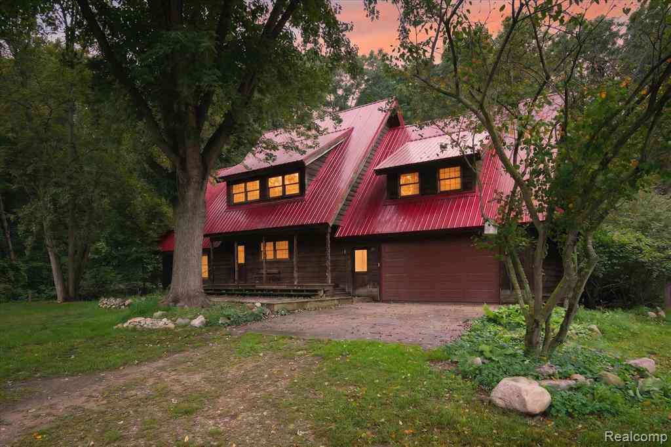
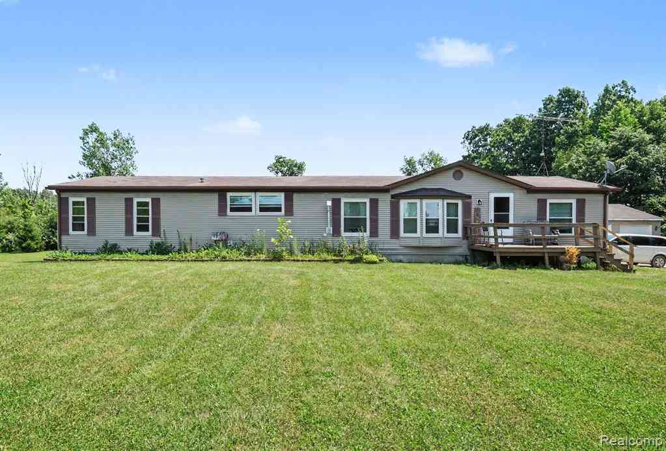
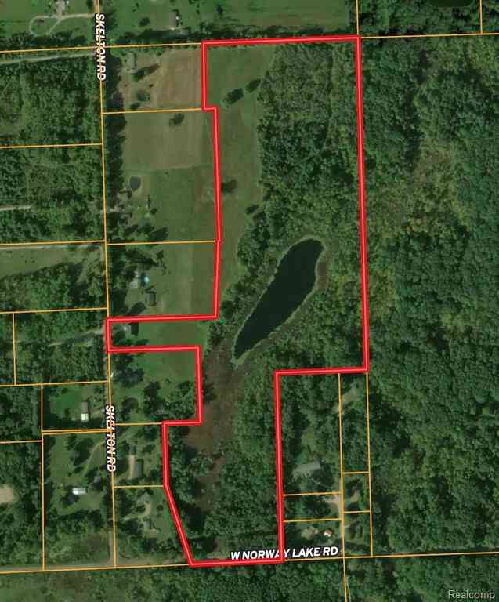
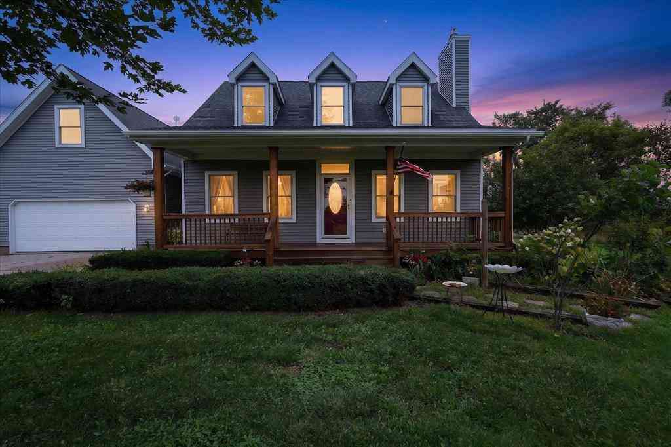
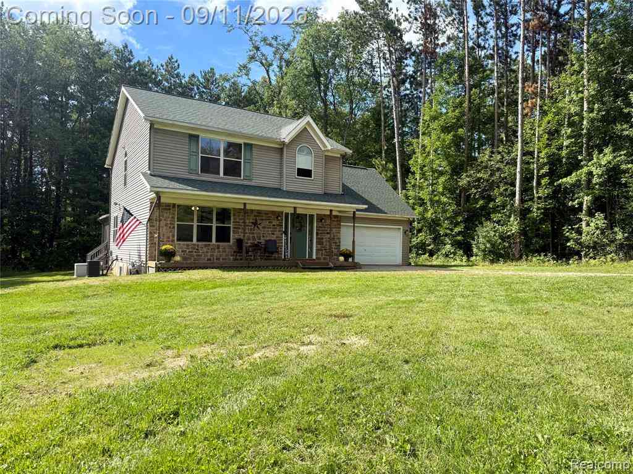
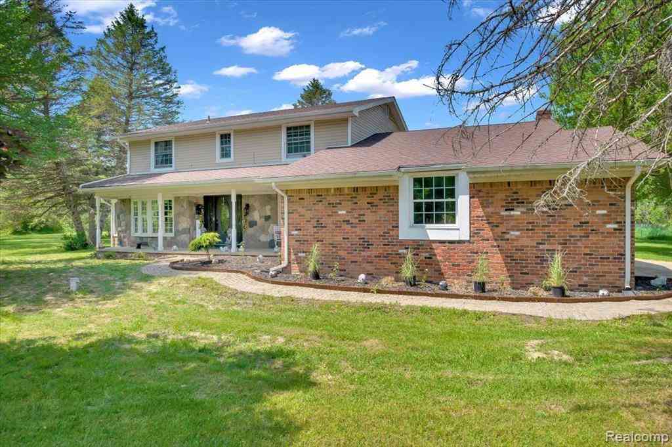
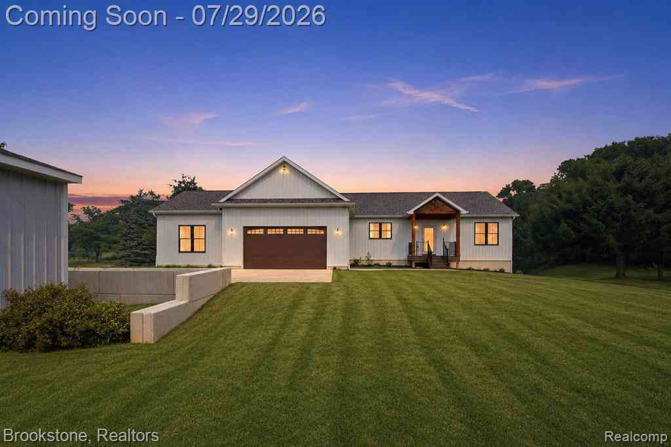
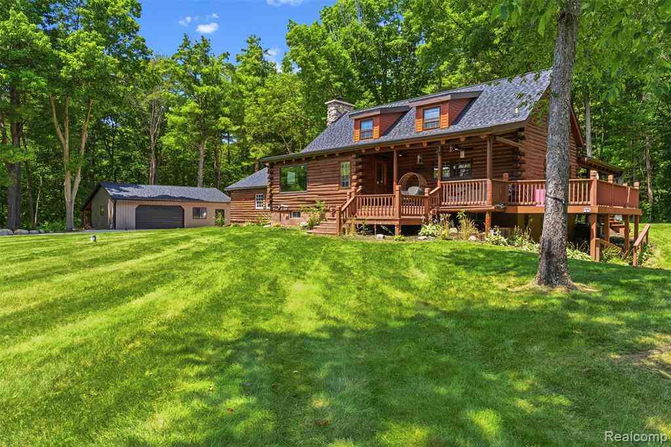
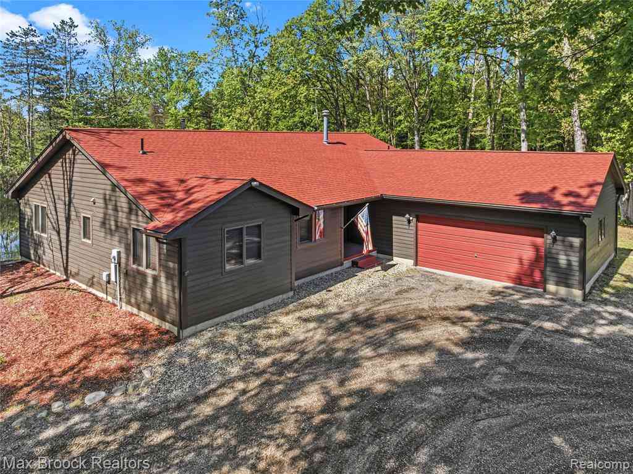
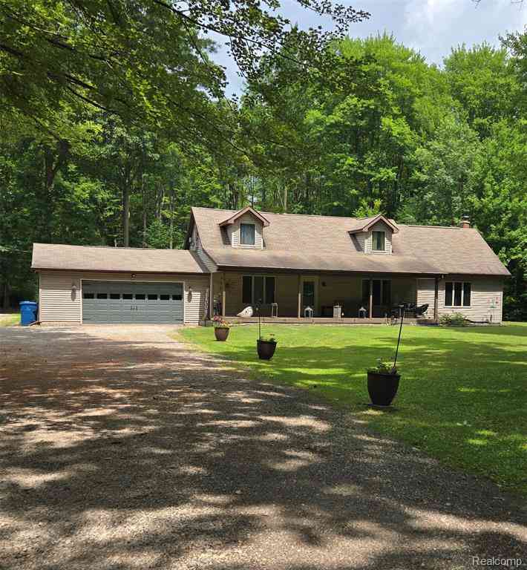
Welcome to your private country retreat! Nestled on 10 scenic acres at the end of a quiet dead-end road, this spacious 2,964 sq. ft. home offers the perfect blend of comfort, functionality, and privacy. Featuring 4 bedrooms and 3 full bathrooms, there's plenty of room for family and guests. The attached 2-car garage has been thoughtfully converted into an office and workspace, providing excellent flexibility for a home business, studio, or hobby area, while still offering the option to easily convert it back to a traditional garage. Outdoor enthusiasts, hobbyists, and entrepreneurs will appreciate the two impressive pole barns. The 30' x 40' barn provides abundant storage for recreational vehicles, equipment, and toys, while the 30' x 48' pole barn with electricity is ideal for a worksho p, business, or year-round projects. Enjoy peaceful walks or ATV rides along the trails that wind throughout the property. A fenced backyard offers a safe space for children and pets to play, and the secluded setting provides the tranquility of country living while remaining conveniently located to nearby amenities. Whether you're looking for a private homestead, space for your hobbies or business, or simply room to spread out and enjoy nature, this exceptional property offers endless possibilities.

Read More Expand

Detail Ic Property Details

Property Type : Residential

Price : $549,900

AD Id : 88328635

MLS Id : 20261057118

Beds : 4

Lot Size : 10.13 Acres

Living Area Size : 2,964

Year Built : 1976

Garage : 2 Car,3 Car

County : Lapeer

  • Map Map

Map

Map What's Nearby

Map Nearby Areas

Feature Features

  • Bedroom Information

    Total Bedrooms: 4

    Bathroom Information

    Total Baths: 3 Full Baths: 3
  • Room Information

    Total Rooms: 13 Porches: Porch - Covered,Porch - Enclosed,Patio,Porch,Patio - Covered,Covered,Enclosed

    Interior Features

    220 Volts,ENERGY STAR® Qualified Exhaust Fan(s),ENERGY STAR® Qualified Light Fixture(s),High Spd Internet Avail,Programmable Thermostat,Wet Bar Roof: Asphalt Fireplace: Yes Appliances: ENERGY STAR® qualified dryer,ENERGY STAR® qualified freezer,ENERGY STAR® qualified washer,Electric Cooktop,ENERGY STAR® qualified dishwasher,ENERGY STAR® qualified refrigerator,Free-Standing Electric Range,Microwave,Plumbed For Ice Maker,Range Hood,Self Cleaning Oven
  • Heating & Cooling

    Cooling: Ceiling Fan(s),Central Air Heating: ENERGY STAR® Qualified Furnace Equipment,Forced Air,Wall Furnace Heating Fuel: Propane

    Fireplace

    Living Room

    Water Heater

    Electric,Tankless

  • Building Information

    Year Built: 1976 Building Stories: 2 Story Fireplace: Living Room Roof: Asphalt Foundation/Basement: Crawl Architecture: Cape Cod
  • Exterior Features

    Lighting,Fenced,Gazebo Construction: Vinyl
  • Utility Features

    Sewer: Septic Tank (Existing)
  • Water

    None Water Heat: Electric,Tankless

  • Lot Information

    Lot Size: 10.13 Lot Dimensions: 314x1405x314x1404 Lot Features: Dead End Street,Wooded Frontage Feet: 314
  • Property Information

    SQ ft: 2964 Financing: Cash,Conventional,FHA,USDA Loan (Rural Dev),VA

  • Listing Price Information

    Original List Price: $549,900
  • Listing Information

    Possession: Close Plus 30 Days Legal Description: SEC. 19 T9N R10E COM AT W 1/4 POST, TH S O DEG 06' 50" E 1411.55 FT, TH N 89 DEG 18' 35" E 1108.03 FT TO PT OF BEG, TH N 89 DEG 18' 35" E 314.01 FT, TH N O DEG 06' 50" W 1404.14 FT, TH S 89 DEG 36' 30" W 314 FT, TH S O DEG 06' 50" E 1405.78 FT TO PT OF BEG. 10.13A.

  • Tax Information

    Annual Tax: $4,598 Parcel Number: 00601903700
  • Possession

    Close Plus 30 Days
  • Legal Information

    Legal Description: Section: SEC. 19 T9N R10E COM AT W 1/4 POST, TH S O DEG 06' 50" E 1411.55 FT, TH N 89 DEG 18' 35" E 1108.03 FT TO PT OF BEG, TH N 89 DEG 18' 35" E 314.01 FT, TH N O DEG 06' 50" W 1404.14 FT, TH S 89 DEG 36' 30" W 314 FT, TH S O DEG 06' 50" E 1405.78 FT TO PT OF BEG. 10.13A.

  • Parking Information

    Has Garage: Yes Garage Size: 2 Car,3 Car Garage: 24x25 Garage Description: Electricity,Door Opener,Heated,Workshop,Attached,Circular Drive,Driveway,Parking Pad
  • Multi-Unit Information

    Road Frontage: Dirt

  • School Information

    School District: North Branch
  • Fire Place Information

    Fire Place: Yes Fire Place Location: Living Room Fire Place Type: Wood Stove
  • Utility Information

    Water: None Sewer: Septic Tank (Existing)
Sell a home like this and save $32,495 Find out How

How much is this property worth?

Curious about this home's true market value? Use our free Home Evaluation Tool to instantly get a personalized Comparative Market Analysis (CMA) report. Make smarter, data-driven decisions before you buy.

Images
Loading, please wait...

Nearby Home Value

Address Estimate Bed Bath Sq. Ft Lot Size
3895 Levalley Road , Columbiaville, MI, 48421 $391,900 4 3 1,808 1,808 SqFt
4654 Water Street , Columbiaville, MI, 48421 $599,900 1 1.5 9,000 9,000 SqFt
5196 Klam Road , Columbiaville, MI, 48421 $655,000 3 2.5 1,700 1,700 SqFt
494 W Barnes Lake Road , Columbiaville, MI, 48421 $299,900 5 2 2,200 2,200 SqFt
5278 Skelton Road , Columbiaville, MI, 48421 $699,000 4 3.5 3,247 3,247 SqFt
4662 N Lapeer Road , Columbiaville, MI, 48421 $259,900 4 1 1,531 1,531 SqFt
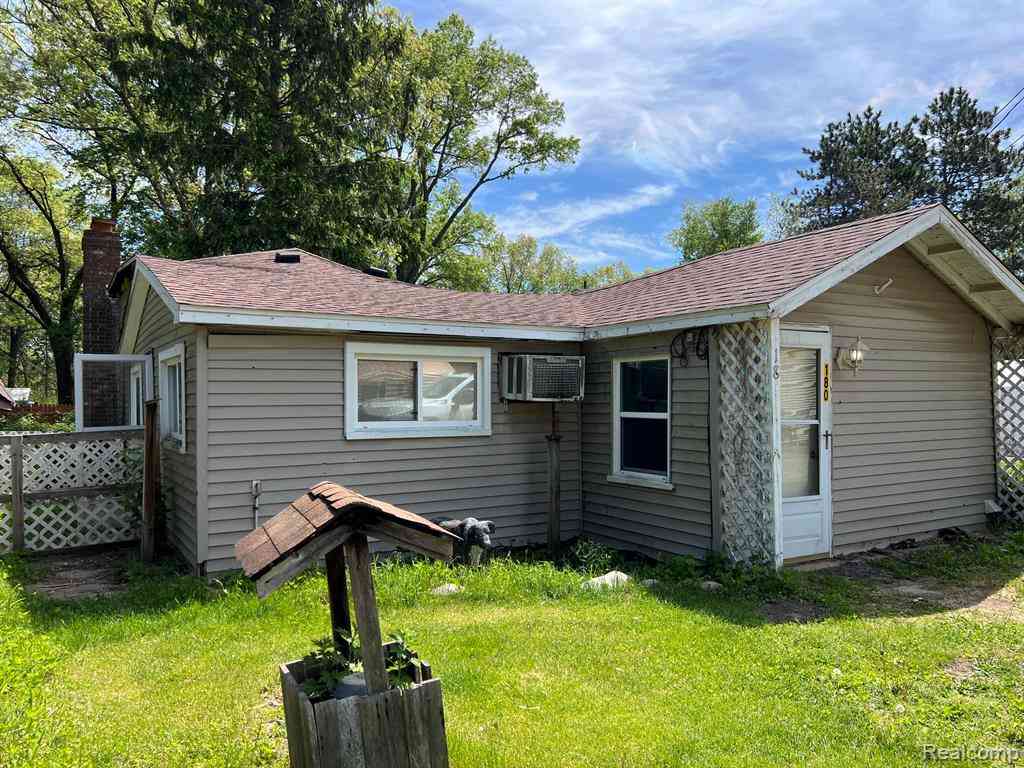
180 Fonda Drive , Columbiaville, MI, 48421 $59,059 2 1 800 800 SqFt
381 Miller Lake Road , Columbiaville, MI, 48421 $899,900 5 3.5 3,048 3,048 SqFt
4242 Skelton Road , Columbiaville, MI, 48421 $369,000 4 3 2,128 2,128 SqFt
892 W Barnes Lake Road , Columbiaville, MI, 48421 $779,000 3 3 1,900 1,900 SqFt
MLS Logo

Disclosure: The accuracy of all information, regardless of source, is not guaranteed or warranted. All information should be independently verified. Any use of search facilities of data on the site, other than by a consumer looking to purchase real estate, is prohibited. IDX provided courtesy of Realcomp II Ltd., via ByOwner.com and REALCOMP, Copyright 2026 Realcomp II Ltd. Shareholders. REALTOR (R) licensed in the state of Michigan. The listing broker’s offer of compensation is made only to participants of the MLS where the listing is filed and to participants of any data share partner MLS.

ByOwner last updated this listing 08/04/2026 @ 03:51

MLS: 20261057118 LISTED BY: Dusti Bailey , Five Star Real Estate Davison 810-991-9260 SOURCE: Realcomp II Ltd

Homes around $549,900

Selling? Save $32,495 when you sell a home like this

Tour with a ByOwner Agent