
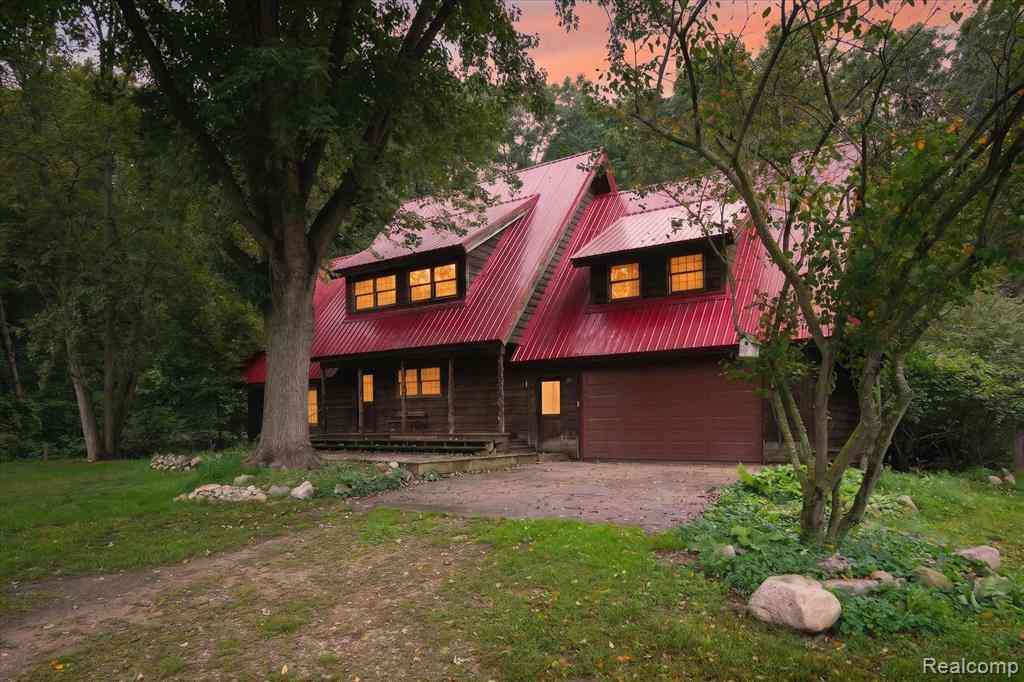
4235 Forest River Trail
Columbiaville, Michigan 48421

 3
3
Bed
 2.5
2.5
Bath
 2,696
2,696Sqft
 2.62
2.62Acres(Lot)
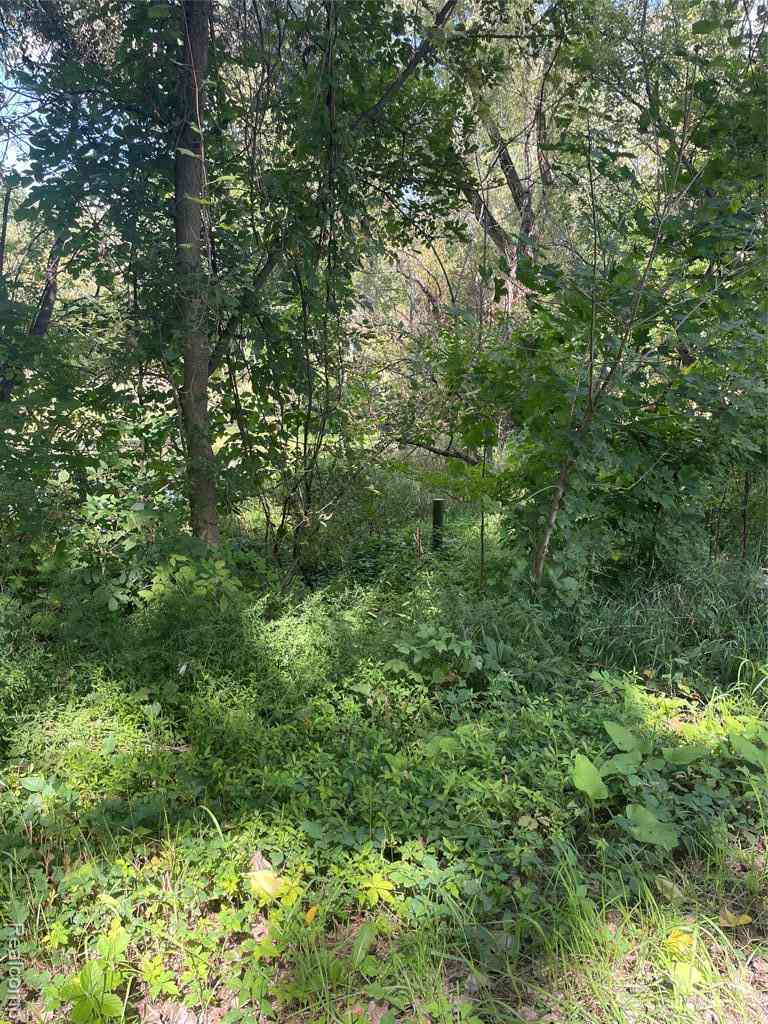
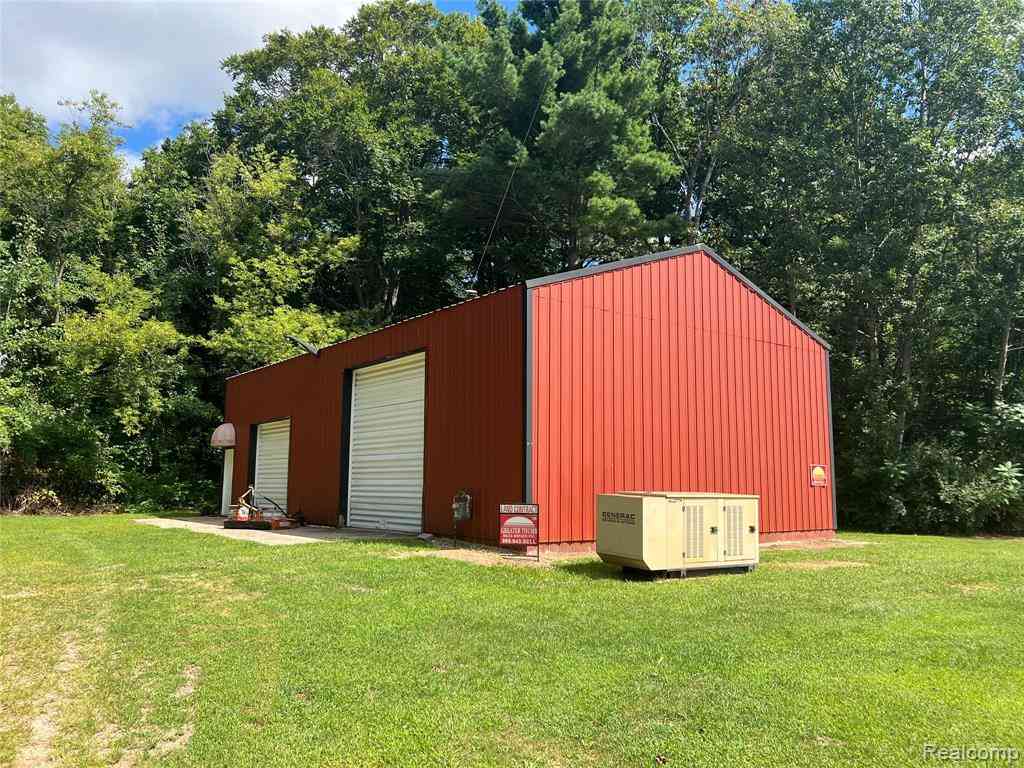
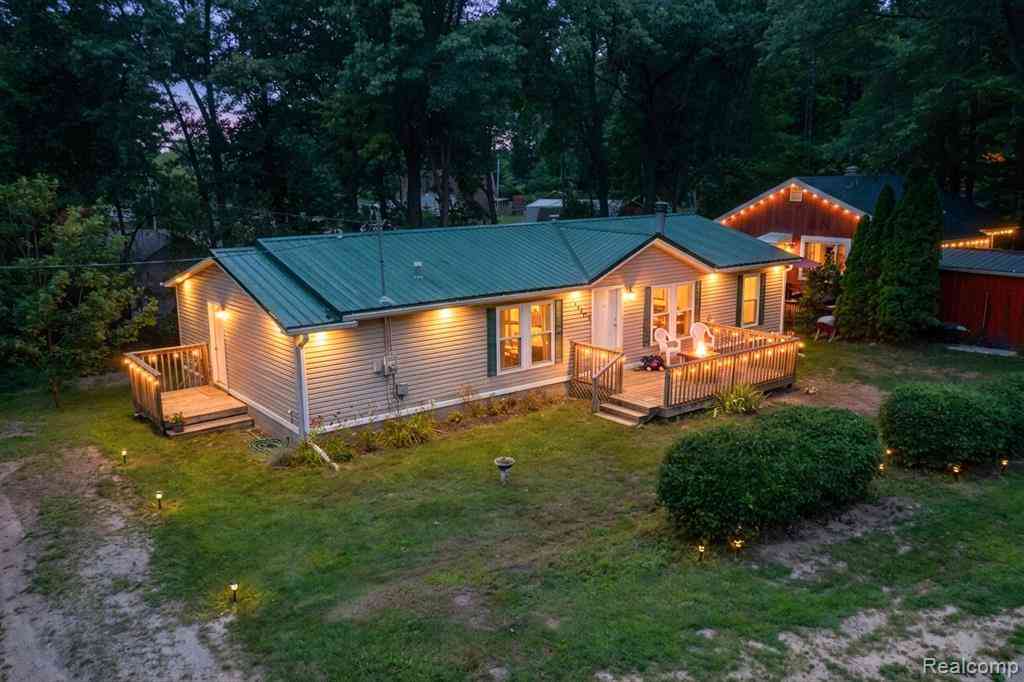
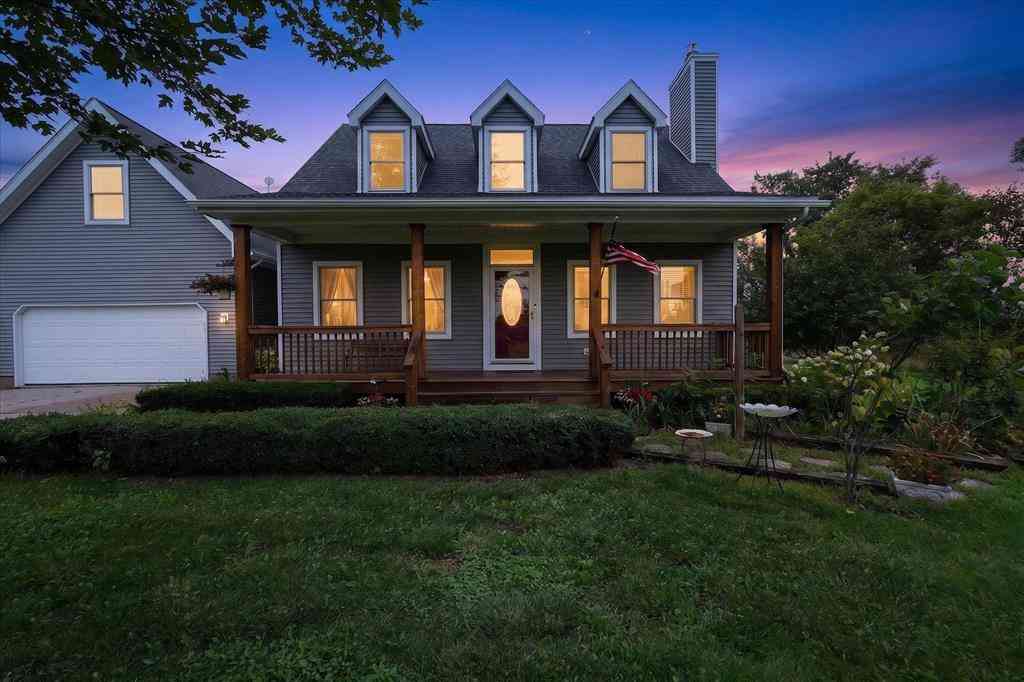
Custom built, cottage inspired, cape cod home, filled with rustic charm. Built at a time when quality and craftsmanship still mattered, this home stands solid as a rock with endless amounts of stunning woodworking details. Situated on 2.6 acres and adjacent to state land and deeded access to the Flint River, you'll enjoy nature without lacking modern amenities. Around the property you'll find a steel barn that stands 40x32 with 12ft high ceilings and pond that serves as the water source for the closed loop, geothermal heating system. Once inside, you'll find an expansive kitchen, including a butlers panty, that offers storage and functionality. A tiered island with a built in electric cooktop provides the perfect space to gather and cook with friends and family alike. Stepping down into

 Property Details
 Map
Map
 Map
Map
What's Nearby
Nearby Areas
 Features
-
Bedroom Information
Total Bedrooms: 3Bathroom Information
Total Baths: 2.5 Full Baths: 2 Half Baths: 1 -
Room Information
Total Rooms: 9 Porches: Porch - Covered,Deck,Porch,CoveredInterior Features
Roof: Metal Basement Description: Unfinished Appliances: Built-In Electric Oven,Dishwasher,Disposal,Dryer,Electric Cooktop,Free-Standing Refrigerator,Washer -
Heating & Cooling
Cooling: Central Air Heating: Forced Air,Heat Pump Heating Fuel: Heat Pump,Geo-ThermalWater Heater
Electric
-
Building Information
Year Built: 1980 Building Stories: 1 1/2 Story Roof: Metal Foundation/Basement: Basement Architecture: Cape Cod,Cottage,Log Home -
Exterior Features
Lighting Construction: Wood -
Utility Features
Sewer: Septic Tank (Existing) -
Water
Well (Existing) Water Heat: Electric
-
Lot Information
Lot Size: 2.62 Lot Dimensions: IRREGULAR Frontage Feet: 664 -
Property Information
SQ ft: 2696 Financing: Cash,Conventional
-
Listing Price Information
Original List Price: $310,000 -
Listing Information
Possession: At Close Legal Description: 13 41 914 000 00 SEC 36 T9N R9E BEG S 89 DEG 24' 14" W 979.10 FT FROM E 1/4 COR TH CON'T S 89 DEG 24' 14" W 336.39 FT, TH S 01 DEG 22' 03" E 336 FT, TH N 87 DEG 24' 15" E 330.78 FT, TH N 04 DEG 57' 48" E 280.25 FT, TH N 30 DEG 12' 36" W 52.33 FT TO POB PARCEL J 2.62 A.
-
Tax Information
Annual Tax: $1,852 Parcel Number: 01303601600 -
Possession
At Close -
Legal Information
Legal Description: Section: 13 41 914 000 00 SEC 36 T9N R9E BEG S 89 DEG 24' 14" W 979.10 FT FROM E 1/4 COR TH CON'T S 89 DEG 24' 14" W 336.39 FT, TH S 01 DEG 22' 03" E 336 FT, TH N 87 DEG 24' 15" E 330.78 FT, TH N 04 DEG 57' 48" E 280.25 FT, TH N 30 DEG 12' 36" W 52.33 FT TO POB PARCEL J 2.62 A.
-
Parking Information
Has Garage: Yes Garage Size: 2 Car Garage Description: Direct Access,Electricity,Door Opener,Attached -
Multi-Unit Information
Road Frontage: Dirt
-
School Information
School District: Lakeville -
Utility Information
Water: Well (Existing) Sewer: Septic Tank (Existing)
How much is this property worth?
Curious about this home's true market value? Use our free Home Evaluation Tool to instantly get a personalized Comparative Market Analysis (CMA) report. Make smarter, data-driven decisions before you buy.

Nearby Home Value
| Address | Estimate | Bed | Bath | Sq. Ft | Lot Size |
|---|---|---|---|---|---|
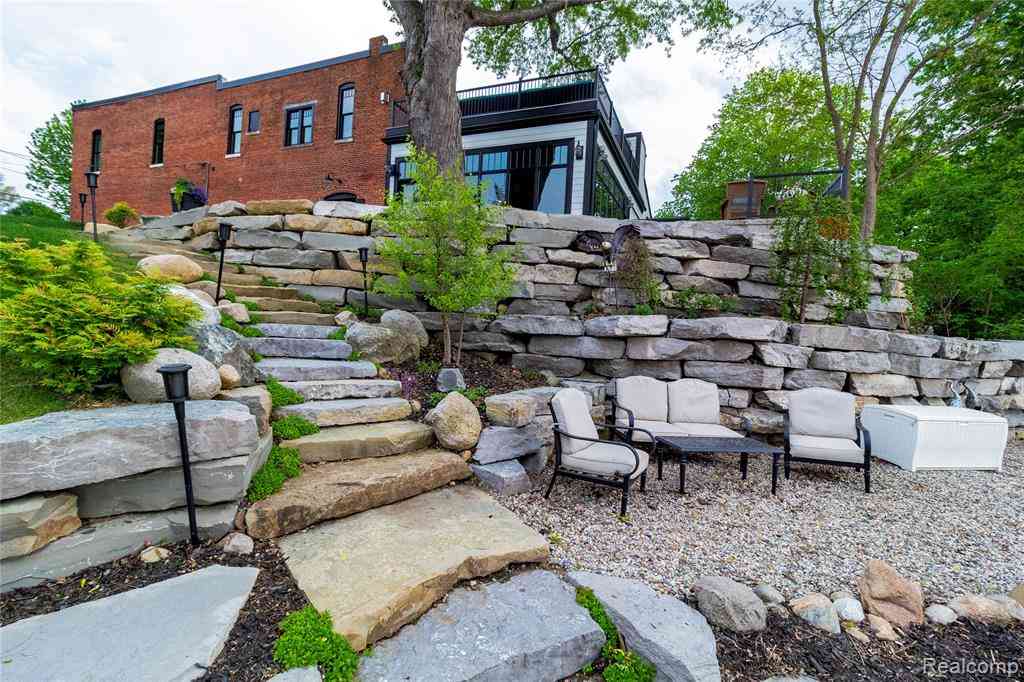
| 4654 Water Street , Columbiaville, MI, 48421 | $599,900 | 1 | 1.5 | 9,000 | 0.17 Acre |
| 494 W Barnes Lake Road , Columbiaville, MI, 48421 | $285,000 | 5 | 2 | 2,200 | 10 Acres |
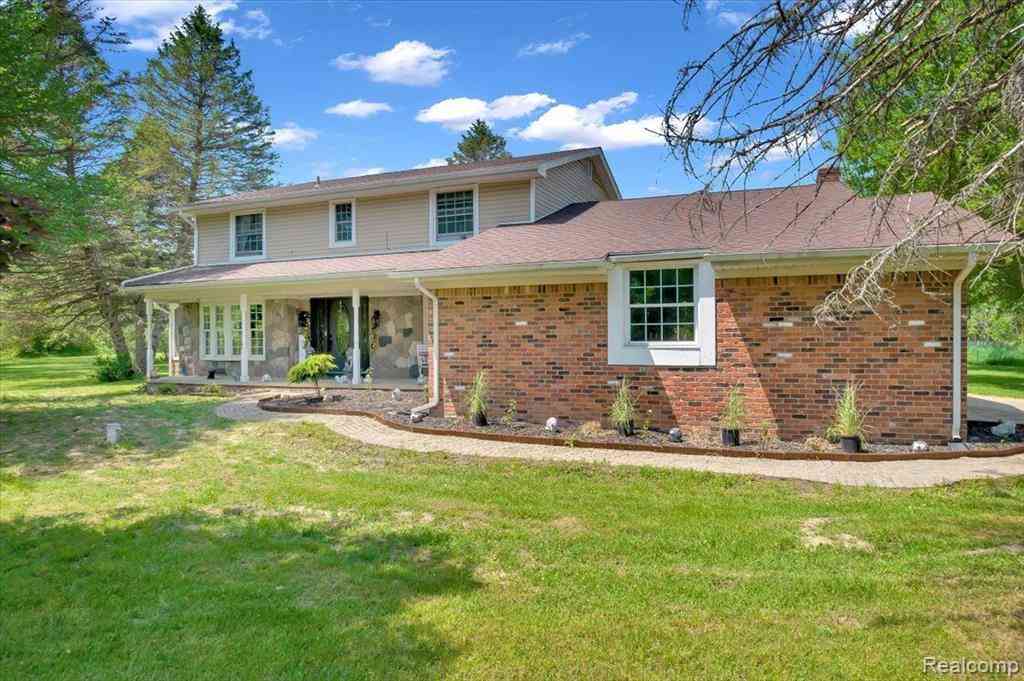
| 5196 Klam Road , Columbiaville, MI, 48421 | $599,900 | 3 | 2.5 | 1,700 | 24.79 Acres |
| 3895 Levalley Road , Columbiaville, MI, 48421 | $391,700 | 4 | 3 | 1,808 | 0.92 Acre |
| 1325 Hillside Drive , Columbiaville, MI, 48421 | $184,900 | 3 | 2 | 1,600 | 0.32 Acre |
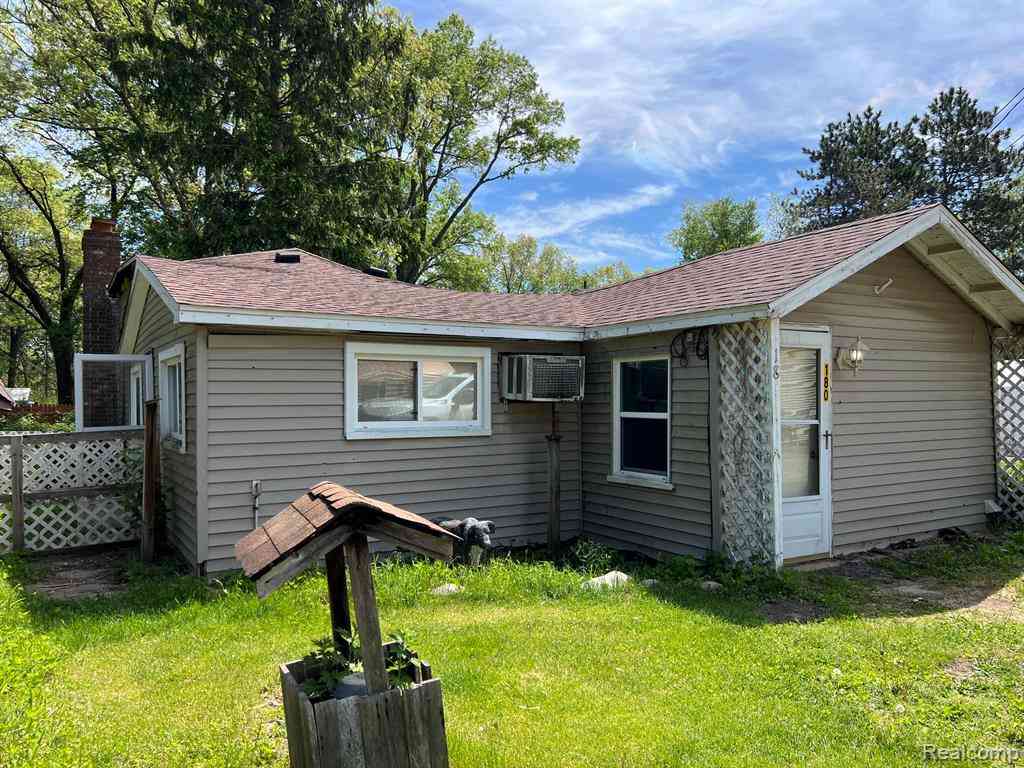
| 180 Fonda Drive , Columbiaville, MI, 48421 | $59,059 | 2 | 1 | 800 | 0.08 Acre |
| 4242 Skelton Road , Columbiaville, MI, 48421 | $359,000 | 4 | 3 | 2,128 | 17.50 Acres |
| 4411 Huckleberry Circle , Columbiaville, MI, 48421 | $239,900 | 3 | 1 | 1,432 | 0.46 Acre |
| 760 Moff Drive , Columbiaville, MI, 48421 | $514,900 | 4 | 3 | 2,964 | 10.13 Acres |
| 892 W Barnes Lake Road , Columbiaville, MI, 48421 | $699,999 | 3 | 3 | 1,900 | 52 Acres |
Similar Homes To 4235 Forest River Trail
Nearby For Sale




Disclosure: The accuracy of all information, regardless of source, is not guaranteed or warranted. All information should be independently verified. Any use of search facilities of data on the site, other than by a consumer looking to purchase real estate, is prohibited. IDX provided courtesy of Realcomp II Ltd., via ByOwner.com and REALCOMP, Copyright 2026 Realcomp II Ltd. Shareholders. REALTOR (R) licensed in the state of Michigan. The listing broker’s offer of compensation is made only to participants of the MLS where the listing is filed and to participants of any data share partner MLS.
ByOwner last updated this listing 09/17/2026 @ 14:23
More Cities with for Sale by Owner Homes
- Columbiaville Homes For Sale By Owner
- Otter Lake Homes For Sale By Owner
- Otisville Homes For Sale By Owner
- Lapeer Homes For Sale By Owner
- Fostoria Homes For Sale By Owner
- North Branch Homes For Sale By Owner
- Davison Homes For Sale By Owner
- Millington Homes For Sale By Owner
- Attica Homes For Sale By Owner
- Genesee Homes For Sale By Owner
- Silverwood Homes For Sale By Owner
- Mayville Homes For Sale By Owner
- Burton Homes For Sale By Owner
- Metamora Homes For Sale By Owner
- Mount Morris Homes For Sale By Owner
- Imlay City Homes For Sale By Owner
- Clio Homes For Sale By Owner
- Atlas Homes For Sale By Owner
- Goodrich Homes For Sale By Owner
- Vassar Homes For Sale By Owner
Homes around $310,000








Verify Your Email
Please enter the 6-digit verification code
sent to your email address.
Verify Your Phone Number
Please enter the 6-digit verification code
sent to your mobile phone.