
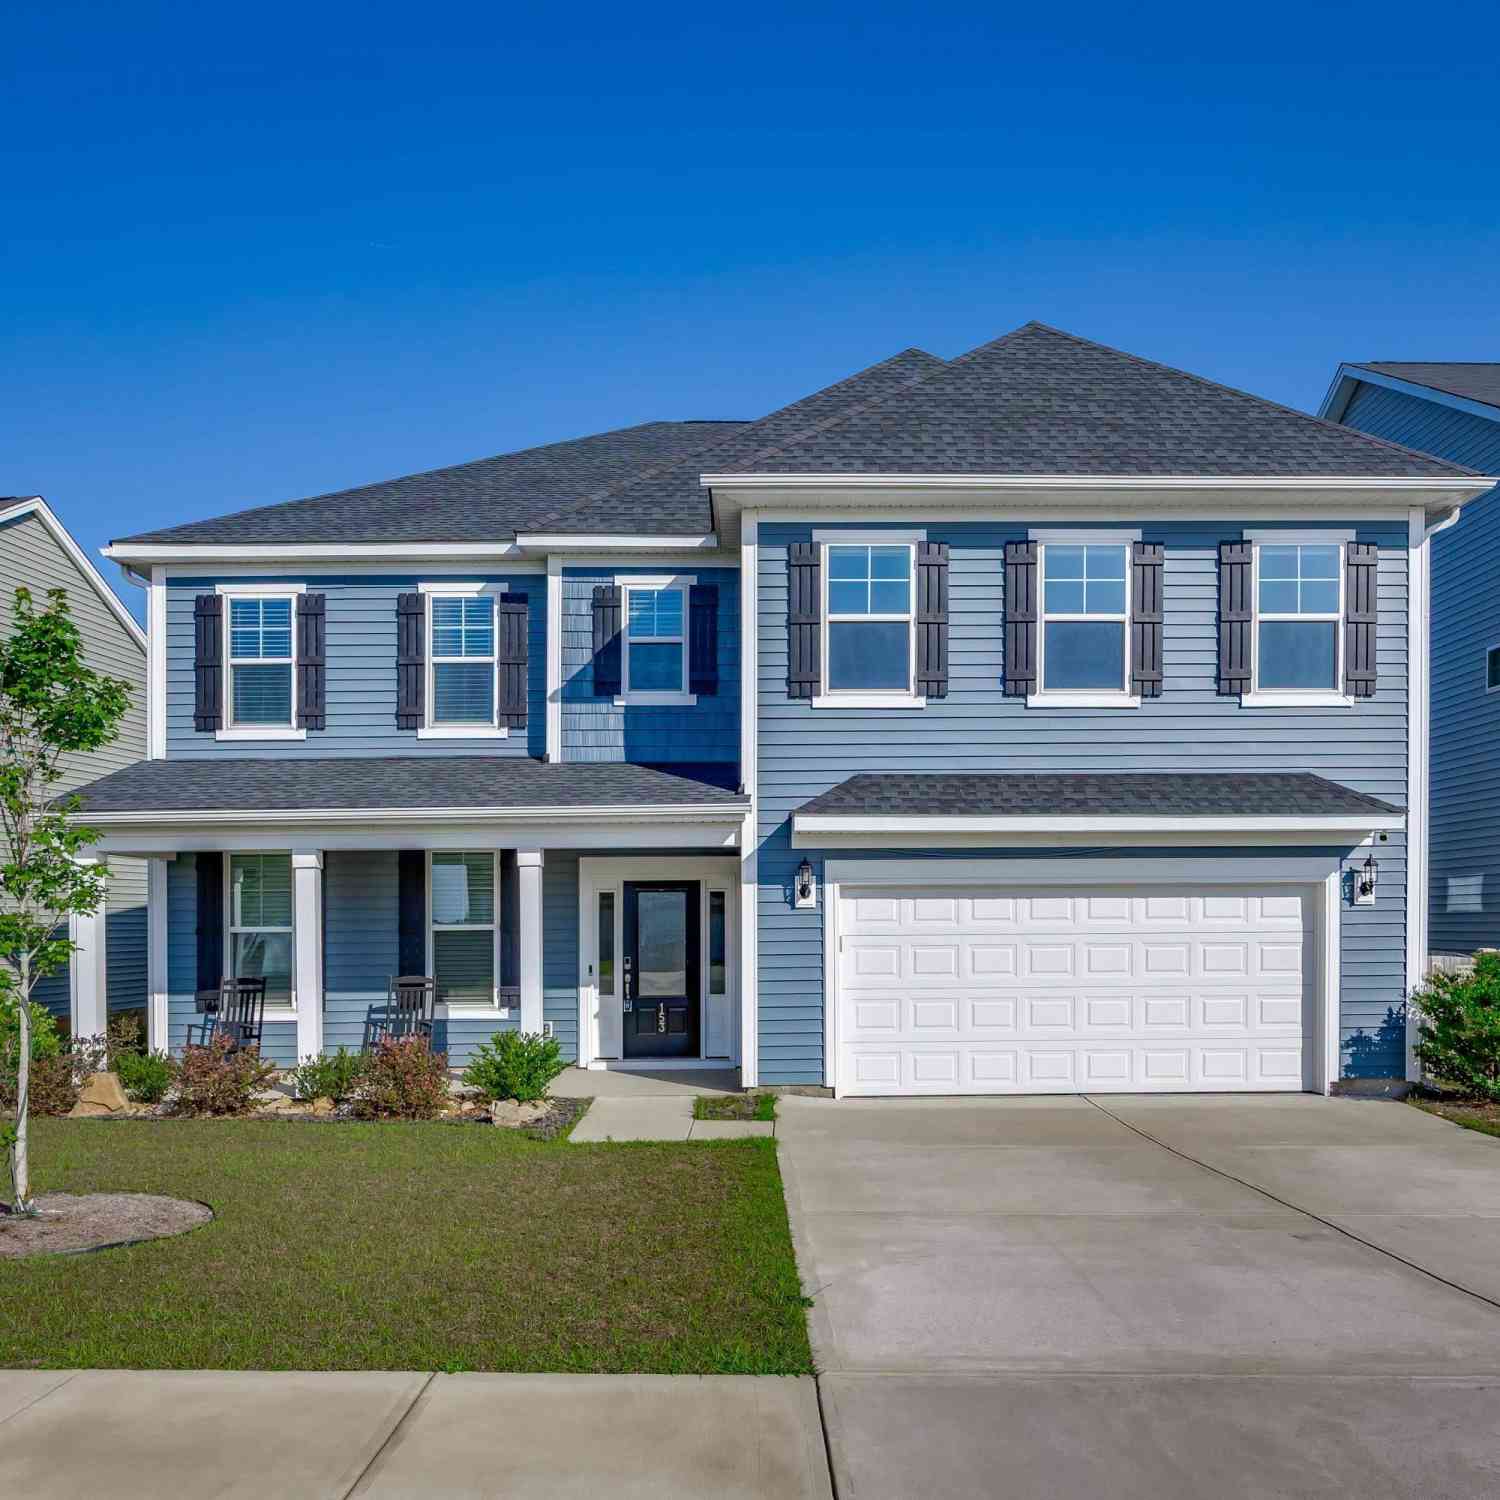
153 Brockway Drive
Columbia, SC 29229

 4
4
Bed
 4
4
Bath
 3,475
3,475Sqft
 0.25
0.25Acre(Lot)
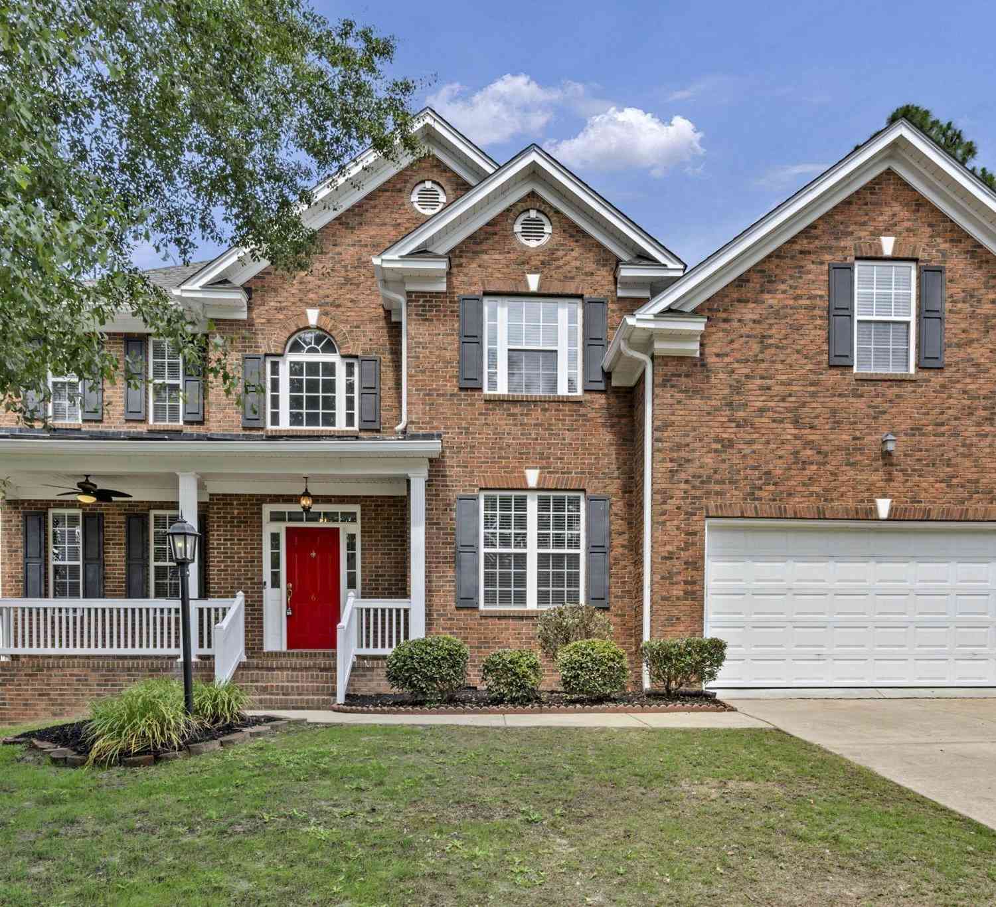
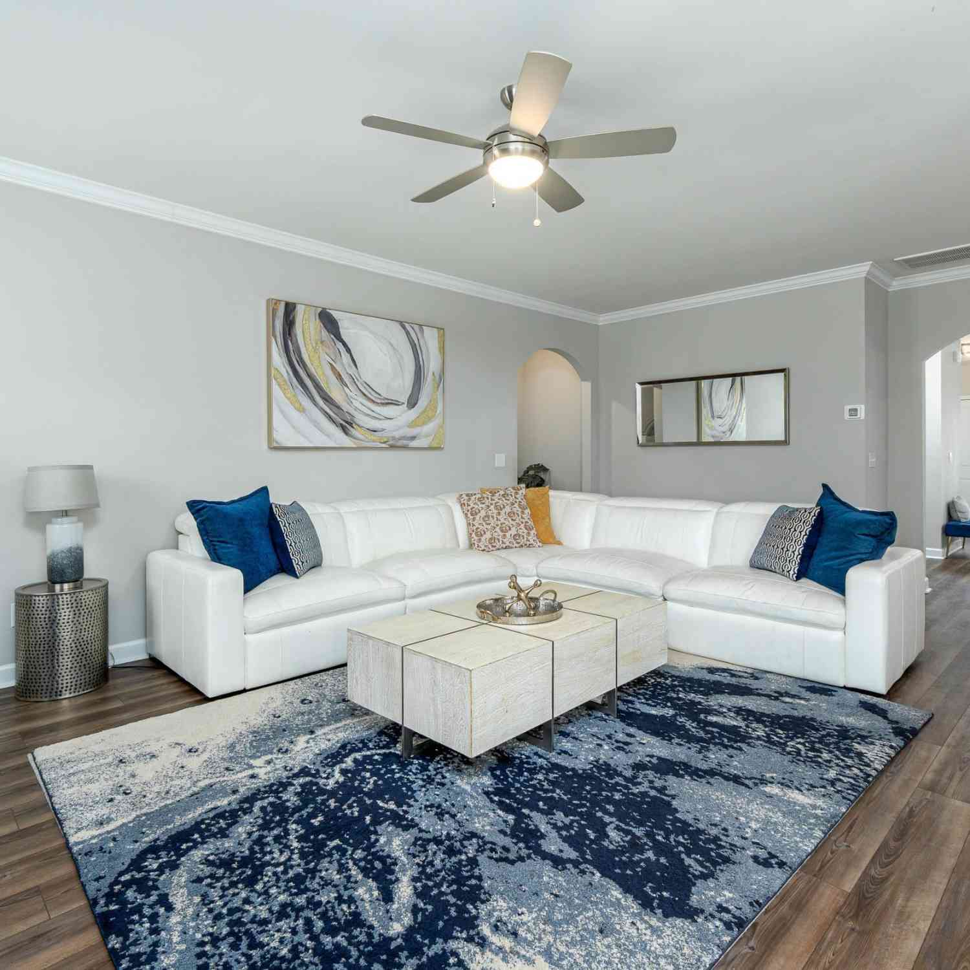
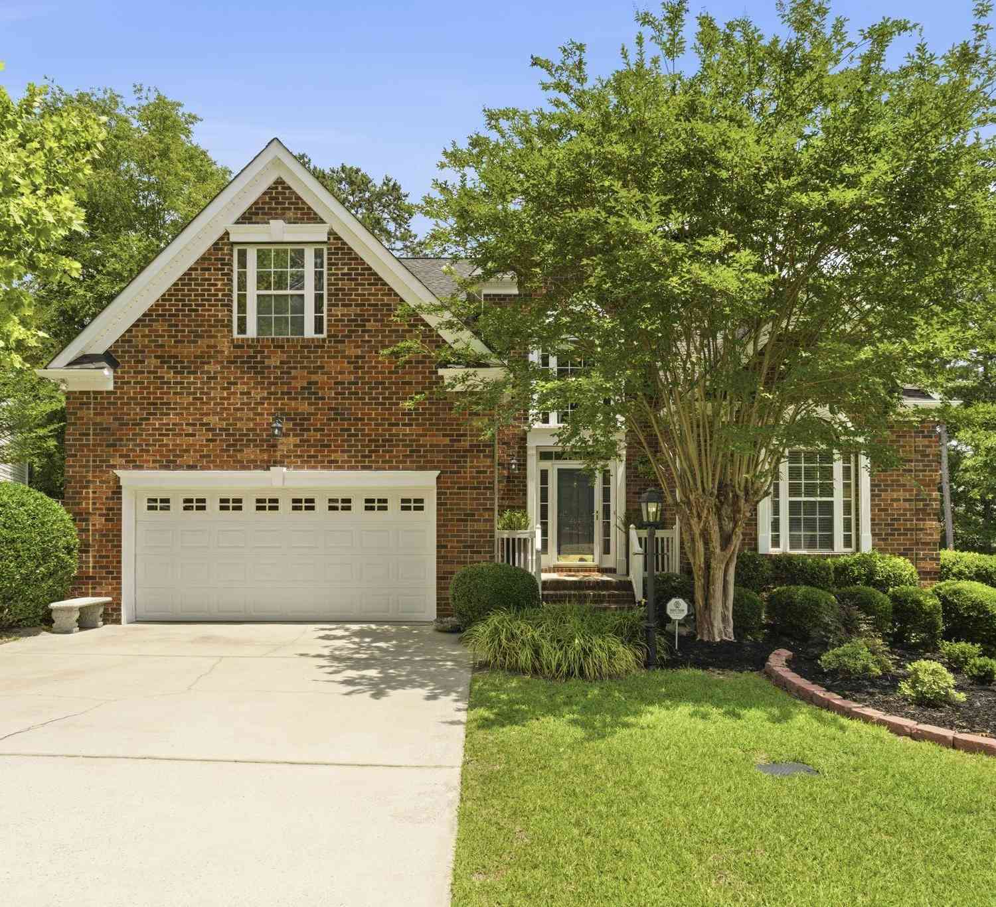
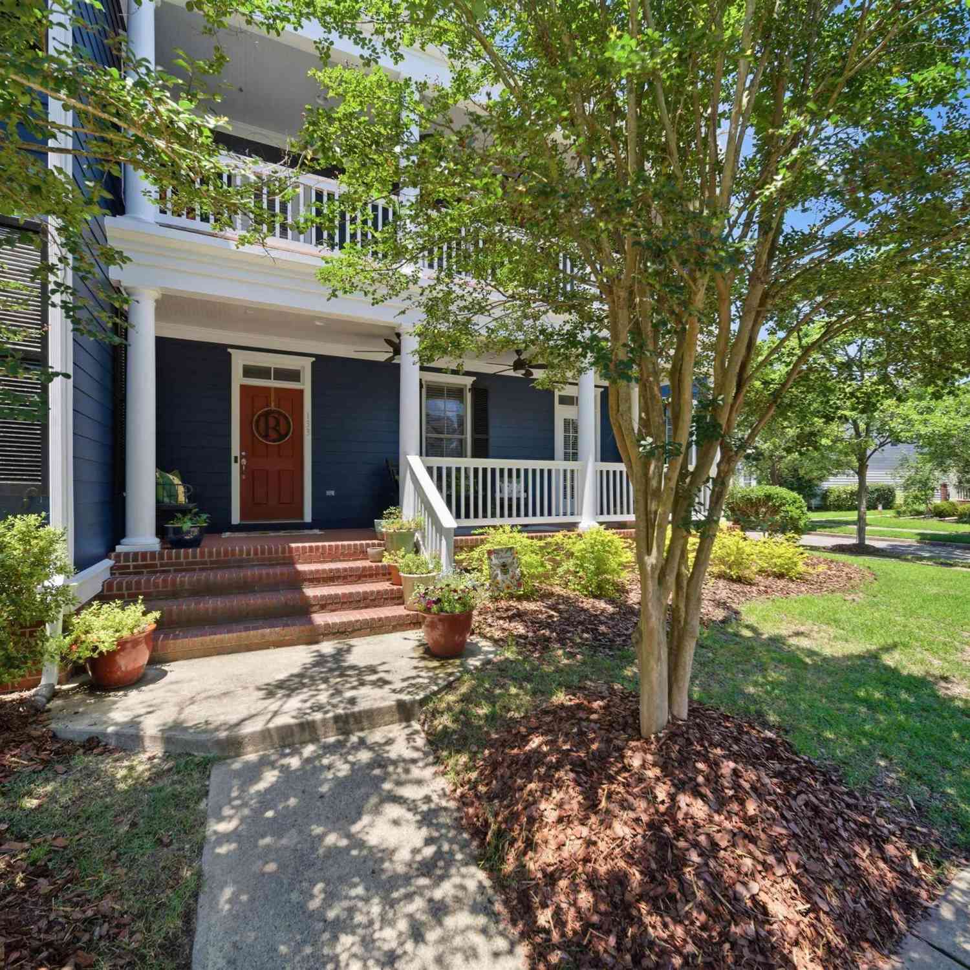
Why wait to build when you can have better than new right now?! This absolutely immaculate 2023 Webster plan in Ashcroft offers over 3,500 square feet of upgraded living space and shows like a fully furnished model home without the builder delays, construction mess, or added upgrade costs.Thoughtfully designed with both luxury and functionality in mind, this stunning 4-bedroom, 3.5-bath home features an open-concept layout, soaring ceilings, luxury vinyl plank flooring, recessed lighting, and an abundance of natural light throughout. The spacious family room with fireplace flows seamlessly into the designer kitchen complete with quartz countertops throughout the home, an oversized island, stained cabinetry, pantry, eat-in area, and stainless appliances including built-in microwave, dishwas

 Property Details
 Map
Map
 Map
Map
What's Nearby
Nearby Areas
 Features
-
Bedroom Information
Total Bedrooms: 4 Main Bedrooms: Double Vanity,Closet-His & Her,Bath-Private,Separate Shower,Closet-Walk in,Ceilings-High (over 9 Ft),Ceilings-Tray,Closet-Private,Separate Water Closet,Spa/Multiple Head Shower,Floors - Vinyl,Floors-Luxury Vinyl Plank Bedrooms 1: Double Vanity,Closet-Walk in,Tub-Shower,Ceilings-High (over 9 Ft),Bath-Jack & Jill ,Closet-Private,Floors-Luxury Vinyl Plank Bedrooms 2: Double Vanity,Closet-Walk in,Tub-Shower,Ceilings-High (over 9 Ft),Bath-Jack & Jill ,Closet-Private,Floors-Luxury Vinyl Plank Bedrooms 3: Bath-Private,Tub-Shower,Ceilings-High (over 9 Ft),Closet-Private,Floors-Luxury Vinyl Plank Other Rooms: Office,Loft Great Room: Fireplace,Ceilings-High (over 9 Ft),Ceilings - Coffered,Floors-Luxury Vinyl PlankBathroom Information
Total Baths: 4 Full Baths: 3 Half Baths: 1Water/Sewer
Water Source: Public Sewer: Public -
Kitchen Information
Kitchen: Bar,Eat In,Island,Pantry,Cabinets-Stained,Backsplash-Tiled,Recessed Lights,Counter Tops-Quartz,Floors-Luxury Vinyl Plank Kitchen Level: Main Laundry: Heated Space,Utility Room Other Equipment: Dishwasher,Disposal,Refrigerator,Microwave Built In,Stove Exhaust Vented Exte,Tankless H20,Gas Water HeaterInterior Features
Attic Storage,Garage Opener,Smoke Detector,Attic Pull-Down Access,Attic Access -
Cooling Features
CentralEnergy
ThermopaneHeating Source
Gas 1st Lvl,Heat Pump 2nd Lvl
-
Building Information
Built Year: 2023 Basement: No Basement -
Exterior Features
Sprinkler,Gutters - Full,Front Porch - Covered,Back Porch - Covered,Back Porch - UncoveredFoundation
SlabExterior Finish
Vinyl -
Road Type
PavedFencing
Privacy Fence,Rear Only Wood
-
Lot Information
Lot Size (Acr): 0.25 Lot Size: 55x204.7x58.2x185.5 -
Property Information
New/Resale: Resale Property Detail: Traditional Type: Single Family Subdivision: Ashcroft City: Columbia State: SC Location: Cul-de-Sac Directions: Take I- 20 to exit 80 (Clemson Road). Turn left. The community Ashcroft will be 1 mile on the right. Property Status: ACTIVE
-
Listing Price Information
Original List Price: $485,000 Price Per SQFT: $140 List Price Tot SqFt: $140
-
Assessment Information
Home Warranty Paid: Garage Attached, Front Entry
-
Parking Information
Garage: 2 Garage Level: Main
-
School Information
Elementary School: Pontiac High School: Spring Valley Middle School: Summit
How much is this property worth?
Curious about this home's true market value? Use our free Home Evaluation Tool to instantly get a personalized Comparative Market Analysis (CMA) report. Make smarter, data-driven decisions before you buy.

Nearby Home Value
| Address | Estimate | Bed | Bath | Sq. Ft | Lot Size |
|---|---|---|---|---|---|
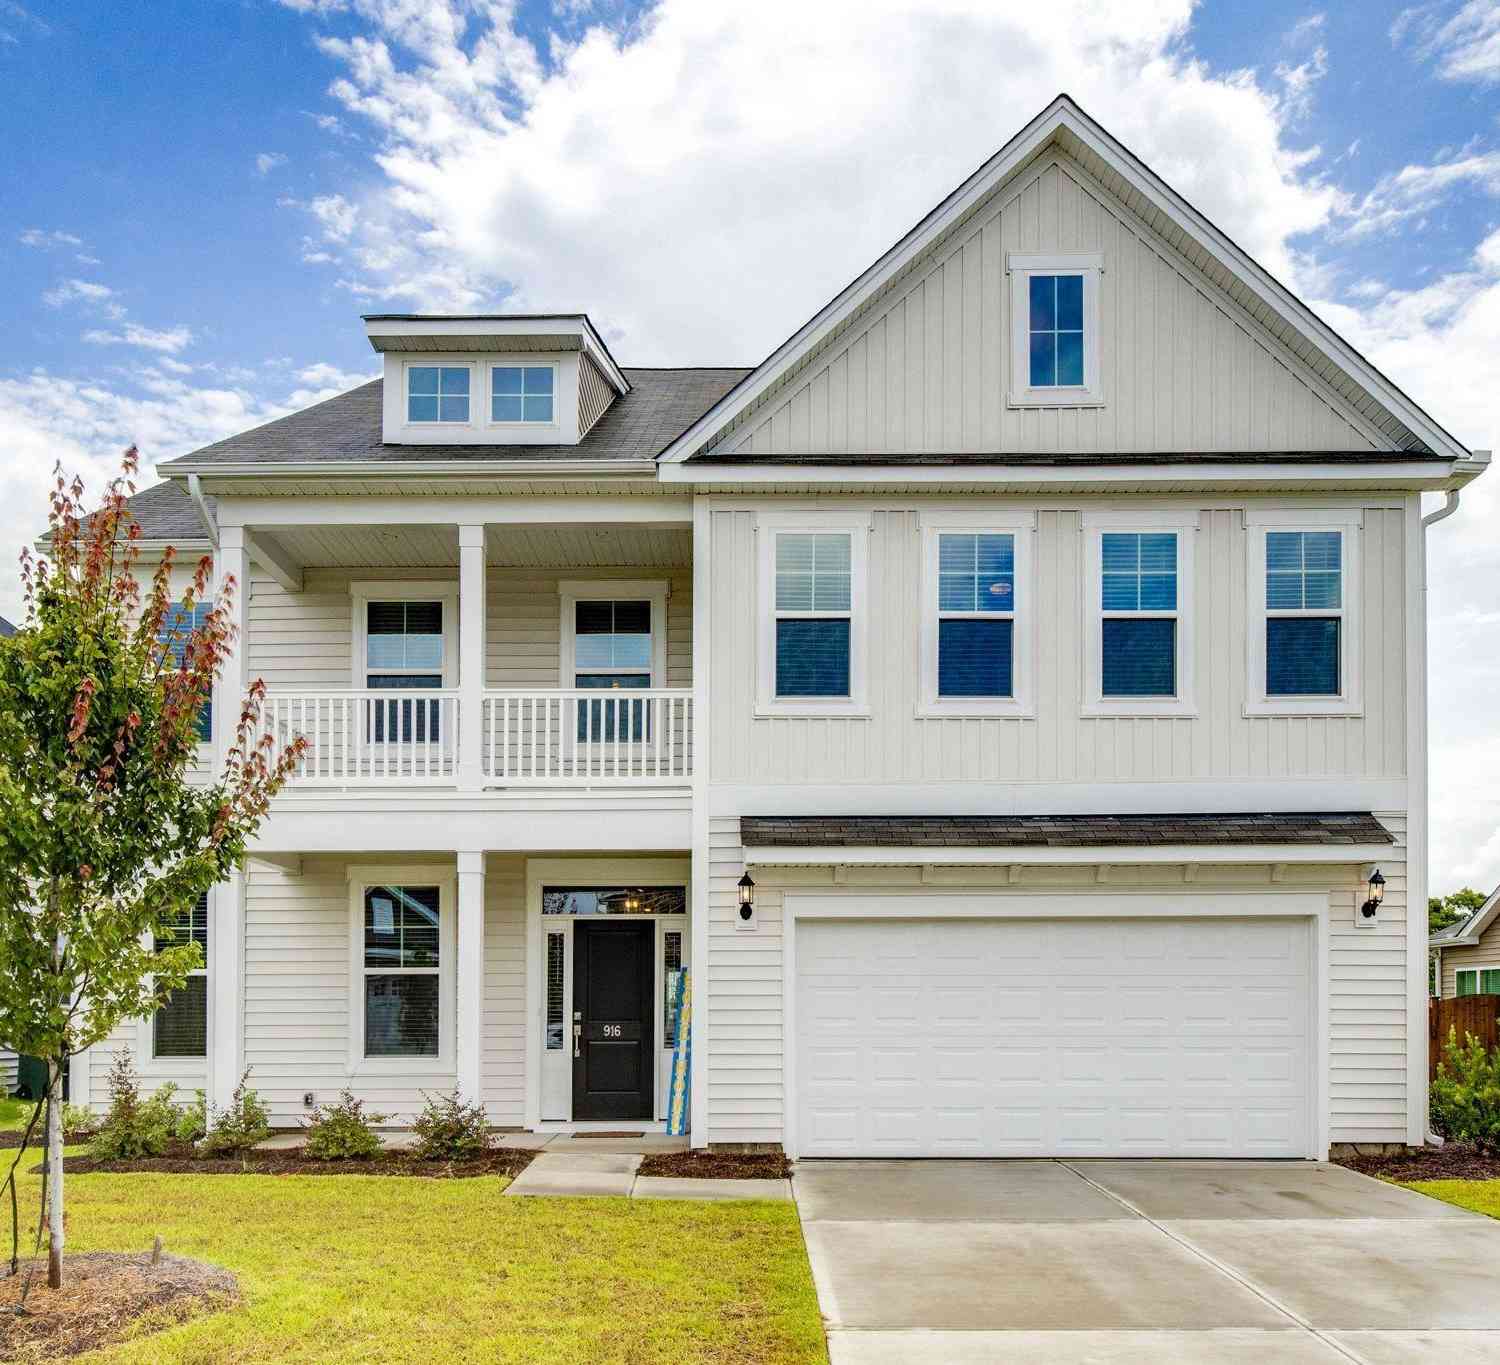
| 916 Appian Way, Columbia, SC, 29229 | $540,000 | 5 | 5 | 3,718 | 0.21 Acre |
| 918 Appian Way, Columbia, SC, 29229 | $650,000 | 5 | 4 | 4,197 | 0.19 Acre |
| 3001 Infantry Lane, Columbia, SC, 29229 | $298,000 | 4 | 3 | 2,226 | 0.14 Acre |
| 600 Ludlow Lane, Columbia, SC, 29229 | $390,000 | 3 | 3 | 2,581 | 0.13 Acre |
| 328 Underhill Drive, Columbia, SC, 29229 | $399,999 | 4 | 4 | 2,790 | 0.22 Acre |
| 329 Underhill Drive, Columbia, SC, 29229 | $455,000 | 5 | 4 | 3,224 | 0.18 Acre |
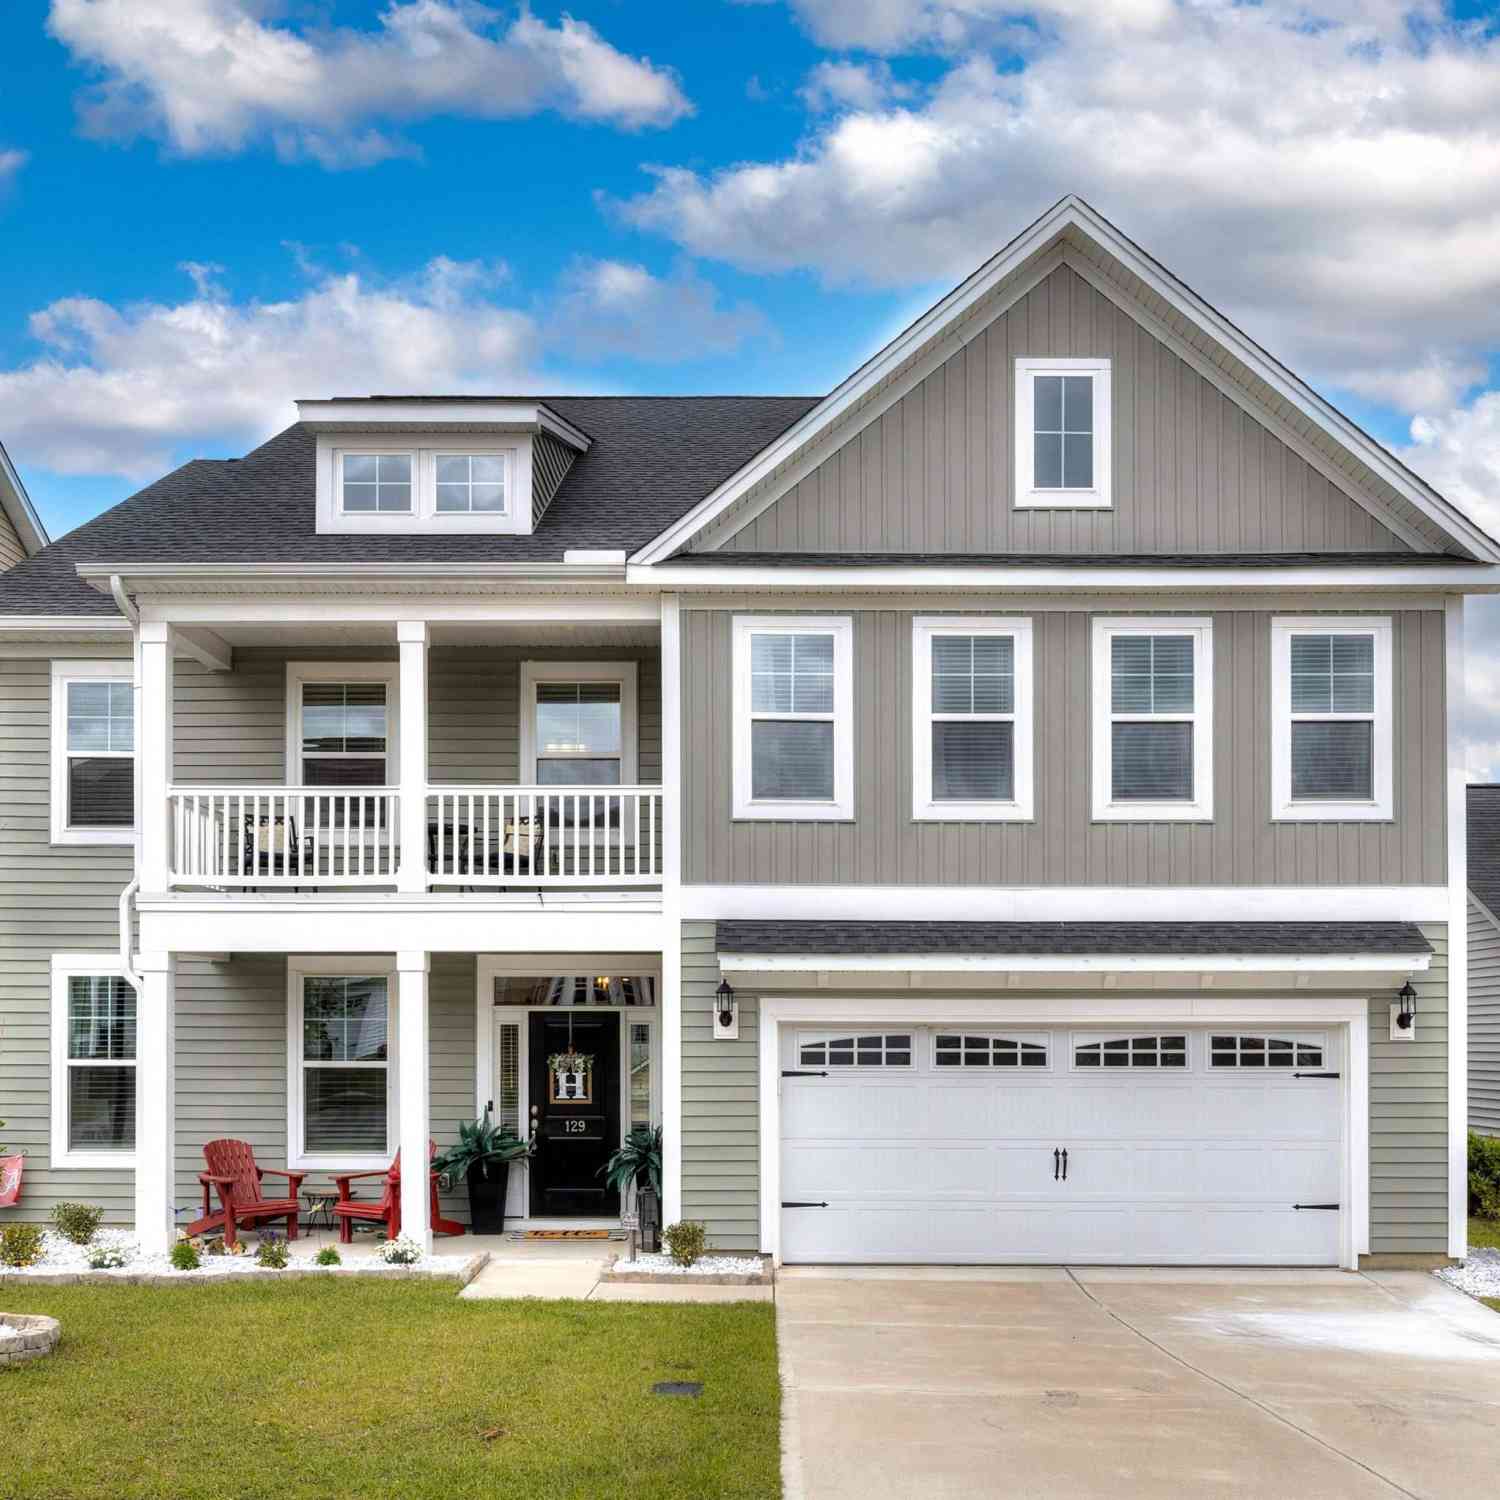

| 129 Brockway Drive, Columbia, SC, 29229 | $495,000 | 5 | 5 | 3,656 | 0.19 Acre |
| 4040 Half Mast Loop, Columbia, SC, 29229 | $297,900 | 4 | 3 | 2,015 | 0.14 Acre |
| 4084 Half Mast Loop, Columbia, SC, 29229 | $299,900 | 4 | 3 | 2,015 | 0.12 Acre |
| 4085 Half Mast Loop, Columbia, SC, 29229 | $286,900 | 4 | 3 | 2,015 | 0.12 Acre |
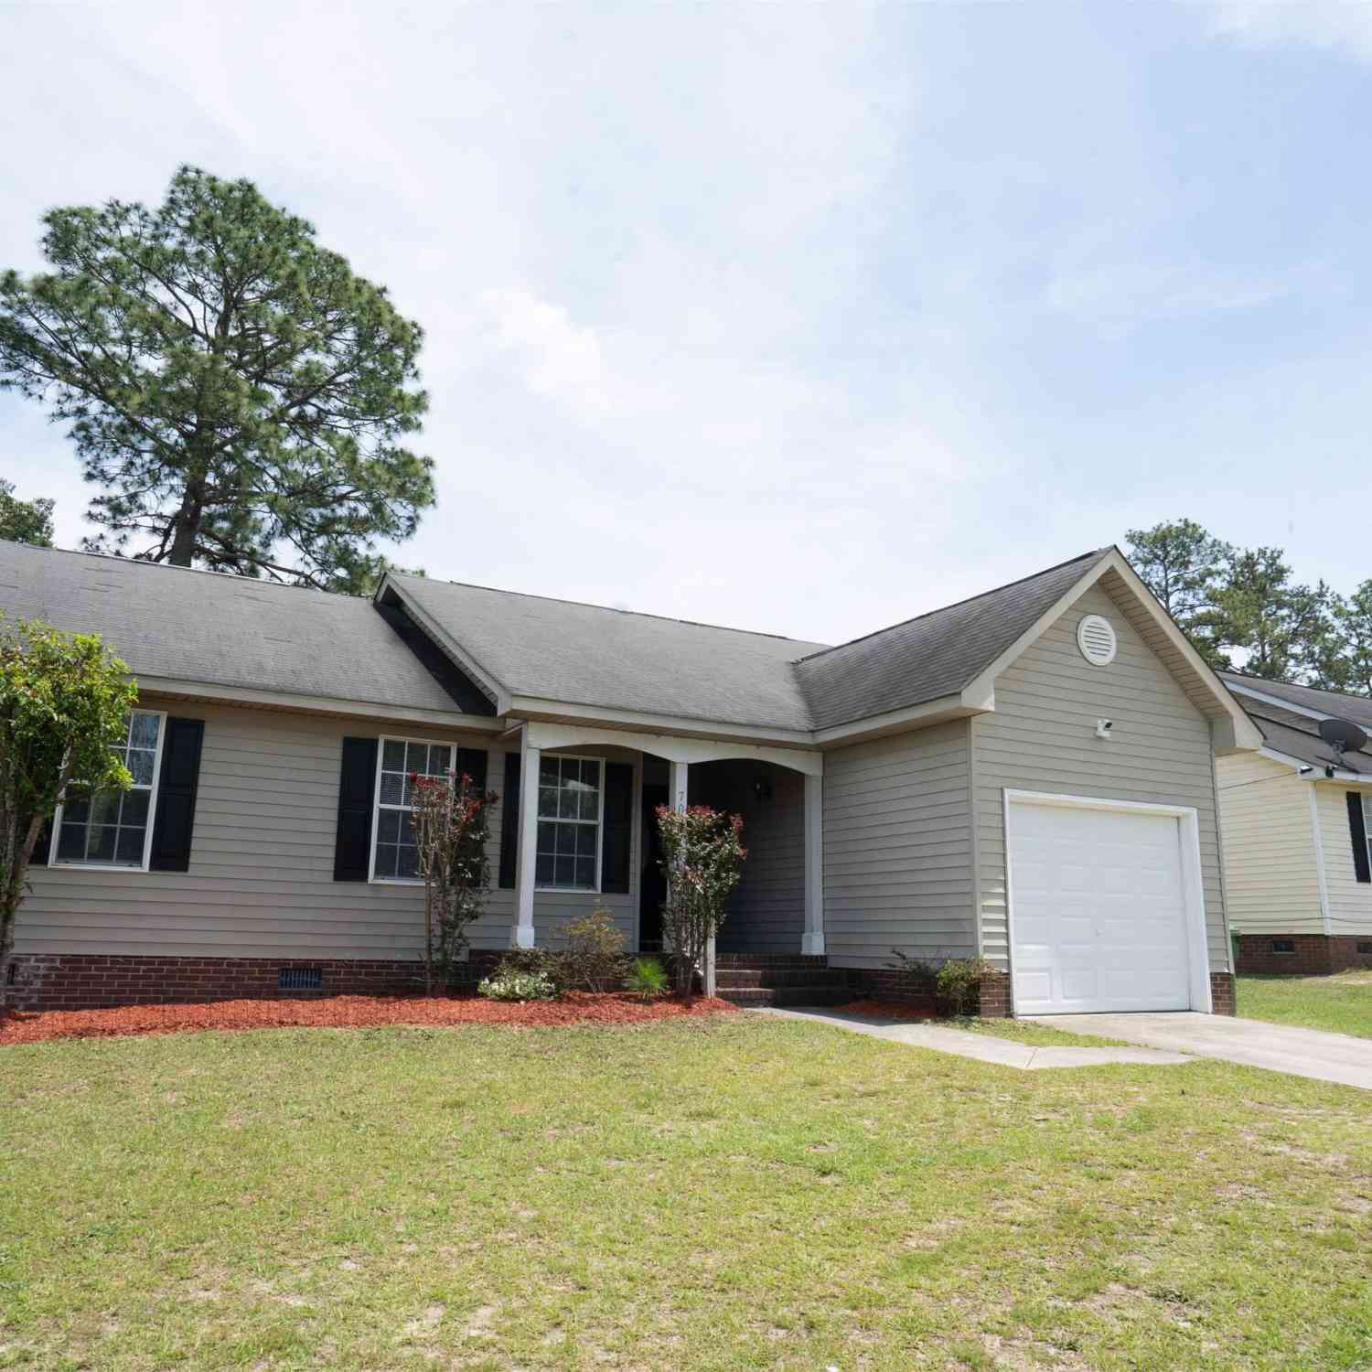
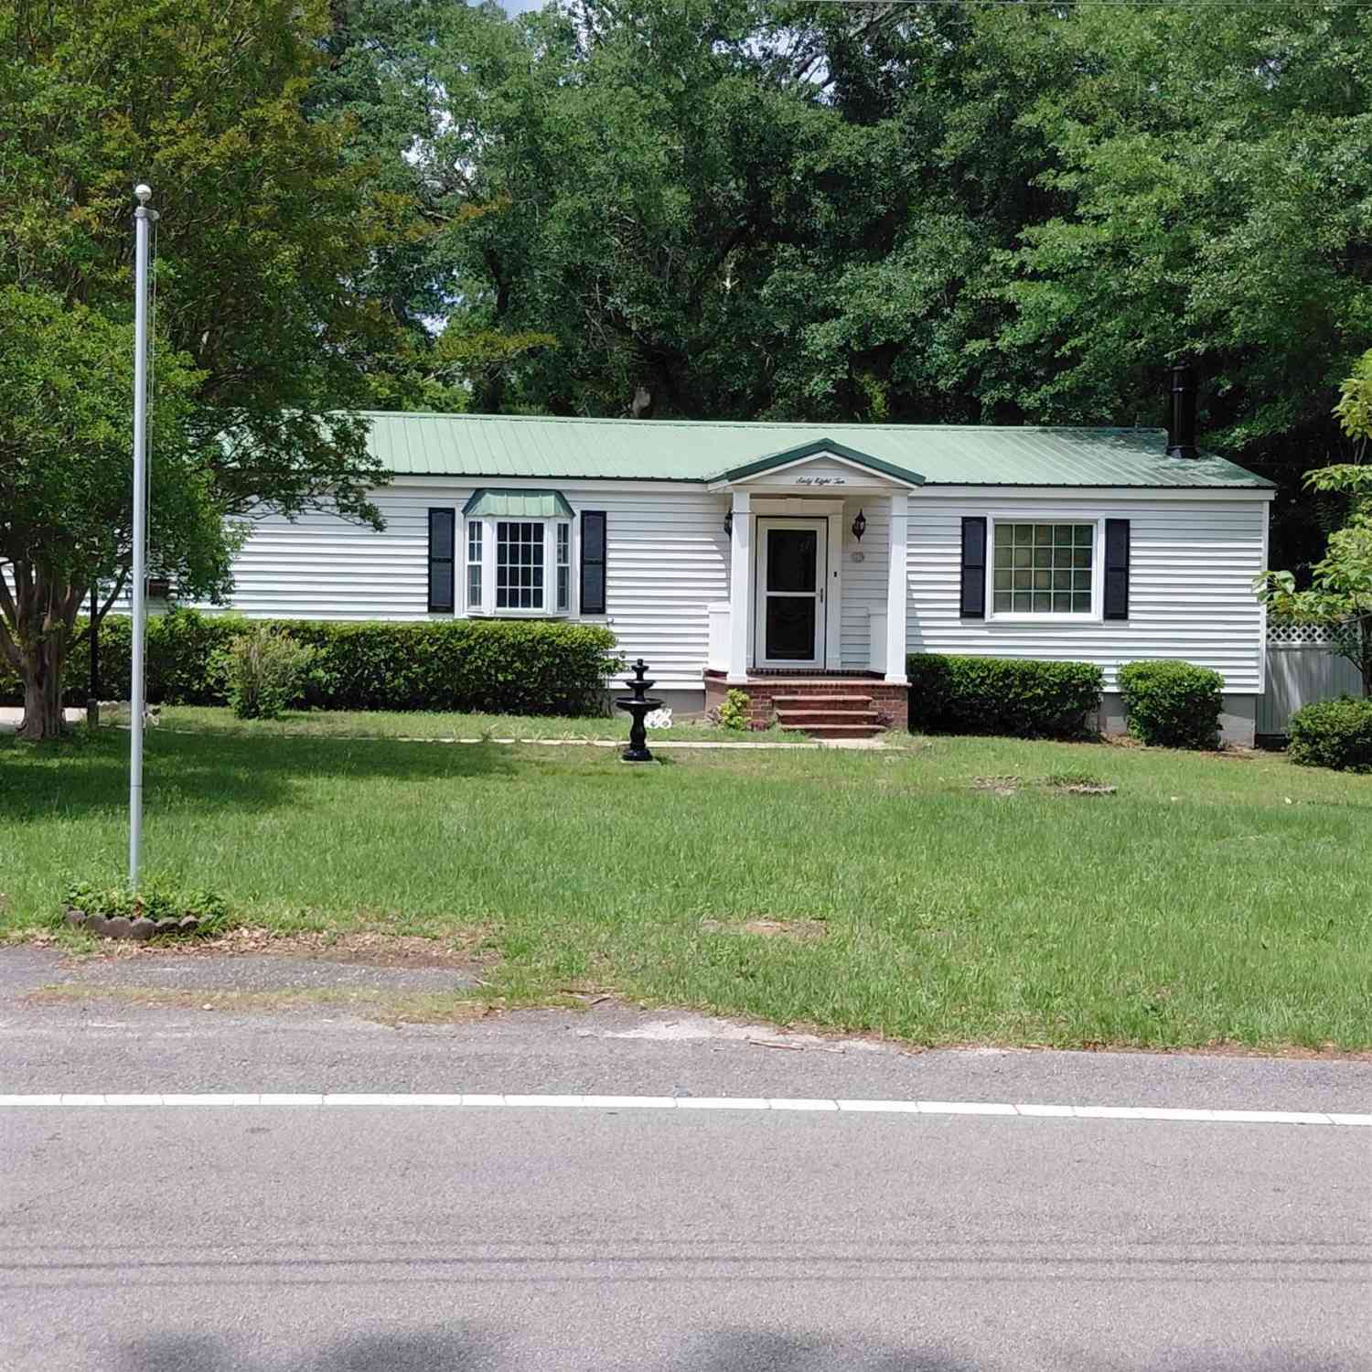
Similar Homes To 153 Brockway Drive
Nearby For Sale



The multiple listing information is provided by COLUMBIA MLS. Copyright © 2026 COLUMBIA MLS. All Rights Reserved. Information deemed reliable but not guaranteed accurate. This information should be independently verified if any person intends to engage in a transaction in reliance upon it. The information provided is for consumers' personal, non-commercial use and may not be used for any purpose other than to identify prospective properties consumers may be interested in purchasing. Some or all of the listings displayed may not belong to the firm whose web site is being visited.
ByOwner last updated this listing 09/03/2026 @ 04:15
More Cities with for Sale by Owner Homes
- Columbia Homes For Sale By Owner
- Columbiaville Homes For Sale By Owner
- Cayce Homes For Sale By Owner
- Hopkins Homes For Sale By Owner
- West Columbia Homes For Sale By Owner
- Gaston Homes For Sale By Owner
- New York Homes For Sale By Owner
- Eastover Homes For Sale By Owner
- Lexington Homes For Sale By Owner
- Blythewood Homes For Sale By Owner
- Irmo Homes For Sale By Owner
- Elgin Homes For Sale By Owner
- Swansea Homes For Sale By Owner
- Pelion Homes For Sale By Owner
- North Homes For Sale By Owner
- Lugoff Homes For Sale By Owner
- Gilbert Homes For Sale By Owner
- Little Mountain Homes For Sale By Owner
- Chapin Homes For Sale By Owner
- Saint Matthews Homes For Sale By Owner
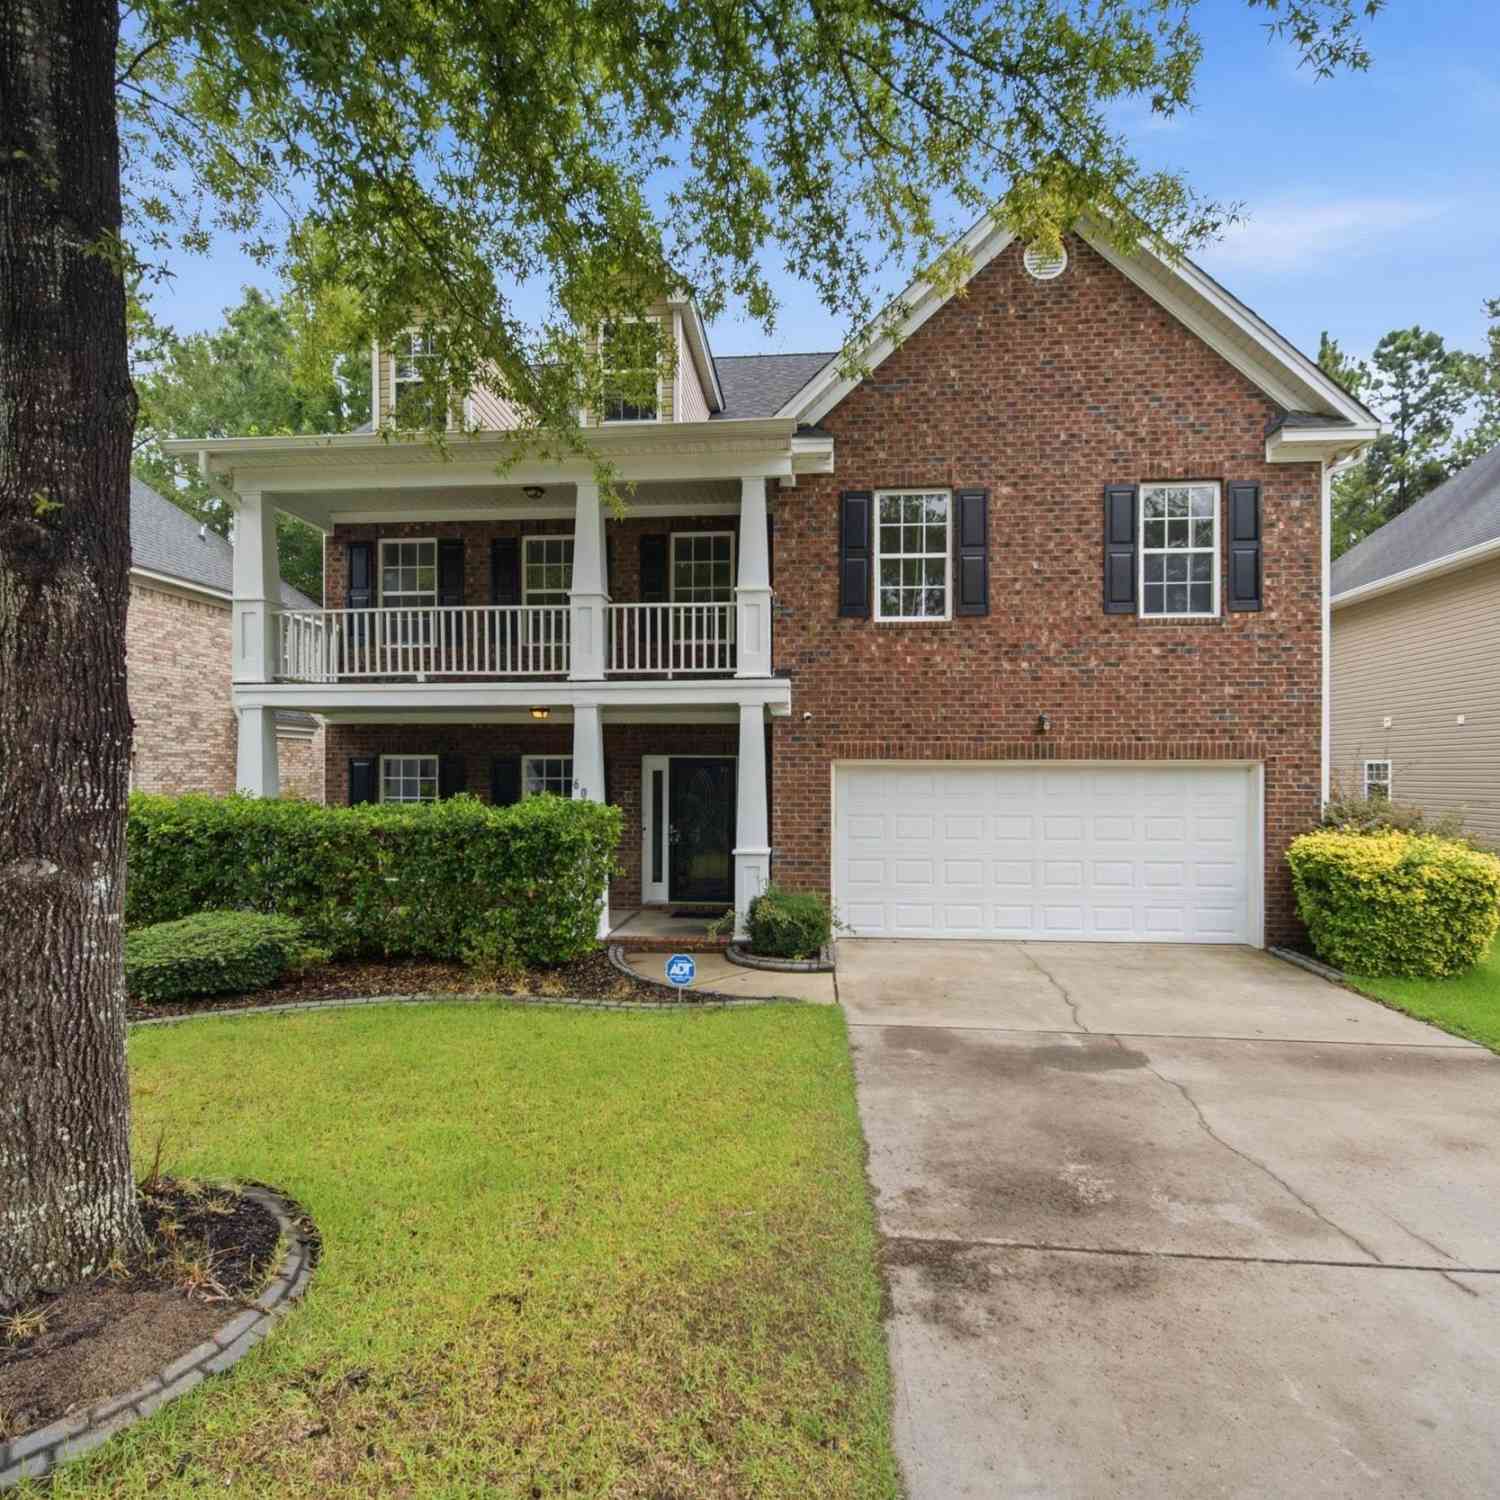
Homes around $485,000





Verify Your Email
Please enter the 6-digit verification code
sent to your email address.
Verify Your Phone Number
Please enter the 6-digit verification code
sent to your mobile phone.