
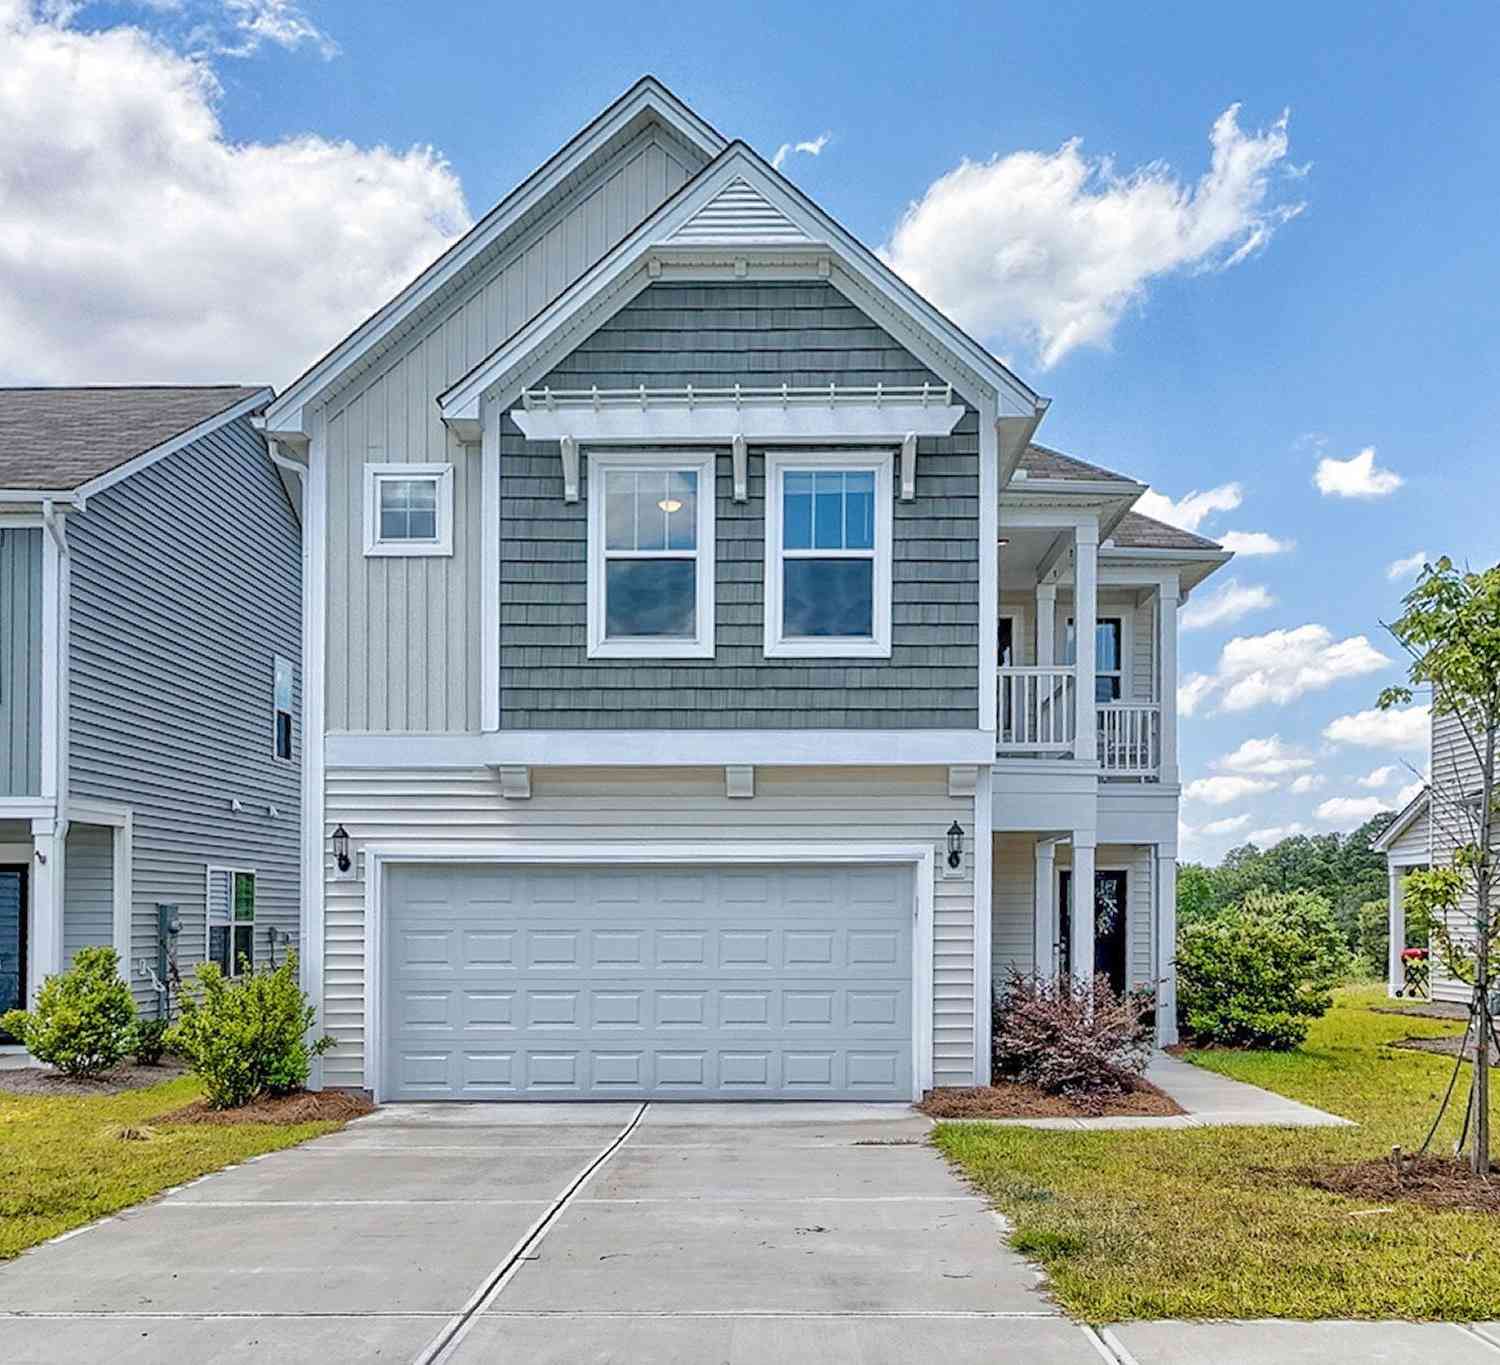
600 Ludlow Lane
Columbia, SC 29229

 3
3
Bed
 3
3
Bath
 2,581
2,581Sqft
 0.13
0.13Acre(Lot)
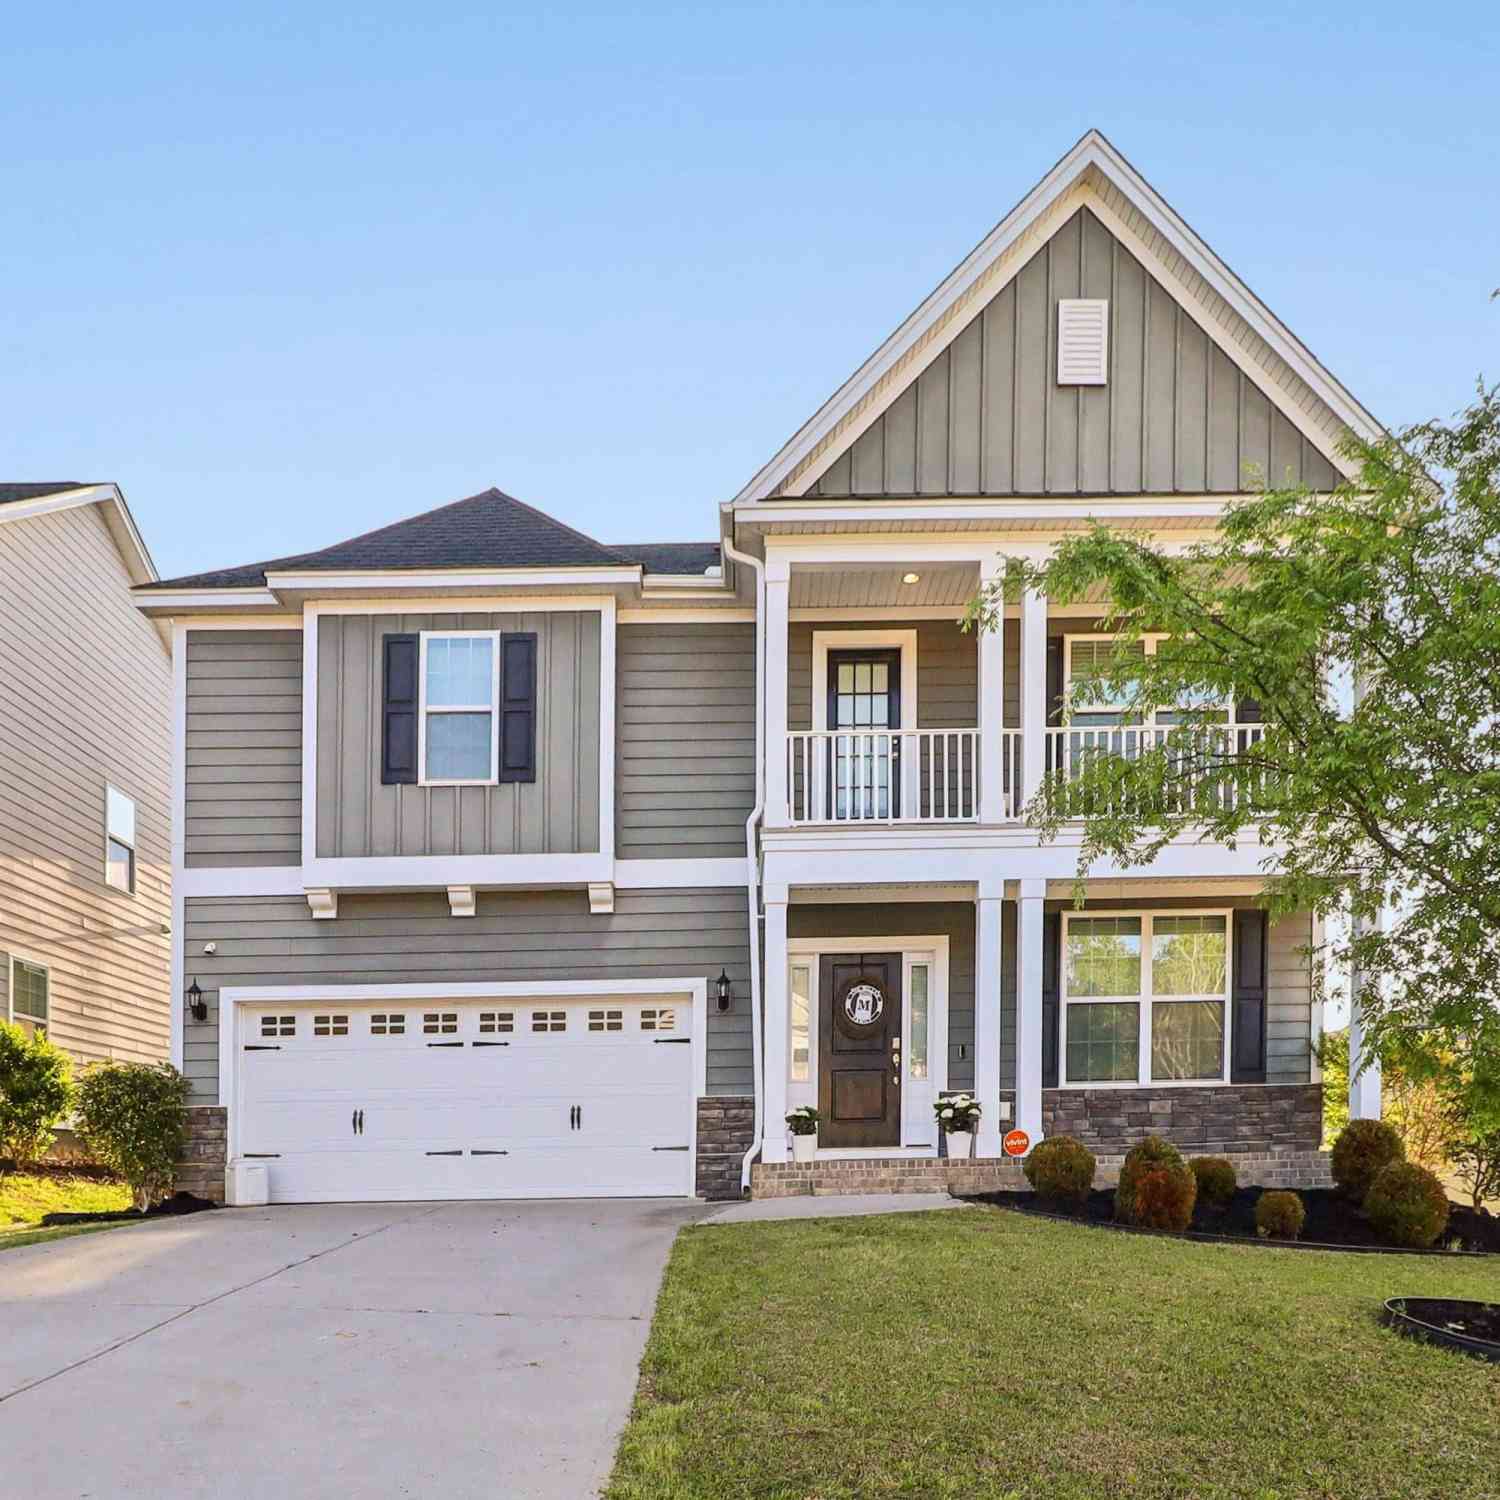
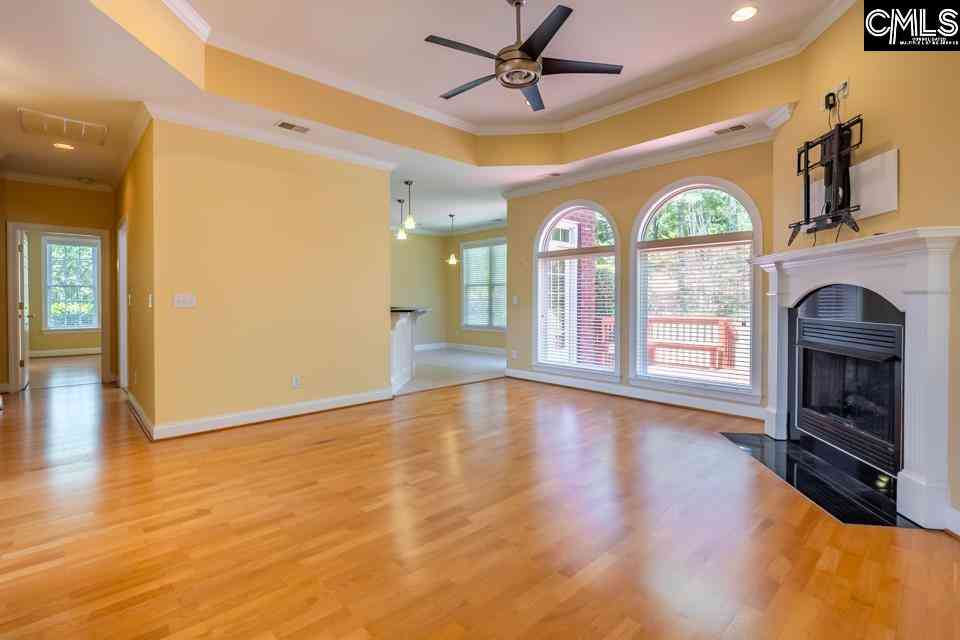
Popular Julian floor plan featuring a second-floor balcony with 3 bedrooms, 2.5 baths, a spacious loft, and office/flex space on the main level! A beautiful two-story foyer welcomes you into the large great room featuring a cozy fireplace and an open-concept design flowing seamlessly into the kitchen and dining area. The impressive kitchen is appointed with stainless steel appliances, tiled backsplash, extended countertop with additional seating, and a spacious pantry. Just off the kitchen is a versatile flex space perfect for a home office, coffee bar, prep area, or additional pantry storage...and a pet pad! Enjoy added privacy with a green buffer behind the home and no rear neighbors. Relax or entertain on the covered screened patio — ideal for morning coffee or evening gatherings. Upsta

 Property Details
 Map
Map
 Map
Map
What's Nearby
Nearby Areas
 Features
-
Bedroom Information
Total Bedrooms: 3 Main Bedrooms: Balcony-Deck,Double Vanity,Tub-Garden,Closet-His & Her,Bath-Private,Separate Shower,Sitting Room,Closet-Walk in,Ceilings-Box,Ceiling Fan,Closet-Private,Separate Water Closet,Floors - Carpet,Floors - Tile Bedrooms 1: Bath-Shared,Closet-Private,Floors - Carpet Bedrooms 2: Bath-Shared,Closet-Private,Floors - Carpet Other Rooms: Office,Loft Great Room: Fireplace,Ceiling Fan,Floors-Luxury Vinyl PlankBathroom Information
Total Baths: 3 Full Baths: 2 Half Baths: 1Water/Sewer
Water Source: Public Sewer: Public -
Kitchen Information
Kitchen: Pantry,Backsplash-Tiled,Cabinets-Painted,Recessed Lights,Counter Tops-Quartz,Floors-Luxury Vinyl Plank Kitchen Level: Main Laundry: Closet,Heated Space Other Equipment: Dishwasher,Disposal,Refrigerator,Microwave Above Stove,Microwave Built In,Tankless H20,Gas Water Heater Dining Room Level: Main Dining Room Features: Molding,Floors-Luxury Vinyl Plank,Ceilings – CofferedInterior Features
Attic Storage,Ceiling Fan,Garage Opener,Smoke Detector,Attic Pull-Down Access,Attic Access -
Cooling Features
Central,ZonedEnergy
ThermopaneHeating Source
Central,Gas 1st Lvl,Gas 2nd Lvl,Zoned
-
Building Information
Built Year: 2024 Basement: No Basement -
Exterior Features
Sprinkler,Gutters - Full,Front Porch - Covered,Back Porch - Covered,Back Porch - ScreenedFoundation
SlabExterior Finish
Stone,Vinyl -
Road Type
PavedFencing
Partial
-
Lot Information
Lot Size (Acr): 0.13 Lot Size: 43x125x43x125 Lot Number: 544 -
Property Information
New/Resale: Resale Property Detail: Craftsman Type: Single Family Subdivision: Ashcroft City: Columbia State: SC Directions: From Clemson Rd, turn into Ashcroft (onto Ashcroft Circle). Turn LEFT onto Durwin. Turn RIGHT onto Ludlow. Home will be on the RIGHT. Property Status: ACTIVE
-
Listing Price Information
Original List Price: $390,000 Price Per SQFT: $151 List Price Tot SqFt: $151
-
Assessment Information
Home Warranty Paid: Garage Attached, Front Entry
-
Virtual Tour
Parking Information
Garage: 2 Garage Level: Main Parking: 2
-
School Information
Elementary School: Pontiac High School: Spring Valley Middle School: Summit
How much is this property worth?
Curious about this home's true market value? Use our free Home Evaluation Tool to instantly get a personalized Comparative Market Analysis (CMA) report. Make smarter, data-driven decisions before you buy.

Nearby Home Value
| Address | Estimate | Bed | Bath | Sq. Ft | Lot Size |
|---|---|---|---|---|---|
| 916 Appian Way, Columbia, SC, 29229 | $540,000 | 5 | 5 | 3,718 | 3,718 SqFt |
| 918 Appian Way, Columbia, SC, 29229 | $650,000 | 5 | 4 | 4,197 | 4,197 SqFt |
| 3001 Infantry Lane, Columbia, SC, 29229 | $298,000 | 4 | 3 | 2,226 | 2,226 SqFt |
| 153 Brockway Drive, Columbia, SC, 29229 | $485,000 | 4 | 4 | 3,475 | 3,475 SqFt |
| 329 Underhill Drive, Columbia, SC, 29229 | $455,000 | 5 | 4 | 3,224 | 3,224 SqFt |
| 129 Brockway Dr, Columbia, SC, 29229 | $495,000 | 5 | 5 | 3,656 | 3,656 SqFt |
| 4040 Half Mast Loop, Columbia, SC, 29229 | $297,900 | 4 | 3 | 2,015 | 2,015 SqFt |
| 4084 Half Mast Loop, Columbia, SC, 29229 | $299,900 | 4 | 3 | 2,015 | 2,015 SqFt |
| 4085 Half Mast Loop, Columbia, SC, 29229 | $286,900 | 4 | 3 | 2,015 | 2,015 SqFt |
| 4083 Half Mast Loop, Columbia, SC, 29229 | $275,900 | 4 | 3 | 2,294 | 2,294 SqFt |
Similar Homes To 600 Ludlow Lane
Nearby For Sale



The multiple listing information is provided by COLUMBIA MLS. Copyright © 2026 COLUMBIA MLS. All Rights Reserved. Information deemed reliable but not guaranteed accurate. This information should be independently verified if any person intends to engage in a transaction in reliance upon it. The information provided is for consumers' personal, non-commercial use and may not be used for any purpose other than to identify prospective properties consumers may be interested in purchasing. Some or all of the listings displayed may not belong to the firm whose web site is being visited.
ByOwner last updated this listing 07/19/2026 @ 14:52
More Cities with for Sale by Owner Homes
- Columbiaville Homes For Sale By Owner
- Columbia Homes For Sale By Owner
- Cayce Homes For Sale By Owner
- Hopkins Homes For Sale By Owner
- West Columbia Homes For Sale By Owner
- Gaston Homes For Sale By Owner
- New York Homes For Sale By Owner
- Eastover Homes For Sale By Owner
- Lexington Homes For Sale By Owner
- Blythewood Homes For Sale By Owner
- Irmo Homes For Sale By Owner
- Elgin Homes For Sale By Owner
- Swansea Homes For Sale By Owner
- Pelion Homes For Sale By Owner
- North Homes For Sale By Owner
- Lugoff Homes For Sale By Owner
- Gilbert Homes For Sale By Owner
- Little Mountain Homes For Sale By Owner
- Chapin Homes For Sale By Owner
- Saint Matthews Homes For Sale By Owner
Homes around $390,000



Verify Your Email
Please enter the 6-digit verification code
sent to your email address.