
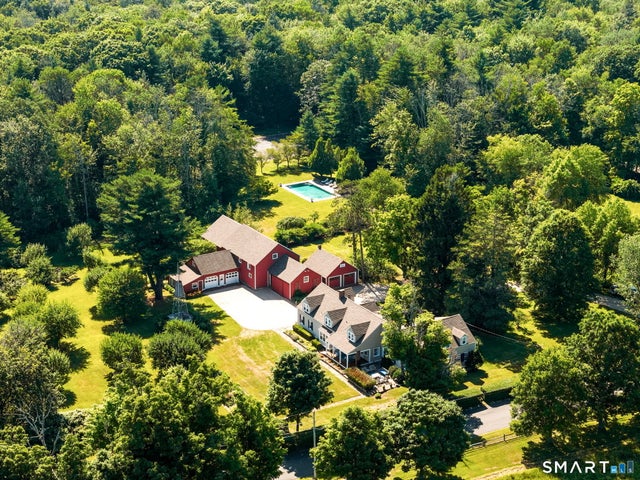
295 Smith Hill Road
Colebrook, CT 06021

 5
5
Bed
 5
5
Bath
 4,807
4,807Sqft
 8.05
8.05Acres(Lot)
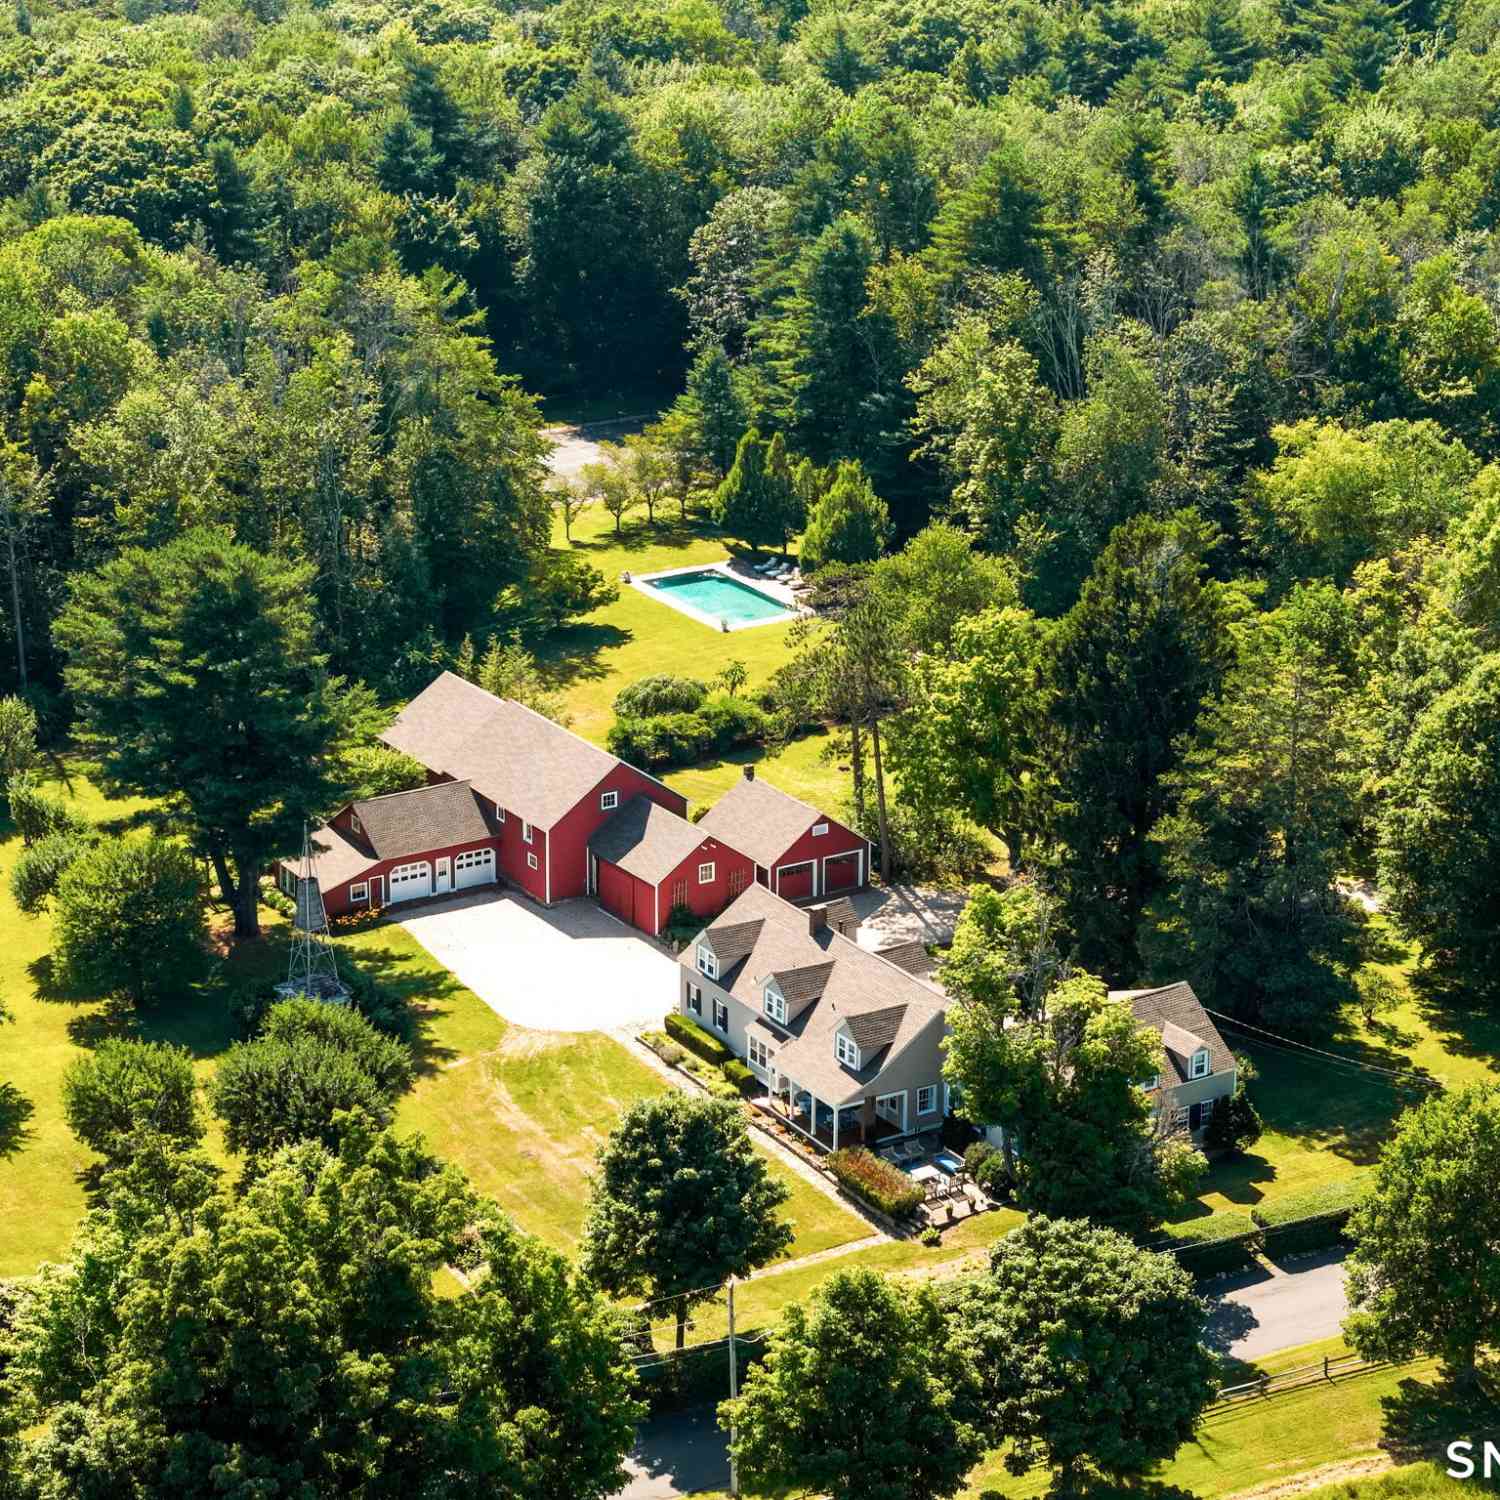
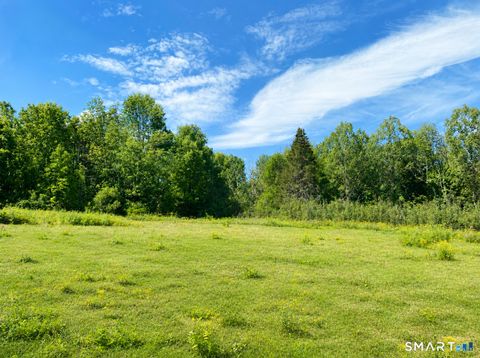
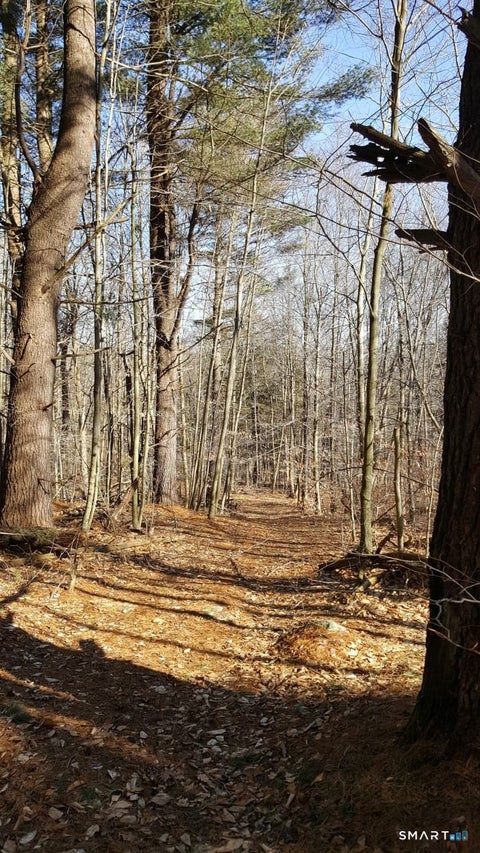
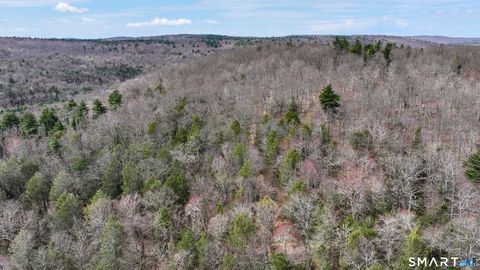
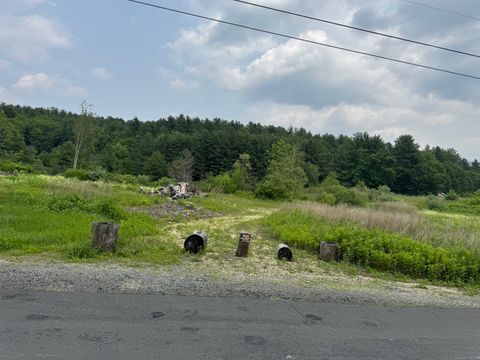

Introducing Turkey Hill You only have to stand at the edge of the property, framed by stone walls and century-old trees, to know this is a special place. Beyond the stone pillars, down a crushed-stone driveway, you're led into a true country farm estate. The main house, substantial barn, multi-car garage, pool, and tennis court give you a multitude of reasons not to stray far from this retreat on the weekend. With additional an 26 acres to protect privacy available just across the street. Let's dive in, shall we? The main house is all you could ever want in a circa 1767 farmhouse. The attention to detail and preservation here is unmatched. Wide-board floors stretch throughout, large stone fireplaces anchor the rooms, and a Dutch door is just one of the many special details woven into this

 Property Details
 Map
Map
 Map
Map
What's Nearby
Nearby Areas
 Features
-
Bedroom Information
Total beds: 5Bathroom Information
Total Baths: 5 Full Baths: 4 Half Baths: 1Room Information
Rooms Total: 11 Has Basement: Yes Basement: Full, Unfinished, Concrete -
Roofing Information
Asphalt -
Interior Features
Roof: Asphalt Appliances: Dishwasher, Dryer, Gas Cooktop, Microwave, Refrigerator, Oven, Washer, Wine Cooler -
Heating & Cooling
Has Heating: Yes Heating: Oil, Hot Water Cooling: None
-
Building Information
Year Built: 1767 Building Area Total: 4807 Construction Materials: Frame, Clapboard Pool Features: Outdoor Pool, In Ground Private Pool: No
-
Lot Information
Lot Size Acres: 8.05 Lot Description: Level
-
Listing Price Information
Listing Price: $2200000
-
Tax Information
Parcel Number: 803273 Annual Tax: $22741
-
Garage Information
Has Garage: Yes Garage Space: 4
-
School Information
Elementary School: Per Board of EdJunior High School:Senior High School: Per Board of Ed -
Location Information
Direction: GPS Friendly WaterSource: Well
How much is this property worth?
Curious about this home's true market value? Use our free Home Evaluation Tool to instantly get a personalized Comparative Market Analysis (CMA) report. Make smarter, data-driven decisions before you buy.

Nearby Home Value
| Address | Estimate | Bed | Bath | Sq. Ft | Lot Size |
|---|---|---|---|---|---|
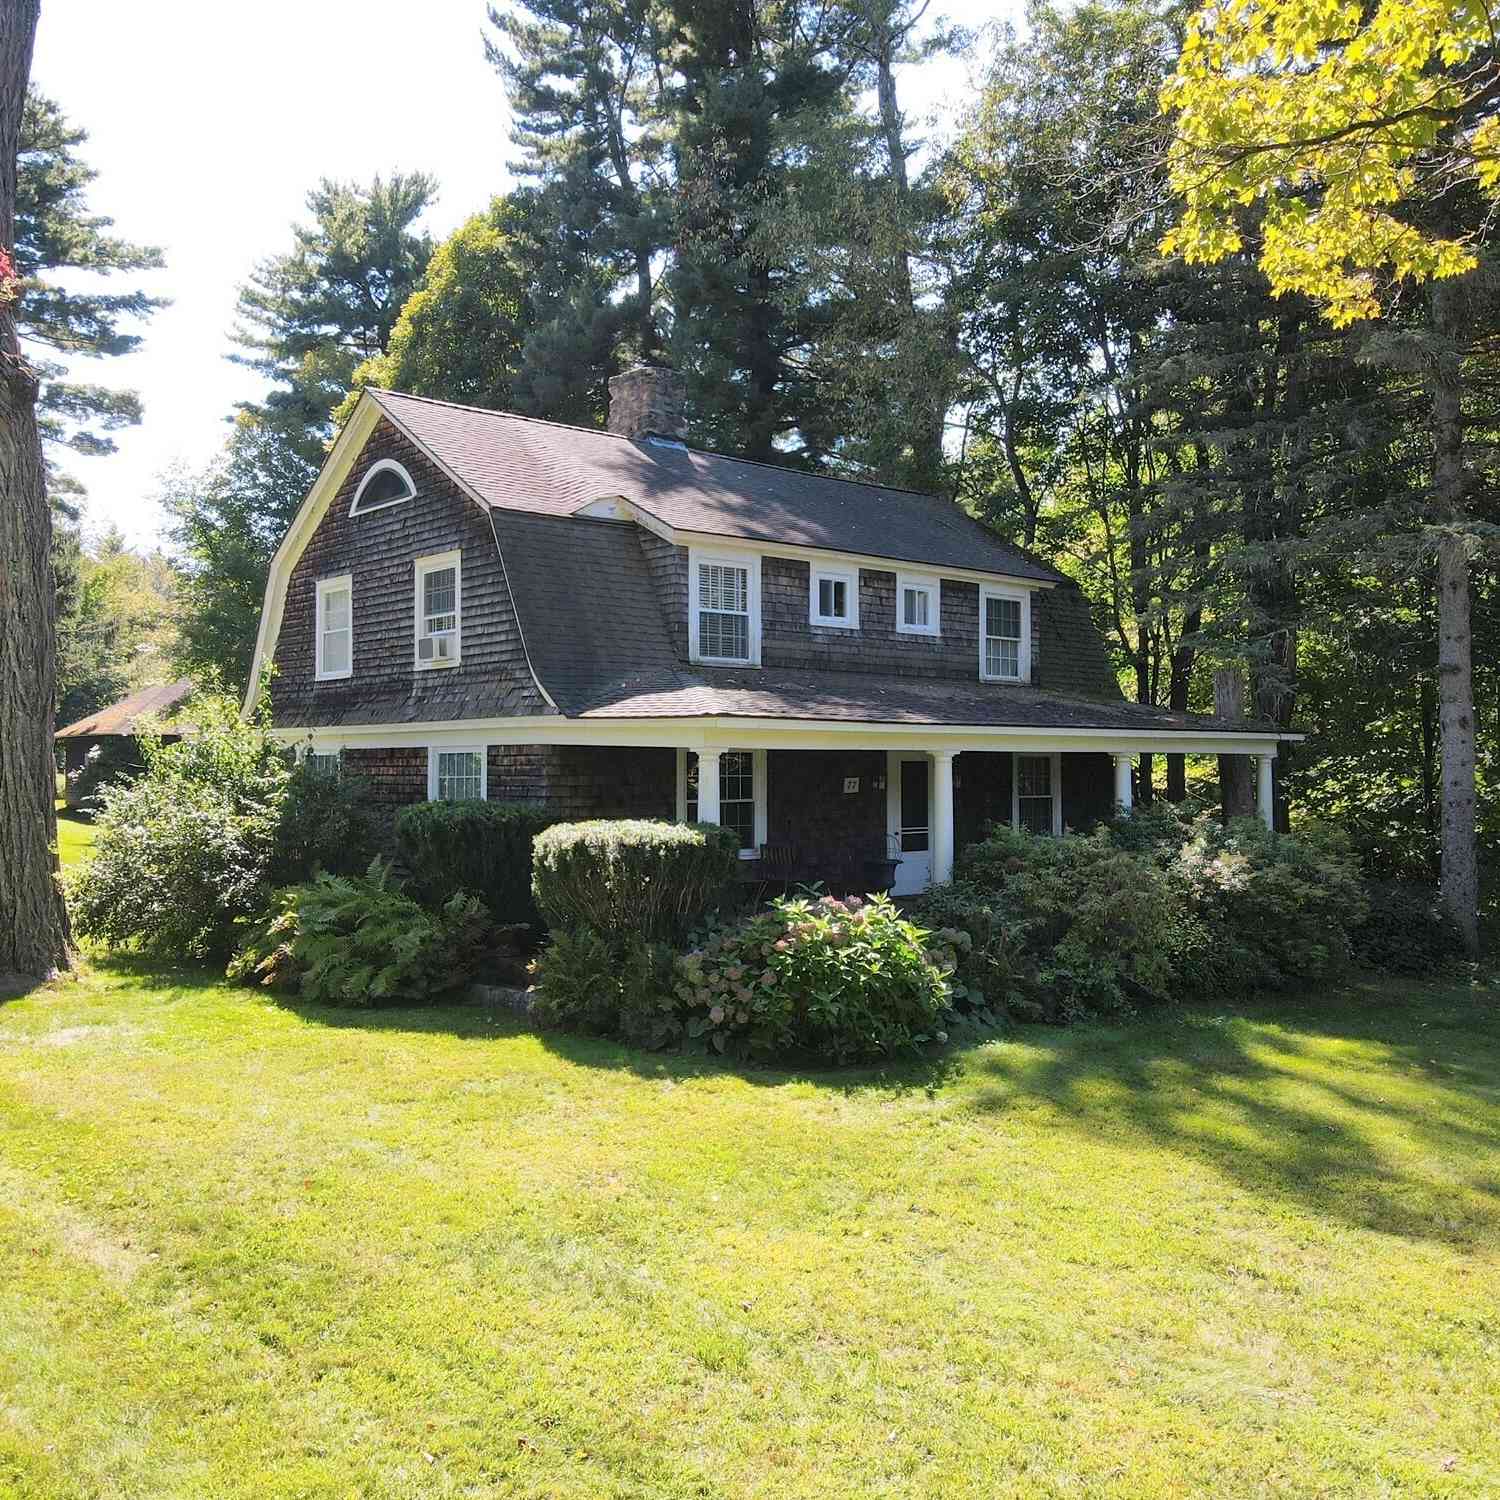
| 77 Deer Hill Road, Colebrook, CT, 06021 | $1,080,000 | 5 | 3 | 3,307 | 51.28 Acres |
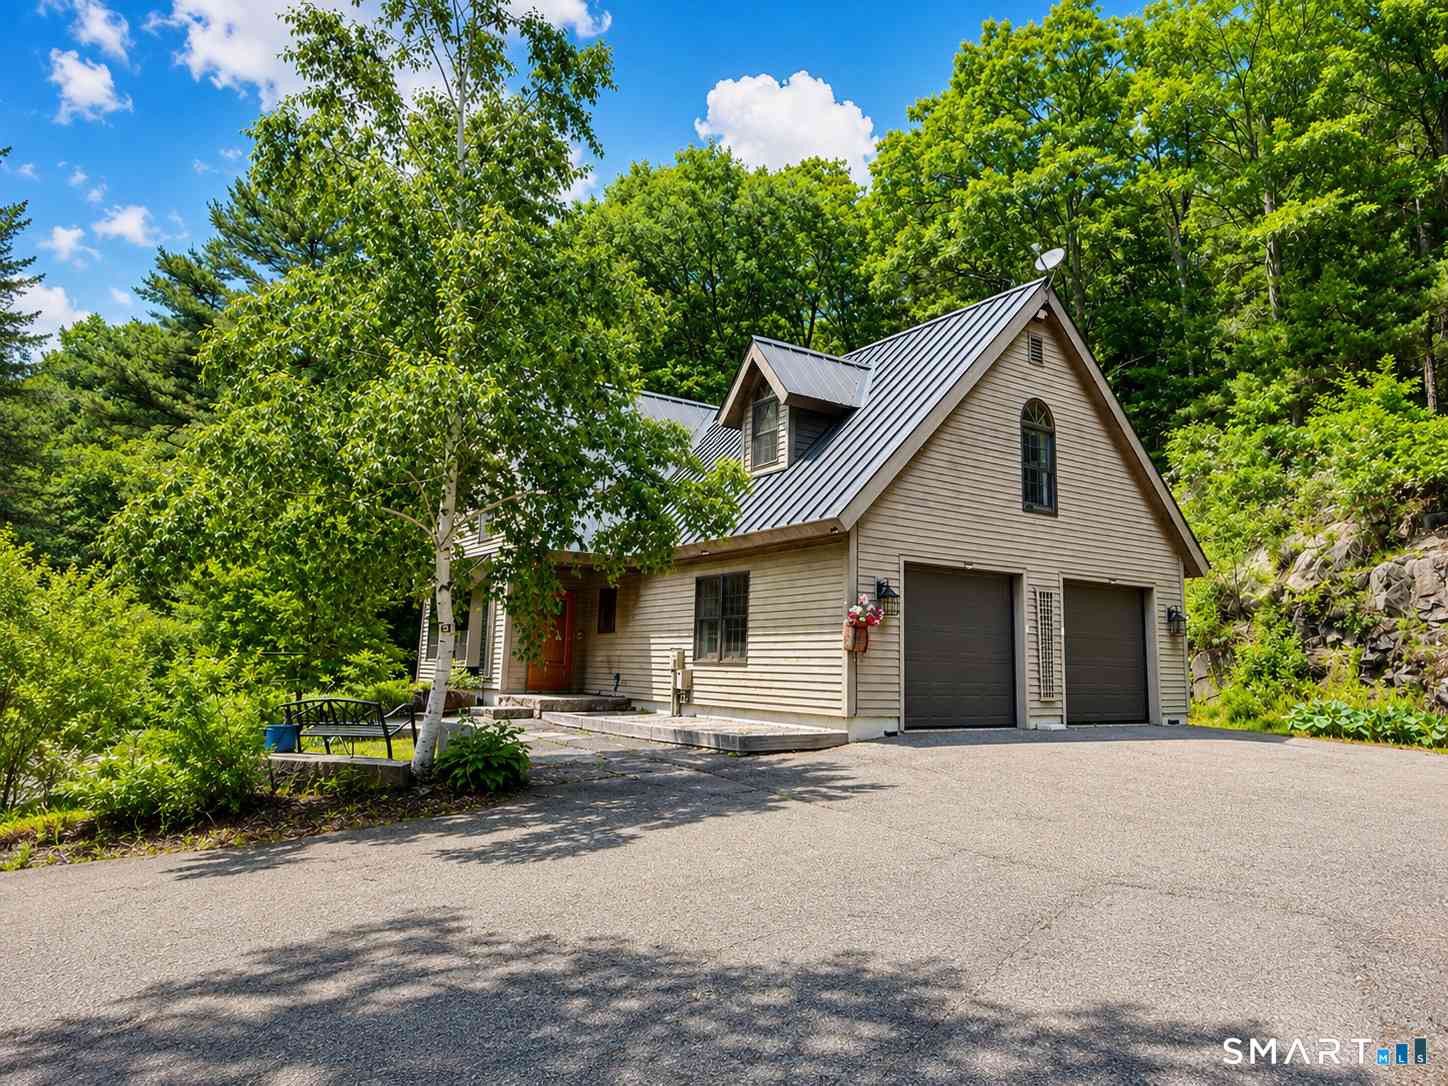
| 44 Pine Road, Colebrook, CT, 06021 | $715,000 | 4 | 3 | 3,158 | 4.03 Acres |
Similar Homes To 295 Smith Hill Road
Nearby For Sale
IDX information is provided exclusively for personal, non-commercial use, and may not be used for any purpose other than to identify prospective properties consumers may be interested in purchasing. Information is deemed reliable but not guaranteed. The listing broker’s offer of compensation is made only to participants of the MLS where the listing is filed.
ByOwner last updated this listing 09/05/2026 @ 09:30
More Cities with for Sale by Owner Homes
- Colebrook Homes For Sale By Owner
- Norfolk Homes For Sale By Owner
- Sandisfield Homes For Sale By Owner
- Barkhamsted Homes For Sale By Owner
- Canaan Homes For Sale By Owner
- New Hartford Homes For Sale By Owner
- Goshen Homes For Sale By Owner
- Torrington Homes For Sale By Owner
- Otis Homes For Sale By Owner
- Monterey Homes For Sale By Owner
- Canton Homes For Sale By Owner
- Salisbury Homes For Sale By Owner
- Granby Homes For Sale By Owner
- Sheffield Homes For Sale By Owner
- Simsbury Homes For Sale By Owner
- Cornwall Homes For Sale By Owner
- Harwinton Homes For Sale By Owner
- Tyringham Homes For Sale By Owner
- Litchfield Homes For Sale By Owner
- Burlington Homes For Sale By Owner
Homes around $2,200,000





Verify Your Email
Please enter the 6-digit verification code
sent to your email address.
Verify Your Phone Number
Please enter the 6-digit verification code
sent to your mobile phone.