
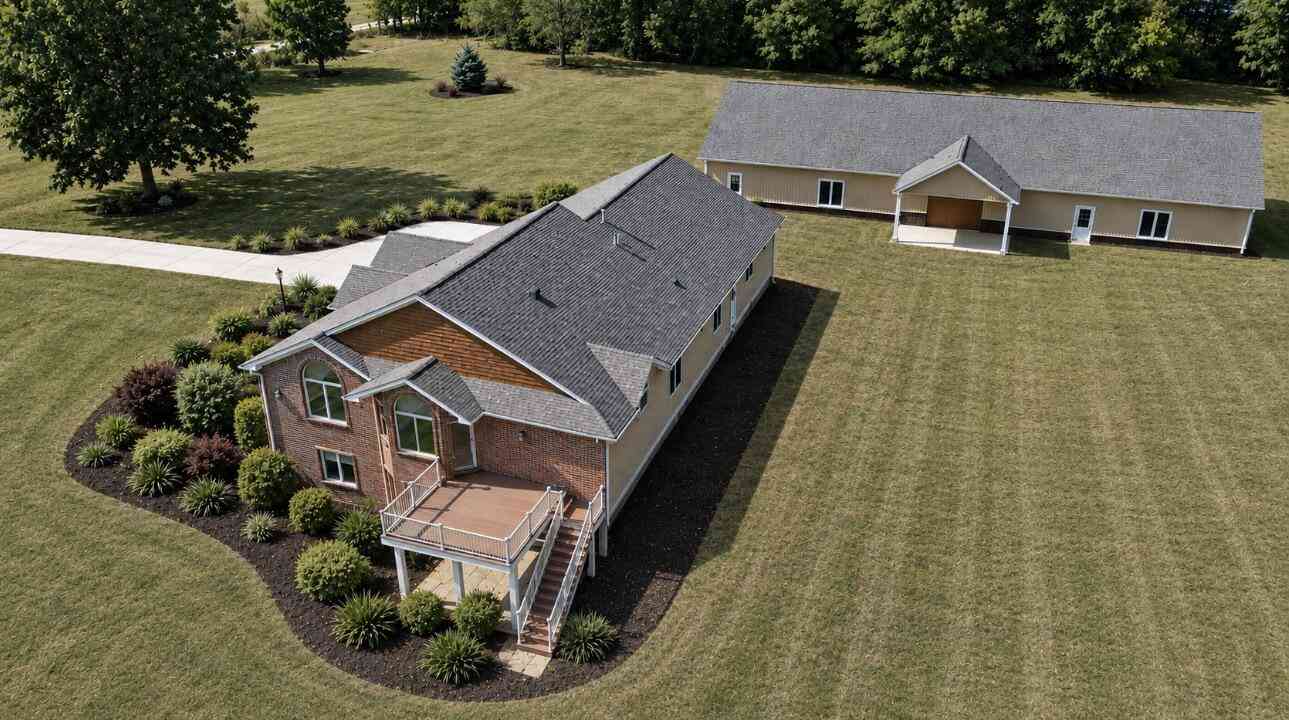
683 River Road
Coldwater, MI 49036

 4
4
Bed
 4
4
Bath
 2,932
2,932Sqft
 7.80
7.80Acres(Lot)

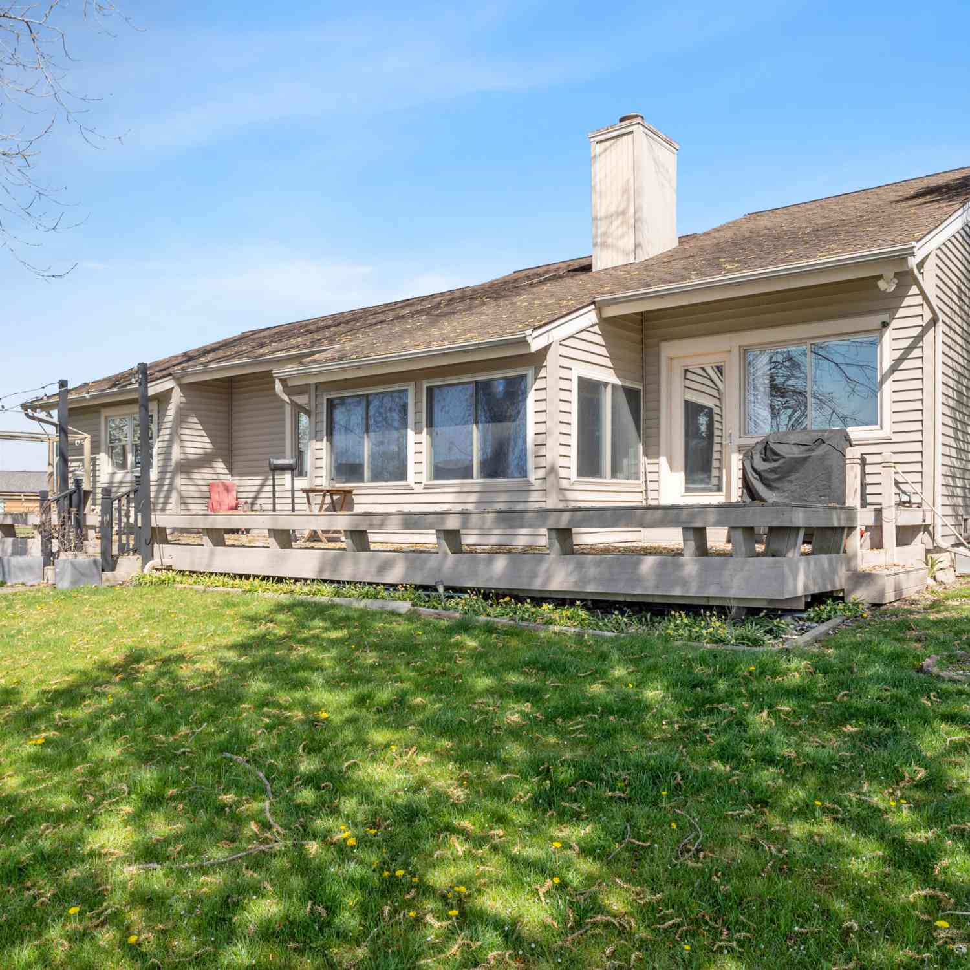
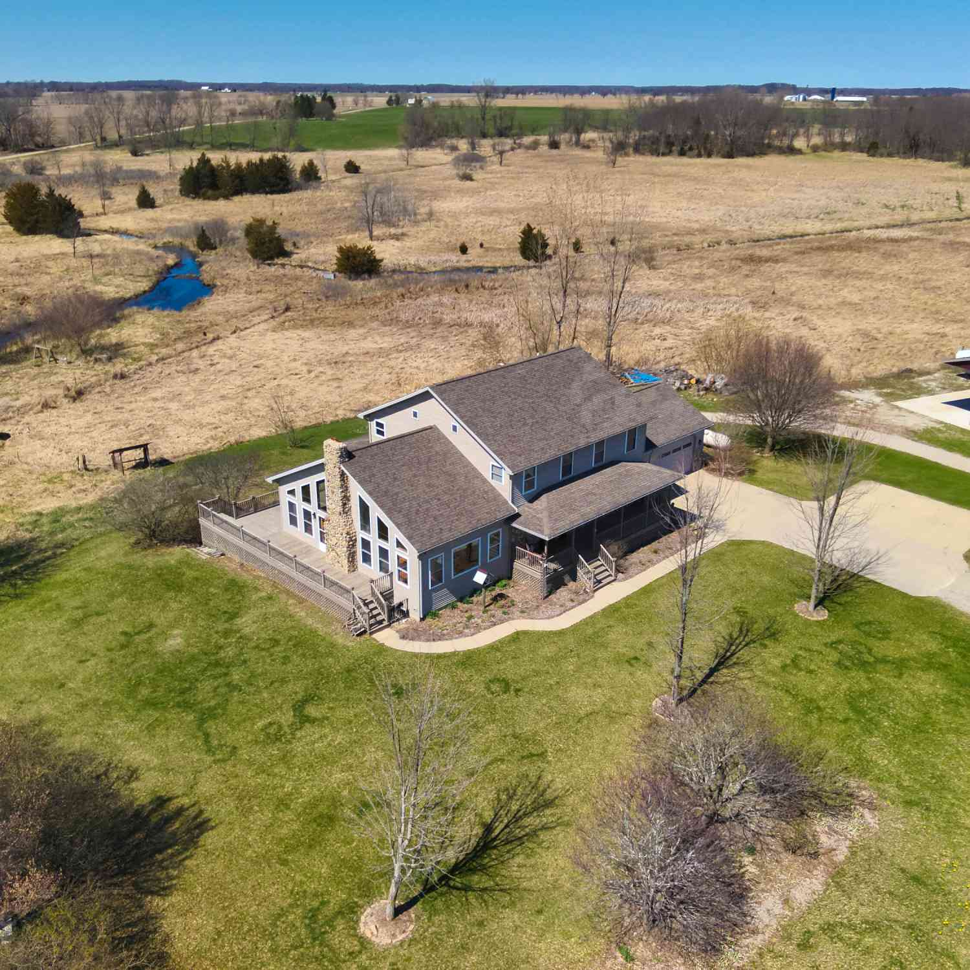
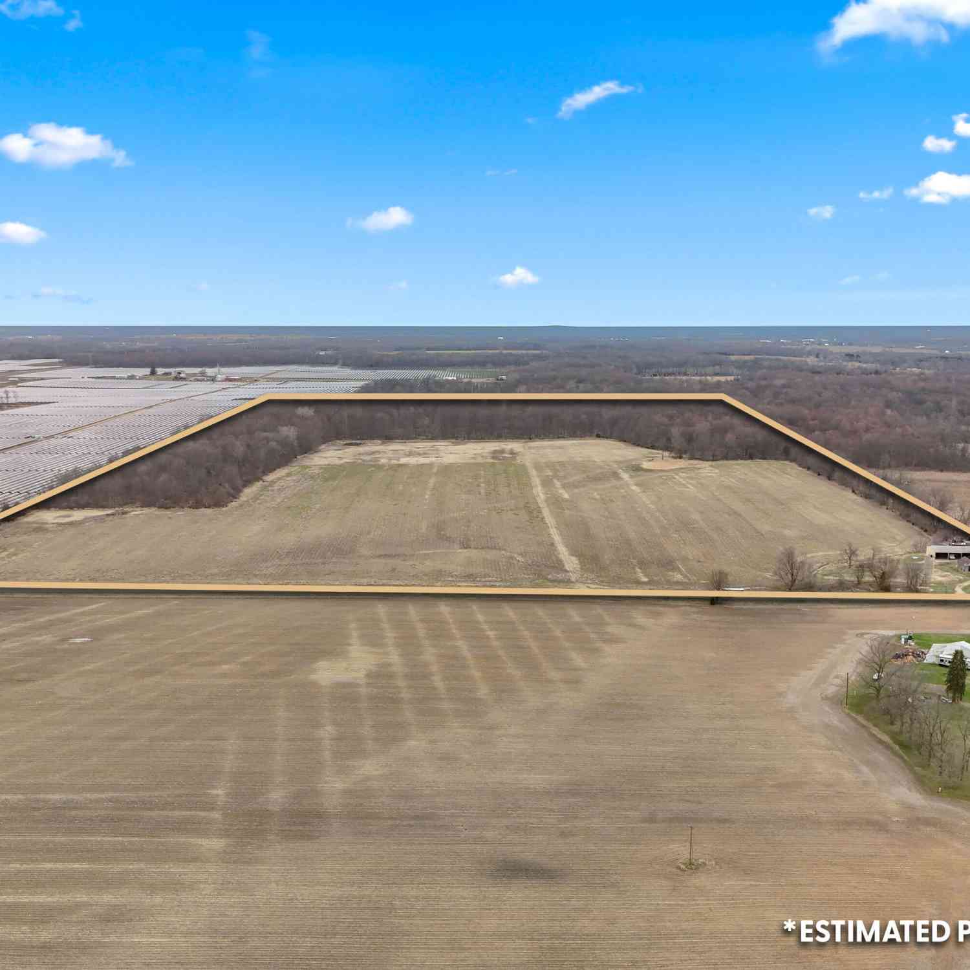
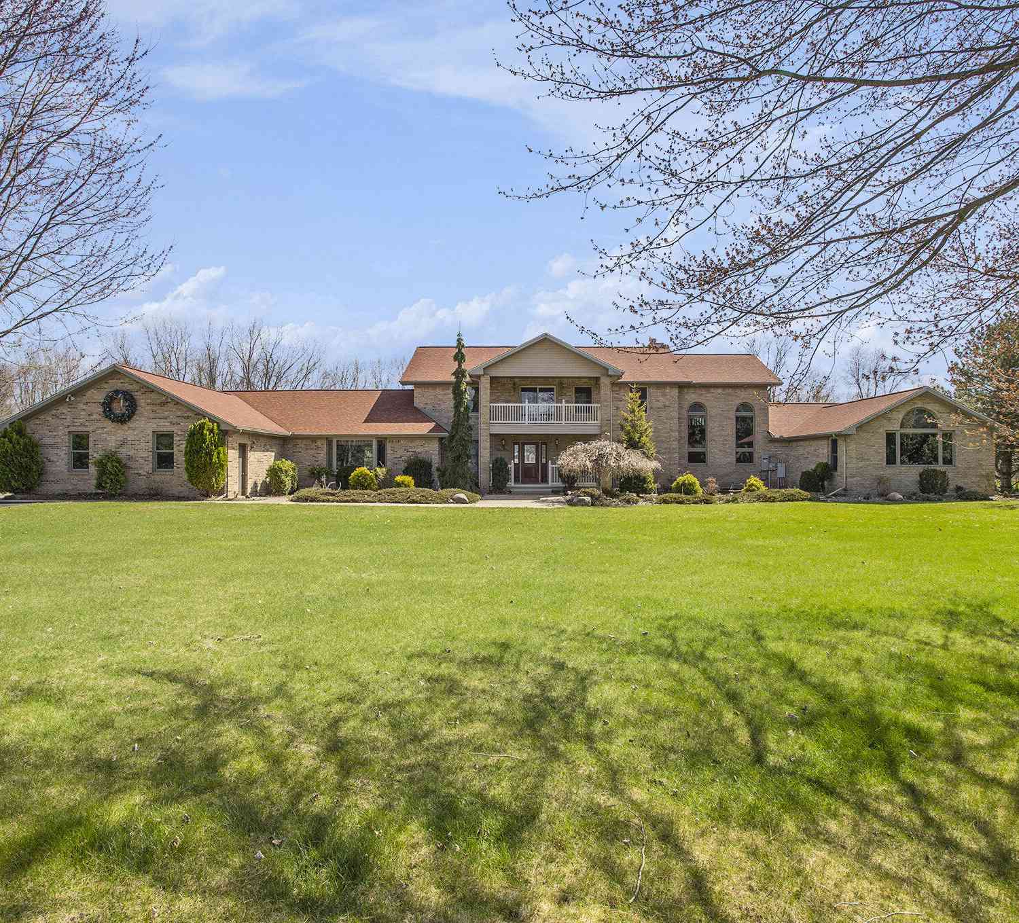
Welcome to your own private House on the hill! This beautiful Bob Buescher 3-4 bedroom, 3.5-bathroom home on nearly 8 acres offers panoramic views, a peaceful setting surrounded by nature, and plenty of space for family, friends, and pets. The heart of the home features an open-concept kitchen, dining, and living area, highlighted by custom vaulted ceilings that create an impressive sense of space. The finished walk-out basement adds even more living space and includes a private bedroom and bathroom—perfect for guests, in-law suite or college student living. Storage and workspace are truly exceptional with an attached 4-car garage plus an impressive 40x100 pole barn with blown insulation and large bay with temperature-controlled mini-split system, making it ideal for a workshop, vehicles,


 Property Details
 Map
Map
 Map
Map
What's Nearby
Nearby Areas
 Features
-
Bedroom Information
Total Bedrooms: 4 Window Feature: Insulated Windows, Window TreatmentsBathroom Information
Total Baths: 4 Full Baths: 3 Half Baths: 1Water/Sewer
Sewer: Septic TankRoom Information
Other Rooms: 8 -
Roofing Information
Composition -
Interior Features
Ceiling Fan(s), Garage Door Opener, Center Island, Eat-in Kitchen, Pantry Roof: Composition Appliances: Dishwasher, Disposal, Microwave, Range, Refrigerator, Water Softener Owned Laundry Features: Laundry Room, Main Level -
Heating & Cooling
Heating: Forced Air Cooling: Central Air WaterSource: Well -
Fireplace
Fireplace: Yes Number of Fireplaces: 1 Fireplace Features: 1
-
Building Information
Year Built: 2017 Construction Materials: Brick, Vinyl Siding Basement: Full, Walk-Out Access Roof: Composition -
Exterior Features
Porch: Deck -
Road Types
Paved -
Laundry Features
Laundry Room, Main LevelPatio And Porch
Deck
-
Lot Information
Lot Dimensions: irregular Lot Size Area: 7.8 Acres Lot Square Feet: 339,768 Stories: 1 Main Square Feet: 2932Property Information
Property Type: Residential Sub Type: Single Family Residence Style: Contemporary SQ ft (Living Area): 2,932 Construction Materials: Brick, Vinyl Siding Property Age: 9
-
Listing Price Information
Listing Id: 26043663 ist Price: $799,000 List Price Tot SqFt: $273 Listing Terms Cash, FHA, VA Loan, Conventional -
Listing Information
Possession: Close Of Escrow
-
Tax Information
Parcel Number: 070-005-100-050-99 Annual Tax: $0 Tax Year: 2024 Taxes: At listing office.
-
Parking Information
# of Garage Spaces: 4 Has Garage: Yes Attached Garage: Yes Garage Faces Front, Garage Door Opener, Attached
-
School Information
Senior High School District: Coldwater -
Location Information
Direction: US-12 to River Rd. home on right hand side.
How much is this property worth?
Curious about this home's true market value? Use our free Home Evaluation Tool to instantly get a personalized Comparative Market Analysis (CMA) report. Make smarter, data-driven decisions before you buy.

Nearby Home Value
| Address | Estimate | Bed | Bath | Sq. Ft | Lot Size |
|---|---|---|---|---|---|
| 226 Dons Drive, Coldwater, MI, 49036 | $225,000 | 3 | 1 | 1,576 | 1,576 SqFt |
| 231 S Fremont Road, Coldwater, MI, 49036 | $449,900 | 6 | 2 | 2,813 | 2,813 SqFt |
| 257 S Fremont Road, Coldwater, MI, 49036 | $399,900 | 2 | 1 | 1,116 | 1,116 SqFt |
| 727 Skipper Lane, Coldwater, MI, 49036 | $324,900 | 3 | 2 | 1,404 | 1,404 SqFt |
| 344 N Fremont Road, Coldwater, MI, 49036 | $285,000 | 3 | 2 | 1,874 | 1,874 SqFt |
| 731 Bayside Lane, Coldwater, MI, 49036 | $159,900 | 1 | 1 | 1,000 | 1,000 SqFt |
| 716 Third Drive, Coldwater, MI, 49036 | $152,000 | 2 | 1 | 920 | 920 SqFt |
| 600 One Straight Drive, Coldwater, MI, 49036 | $719,900 | 4 | 4 | 4,820 | 4,820 SqFt |
| 418 W Russell Drive, Coldwater, MI, 49036 | $349,000 | 2 | 1 | 1,344 | 1,344 SqFt |
| 416 W Russell Drive, Coldwater, MI, 49036 | $329,000 | 2 | 1 | 960 | 960 SqFt |
Similar Homes To 683 River Road
Nearby For Sale
ByOwner last updated this listing 08/22/2026 @ 08:29
More Cities with for Sale by Owner Homes
- Coldwater Homes For Sale By Owner
- Quincy Homes For Sale By Owner
- Bronson Homes For Sale By Owner
- Union City Homes For Sale By Owner
- Montgomery Homes For Sale By Owner
- Allen Homes For Sale By Owner
- Sherwood Homes For Sale By Owner
- Tekonsha Homes For Sale By Owner
- Reading Homes For Sale By Owner
- Litchfield Homes For Sale By Owner
- Burlington Homes For Sale By Owner
- Colon Homes For Sale By Owner
- Burr Oak Homes For Sale By Owner
- Athens Homes For Sale By Owner
- Leonidas Homes For Sale By Owner
- Homer Homes For Sale By Owner
- Hillsdale Homes For Sale By Owner
- Jonesville Homes For Sale By Owner
- Fulton Homes For Sale By Owner
- Camden Homes For Sale By Owner
Homes around $799,000



Verify Your Email
Please enter the 6-digit verification code
sent to your email address.