

40 Jordan Lane
Colchester, CT 06415

 3
3
Bed
 3
3
Bath
 2,330
2,330Sqft
 0.34
0.34Acre(Lot)
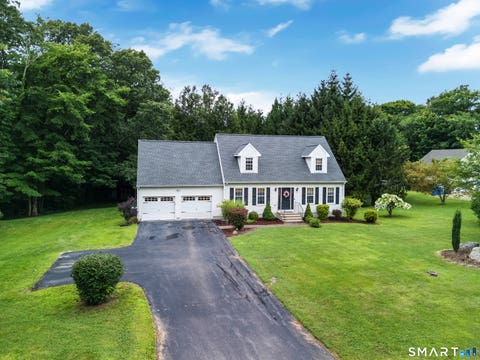
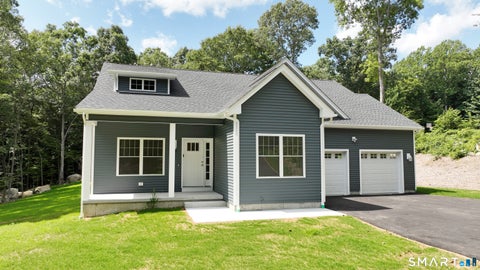
Experience effortless one-floor living in this deceivingly large, newly constructed bungalow situated on a cul-de-sac, yet just moments from the quaint town green of Colchester. Designed with an open floor plan, the home features carefree luxury vinyl plank (LVP) flooring, abundant natural light, and a seamless flow for everyday living. The spacious kitchen is equipped with stone counters and an open eating area, connecting directly to a welcoming family room anchored by a cozy propane fireplace. For relaxation, a sunroom with authentic brick flooring offers peaceful views of the expansive patio and private backyard, which directly borders quiet town space and Cabin Brook. The main level includes a private primary suite complete with dual walk-in closets and a luxurious en-suite bathroom f

 Property Details
 Open House
- 09/12 1 PM-3 PM
- 09/13 11 AM-1 PM
 Map
Map
 Map
Map
What's Nearby
Nearby Areas
Features
-
Bedroom Information
Total beds: 3Bathroom Information
Total Baths: 3 Full Baths: 2 Half Baths: 1Room Information
Rooms Total: 8 Has Basement: Yes Basement: Full, Storage Space, Unfinished, Concrete -
Roofing Information
Asphalt -
Interior Features
Entrance Foyer, Open Floorplan Roof: Asphalt Appliances: Dishwasher, Disposal, Dryer, Microwave, Range, Oven, Refrigerator, Washer, Range Hood Laundry Features: Main Level, Laundry Room -
Heating & Cooling
Has Heating: Yes Heating: Propane, Forced Air Has Cooling: Yes Cooling: Central Air
-
Building Information
Year Built: 2022 Building Area Total: 2330 Construction Materials: Vinyl Siding, Frame Patio And Porch Features: Patio Private Pool: No Association Fee Frequency: Annually
-
Lot Information
Lot Size Acres: 0.34 Lot Description: Cul-De-Sac
-
Listing Price Information
Listing Price: $599900
-
Tax Information
Parcel Number: 2769927 Annual Tax: $9751
-
Parking Information
Garage Door Opener, AttachedGarage Information
Has Garage: Yes Has Attached Garage: Yes Garage Space: 2Homeowners Association InformationHas Association: Yes Included Fees: Sewer HOA: $100.00
-
School Information
Elementary School: Per Board of EdJunior High School:Senior High School: Bacon Academy -
Utility Information
Underground Utilities -
Location Information
Direction: Cabin Road to Jordan Lane WaterSource: Public
How much is this property worth?
Curious about this home's true market value? Use our free Home Evaluation Tool to instantly get a personalized Comparative Market Analysis (CMA) report. Make smarter, data-driven decisions before you buy.

Nearby Home Value
| Address | Estimate | Bed | Bath | Sq. Ft | Lot Size |
|---|---|---|---|---|---|
| 191 Stanavage Road, Colchester, CT, 06415 | $489,000 | 4 | 3 | 2,386 | 1.60 Acres |
| 143 Stanavage Road, Colchester, CT, 06415 | $434,900 | 3 | 2 | 1,938 | 1.39 Acres |
| 29 Homonick Road, Colchester, CT, 06415 | $497,900 | 3 | 2 | 1,714 | 3.70 Acres |
| 65 Colchester Commons, Colchester, CT, 06415 | $254,900 | 3 | 2 | 1,726 | -- |
| 34 Greenwich Place, Colchester, CT, 06415 | $799,000 | 4 | 3 | 2,699 | 1.98 Acres |
| 63 Elmwood Heights, Colchester, CT, 06415 | $318,900 | 3 | 2 | 1,584 | 0.45 Acre |
| 54 Heatherwood Drive, Colchester, CT, 06415 | $589,000 | 4 | 4 | 2,297 | 1.38 Acres |
| 283 Windham Avenue, Colchester, CT, 06415 | $659,900 | 3 | 2 | 1,653 | 3.68 Acres |
| 159 Crestview Drive, Colchester, CT, 06415 | $419,900 | 4 | 2 | 2,180 | 0.43 Acre |
| 328 Bulkeley Hill Road, Colchester, CT, 06415 | $439,000 | 3 | 2 | 1,587 | 1.30 Acres |
Similar Homes To 40 Jordan Lane
Nearby For Sale
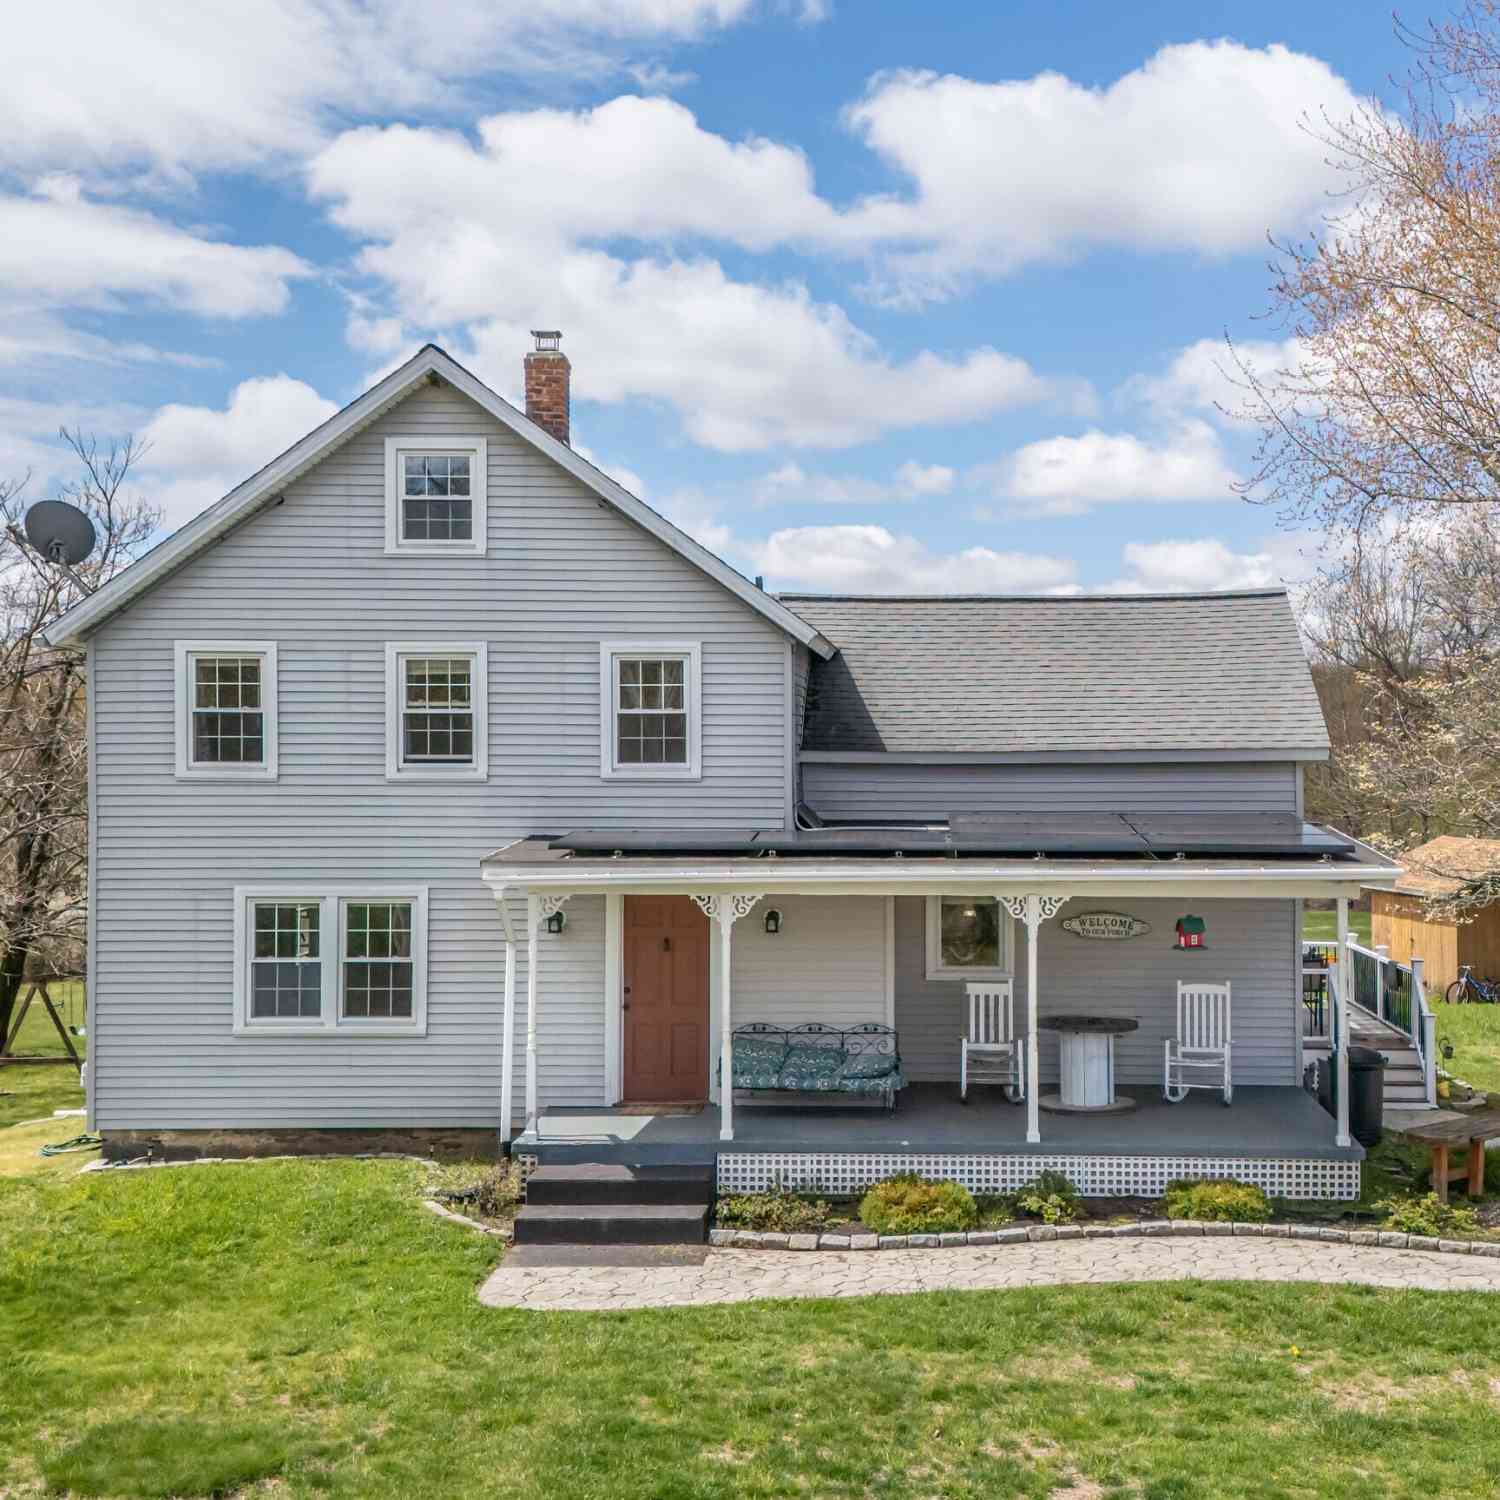
IDX information is provided exclusively for personal, non-commercial use, and may not be used for any purpose other than to identify prospective properties consumers may be interested in purchasing. Information is deemed reliable but not guaranteed. The listing broker’s offer of compensation is made only to participants of the MLS where the listing is filed.
ByOwner last updated this listing 09/09/2026 @ 04:51
More Cities with for Sale by Owner Homes
- Colchester Homes For Sale By Owner
- Salem Homes For Sale By Owner
- East Haddam Homes For Sale By Owner
- Lebanon Homes For Sale By Owner
- Bozrah Homes For Sale By Owner
- East Hampton Homes For Sale By Owner
- Marlborough Homes For Sale By Owner
- Hebron Homes For Sale By Owner
- Haddam Homes For Sale By Owner
- Montville Homes For Sale By Owner
- Andover Homes For Sale By Owner
- East Lyme Homes For Sale By Owner
- Essex Homes For Sale By Owner
- Windham Homes For Sale By Owner
- Deep River Homes For Sale By Owner
- Portland Homes For Sale By Owner
- Old Lyme Homes For Sale By Owner
- Scotland Homes For Sale By Owner
- Norwich Homes For Sale By Owner
- Coventry Homes For Sale By Owner
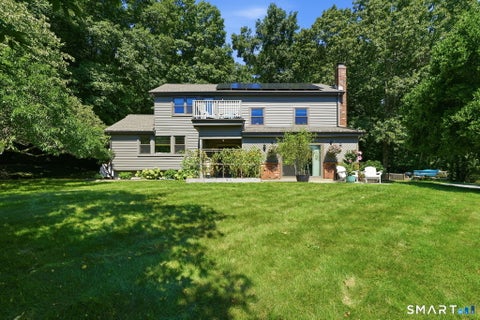
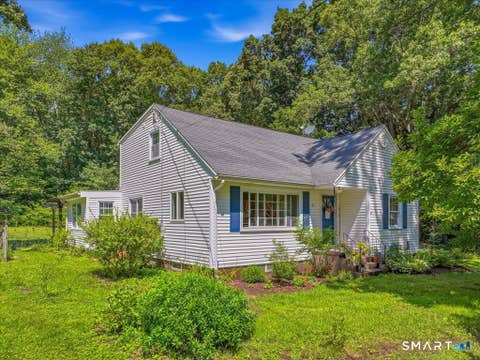
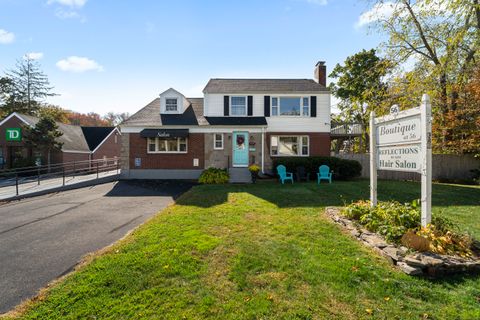
Homes around $599,900










Verify Your Email
Please enter the 6-digit verification code
sent to your email address.
Verify Your Phone Number
Please enter the 6-digit verification code
sent to your mobile phone.