
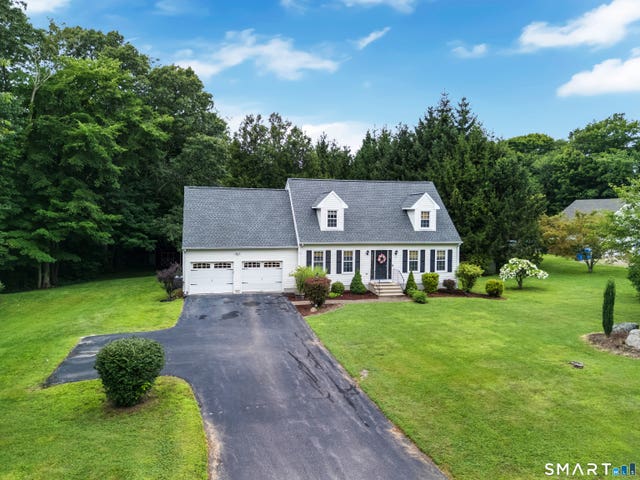
24 Coco Drive
Colchester, CT 06415

 3
3
Bed
 3
3
Bath
 2,790
2,790Sqft
 1.43
1.43Acres(Lot)
From the moment you step inside, this warm and welcoming Cape feels like home. Tucked near the end of a peaceful cul-de-sac in a friendly neighborhood, it offers the perfect blend of beautiful updates, comfortable gathering spaces, and a private backyard retreat. The showpiece of the home is the gorgeous great room, where soaring cathedral ceilings, a warm wood ceiling and a cozy fireplace create a space you'll want to spend time in year-round. Sliders open to the private patio and backyard, making it easy to take everyday living and entertaining outdoors. The beautifully remodeled kitchen was designed to bring everyone together, with expansive granite counters, soft-close drawers and doors, a large breakfast bar with additional storage, and an impressive oversized island with seating for

 Property Details
 Map
Map
 Map
Map
What's Nearby
Nearby Areas
 Features
-
Bedroom Information
Total beds: 3Bathroom Information
Total Baths: 3 Full Baths: 2 Half Baths: 1Room Information
Rooms Total: 7 Has Basement: Yes Basement: Full, Partially Finished -
Roofing Information
Asphalt -
Interior Features
Roof: Asphalt Appliances: Dishwasher, Microwave, Range, Oven, Refrigerator Laundry Features: Main Level -
Heating & Cooling
Has Heating: Yes Heating: Oil, Hot Water Has Cooling: Yes Cooling: Central Air
-
Building Information
Year Built: 1998 Building Area Total: 2790 Construction Materials: Vinyl Siding, Frame Patio And Porch Features: Patio Private Pool: No
-
Lot Information
Lot Size Acres: 1.43 Lot Description: Level
-
Listing Price Information
Listing Price: $560000
-
Tax Information
Parcel Number: 2334789 Annual Tax: $6343
-
Virtual Tour
Parking Information
Garage Door Opener, AttachedGarage Information
Has Garage: Yes Has Attached Garage: Yes Garage Space: 2
-
School Information
Elementary School: ColchesterJunior High School: JohnstonSenior High School: Bacon Academy -
Location Information
Direction: Rt 16 to Coco dr house on right no sign WaterSource: Well
How much is this property worth?
Curious about this home's true market value? Use our free Home Evaluation Tool to instantly get a personalized Comparative Market Analysis (CMA) report. Make smarter, data-driven decisions before you buy.

Nearby Home Value
| Address | Estimate | Bed | Bath | Sq. Ft | Lot Size |
|---|---|---|---|---|---|
| 611 Deep River Road, Colchester, CT, 06415 | $585,000 | 3 | 3 | 3,632 | 2.30 Acres |
| 112 Colchester Commons, Colchester, CT, 06415 | $229,900 | 2 | 2 | 1,008 | -- |
| 65 Colchester Commons, Colchester, CT, 06415 | $254,900 | 3 | 2 | 1,726 | -- |
| 60 Colchester Commons, Colchester, CT, 06415 | $270,000 | 2 | 2 | 1,152 | -- |
| 34 Greenwich Place, Colchester, CT, 06415 | $799,000 | 4 | 3 | 2,699 | 1.98 Acres |
| 63 Elmwood Heights, Colchester, CT, 06415 | $299,000 | 3 | 2 | 1,584 | 0.45 Acre |
| 40 Jordan Lane, Colchester, CT, 06415 | $599,900 | 3 | 3 | 2,330 | 0.34 Acre |
| 15 Jordan Lane, Colchester, CT, 06415 | $450,000 | 3 | 3 | 2,135 | 0.27 Acre |
| 235 Lebanon Avenue, Colchester, CT, 06415 | $284,900 | 3 | 1 | 1,344 | 0.10 Acre |
| 291 Cabin Road, Colchester, CT, 06415 | $449,000 | 3 | 2 | 1,581 | 0.78 Acre |
Similar Homes To 24 Coco Drive
Nearby For Sale
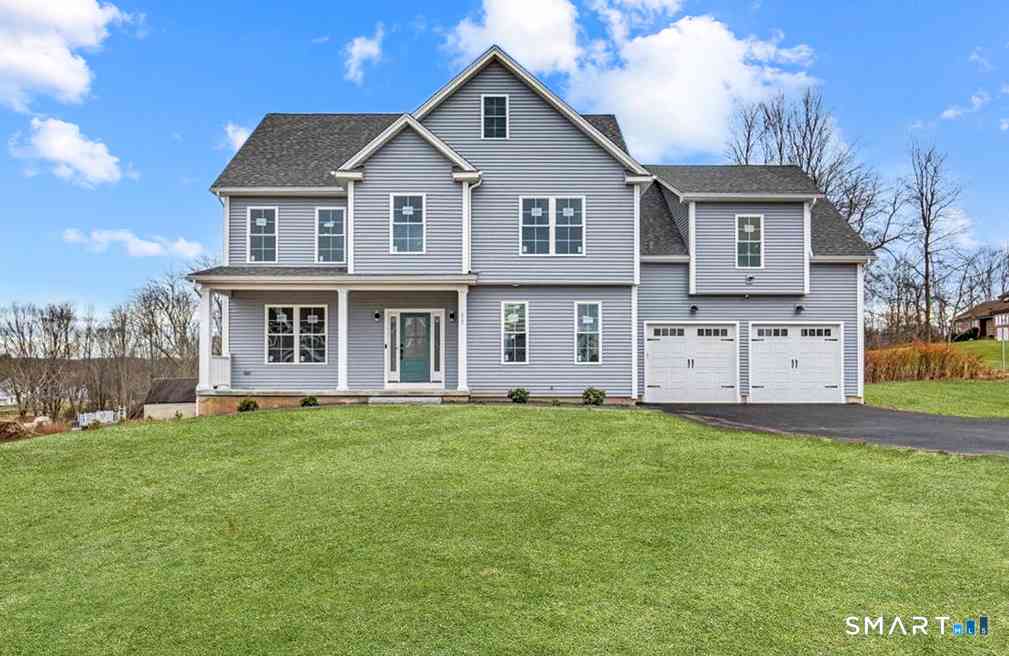
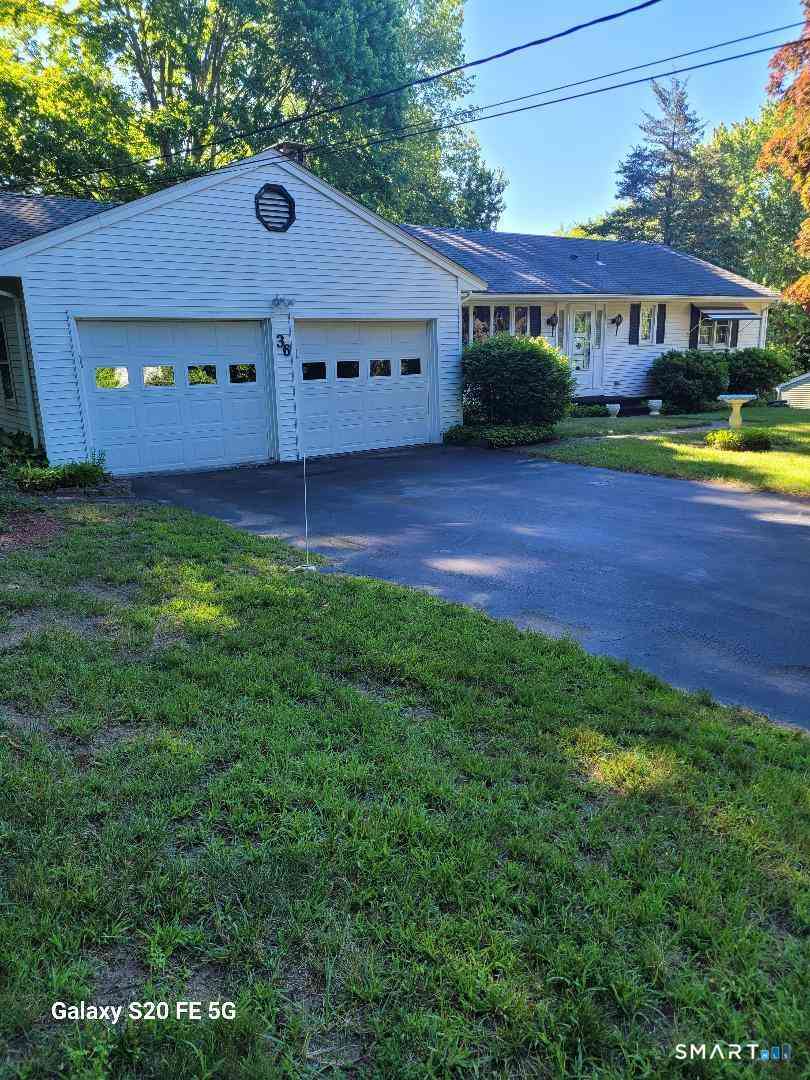
IDX information is provided exclusively for personal, non-commercial use, and may not be used for any purpose other than to identify prospective properties consumers may be interested in purchasing. Information is deemed reliable but not guaranteed. The listing broker’s offer of compensation is made only to participants of the MLS where the listing is filed.
ByOwner last updated this listing 10/05/2026 @ 12:43
More Cities with for Sale by Owner Homes
- Colchester Homes For Sale By Owner
- Salem Homes For Sale By Owner
- East Haddam Homes For Sale By Owner
- Lebanon Homes For Sale By Owner
- Bozrah Homes For Sale By Owner
- East Hampton Homes For Sale By Owner
- Marlborough Homes For Sale By Owner
- Hebron Homes For Sale By Owner
- Haddam Homes For Sale By Owner
- Montville Homes For Sale By Owner
- Andover Homes For Sale By Owner
- East Lyme Homes For Sale By Owner
- Essex Homes For Sale By Owner
- Windham Homes For Sale By Owner
- Deep River Homes For Sale By Owner
- Portland Homes For Sale By Owner
- Old Lyme Homes For Sale By Owner
- Norwich Homes For Sale By Owner
- Coventry Homes For Sale By Owner
- Glastonbury Homes For Sale By Owner
Homes around $560,000


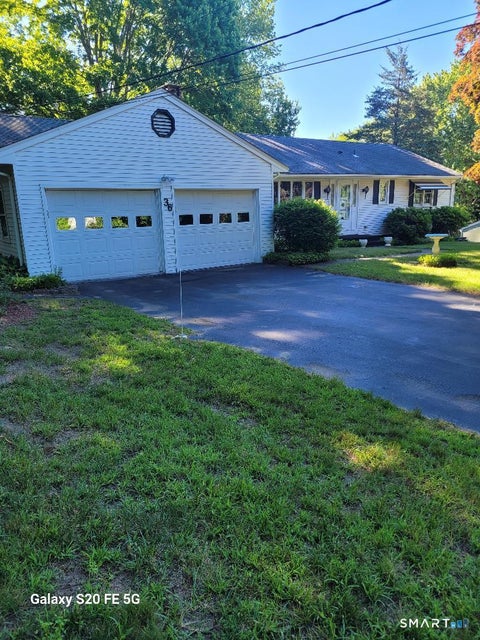








Verify Your Email
Please enter the 6-digit verification code
sent to your email address.
Verify Your Phone Number
Please enter the 6-digit verification code
sent to your mobile phone.