
1708 Nc Highway 45
Cofield, NC 27922

 4
4
Bed
 3
3
Bath
 3,781
3,781Sqft
 134.03
Acres(Lot)
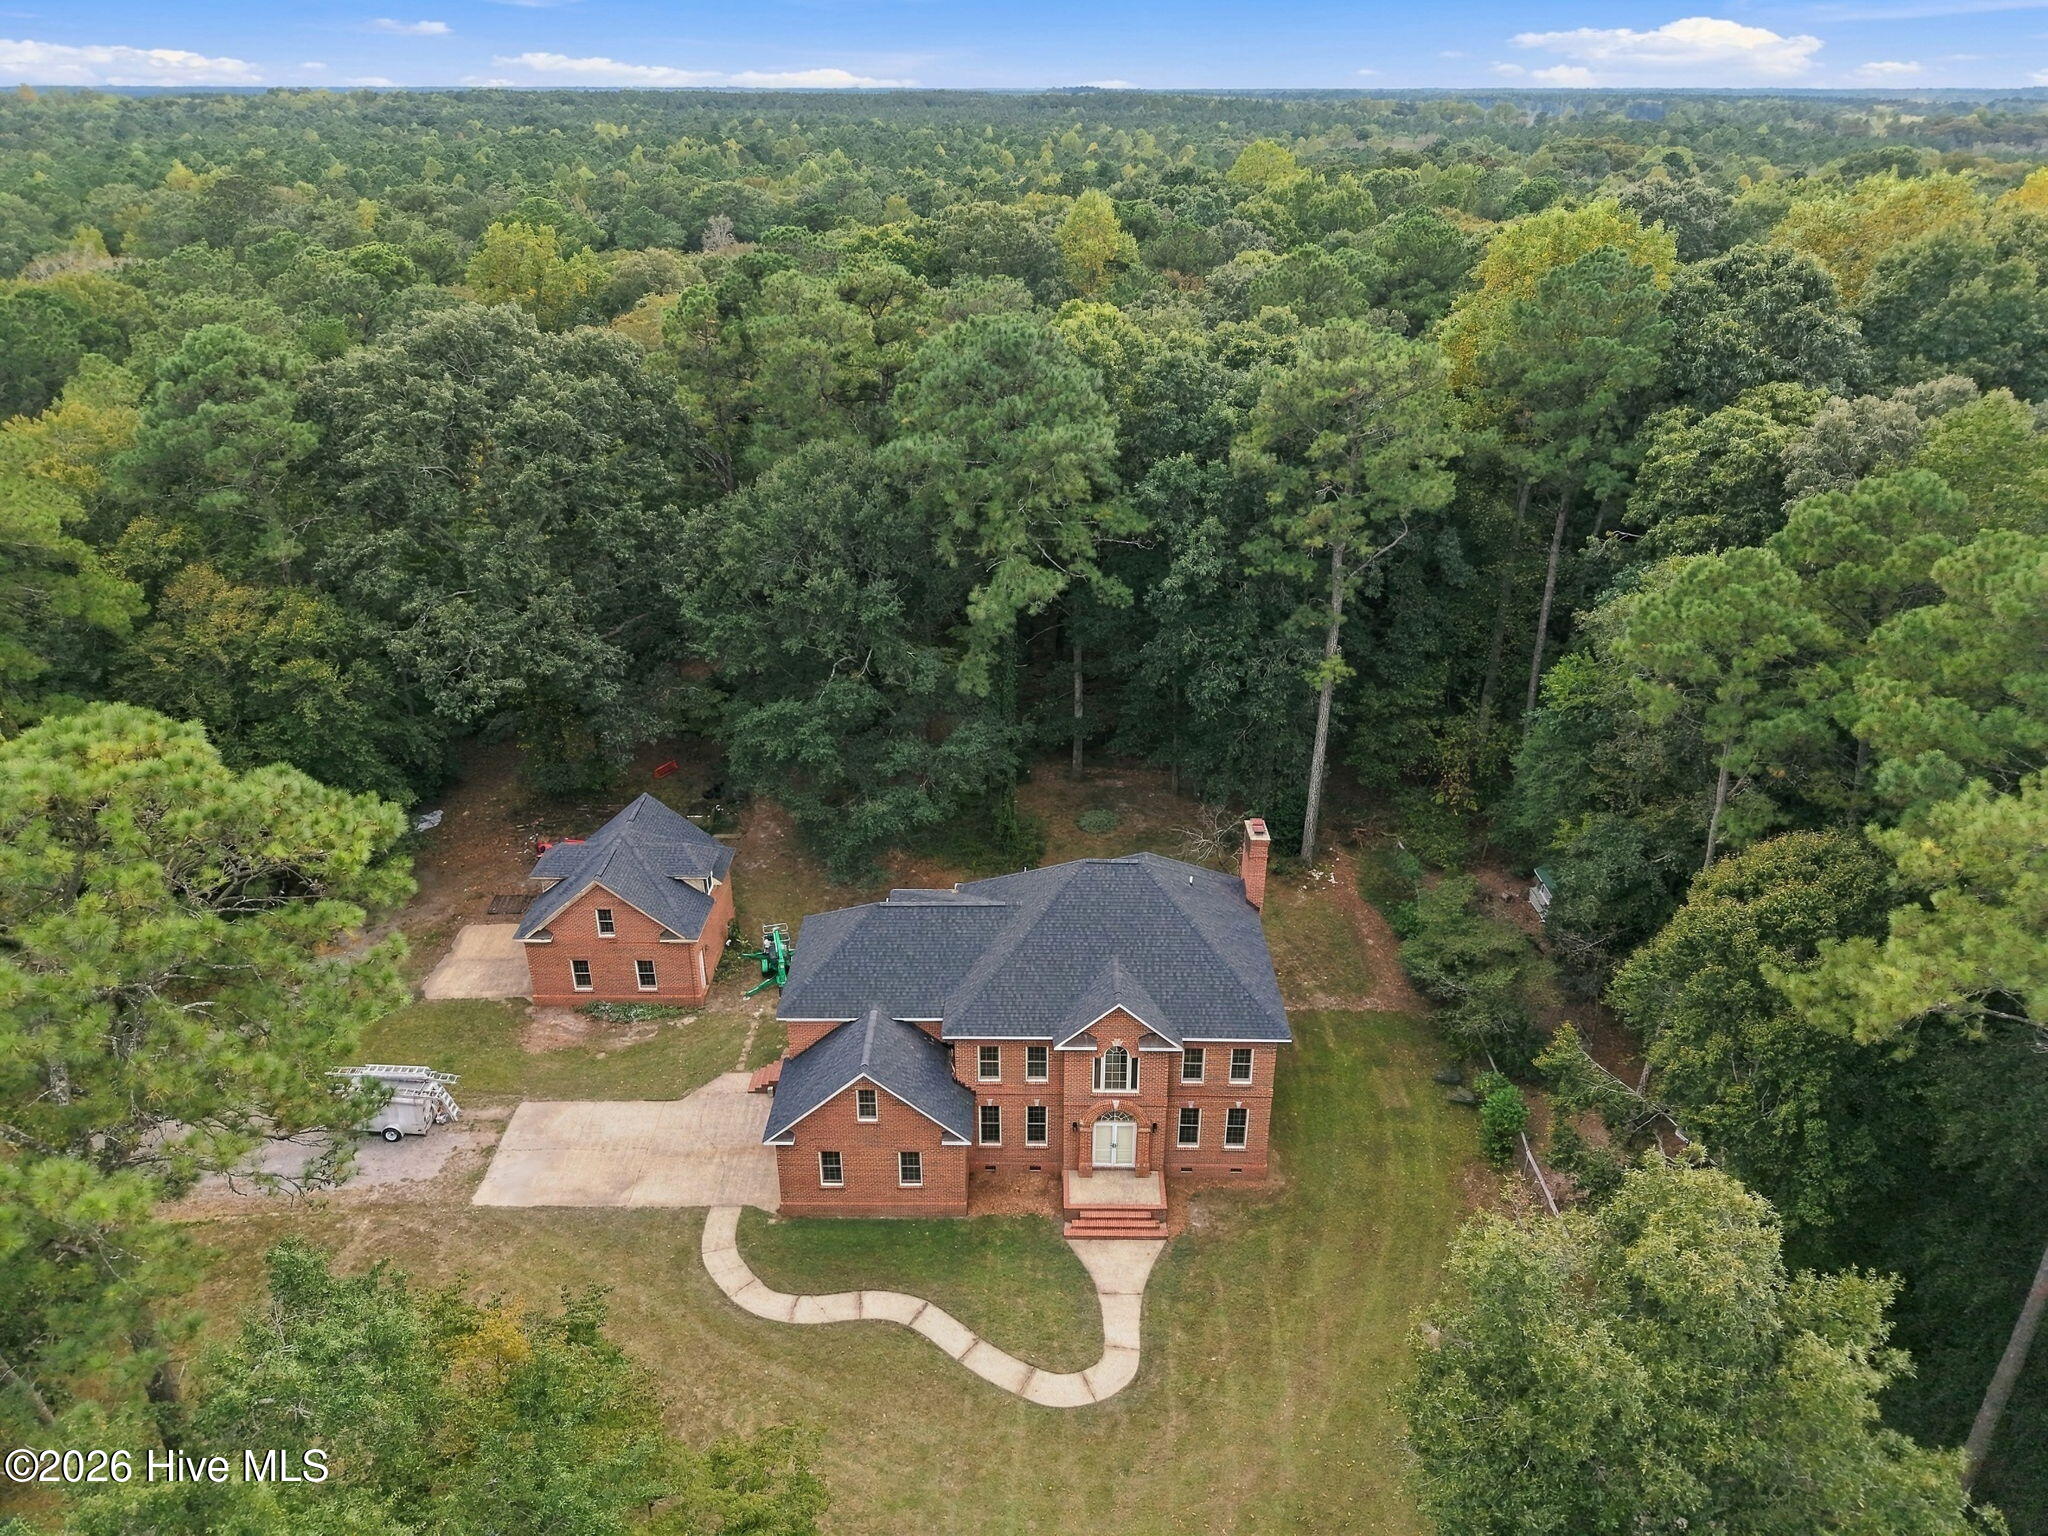
Welcome to River Brook Manor, a remarkable 130± acre estate with frontage along the Wiccacon River in Hertford County. Built in 1994 with architectural inspiration drawn from Williamsburg and Georgian Colonial archictecture, this distinctive brick residence combines timeless character with the space, privacy, and versatility of an exceptional rural property. The property spans both sides of NC-45, creating two distinct settings within the estate. The main residence and complementary detached brick garage occupy one side of the road, surrounded by acreage, farm fields, and expansive, lightly wooded grounds. Across NC-45, the property opens to additional acreage featuring the red barn, pasture, agricultural land, wooded areas, and Wiccacon River frontage. Approximately 30 acres are current

 Property Details
 Map
Map
 Map
Map
What's Nearby
Nearby Areas
 Features
-
Bedroom Information
Total beds: 4Bathroom Information
Total Baths: 3 Full Baths: 3Room Information
Rooms Total: 8 Basement: None, Crawl Space -
Flooring Information
Carpet, Tile -
Roofing Information
Shingle -
Interior Features
Walk-In Closet(s), Tray Ceiling(s), High Ceilings, Entrance Foyer, Bookcases, Kitchen Island, Ceiling Fan(s), Pantry, Built-in Features Roof: Shingle Appliances: Built-In Electric Oven, Washer, Refrigerator, Dryer, Dishwasher, Cooktop Laundry Features: Washer Hookup, Laundry Room Window Features: Insulated Windows -
Heating & Cooling
Has Heating: Yes Heating: Electric, Forced Air, Hot Water Has Cooling: Yes Cooling: Central Air Water front: 1
-
Building Information
Year Built: 1993 Building Area Total: 3781 Construction Materials: Brick, Frame Patio And Porch Features: Deck, Front Porch, Side Porch Private Pool: No View: None
-
Lot Information
Lot Dimensions: 1994x1396x5936x4718 Main Square Feet: 134.03 Acres Lot Size Acres: 134.03 Lot Size Square Feet: 5838347 Lot Description: Farm, Pasture, WoodedProperty Information
Subdivision: None Source Property Type: Residential Property SubType: Single Family Residence Levels: Two Property Age: 33
-
Listing Price Information
Listing Price: $899999 Cash, Conventional, FHA, VA Loan
-
Tax Information
Parcel Number: 6943-28-5577 Tax Year: 2025 Annual Tax: $962.67
-
Parking Information
Parking Total: 12 Garage Faces Side, Attached, Detached, Concrete, Garage, Parking PadGarage Information
Has Garage: Yes Has Attached Garage: Yes Garage Space: 4
-
School Information
Elementary School: Bearfield Primary K-Junior High School: Hertford County MiddleSenior High School: Hertford County High -
Utility Information
Underground Utilities -
Location Information
Direction: From Hwy 17 south of the Edenton bridge, head north on hwy 45 for about 20 miles. Home will be on your left. Additional acreage, barn, and water access side of the property is on the right.
How much is this property worth?
Curious about this home's true market value? Use our free Home Evaluation Tool to instantly get a personalized Comparative Market Analysis (CMA) report. Make smarter, data-driven decisions before you buy.

The data relating to real estate on this website comes in part from the Internet Data Exchange program of Hive MLS. All information is deemed reliable but not guaranteed and should be independently verified. All properties are subject to prior sale, change, or withdrawal. Neither listing broker(s) nor ByOwner shall be responsible for any typographical errors, misinformation, or misprints, and shall be held totally harmless from any damages arising from reliance upon these data. Copyright ©2026 Hive MLS LLC. All Rights Reserved.
ByOwner last updated this listing 10/07/2026 @ 13:16
More Cities with for Sale by Owner Homes
- Winton Homes For Sale By Owner
- Ahoskie Homes For Sale By Owner
- Gatesville Homes For Sale By Owner
- Colerain Homes For Sale By Owner
- Tyner Homes For Sale By Owner
- Gates Homes For Sale By Owner
- Murfreesboro Homes For Sale By Owner
- Merry Hill Homes For Sale By Owner
- Sunbury Homes For Sale By Owner
- Aulander Homes For Sale By Owner
- Edenton Homes For Sale By Owner
- Belvidere Homes For Sale By Owner
- Woodland Homes For Sale By Owner
- Corapeake Homes For Sale By Owner
- Windsor Homes For Sale By Owner
- Conway Homes For Sale By Owner
- Rich Square Homes For Sale By Owner
- Courtland Homes For Sale By Owner
- South Mills Homes For Sale By Owner
- Jackson Homes For Sale By Owner



Verify Your Email
Please enter the 6-digit verification code
sent to your email address.
Verify Your Phone Number
Please enter the 6-digit verification code
sent to your mobile phone.