
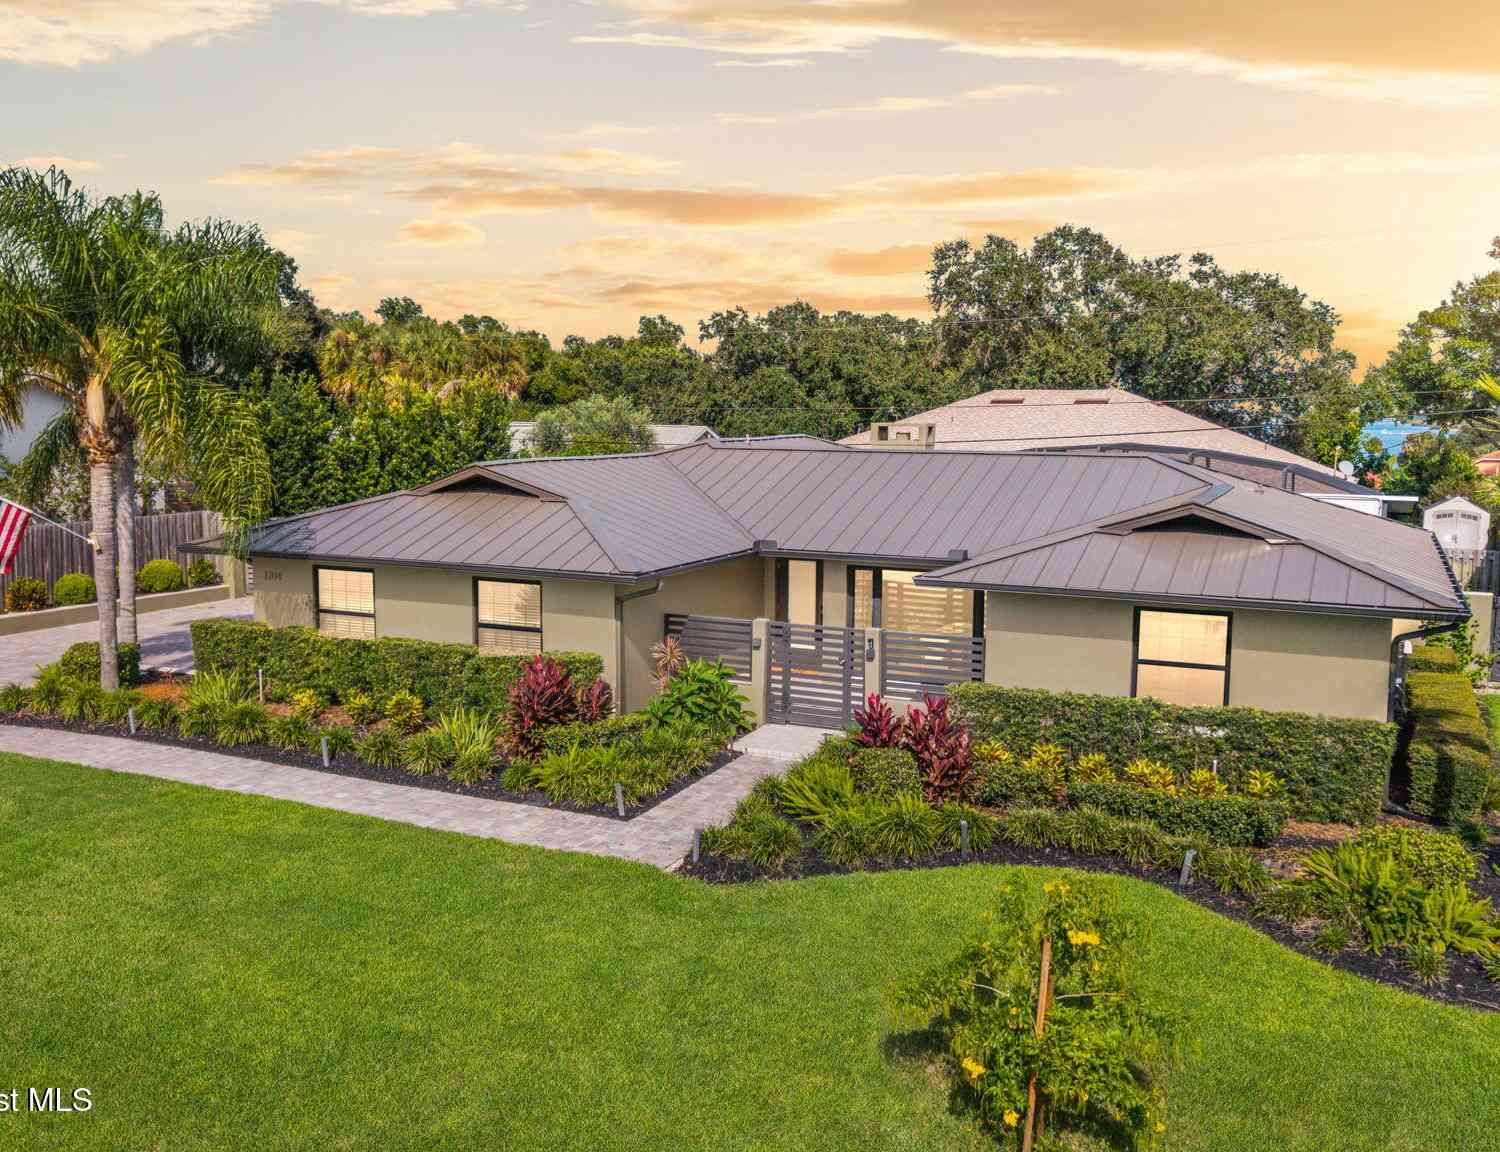
3204 Nottingham Lane
Cocoa, FL 32926

 3
3
Bed
 2
2
Bath
 1,835
1,835Sqft
 0.23
0.23Acre(Lot)
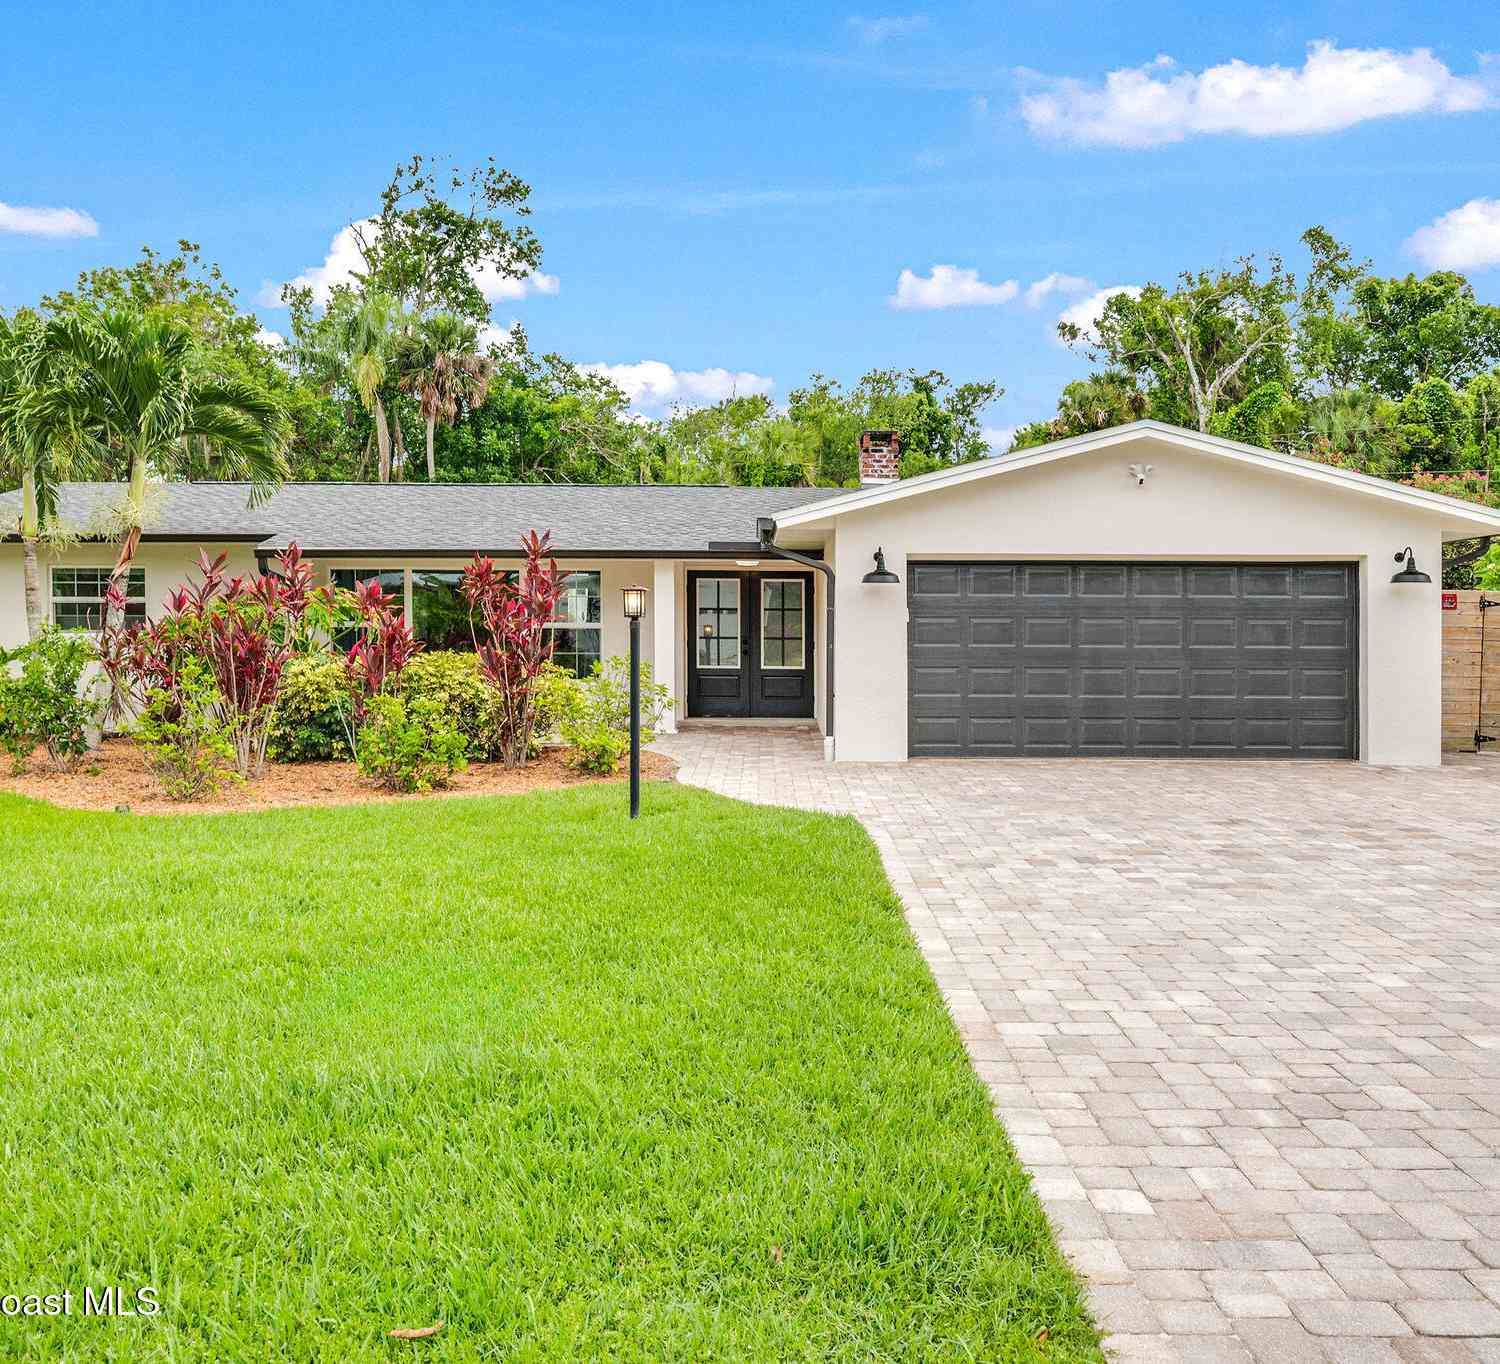
Perched high above the Indian River in a quiet neighborhood, this impeccably reimagined 3BR/2BA plus flex space home offers the ultimate coastal lifestyle, complete with community boat dock access and the rare freedom to park your boat on your property. Completely transformed by a down-to-the-studs renovation, the turnkey interior features engineered hardwood floors, custom built-ins, and Euro-style closets. Built for total peace of mind, the home boasts brand-new plumbing, electrical, and HVAC systems with new ductwork, alongside a spray-foam insulated roof and a tankless water heater. Bye, Bye cast iron! Outstanding storm readiness features include full impact windows, an impact-rated garage door, and generator-ready wiring. Outside, the private, fenced and gated yard is a true oasis, sh

 Property Details
 Map
Map
 Map
Map
What's Nearby
Nearby Areas
 Features
-
Bedroom Information
Total Bedrooms: 3Bathroom Information
Total Baths: 2 Full Baths: 2Water/Sewer
Sewer: Public SewerRoom Information
Other Rooms: 10 -
Flooring Information
Wood -
Roofing Information
Metal -
Interior Features
Breakfast Nook, Built-in Features, Ceiling Fan(s), Eat-in Kitchen, His and Hers Closets, Kitchen Island, Open Floorplan, Pantry, Primary Bathroom - Shower No Tub, Smart Thermostat, Walk-In Closet(s), Wet Bar Roof: Metal Appliances: Dishwasher, Electric Cooktop, Electric Oven, Electric Range, Freezer, Microwave, Refrigerator, Tankless Water Heater, Water Softener Owned, Wine Cooler Laundry Features: Electric Dryer Hookup, In Unit, Washer Hookup -
Heating & Cooling
Heating: Central Cooling: Central Air WaterSource: Public -
Fireplace
Fireplace: Yes Number of Fireplaces: 1 Fireplace Features: 1
-
Building Information
Year Built: 1972 Construction Materials: Concrete, Stucco Security System: Security System Owned, Smoke Detector(s) Roof: Metal -
Exterior Features
Impact WindowsPorch: Covered, Front Porch, Rear Porch, Screened -
Pool Information
Private Pool: YesFenced, Gas Heat, Heated, In Ground, Salt Water, Screen Enclosure, Waterfall -
Fencing
Back Yard, Fenced, Wood -
Pool Features
Fenced, Gas Heat, Heated, In Ground, Salt Water, Screen Enclosure, WaterfallLaundry Features
Electric Dryer Hookup, In Unit, Washer HookupPatio And Porch
Covered, Front Porch, Rear Porch, ScreenedFencing
Back Yard, Fenced, Wood
-
Lot Information
Lot Description: Sprinklers In Front, Sprinklers In Rear Lot Size Area: 0.23 Acres Lot Square Feet: 10,019 Stories: 1 Main Square Feet: 1835Property Information
Property Type: Residential Sub Type: Single Family Residence Style: Ranch SQ ft (Living Area): 1,835 Subdivision: High Point Subd Sec 2 MLS Area Minor: 213 - Mainland E of US 1 Source Neighborhood: High Point Subd Sec 2 Construction Materials: Concrete, Stucco Property Age: 54
-
Listing Price Information
Listing Id: 1089083 ist Price: $660,000 List Price Tot SqFt: $360 Listing Terms Cash, Conventional, FHA -
Listing Information
Possession: Close Of Escrow
-
Tax Information
Parcel Number: 24-36-17-03-0000f.0-0007.00 Annual Tax: $3,436 Tax Year: 2025 Taxes: HIGH POINT SUBD SEC 2 LOT 7 BLK F
-
Parking Information
# of Garage Spaces: 2 Has Garage: Yes Garage, Garage Door Opener
-
School Information
Elementary School: FairglenElementary School District:Junior High School: CocoaSenior High School: Cocoa -
Utility Information
Cable Connected, Electricity Connected, Sewer Connected, Water Connected, Propane -
Location Information
Direction: Head north on US-1. Turn right on High Point Dr. Turn right on Westchester Dr. Turn left on Nottingham Lane.
How much is this property worth?
Curious about this home's true market value? Use our free Home Evaluation Tool to instantly get a personalized Comparative Market Analysis (CMA) report. Make smarter, data-driven decisions before you buy.

Nearby Home Value
| Address | Estimate | Bed | Bath | Sq. Ft | Lot Size |
|---|---|---|---|---|---|
| 200 Forest Hill Drive, Cocoa, FL, 32926 | $549,000 | 3 | 2 | 2,213 | 0.23 Acre |
| 3230 Buckingham Lane, Cocoa, FL, 32926 | $548,000 | 3 | 2 | 2,301 | 0.28 Acre |
| 124 Sonya Drive, Cocoa, FL, 32926 | $799,000 | 5 | 3 | 3,419 | 0.40 Acre |
| 3509 Hilltop Lane, Cocoa, FL, 32926 | $349,900 | 4 | 2 | 2,217 | 0.20 Acre |
| 3703 Warwick Drive, Cocoa, FL, 32926 | $625,000 | 4 | 3 | 1,996 | 0.29 Acre |
| 105 Briarwood Lane, Cocoa, FL, 32926 | $575,000 | 3 | 2 | 2,405 | 0.32 Acre |
| 2430 Legay Street, Cocoa, FL, 32926 | $218,000 | 5 | 2 | 1,038 | 0.20 Acre |
| 124 Silver Hill Lane, Cocoa, FL, 32926 | $379,900 | 3 | 2 | 1,690 | 0.24 Acre |
| 2526 Stanford Drive, Cocoa, FL, 32926 | $324,999 | 3 | 3 | 1,642 | 0.19 Acre |
| 1710 Minnie Street, Cocoa, FL, 32926 | $200,000 | 3 | 2 | 1,224 | 0.18 Acre |
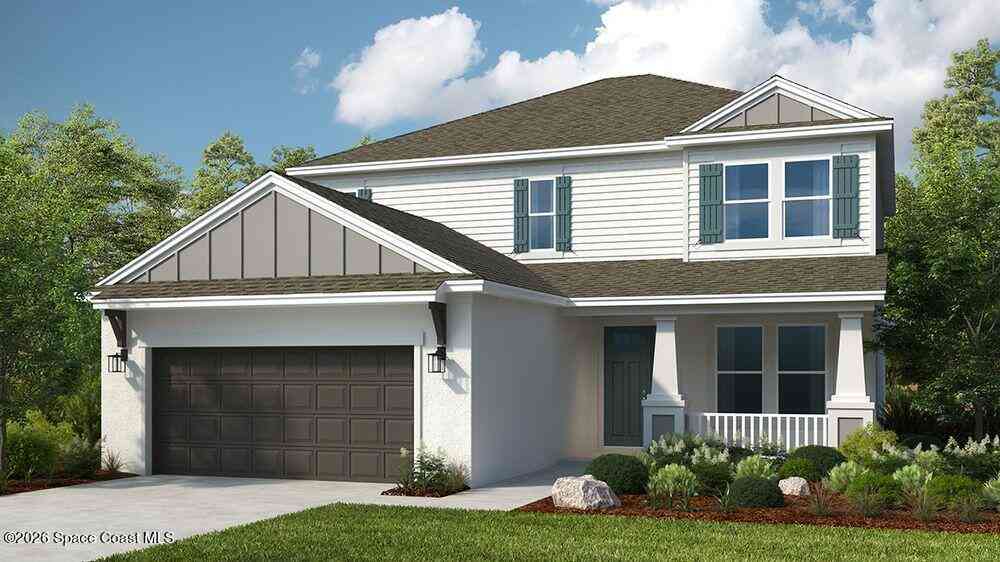
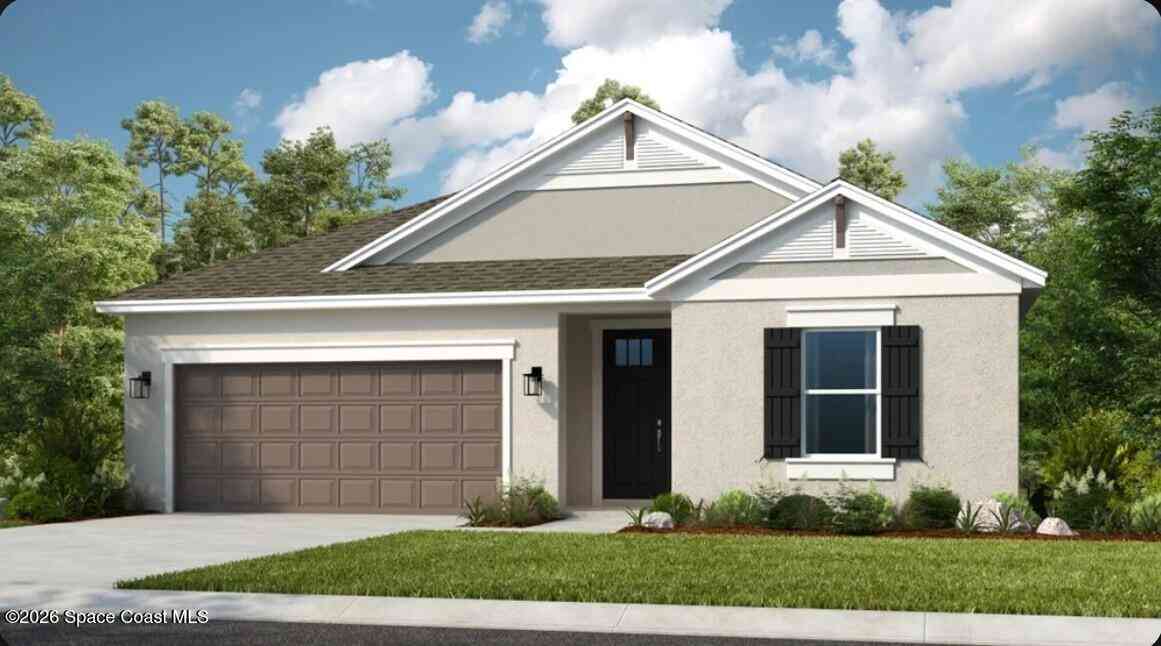
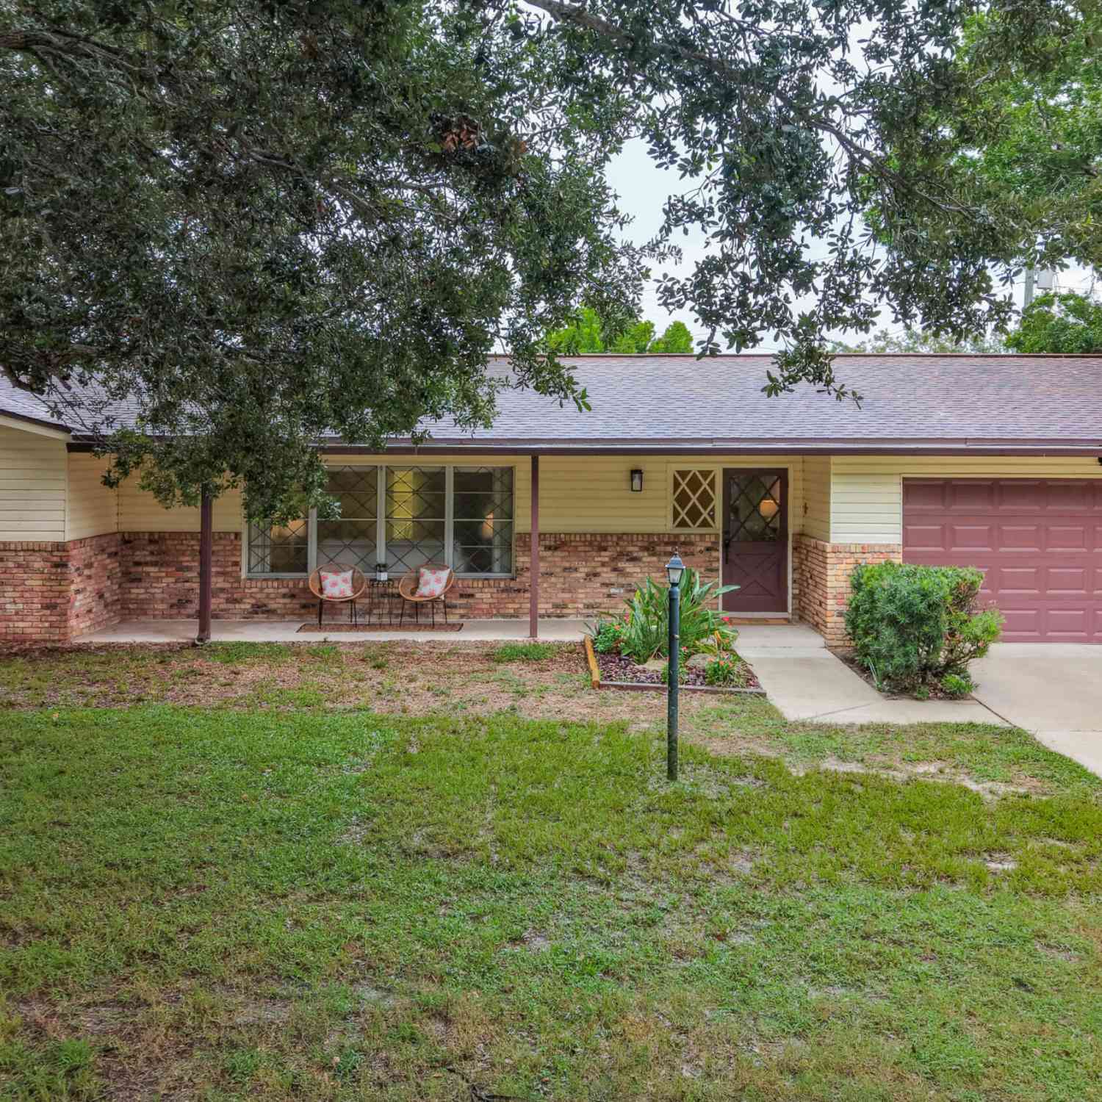
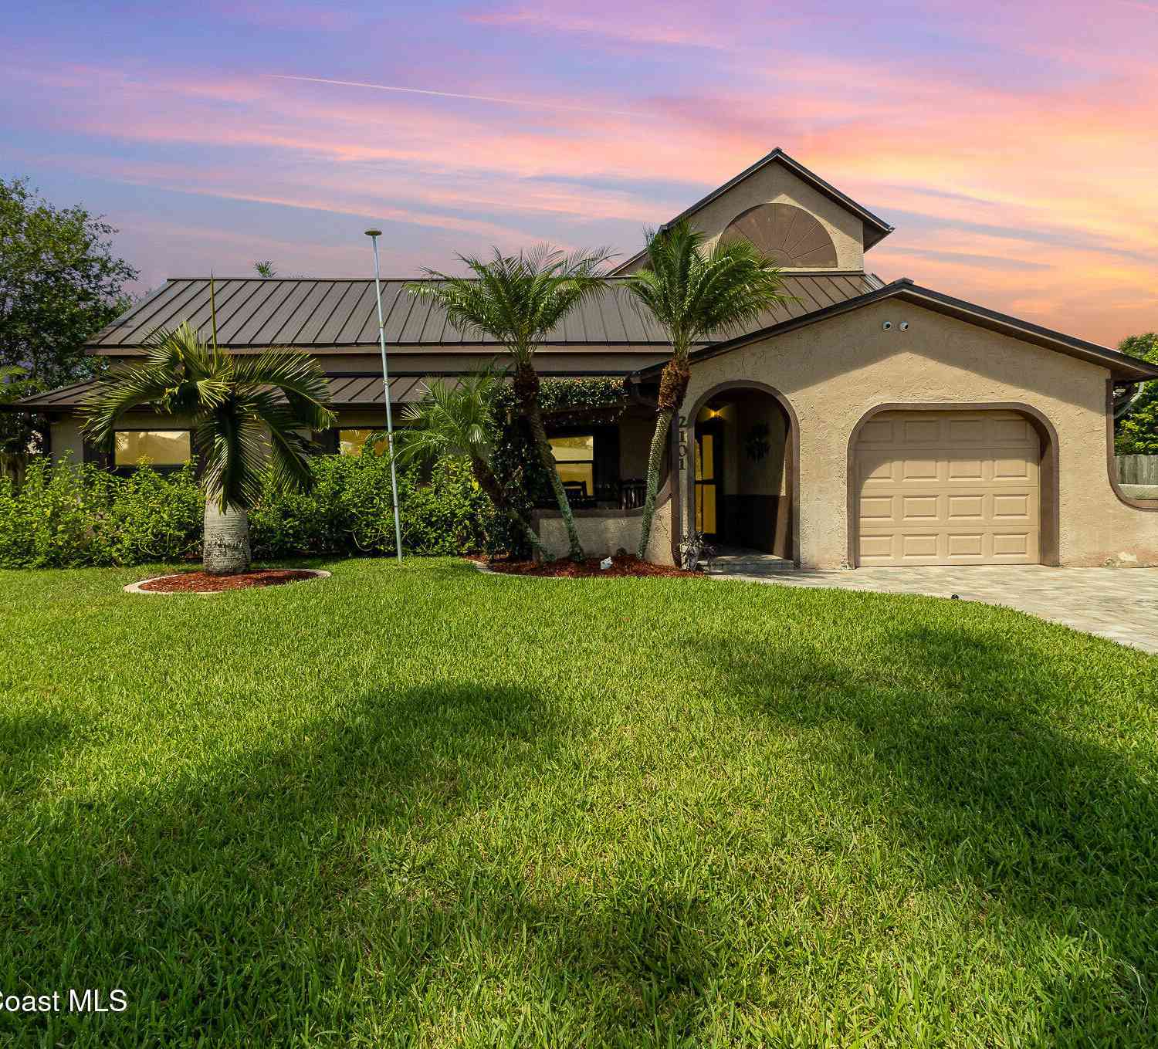
Similar Homes To 3204 Nottingham Lane
Nearby For Sale

ByOwner last updated this listing 10/03/2026 @ 14:50
More Cities with for Sale by Owner Homes
- Cocoa Homes For Sale By Owner
- Rockledge Homes For Sale By Owner
- Merritt Island Homes For Sale By Owner
- Cocoa Beach Homes For Sale By Owner
- Cape Canaveral Homes For Sale By Owner
- Viera Homes For Sale By Owner
- Titusville Homes For Sale By Owner
- Satellite Beach Homes For Sale By Owner
- Indian Harbour Beach Homes For Sale By Owner
- Christmas Homes For Sale By Owner
- West Melbourne Homes For Sale By Owner
- Melbourne Homes For Sale By Owner
- Indialantic Homes For Sale By Owner
- Mims Homes For Sale By Owner
- Palm Bay Homes For Sale By Owner
- Melbourne Beach Homes For Sale By Owner
- Chuluota Homes For Sale By Owner
- Harmony Homes For Sale By Owner
- Malabar Homes For Sale By Owner
- Grant Valkaria Homes For Sale By Owner
Homes around $660,000









Verify Your Email
Please enter the 6-digit verification code
sent to your email address.
Verify Your Phone Number
Please enter the 6-digit verification code
sent to your mobile phone.