
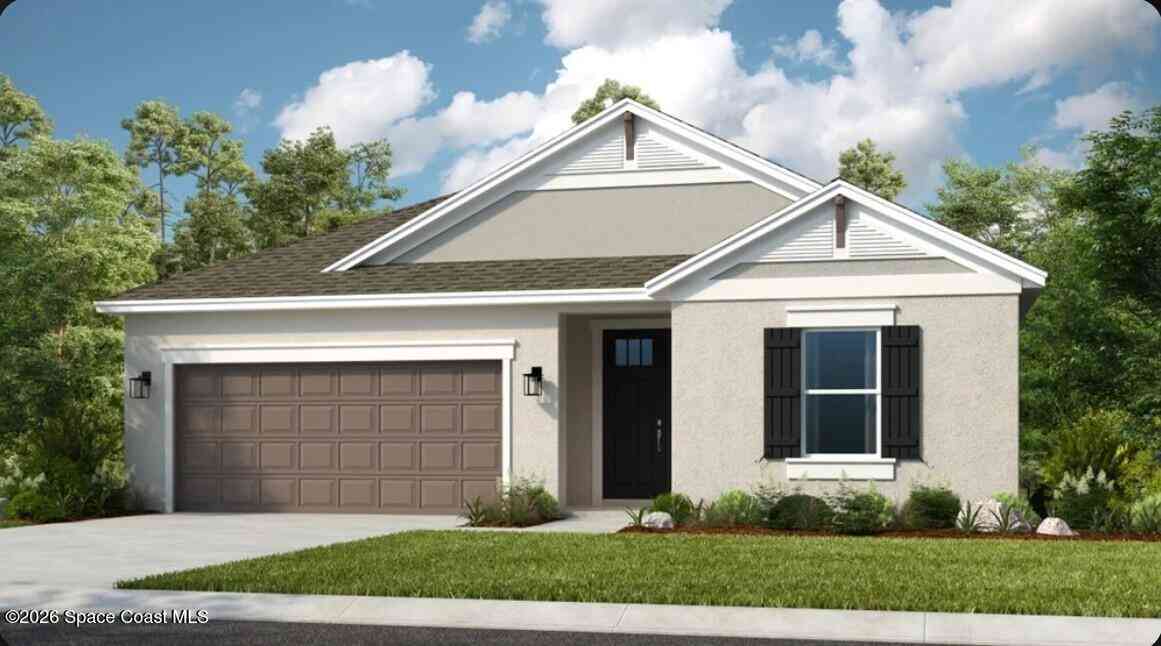
5441 Gunwale Drive
Cocoa, FL 32926

 4
4
Bed
 3
3
Bath
 2,394
2,394Sqft
 0.16
0.16Acre(Lot)
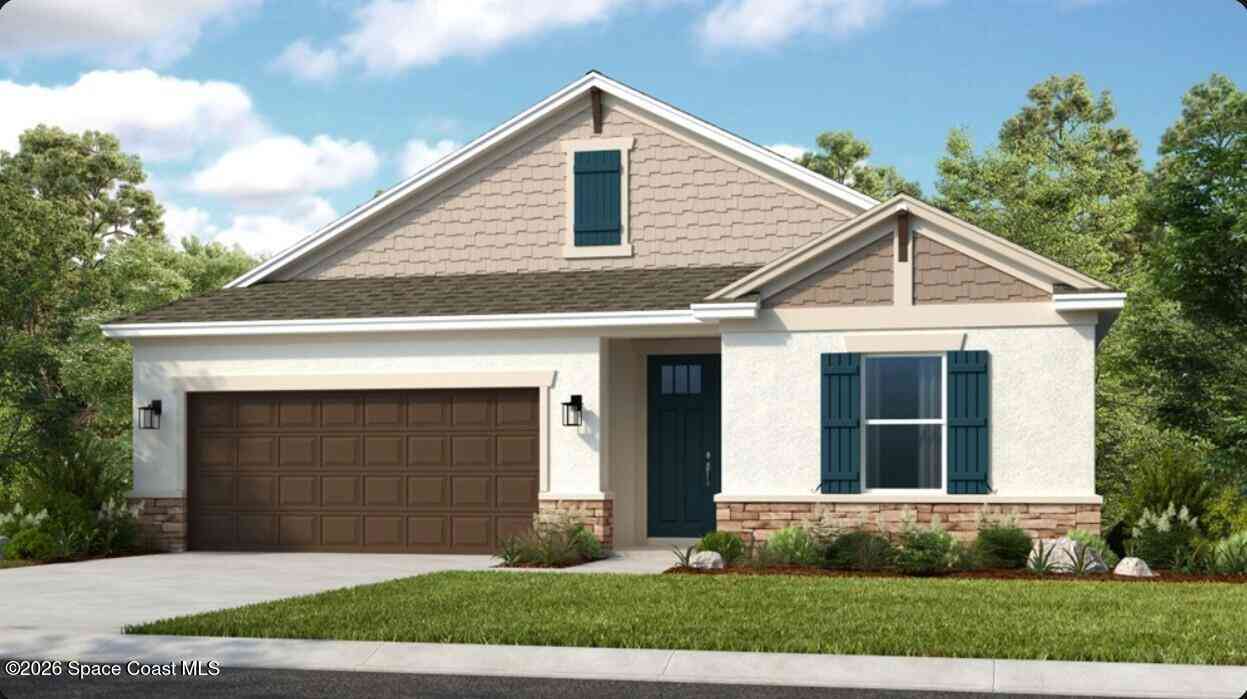
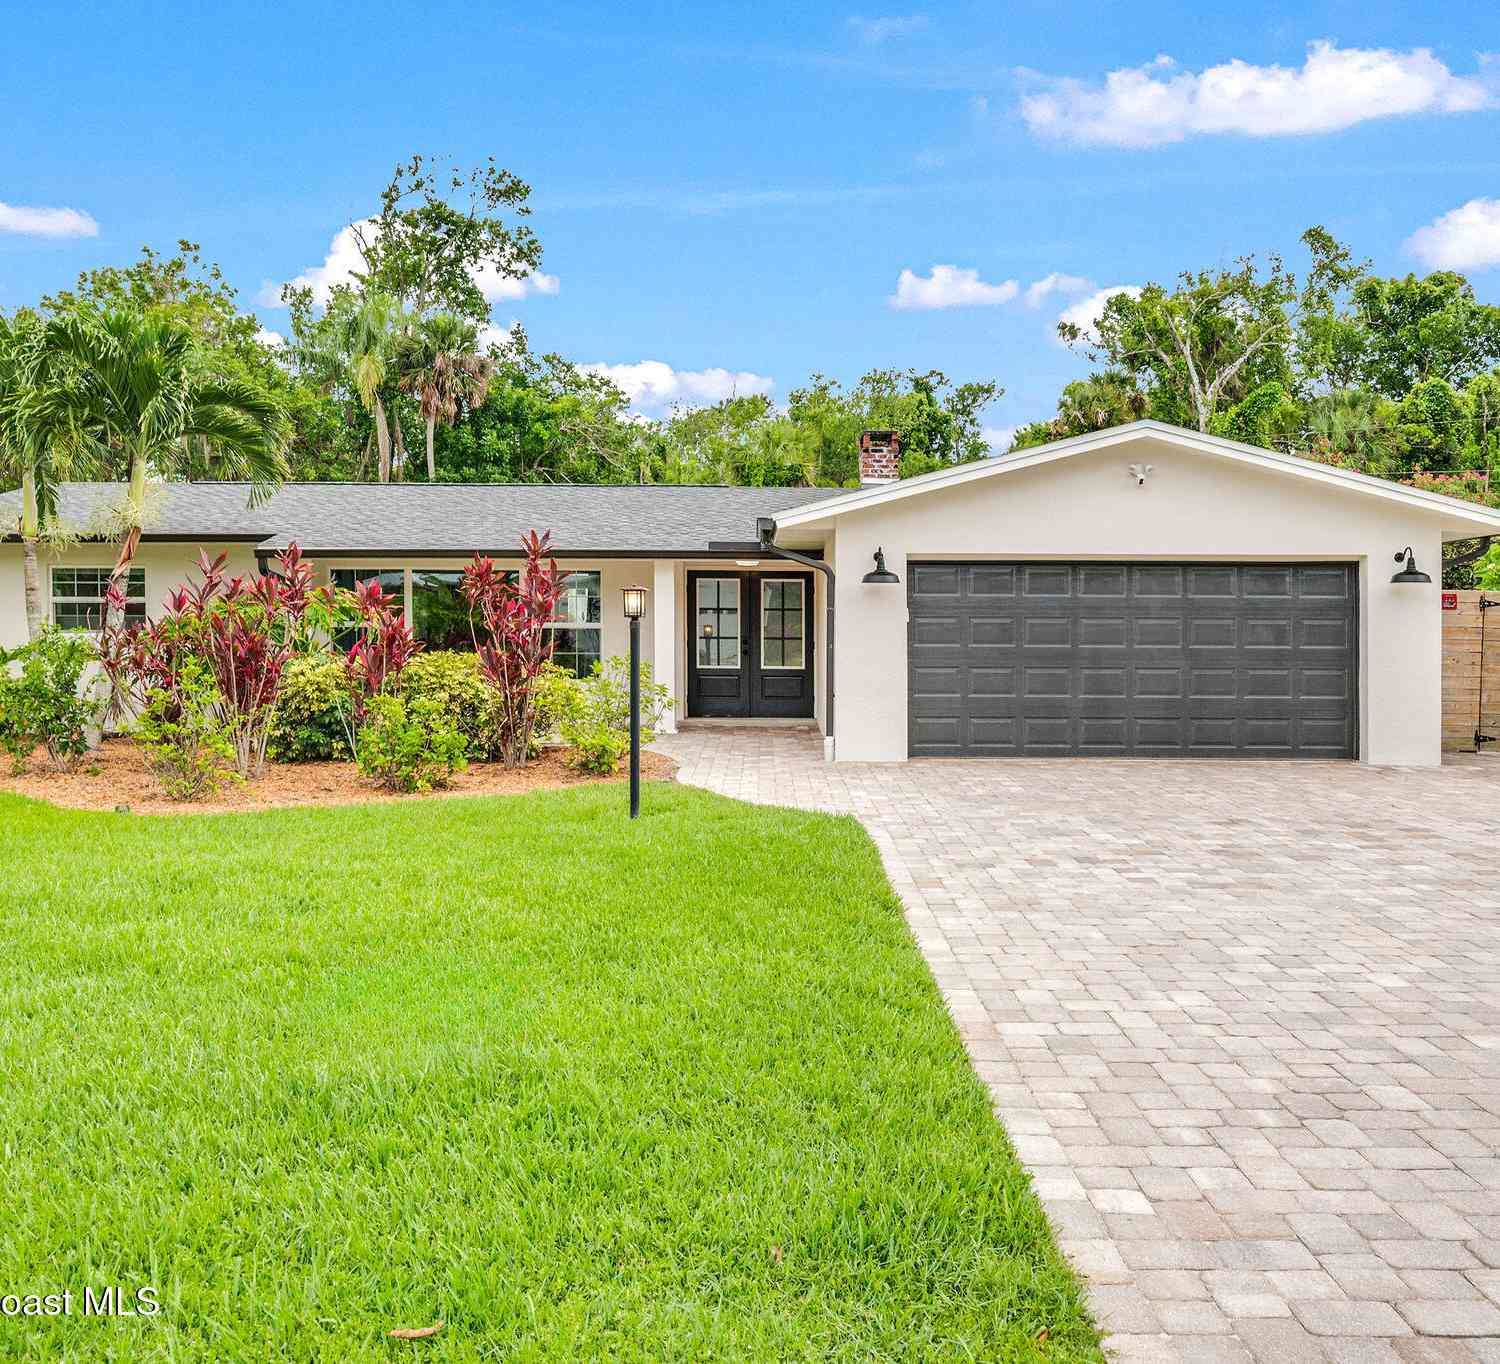
What's Special: No Rear Neighbors | Covered Lanai | Dedicated Study. New Construction - December Completion! Built by America's Most Trusted Home Builder. Welcome to the Grenada at 5441 Gunwale Drive in Windward Preserve! This home welcomes you with an open great room that flows into the kitchen and casual dining area. You will love the private primary suite tucked away with a spacious bath and generous walk-in closet, while three additional bedrooms offer flexibility for guests, hobbies, or a home office. A dedicated study adds a quiet place to work or unwind, and the lanai extends your living space outdoors for relaxed mornings and breezy evenings. With a smart layout and a two-car garage, this house is designed to support how you live today. Windward Preserve offers open spaces, preserv

 Property Details
 Map
Map
 Map
Map
What's Nearby
Nearby Areas
 Features
-
Bedroom Information
Total Bedrooms: 4Bathroom Information
Total Baths: 3 Full Baths: 3Water/Sewer
Sewer: Public SewerRoom Information
Other Rooms: 8 -
Flooring Information
Carpet, Tile -
Roofing Information
Shingle -
Interior Features
Butler Pantry, Entrance Foyer, Kitchen Island, Open Floorplan, Pantry, Primary Bathroom - Tub with Shower, Smart Home, Smart Thermostat, Split Bedrooms, Walk-In Closet(s), Other Roof: Shingle Appliances: Dishwasher, Disposal, Electric Cooktop, Electric Oven, Electric Water Heater, Microwave, Plumbed For Ice Maker Laundry Features: In Unit -
Heating & Cooling
Heating: Central, Electric, Heat Pump Cooling: Central Air, Electric WaterSource: Public
-
Building Information
Year Built: 2026 Construction Materials: Block, Frame, Stucco New Construction: Yes Security System: Carbon Monoxide Detector(s), Smoke Detector(s) Roof: Shingle -
Exterior Features
Storm ShuttersPorch: Covered, Rear Porch -
Road Types
Paved -
Laundry Features
In UnitPatio And Porch
Covered, Rear Porch
-
Lot Information
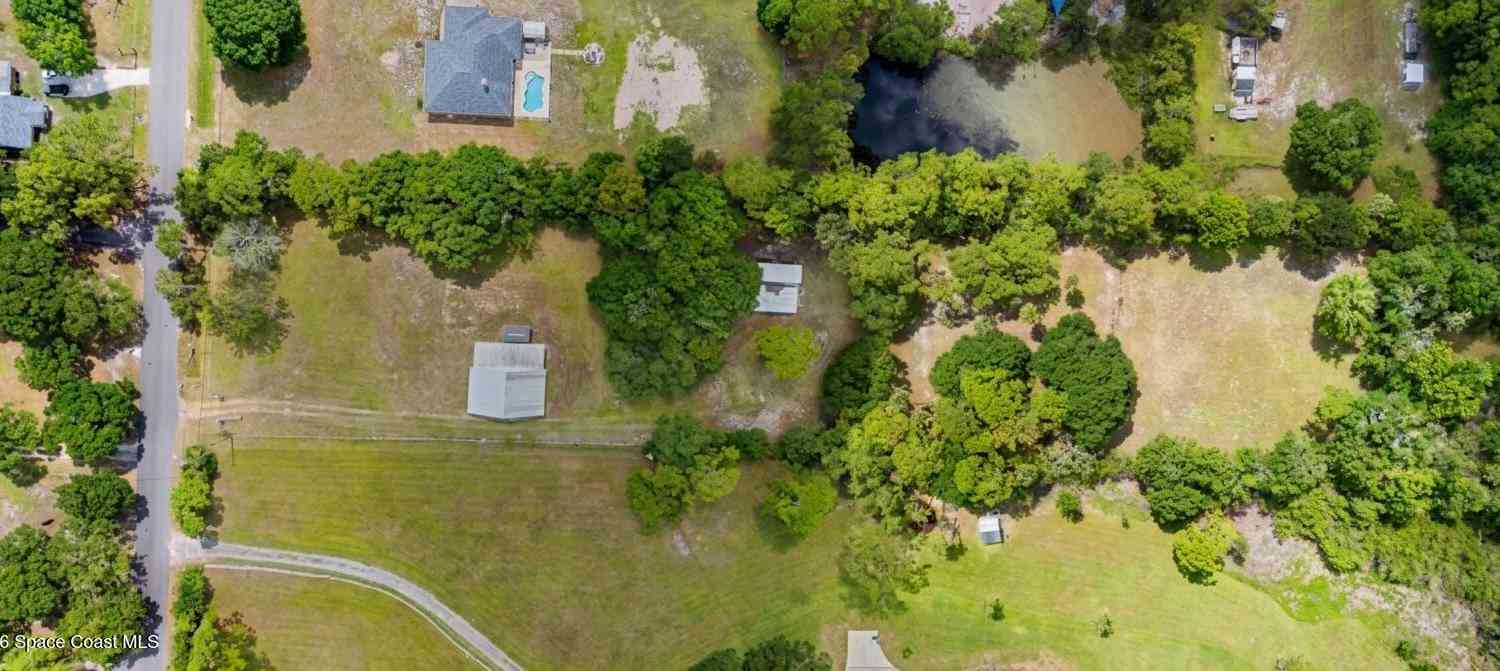
Lot Description: Dead End Street, Sprinklers In Front, Sprinklers In Rear, Other Lot Size Area: 0.16 Acres Lot Square Feet: 6,960 Stories: 1 Main Square Feet: 2394Property Information
Property Type: Residential Sub Type: Single Family Residence Style: Craftsman, Ranch SQ ft (Living Area): 2,394 Subdivision: No Subdivision MLS Area Minor: 212 - Cocoa - West of US 1 Source Neighborhood: No Subdivision Construction Materials: Block, Frame, Stucco Property Age: 0
-
Listing Price Information
Listing Id: 1082506 ist Price: $547,499 Original List Price: $541,999 List Price Tot SqFt: $229 Listing Terms Cash, Conventional, FHA, VA Loan, Other -
Listing Information
Possession: Close Of Escrow
-
Tax Information
Parcel Number: Nalot115 Annual Tax: $0 Tax Year: 2025 Taxes: Windward Preserve Lot 115
-
Parking Information
# of Garage Spaces: 2 Has Garage: Yes GarageHomeowners Association Information
Association YN: Yes Included Fees: Other Included Amenities: Clubhouse, Dog Park, Gated, Park, Pool HOA: $357.72 Quarterly Association Fee Frequency: Quarterly Association Name: Castle Group
-
School Information
Elementary School: Freedom 7Elementary School District:Junior High School: Cocoa BeachSenior High School: Cocoa -
Utility Information
Cable Available, Other -
Location Information
Direction: From Downtown Orlando: Follow signs for FL-408 East. Continue on FL-408 E. Take FL-417 Toll S and FL-528 E. Take exit 42A to merge onto I-95 S toward Miami. Take exit 202 from I-95 S. Turn left onto FL-524 E. Turn left onto Friday Rd. Turn left onto James Rd. Turn right into Windward Preserve community.
How much is this property worth?
Curious about this home's true market value? Use our free Home Evaluation Tool to instantly get a personalized Comparative Market Analysis (CMA) report. Make smarter, data-driven decisions before you buy.

Nearby Home Value
| Address | Estimate | Bed | Bath | Sq. Ft | Lot Size |
|---|---|---|---|---|---|
| 242 A Lane, Cocoa, FL, 32926 | $129,900 | 2 | 1 | 768 | 4,792 Sqft |
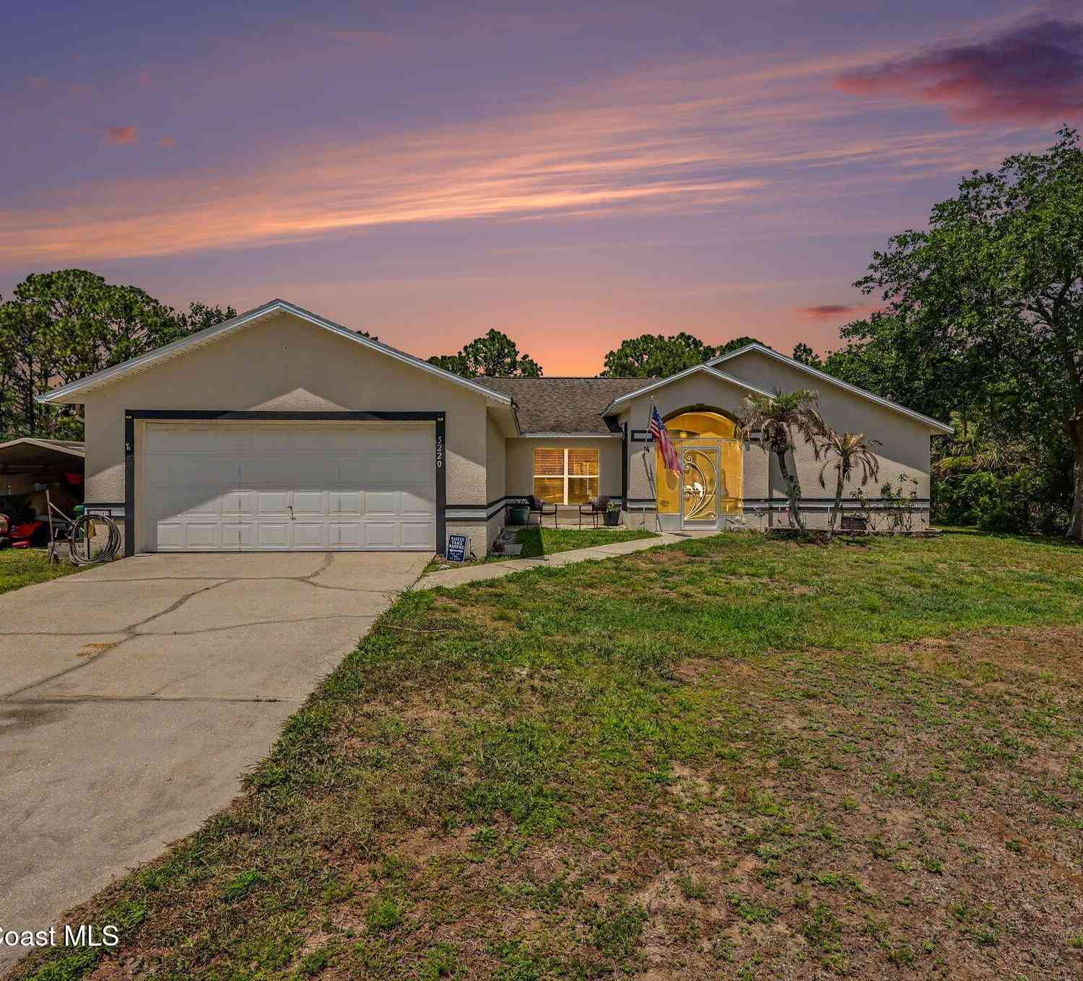
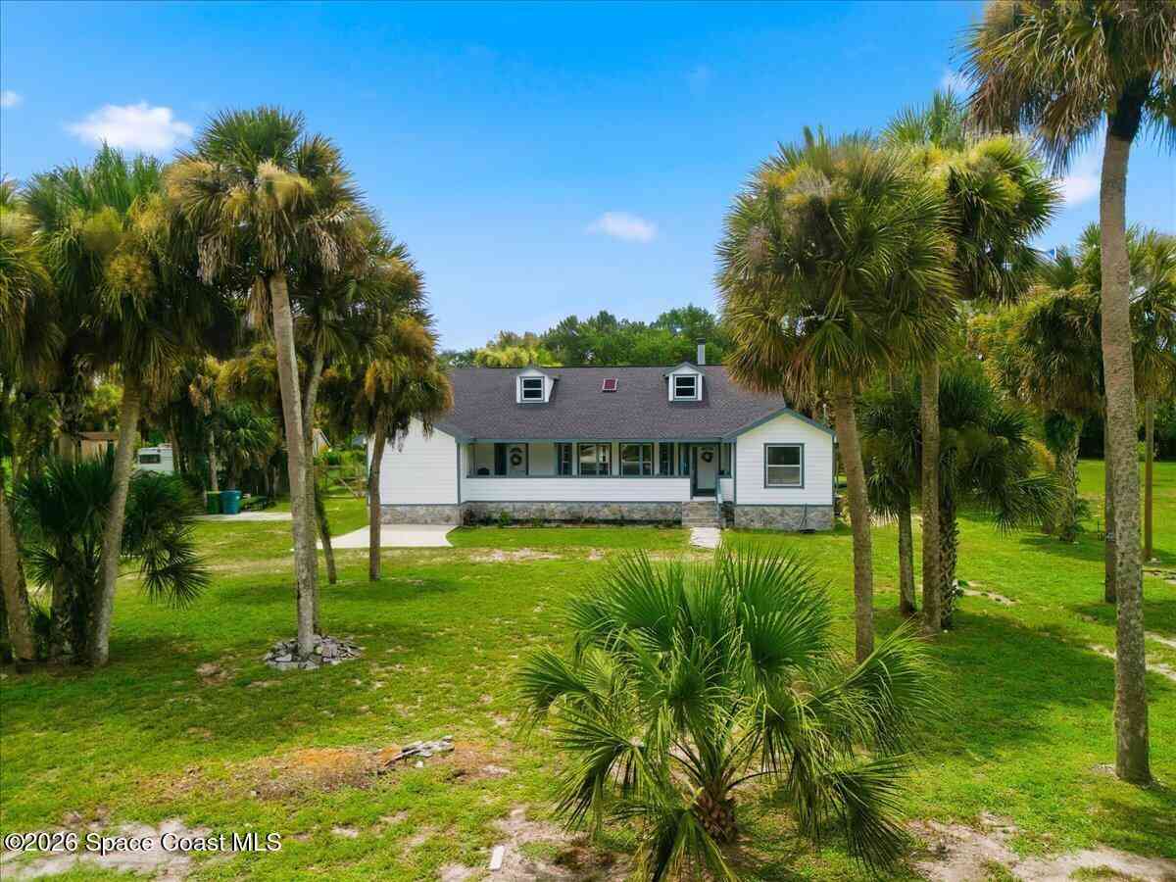
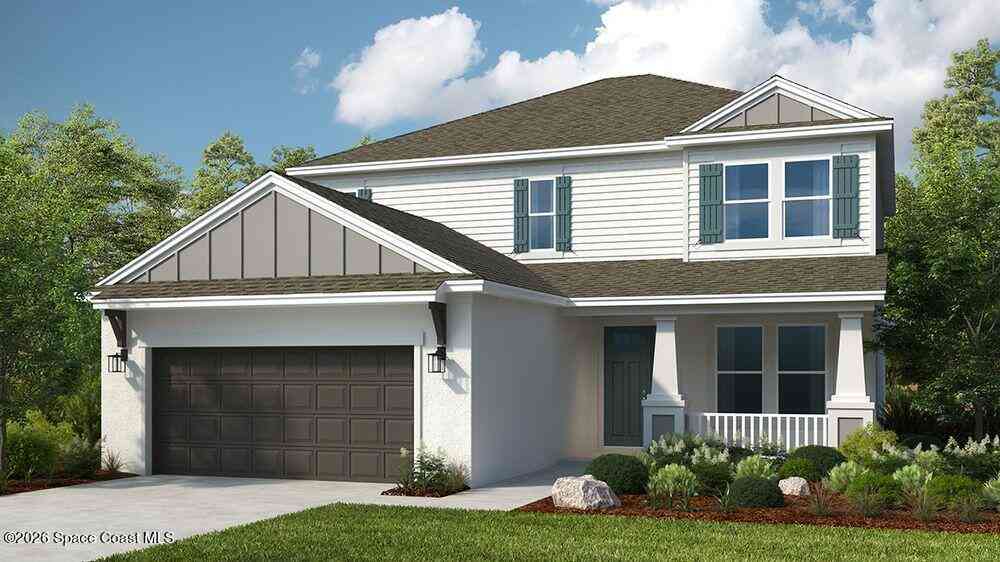
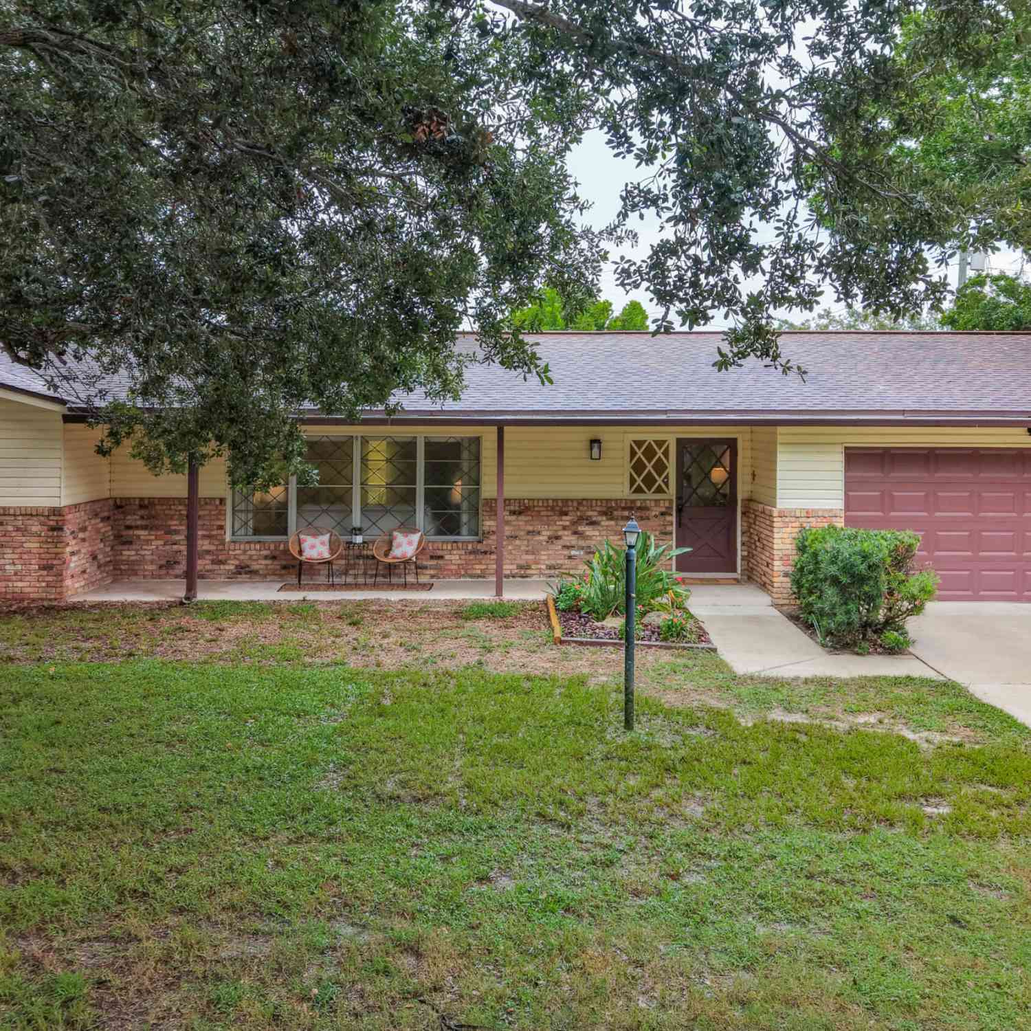
| 200 Forest Hill Drive, Cocoa, FL, 32926 | $549,000 | 3 | 2 | 2,213 | 0.23 Acre |
| 3509 Hilltop Lane, Cocoa, FL, 32926 | $349,900 | 4 | 2 | 2,217 | 0.20 Acre |
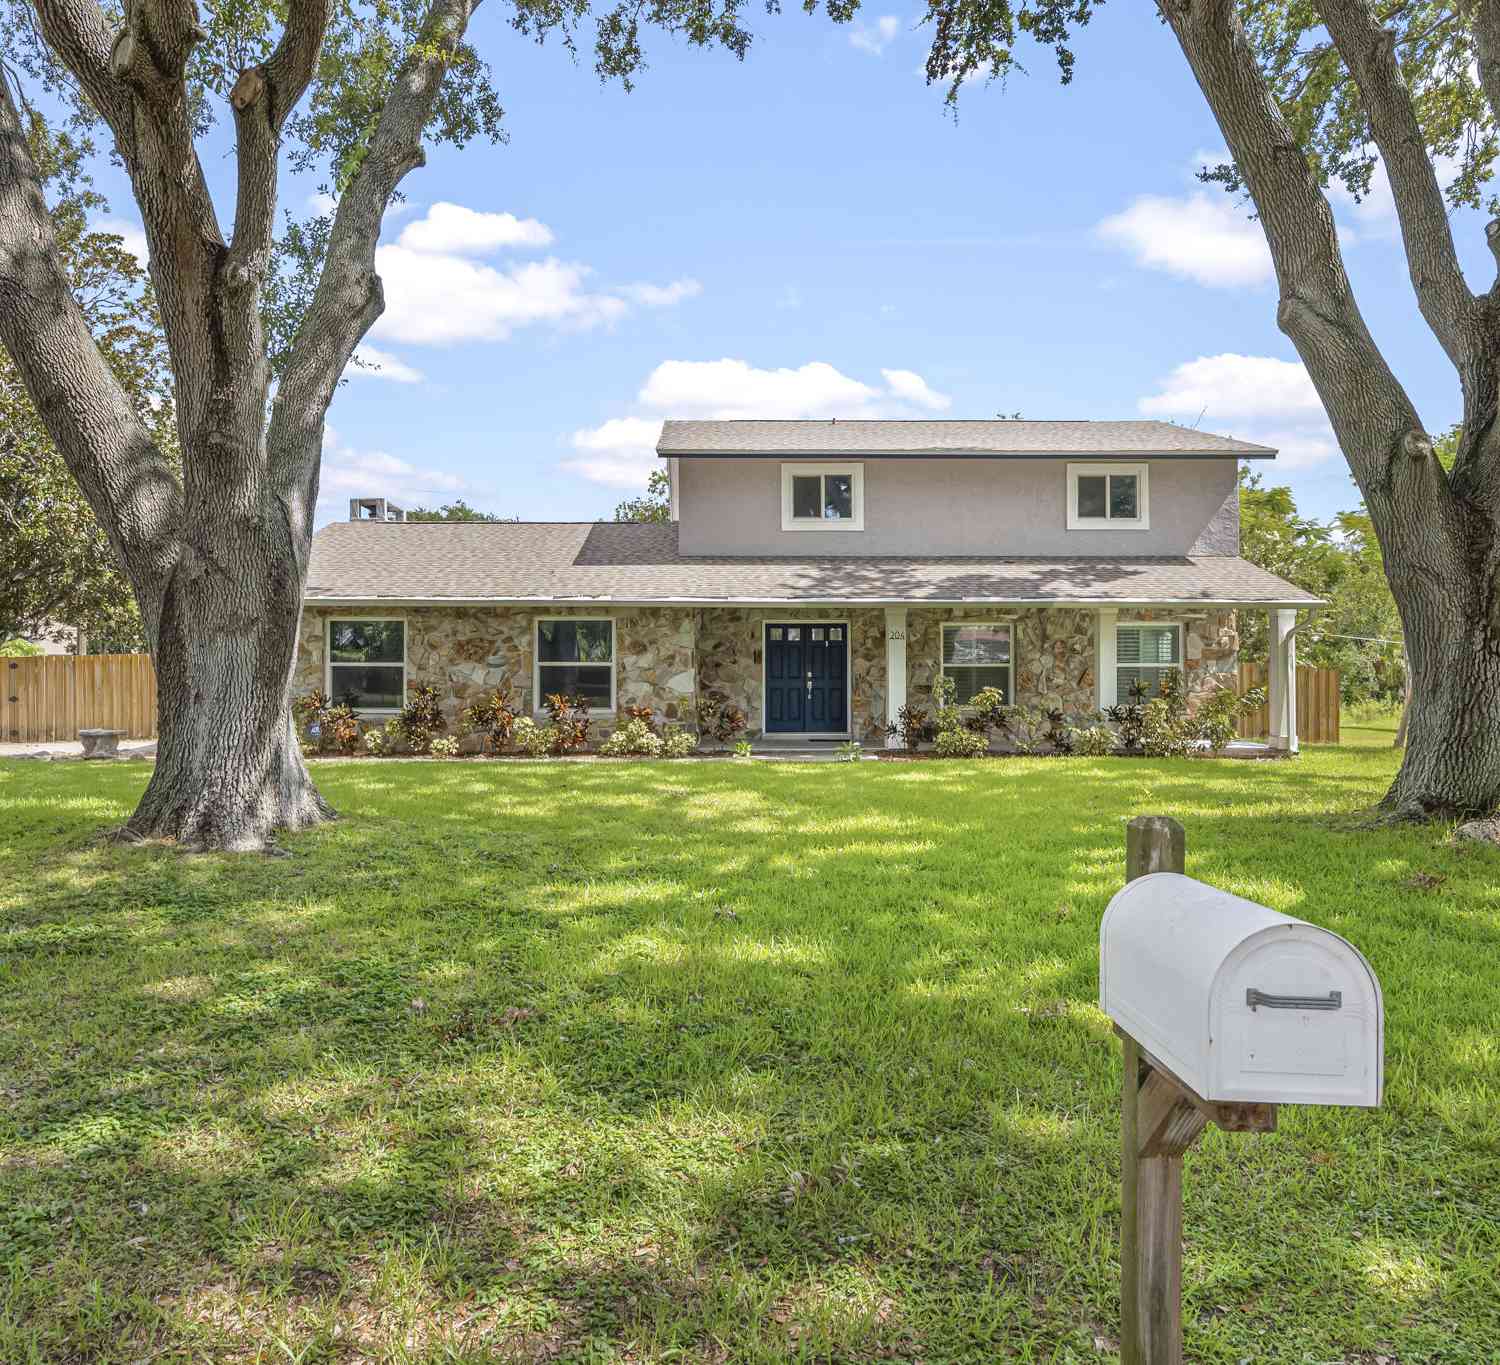
| 204 York Drive, Cocoa, FL, 32926 | $550,000 | 3 | 3 | 2,100 | 0.37 Acre |
| 3703 Warwick Drive, Cocoa, FL, 32926 | $649,900 | 4 | 3 | 1,996 | 0.29 Acre |
| 105 Briarwood Lane, Cocoa, FL, 32926 | $599,900 | 3 | 2 | 2,405 | 0.32 Acre |
| 154 Vanguard Circle, Cocoa, FL, 32926 | $200,000 | 4 | 2 | 1,707 | 0.30 Acre |
| 1710 Minnie Street, Cocoa, FL, 32926 | $200,000 | 3 | 2 | 1,224 | 0.18 Acre |
| 1710 Minnie Street, Cocoa, FL, 32926 | $200,000 | 3 | 2 | 1,224 | 0.18 Acre |
| 1710 Minnie Street, Cocoa, FL, 32926 | $200,000 | 3 | 2 | 1,224 | 0.18 Acre |
Similar Homes To 5441 Gunwale Drive
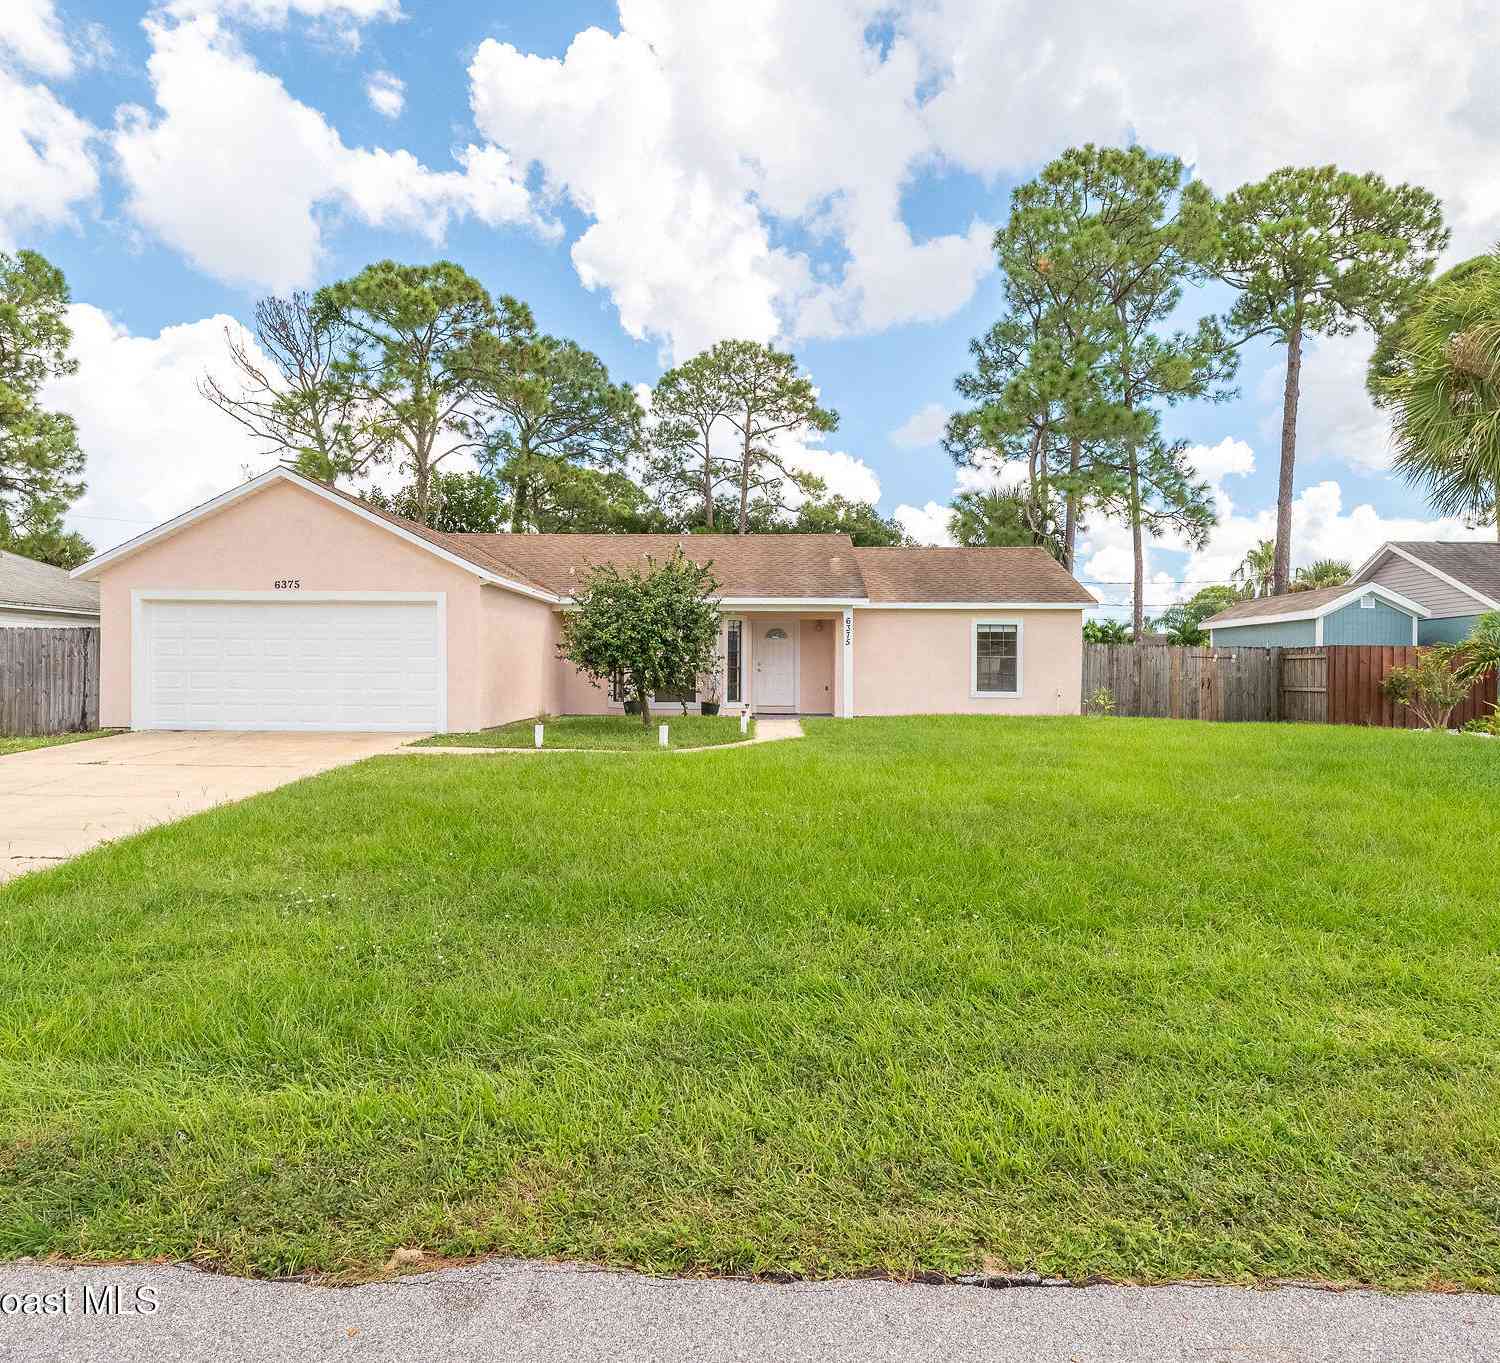
Nearby For Sale

ByOwner last updated this listing 09/08/2026 @ 13:49
More Cities with for Sale by Owner Homes
- Cocoa Homes For Sale By Owner
- Rockledge Homes For Sale By Owner
- Merritt Island Homes For Sale By Owner
- Cocoa Beach Homes For Sale By Owner
- Cape Canaveral Homes For Sale By Owner
- Viera Homes For Sale By Owner
- Titusville Homes For Sale By Owner
- Satellite Beach Homes For Sale By Owner
- Indian Harbour Beach Homes For Sale By Owner
- Christmas Homes For Sale By Owner
- West Melbourne Homes For Sale By Owner
- Melbourne Homes For Sale By Owner
- Indialantic Homes For Sale By Owner
- Mims Homes For Sale By Owner
- Palm Bay Homes For Sale By Owner
- Melbourne Beach Homes For Sale By Owner
- Chuluota Homes For Sale By Owner
- Harmony Homes For Sale By Owner
- Malabar Homes For Sale By Owner
- Grant Valkaria Homes For Sale By Owner
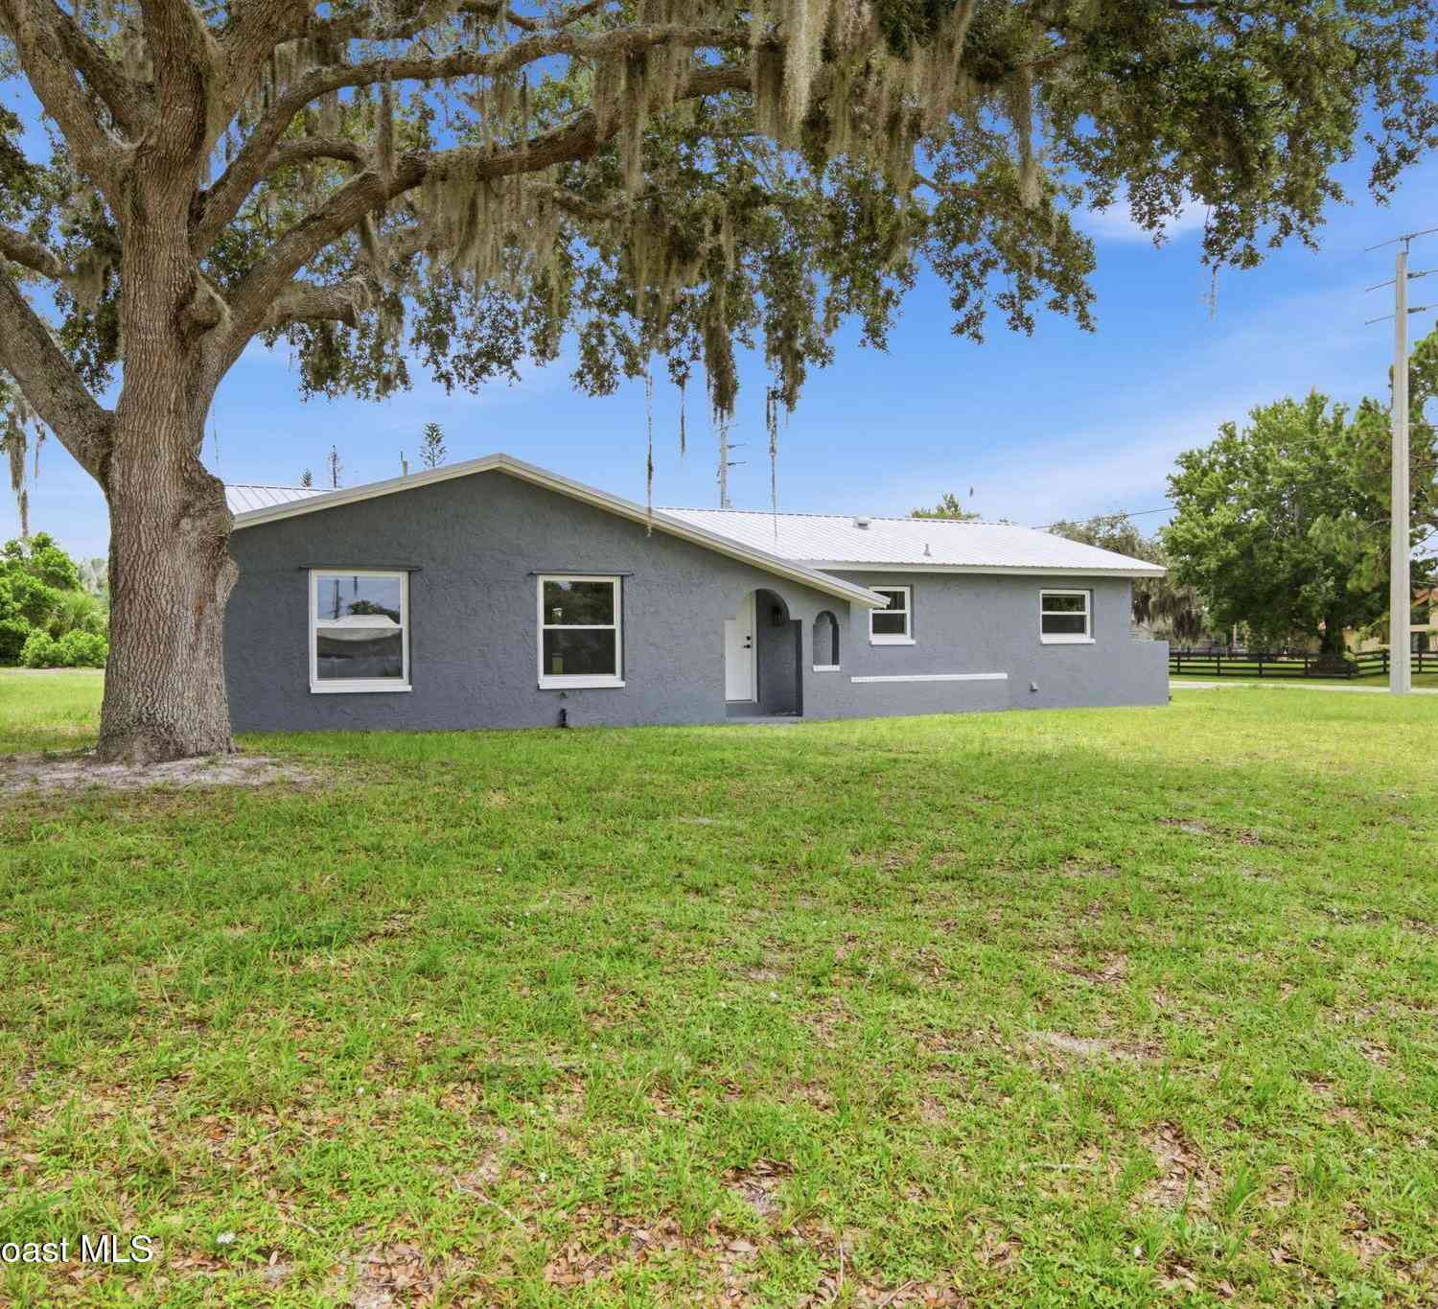
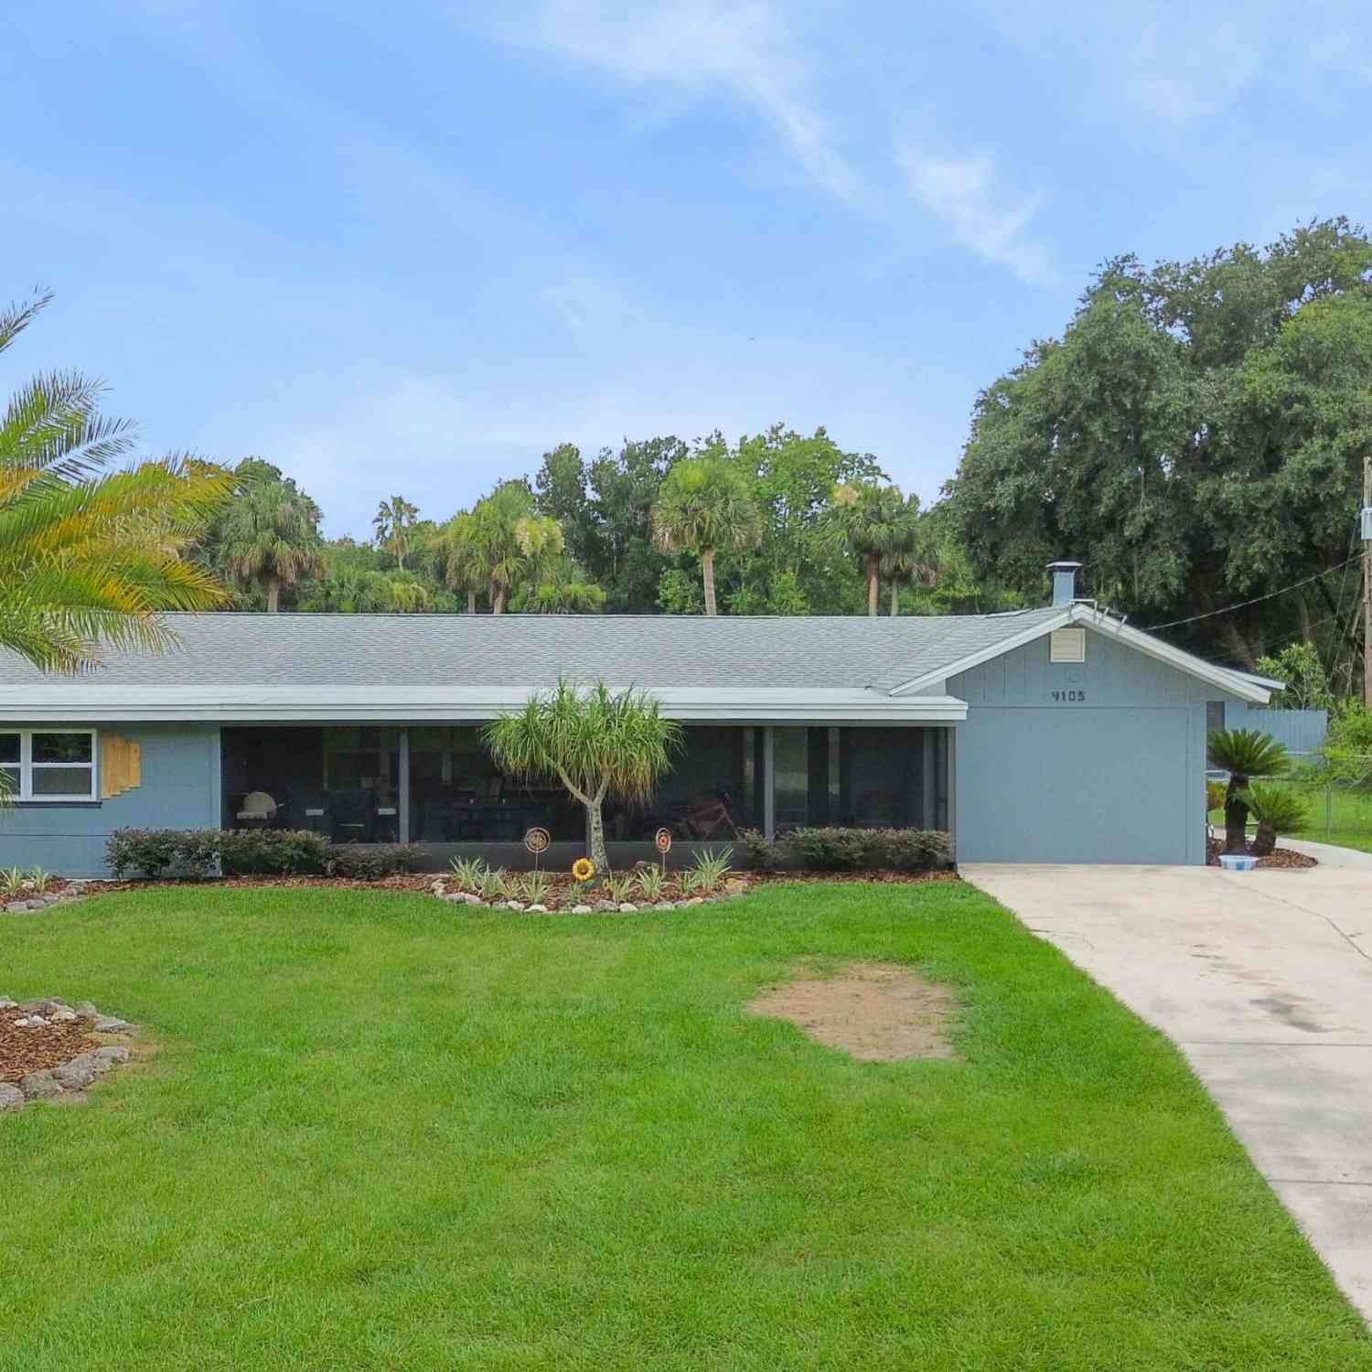
Homes around $547,499








Verify Your Email
Please enter the 6-digit verification code
sent to your email address.
Verify Your Phone Number
Please enter the 6-digit verification code
sent to your mobile phone.