

801 Pinyon Crest Road
Coalville, UT 84017

 3
3
Bed
 1.5
1.5
Bath
 2,595
2,595Sqft
 0.14
0.14Acre(Lot)
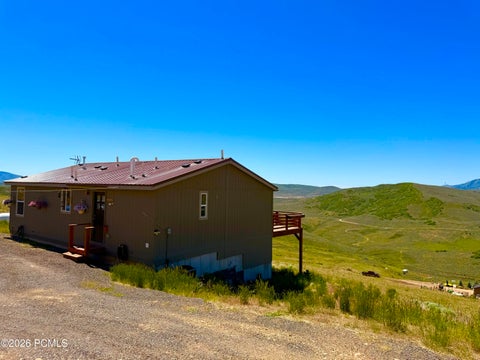
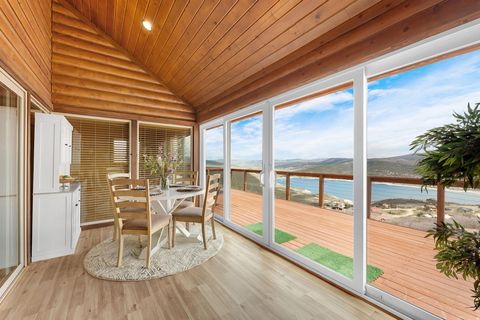
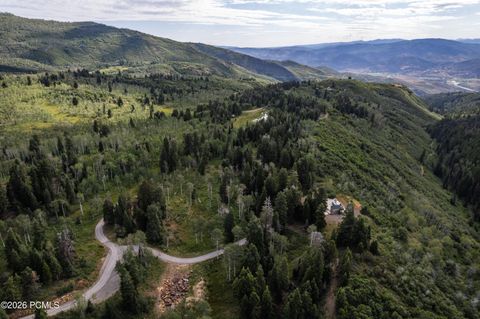
The Carson is a two-story home that feels right at home in Red Hill's quiet corner of Coalville. Red Hill has always been part of Coalville's landscape -- a familiar formation locals have looked up at for generations. Now it's lending its name to a community built in its shadow, where the Carson fits naturally. At up to four bedrooms and three and a half baths, the Carson is designed for real life. The open layout connects living areas effortlessly, making it easy for family and friends to settle in. The kitchen is built for those who love to cook -- top-of-the-line appliances and generous counter space throughout. Upstairs, spacious bedrooms offer room to unwind, with a master suite and private en-suite bath anchoring the upper floor. Step outside and the community picks up where the home

 Property Details
 Map
Map
 Map
Map
What's Nearby
Nearby Areas
 Features
-
Bedroom Information
Total beds: 3Bathroom Information
Full Baths: 1 Half Baths: 1 -
Flooring Information
Tile -
Roofing Information
Asphalt -
Interior Features
Pantry Roof: Asphalt Appliances: Dishwasher, Disposal, Gas Range, Microwave Laundry Features: Laundry Room -
Heating & Cooling
Has Heating: Yes Heating: Forced Air
-
Building Information
Year Built: 2026 Building Area Total: 2595 Patio And Porch Features: Porch Private Pool: No View: Mountain(s) Association Fee Frequency: Monthly
-
Lot Information
Lot Size Acres: 0.14Property Information
Subdivision: Wan.- Hoyt - Coal.- Rock. Source Property Type: Residential Property Age: 0
-
Listing Price Information
Listing Price: $648900 Cash, 1031 Exchange, Conventional
-
Tax Information
Parcel Number: Rhls-1-102 Tax Year: 2025 Annual Tax: $1
-
Parking Information
Garage Door Opener, AttachedGarage Information
Has Garage: Yes Has Attached Garage: Yes Garage Space: 2Homeowners Association InformationHas Association: Yes HOA: $65.00
-
Utility Information
Natural Gas Available -
Location Information
WaterSource: Public
How much is this property worth?
Curious about this home's true market value? Use our free Home Evaluation Tool to instantly get a personalized Comparative Market Analysis (CMA) report. Make smarter, data-driven decisions before you buy.

Nearby Home Value
| Address | Estimate | Bed | Bath | Sq. Ft | Lot Size |
|---|---|---|---|---|---|
| 2 Bear River Ldg #2, Coalville, UT, 84017 | $395,000 | 2 | 2 | 1,040 | 1,040 SqFt |
| 1282 Pearl Ct #9, Coalville, UT, 84017 | $1,365,000 | 4 | 4 | 5,239 | 5,239 SqFt |
| 7 Bear River Hwy #7, Coalville, UT, 84017 | $1,095,000 | 5 | 5 | 3,560 | 3,560 SqFt |
| 5866 Mirror Lake Highwa.., Coalville, UT, 84017 | $195,000 | 1 | 1 | 670 | 670 SqFt |
| 3020 E Chalk Creek Rd, Coalville, UT, 84017 | $1,500,000 | 4 | 3 | 3,481 | 3,481 SqFt |
| 3020 E Chalk Creek Road, Coalville, UT, 84017 | $1,500,000 | 4 | 2.5 | 3,481 | 3,481 SqFt |
| 28 Moose Horn Rd, #28, Coalville, UT, 84017 | $474,900 | 5 | 2 | 1,156 | 1,156 SqFt |
| 1948 Moose Hollow, Coalville, UT, 84017 | $895,000 | -- | 1 | 904 | 904 SqFt |
| 1948 Moose Holw, Coalville, UT, 84017 | $895,000 | 3 | 1 | 904 | 904 SqFt |
| 71 N 425, Coalville, UT, 84017 | $975,000 | 5 | 3 | 4,560 | 4,560 SqFt |
Similar Homes To 801 Pinyon Crest Road
Nearby For Sale
The data relating to real estate for sale on this website comes in part from the Internet Data exchange program of the Park City Board of REALTORS®. IDX information is provided exclusively for consumers' personal, non-commercial use and may not be used for any purpose other than to identify prospective properties consumers may be interested in purchasing. Real estate listings held by brokerage firms other than , are indicated by detailed information about them such as the name of the listing firms. Information deemed reliable but not guaranteed. Copyright © 2026 Park City Board of REALTORS®. All Rights Reserved.
ByOwner last updated this listing 07/27/2026 @ 03:16
More Cities with for Sale by Owner Homes
- Coalville Homes For Sale By Owner
- Oakley Homes For Sale By Owner
- Peoa Homes For Sale By Owner
- Francis Homes For Sale By Owner
- Kamas Homes For Sale By Owner
- Park City Homes For Sale By Owner
- Henefer Homes For Sale By Owner
- Midway Homes For Sale By Owner
- Morgan Homes For Sale By Owner
- Heber City Homes For Sale By Owner
- American Fork Homes For Sale By Owner
- Highland Homes For Sale By Owner
- Bountiful Homes For Sale By Owner
- Wallsburg Homes For Sale By Owner
- Murray Homes For Sale By Owner
- West Bountiful Homes For Sale By Owner
- Centerville Homes For Sale By Owner
- Salt Lake City Homes For Sale By Owner
- Farmington Homes For Sale By Owner
- North Salt Lake Homes For Sale By Owner
Homes around $648,900








Verify Your Email
Please enter the 6-digit verification code
sent to your email address.