

12851 Walnut Ridge Drive
Clive, IA 50325

 5
5
Bed
 4
4
Bath
 2,630
2,630Sqft
 0.29
0.29Acre(Lot)
This Clive home offers so many updates and great space, all in a fantastic neighborhood- you have to see it! With five bedrooms, multiple living spaces, and extensive improvements throughout, this home offers the perfect blend of comfort, style, and functionality. The main level shines with new high-end LVP throughout and a thoughtfully refreshed kitchen with newer appliances and a formal dining room. Upstairs, you'll find four spacious bedrooms, including the primary with it's own fireplace and a large en-suite. The walkout lower level adds even more flexibility with a fifth bedroom, full bathroom and additional living space. Seller's have taken such wonderful care of this home while making some large ticket updates over the last few years (see full list of updates attached in MLS). With

 Property Details
 Open House
- 09/13 2 PM-4 PM
 Map
Map
 Map
Map
What's Nearby
Nearby Areas
Features
-
Bedroom Information
Total beds: 5Bathroom Information
Total Baths: 4 Full Baths: 3 Half Baths: 1Room Information
Has Basement: Yes Basement: Finished, Walk-Out Access -
Flooring Information
Carpet -
Roofing Information
Asphalt, Shingle -
Interior Features
Central Vacuum, Eat-in Kitchen Roof: Asphalt, Shingle Appliances: Cooktop, Dryer, Dishwasher, Microwave, Refrigerator, Washer Laundry Features: Upper Level -
Heating & Cooling
Has Heating: Yes Heating: Natural Gas, Forced Air Has Cooling: Yes Cooling: Central Air
-
Building Information
Year Built: 1992 Building Area Total: 2630 Construction Materials: Metal Siding Stories: 2 Patio And Porch Features: Deck, Patio Private Pool: No -
Exterior Features
Exterior Features: Fire Pit
-
Lot Information
Lot Dimensions: 90X140 Main Square Feet: 0.289 Acres Lot Size Acres: 0.289 Lot Size Square Feet: 12600 Lot Description: Rectangular Lot
-
Listing Price Information
Listing Price: $579900 Cash, Conventional, FHA, VA Loan
-
Tax Information
Parcel Number: 29100367340000 Annual Tax: $8082 Tax Legal Desc: LOT 40 HUNTINGTON RIDGE PLAT 1
-
Parking Information
Attached, GarageGarage Information
Has Garage: Yes Has Attached Garage: Yes Garage Space: 3
-
Location Information
Direction: NW 128th Street to SE Walnut Ridge Drive. West on SE Walnut Ridge Drive. WaterSource: Public Security Features: Smoke Detector(s), Fire Alarm
How much is this property worth?
Curious about this home's true market value? Use our free Home Evaluation Tool to instantly get a personalized Comparative Market Analysis (CMA) report. Make smarter, data-driven decisions before you buy.

Nearby Home Value
| Address | Estimate | Bed | Bath | Sq. Ft | Lot Size |
|---|---|---|---|---|---|
| 18124 Iltis Lane, Clive, IA, 50325 | $475,000 | 2 | 2 | 1,669 | 0.11 Acre |
| 4123 Westgate Parkway, Clive, IA, 50325 | $899,000 | 6 | 5 | 2,113 | 0.29 Acre |
| 18322 Dooley Drive, Clive, IA, 50325 | $535,000 | 2 | 2 | 1,948 | 0.12 Acre |
| 18311 Iltis Lane, Clive, IA, 50325 | $570,000 | 2 | 2 | 2,061 | 0.12 Acre |
| 18100 Iltis Lane, Clive, IA, 50325 | $525,000 | 2 | 2 | 1,863 | 0.12 Acre |
| 18261 Hidden Knoll, Clive, IA, 50325 | $1,375,000 | 5 | 5 | 2,527 | 0.31 Acre |
| 18253 Dooley Drive, Clive, IA, 50325 | $585,000 | 2 | 2 | 2,144 | 0.12 Acre |
| 17985 Tanglewood Drive, Clive, IA, 50325 | $645,000 | 4 | 3 | 1,734 | 0.25 Acre |
| 18346 Dooley Drive, Clive, IA, 50325 | $550,000 | 2 | 2 | 1,992 | 0.12 Acre |
| 18239 Alderleaf Drive, Clive, IA, 50325 | $825,000 | 5 | 4 | 2,248 | 0.34 Acre |
Similar Homes To 12851 Walnut Ridge Drive
Nearby For Sale
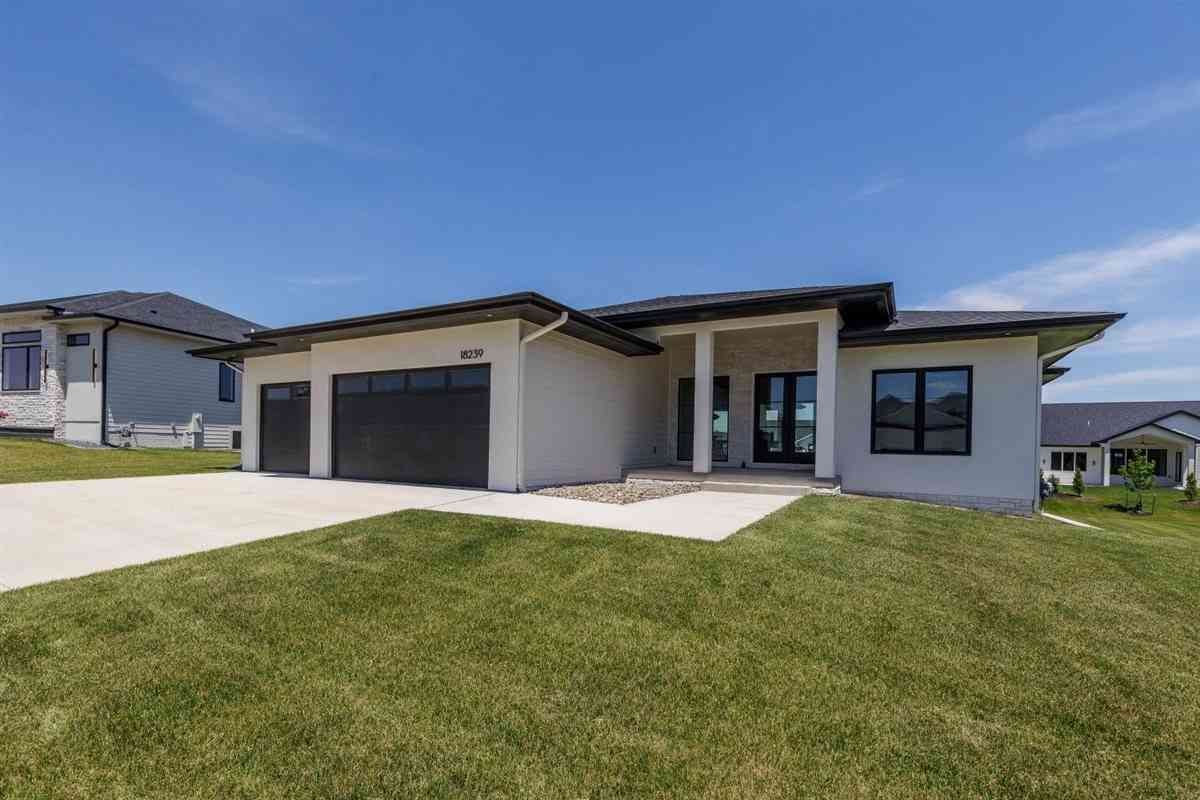
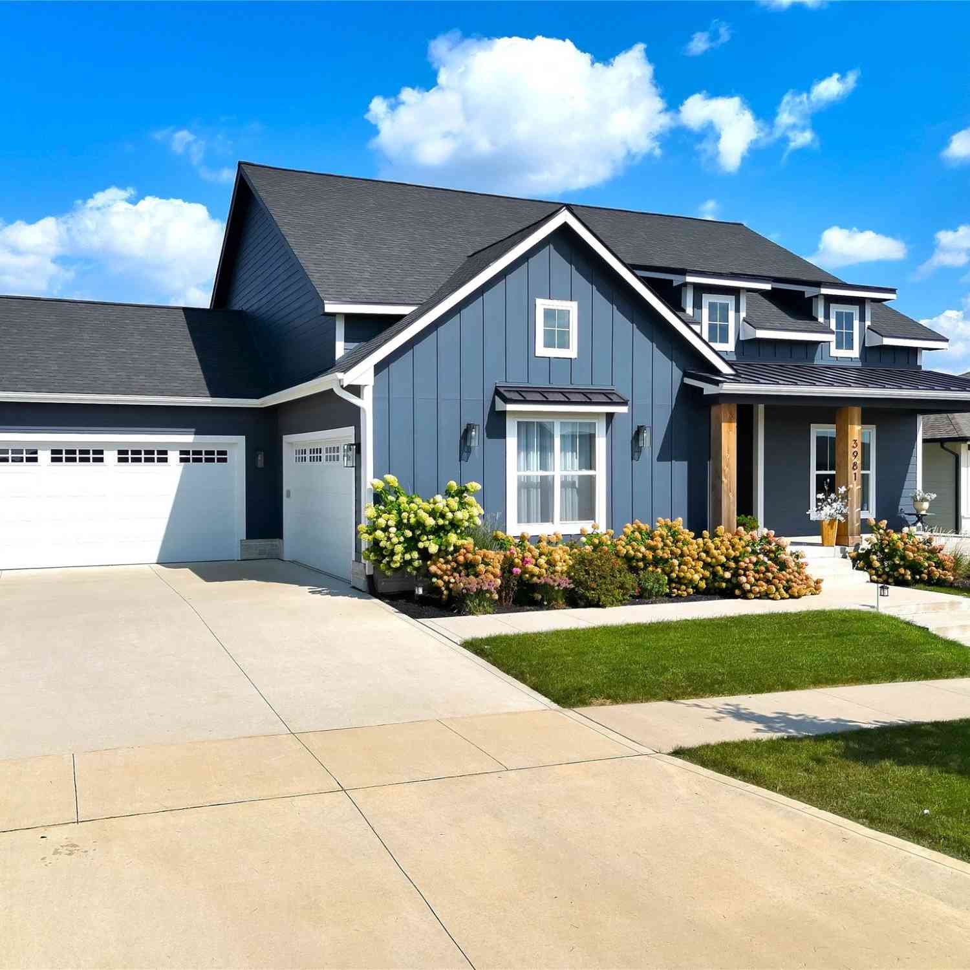
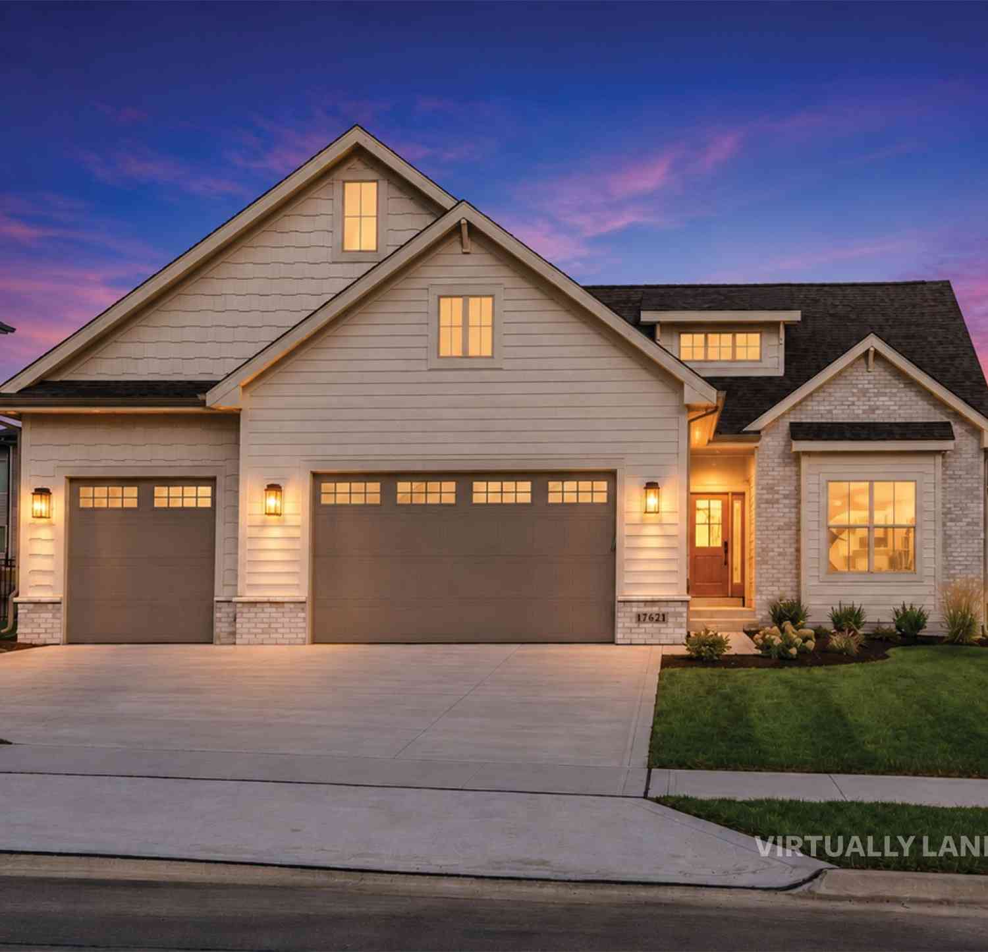

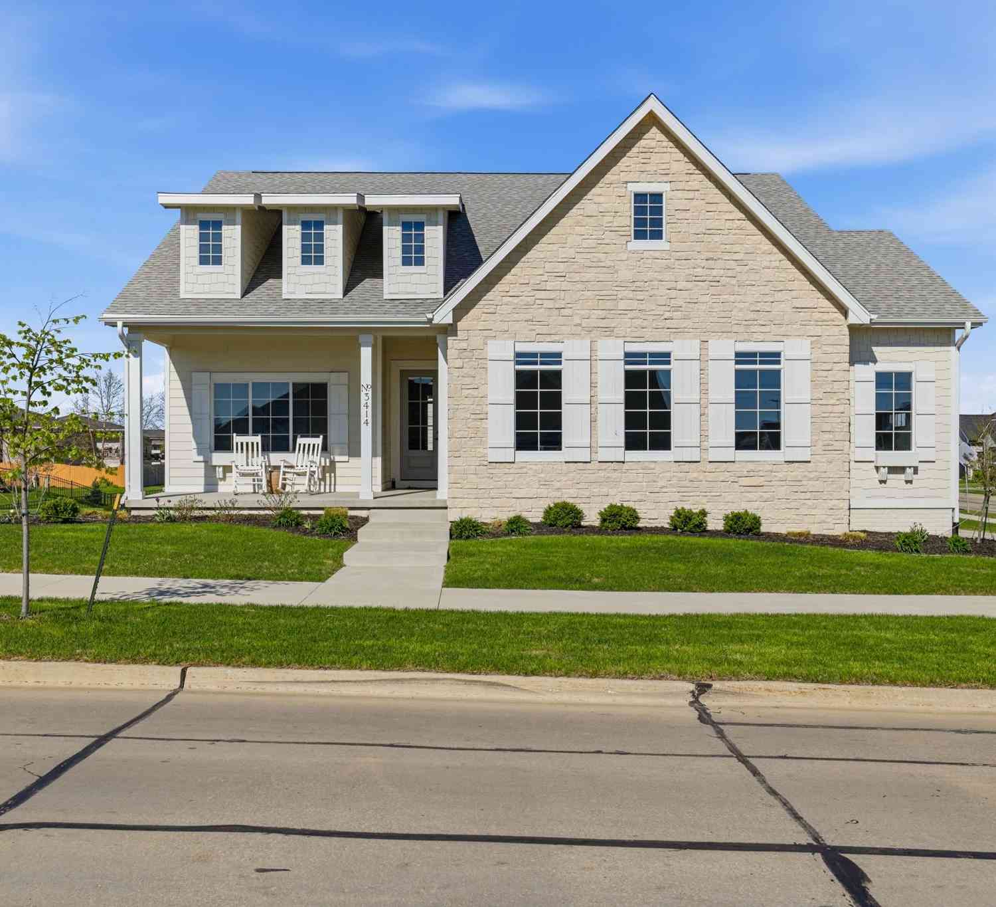
The data relating to real estate for sale on this website comes in part from the Internet Data Exchange of the Des Moines Area Association of REALTORS®. IDX information is provided exclusively for consumers' personal, non-commercial use and may not be used for any purpose other than to identify prospective properties consumers may be interested in purchasing. Information deemed reliable but not guaranteed. Copyright © 2026 Des Moines Area Association of REALTORS®. All Rights Reserved.
ByOwner last updated this listing 09/10/2026 @ 12:47
More Cities with for Sale by Owner Homes
- Clive Homes For Sale By Owner
- West Des Moines Homes For Sale By Owner
- Urbandale Homes For Sale By Owner
- Johnston Homes For Sale By Owner
- Grimes Homes For Sale By Owner
- Des Moines Homes For Sale By Owner
- Waukee Homes For Sale By Owner
- Cumming Homes For Sale By Owner
- Booneville Homes For Sale By Owner
- Windsor Heights Homes For Sale By Owner
- Norwalk Homes For Sale By Owner
- Ankeny Homes For Sale By Owner
- Granger Homes For Sale By Owner
- Van Meter Homes For Sale By Owner
- Polk City Homes For Sale By Owner
- Dallas Center Homes For Sale By Owner
- Pleasant Hill Homes For Sale By Owner
- Adel Homes For Sale By Owner
- Altoona Homes For Sale By Owner
- Martensdale Homes For Sale By Owner
Homes around $579,900










Verify Your Email
Please enter the 6-digit verification code
sent to your email address.
Verify Your Phone Number
Please enter the 6-digit verification code
sent to your mobile phone.