
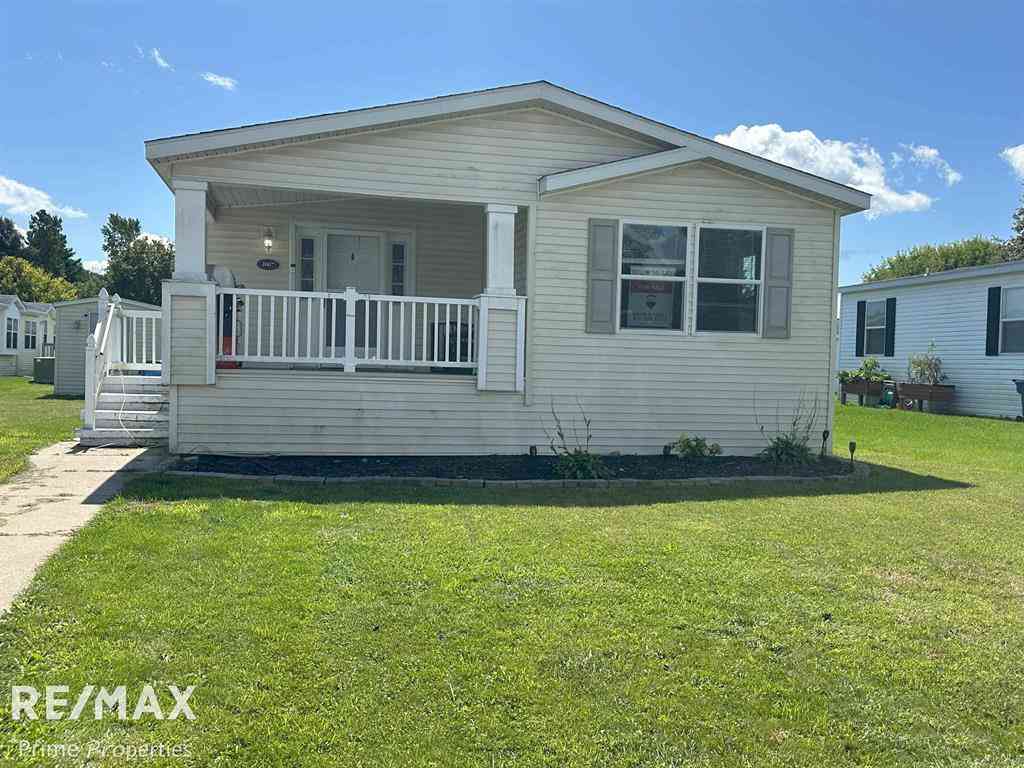
2067 Spruce Way Way
Clio, Michigan 48420

 3
3
Bed
 2
2
Bath
 1,568
1,568Sqft

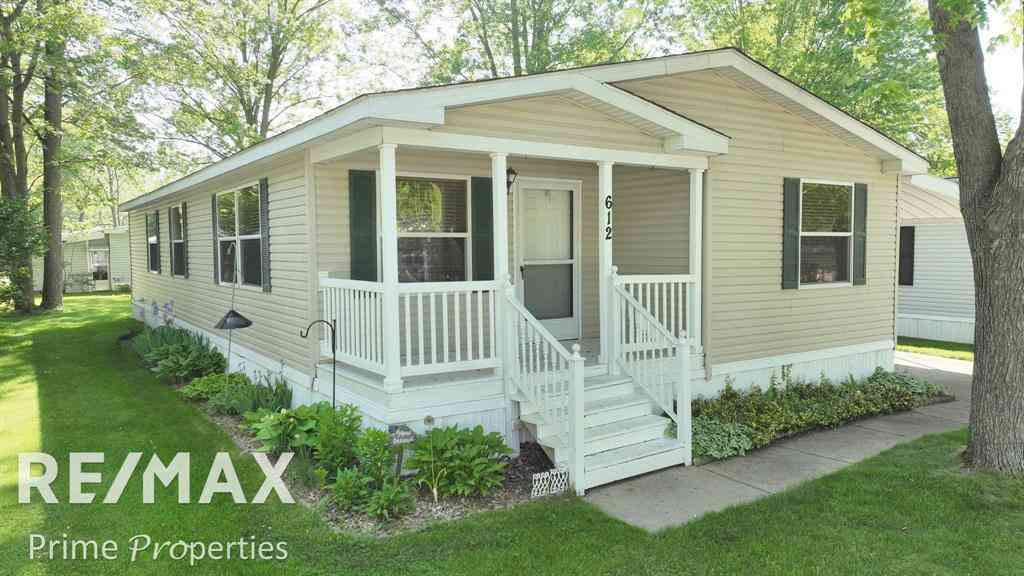
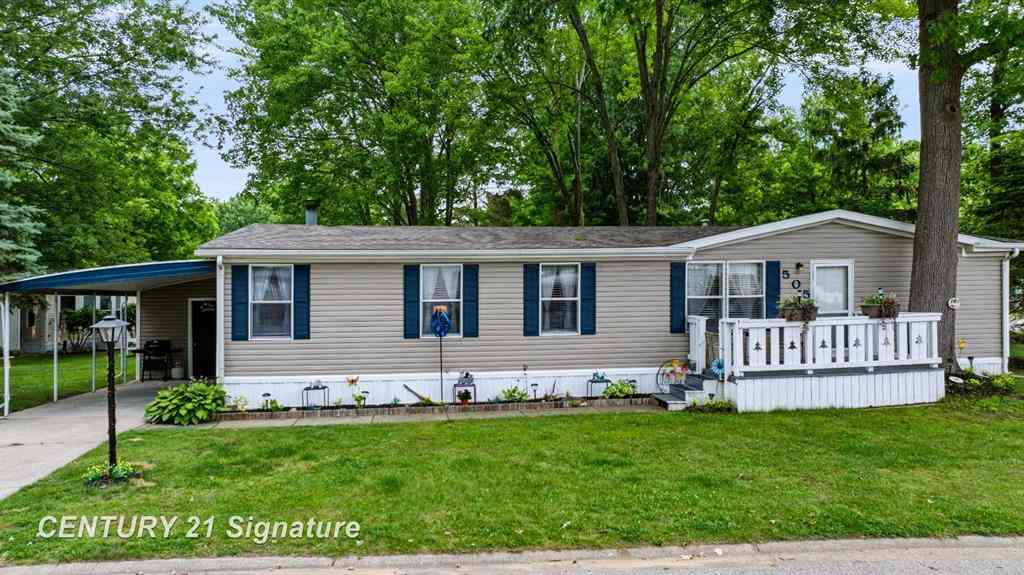
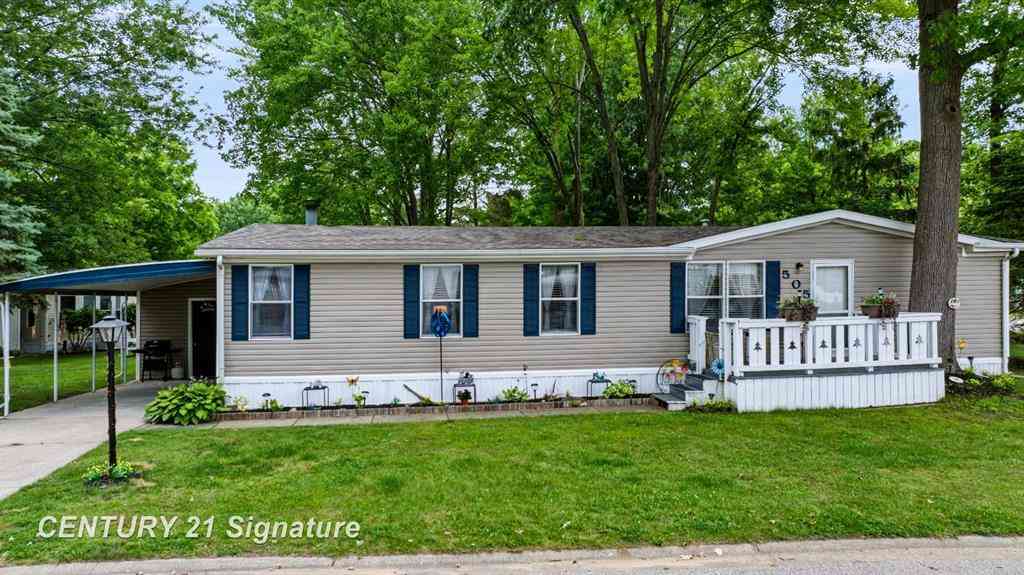
Charming 3-Bedroom Ranch in Maplewood Park "“ Welcome to this beautifully maintained 3-bedroom, 2-bath ranch home in the highly desirable Maplewood Park community. Located in a safe, friendly, and conveniently situated residential village, this home offers the perfect blend of comfort and accessibility. Step onto the inviting 13' x 10' covered front deck-a perfect spot to relax and enjoy the outdoors. Inside, you'll find a spacious 12' x 10' dining room, a well-equipped kitchen, and an open layout featuring beautiful laminate flooring throughout. The primary bedroom includes its own full bath, offering added privacy and convenience. A storage shed provides extra space for tools and equipment. Maplewood Park is a family-friendly community known for its landscaped grounds, lighted streets,

 Property Details
 Map
Map
 Map
Map
What's Nearby
Nearby Areas
 Features
-
Bedroom Information
Total Bedrooms: 3Bathroom Information
Total Baths: 2 Full Baths: 2 -
Room Information
Total Rooms: 9Interior Features
Appliances: Dishwasher,Microwave,Oven,Range/Stove -
Heating & Cooling
Cooling: Central Air Heating: Forced Air Heating Fuel: Natural Gas
-
Building Information
Year Built: 2006 Building Stories: 1 Story Foundation/Basement: Crawl Architecture: Manufactured w/o Land -
Exterior Features
Pool – Community,Playground Construction: Aluminum -
Utility Features
Sewer: Sewer (Sewer-Sanitary) -
Water
Public (Municipal)
-
Lot Information
Lot Features: Mobile Home Park -
Property Information
SQ ft: 1568 Subdivision: Maplewood Park Financing: Cash,Conventional
-
Listing Price Information
Original List Price: $67,900 -
Listing Information
Possession: Close Plus 31-60 Days Legal Description: BUILDING ON LEASED LAND SITE 60 A PARCEL OF LAND BEG AT SE COR OF SEC TH S 87 DEG 35 MIN 30 SEC W 496.41 FT TH N 0 DEG 00 MIN 49 SEC W 264.23 FT TH S 87 DEG 35 MIN 30 SEC W 825 FT TH N 0 DEG 00 MIN 49 SEC W 982.71 FT TH N 89 DEG 59 MIN 11 SEC E 148 F T TH S 0 DEG 00 MIN 49 SEC E 24.74 FT TH N 89 DEG 59 MIN 11 SEC E 113.01 FT TH N 78 DEG 01 MIN 46 SEC E 58.82 FT TH N 87 DEG 34 MIN 31 SEC E 241.93 FT TH N 81.8 FT TH N 45 DEG 30 MIN 49 SEC W 18.68 FT TH N 48 DEG 38 MIN 27 SEC E 129.02 FT TH ON CURV E TO LEFT CHORD=S 71 DEG 33 MIN 50 SEC E 134.5 FT TH N 87 DEG 35 MIN 30 SEC E 100.9 FT TH ON CURVE TO LEFT CHORD=N 43 DEG 47 MIN 45 SEC E 41.53 FT TH E 156.99 FT TH N 129.92 FT TH N 87 DEG 35 MIN E 264.64 FT TH S 1501.34 FT TO PL OF BEG SEC
-
Tax Information
Annual Tax: $21Terms/Deposits/Fees
Assoc Fee Freq: $Monthly -
Possession
Close Plus 31-60 Days -
Legal Information
Legal Description: Section: BUILDING ON LEASED LAND SITE 60 A PARCEL OF LAND BEG AT SE COR OF SEC TH S 87 DEG 35 MIN 30 SEC W 496.41 FT TH N 0 DEG 00 MIN 49 SEC W 264.23 FT TH S 87 DEG 35 MIN 30 SEC W 825 FT TH N 0 DEG 00 MIN 49 SEC W 982.71 FT TH N 89 DEG 59 MIN 11 SEC E 148 F T TH S 0 DEG 00 MIN 49 SEC E 24.74 FT TH N 89 DEG 59 MIN 11 SEC E 113.01 FT TH N 78 DEG 01 MIN 46 SEC E 58.82 FT TH N 87 DEG 34 MIN 31 SEC E 241.93 FT TH N 81.8 FT TH N 45 DEG 30 MIN 49 SEC W 18.68 FT TH N 48 DEG 38 MIN 27 SEC E 129.02 FT TH ON CURV E TO LEFT CHORD=S 71 DEG 33 MIN 50 SEC E 134.5 FT TH N 87 DEG 35 MIN 30 SEC E 100.9 FT TH ON CURVE TO LEFT CHORD=N 43 DEG 47 MIN 45 SEC E 41.53 FT TH E 156.99 FT TH N 129.92 FT TH N 87 DEG 35 MIN E 264.64 FT TH S 1501.34 FT TO PL OF BEG SEC
-
Multi-Unit Information
Road Frontage: Paved
-
School Information
School District: Clio -
Utility Information
Water: Public (Municipal) Sewer: Sewer (Sewer-Sanitary)
How much is this property worth?
Curious about this home's true market value? Use our free Home Evaluation Tool to instantly get a personalized Comparative Market Analysis (CMA) report. Make smarter, data-driven decisions before you buy.

Nearby Home Value
| Address | Estimate | Bed | Bath | Sq. Ft | Lot Size |
|---|---|---|---|---|---|
| 7415 W Farrand Road , Clio, MI, 48420 | $444,900 | 3 | 2.5 | 1,860 | 26.84 Acres |
| 2289 Marjorie Lane , Clio, MI, 48420 | $299,000 | 3 | 2.5 | 1,950 | 0.46 Acre |
| 13135 N Linden Road , Clio, MI, 48420 | $269,900 | 4 | 1.5 | 2,052 | 0.66 Acre |
| 2071 E Dodge Road , Clio, MI, 48420 | $199,900 | 3 | 2 | 1,400 | 0.69 Acre |
| 1291 W Tobias Road , Clio, MI, 48420 | $270,000 | 2 | 2 | 1,500 | 2.05 Acres |
| 12181 N Belsay Road , Clio, MI, 48420 | $347,900 | 3 | 1.5 | 1,176 | 3.85 Acres |
| 3241 E Frances Road , Clio, MI, 48420 | $298,900 | 3 | 1 | 912 | 16 Acres |
| 3283 E Dodge Road , Clio, MI, 48420 | $209,900 | 3 | 1.5 | 1,064 | 0.79 Acre |
| 3304 E Vienna Road , Clio, MI, 48420 | $675,000 | 3 | 2.5 | 3,758 | 17.08 Acres |
| 3105 E Dodge Road , Clio, MI, 48420 | $375,000 | 4 | 2 | 2,906 | 11.18 Acres |
Similar Homes To 2067 Spruce Way Way
Nearby For Sale




Disclosure: The accuracy of all information, regardless of source, is not guaranteed or warranted. All information should be independently verified. Any use of search facilities of data on the site, other than by a consumer looking to purchase real estate, is prohibited. IDX provided courtesy of Realcomp II Ltd., via ByOwner.com and REALCOMP, Copyright 2026 Realcomp II Ltd. Shareholders. REALTOR (R) licensed in the state of Michigan. The listing broker’s offer of compensation is made only to participants of the MLS where the listing is filed and to participants of any data share partner MLS.
ByOwner last updated this listing 09/09/2026 @ 19:38
More Cities with for Sale by Owner Homes
- Clio Homes For Sale By Owner
- Mount Morris Homes For Sale By Owner
- Genesee Homes For Sale By Owner
- Birch Run Homes For Sale By Owner
- Montrose Homes For Sale By Owner
- Flushing Homes For Sale By Owner
- Otisville Homes For Sale By Owner
- Frankenmuth Homes For Sale By Owner
- Millington Homes For Sale By Owner
- Burton Homes For Sale By Owner
- Burt Homes For Sale By Owner
- Bridgeport Homes For Sale By Owner
- Davison Homes For Sale By Owner
- New Lothrop Homes For Sale By Owner
- Flint Homes For Sale By Owner
- Otter Lake Homes For Sale By Owner
- Vassar Homes For Sale By Owner
- Lennon Homes For Sale By Owner
- Swartz Creek Homes For Sale By Owner
- Columbiaville Homes For Sale By Owner
Homes around $65,000






Verify Your Email
Please enter the 6-digit verification code
sent to your email address.
Verify Your Phone Number
Please enter the 6-digit verification code
sent to your mobile phone.