
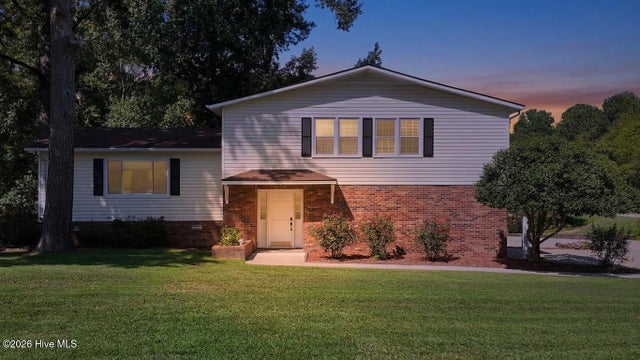
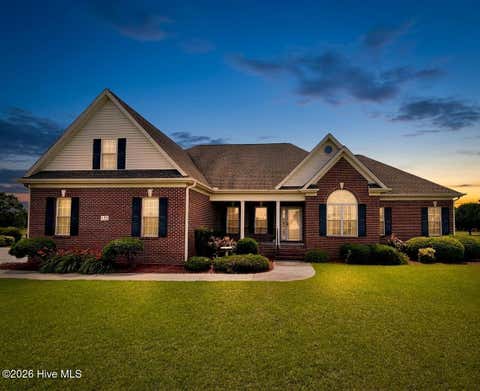
1013 Lakeview Drive
Clinton, NC 28328

 4
4
Bed
 3
3
Bath
 2,510
2,510Sqft
 1.22
1.22Acres(Lot)
Welcome to 1013 Lakeview Drive, a thoughtfully updated four-bedroom, two-and-a-half-bath home offering generous living space, approximately 1.22 acres, and peaceful lake views, all just minutes from downtown Clinton. Set on a prominent corner lot, the property features a circular driveway with two entrances for easy access and additional parking, along with a carport and separate workshop/storage area offering valuable space for tools, equipment, hobbies, and special projects. Some of the home's most meaningful improvements have been made with long-term comfort, efficiency, and convenience in mind. High-efficiency HVAC systems paired with smart thermostats help provide greater control over year-round comfort, while a smart hot water heater and smart front door lock bring useful technolo

 Property Details
 Map
Map
 Map
Map
What's Nearby
Nearby Areas
 Features
-
Bedroom Information
Total beds: 4Bathroom Information
Total Baths: 3 Full Baths: 2 Half Baths: 1Room Information
Rooms Total: 7 Basement: None, Crawl Space -
Flooring Information
Carpet, Tile, Vinyl -
Roofing Information
Shingle -
Interior Features
Ceiling Fan(s) Roof: Shingle Window Features: Insulated Windows -
Heating & Cooling
Has Heating: Yes Heating: Electric, Forced Air Has Cooling: Yes Cooling: Central Air Water front: 1
-
Building Information
Year Built: 1975 Building Area Total: 2510 Construction Materials: Brick Veneer, Vinyl Siding, Frame Patio And Porch Features: Deck, Patio Private Pool: No View: Lake Association Fee Frequency: Annually
-
Lot Information
Lot Dimensions: Irregular Main Square Feet: 1.22 Acres Lot Size Acres: 1.22 Lot Size Square Feet: 53143 Lot Description: Corner LotProperty Information
Subdivision: Lakeview Source Property Type: Residential Property SubType: Single Family Residence Levels: Two Property Age: 51
-
Listing Price Information
Listing Price: $395000 Cash, Conventional, FHA, USDA Loan, VA Loan
-
Tax Information
Parcel Number: 12080916301 Tax Year: 2026 Annual Tax: $3174.14
-
Parking Information
On Site, PavedHomeowners Association InformationHas Association: Yes HOA: $200.00 Association Amenities: None
-
School Information
Elementary School: LC Kerr ElementaryJunior High School: Sampson MiddleSenior High School: Clinton High -
Utility Information
Sewer Available, Water Available -
Location Information
WaterSource: Public
How much is this property worth?
Curious about this home's true market value? Use our free Home Evaluation Tool to instantly get a personalized Comparative Market Analysis (CMA) report. Make smarter, data-driven decisions before you buy.

Nearby Home Value
| Address | Estimate | Bed | Bath | Sq. Ft | Lot Size |
|---|---|---|---|---|---|
| 108 Sunny Acres, Clinton, NC, 28328 | $464,900 | 4 | 4 | 2,288 | 0.22 Acre |
| 393 Moltonville Road, Clinton, NC, 28328 | $492,500 | 3 | 2 | 2,152 | 7.82 Acres |
| 2000 Moltonville Road, Clinton, NC, 28328 | $479,900 | 4 | 3 | 3,343 | 1.97 Acres |
| 301 Fork Lake Drive, Clinton, NC, 28328 | $299,500 | 3 | 3 | 1,723 | 1.64 Acres |
| 4931 Faison Highway, Clinton, NC, 28328 | $369,900 | 3 | 4 | 3,065 | 3.40 Acres |
| 1181 Reedsford Road, Clinton, NC, 28328 | $169,900 | 3 | 1 | 1,194 | 1 Acre |
| 122 Challenge Club Drive, Clinton, NC, 28328 | $457,000 | 4 | 4 | 2,393 | 0.89 Acre |
| 97 Planters Walk Lane, Clinton, NC, 28328 | $399,000 | 3 | 3 | 2,855 | 1.22 Acres |
| 2177 Boney Mill Road, Clinton, NC, 28328 | $265,500 | 3 | 2 | 1,616 | 29 Acres |
| 2312 Indian Town Road, Clinton, NC, 28328 | $266,000 | 3 | 2 | 1,196 | 0.99 Acre |
Similar Homes To 1013 Lakeview Drive
Nearby For Sale
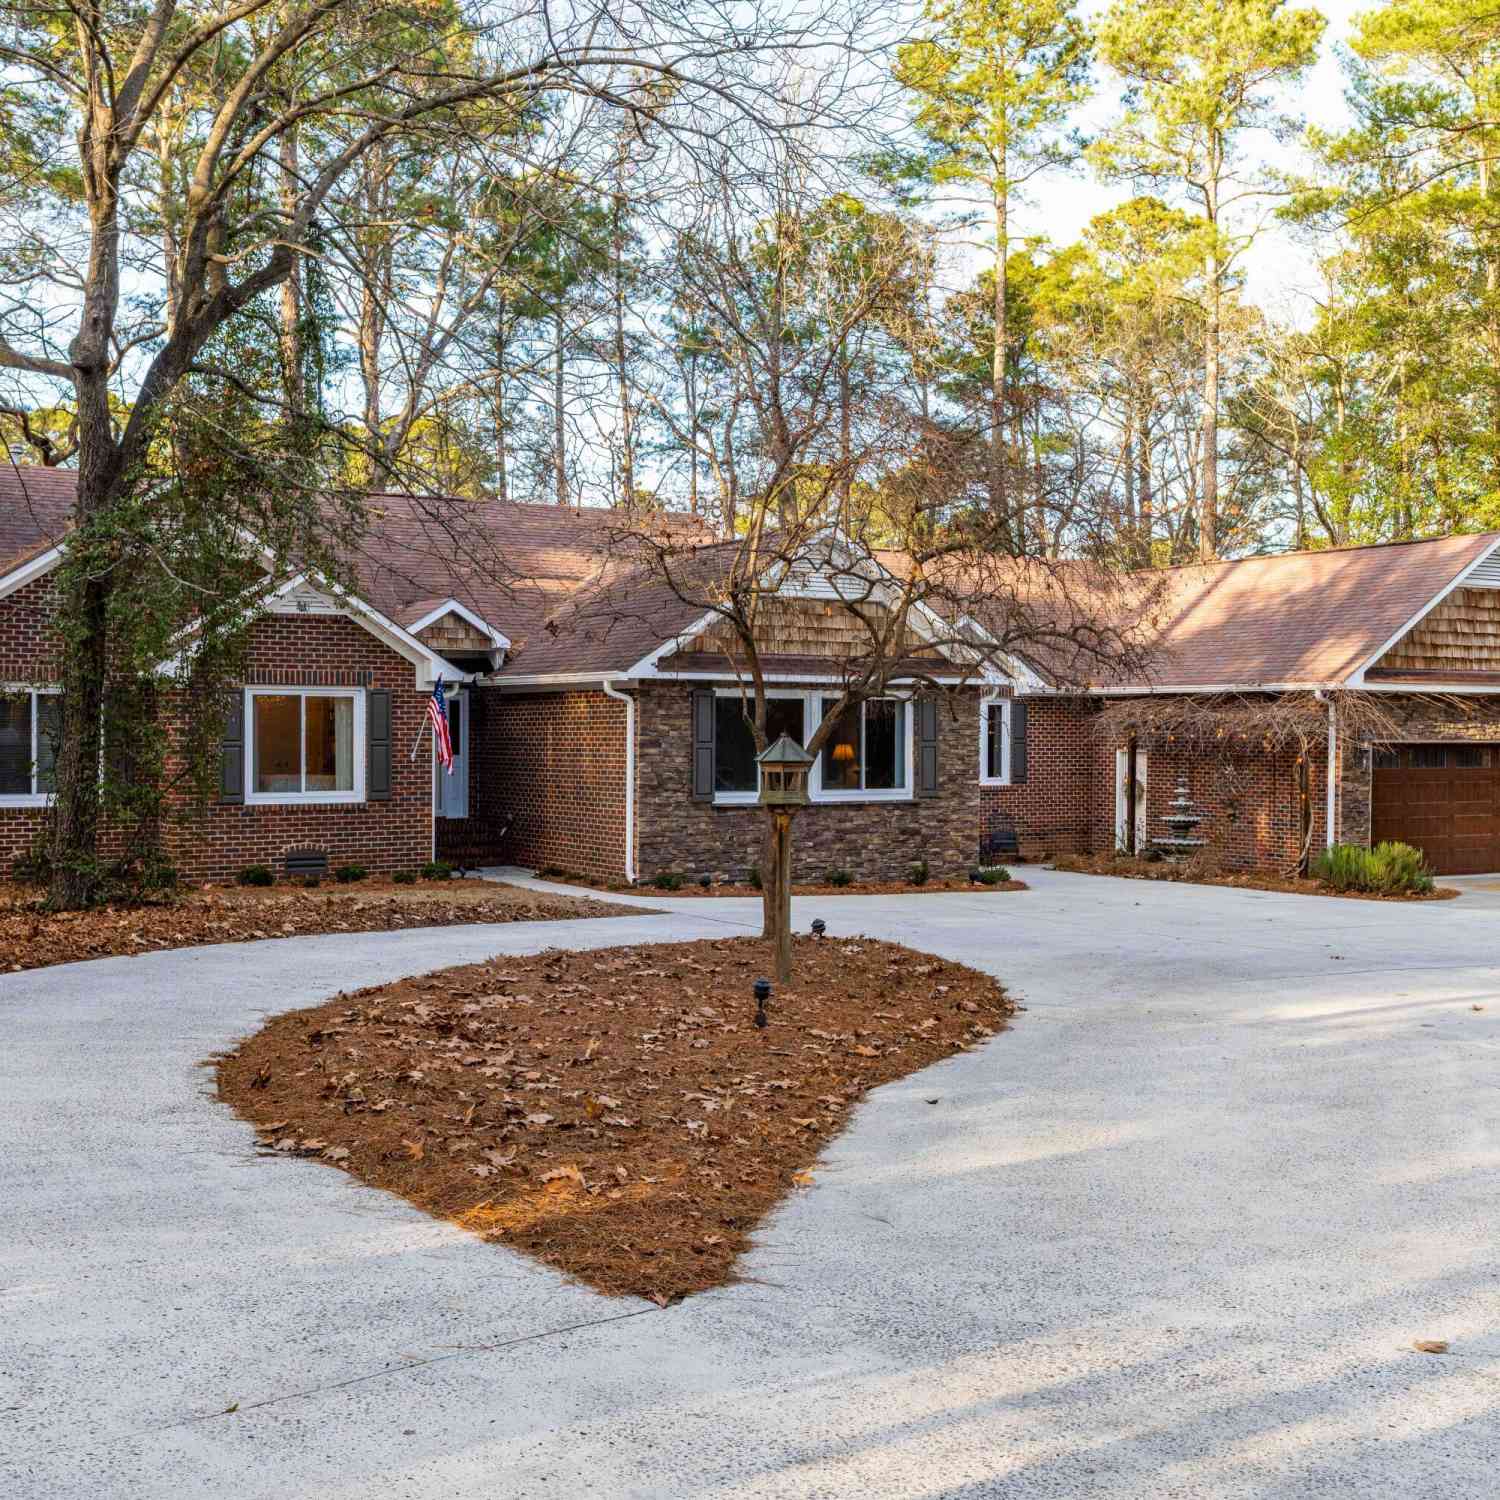


The data relating to real estate on this website comes in part from the Internet Data Exchange program of Hive MLS. All information is deemed reliable but not guaranteed and should be independently verified. All properties are subject to prior sale, change, or withdrawal. Neither listing broker(s) nor ByOwner shall be responsible for any typographical errors, misinformation, or misprints, and shall be held totally harmless from any damages arising from reliance upon these data. Copyright ©2026 Hive MLS LLC. All Rights Reserved.
ByOwner last updated this listing 09/26/2026 @ 10:20
More Cities with for Sale by Owner Homes
- Clinton Homes For Sale By Owner
- Turkey Homes For Sale By Owner
- Newton Grove Homes For Sale By Owner
- Salemburg Homes For Sale By Owner
- Roseboro Homes For Sale By Owner
- Garland Homes For Sale By Owner
- Autryville Homes For Sale By Owner
- Warsaw Homes For Sale By Owner
- Magnolia Homes For Sale By Owner
- Mount Olive Homes For Sale By Owner
- Harrells Homes For Sale By Owner
- Rose Hill Homes For Sale By Owner
- Kenansville Homes For Sale By Owner
- Ivanhoe Homes For Sale By Owner
- Teachey Homes For Sale By Owner
- White Oak Homes For Sale By Owner
- Dunn Homes For Sale By Owner
- Wallace Homes For Sale By Owner
- Dudley Homes For Sale By Owner
- Seven Springs Homes For Sale By Owner
Homes around $395,000






Verify Your Email
Please enter the 6-digit verification code
sent to your email address.
Verify Your Phone Number
Please enter the 6-digit verification code
sent to your mobile phone.