
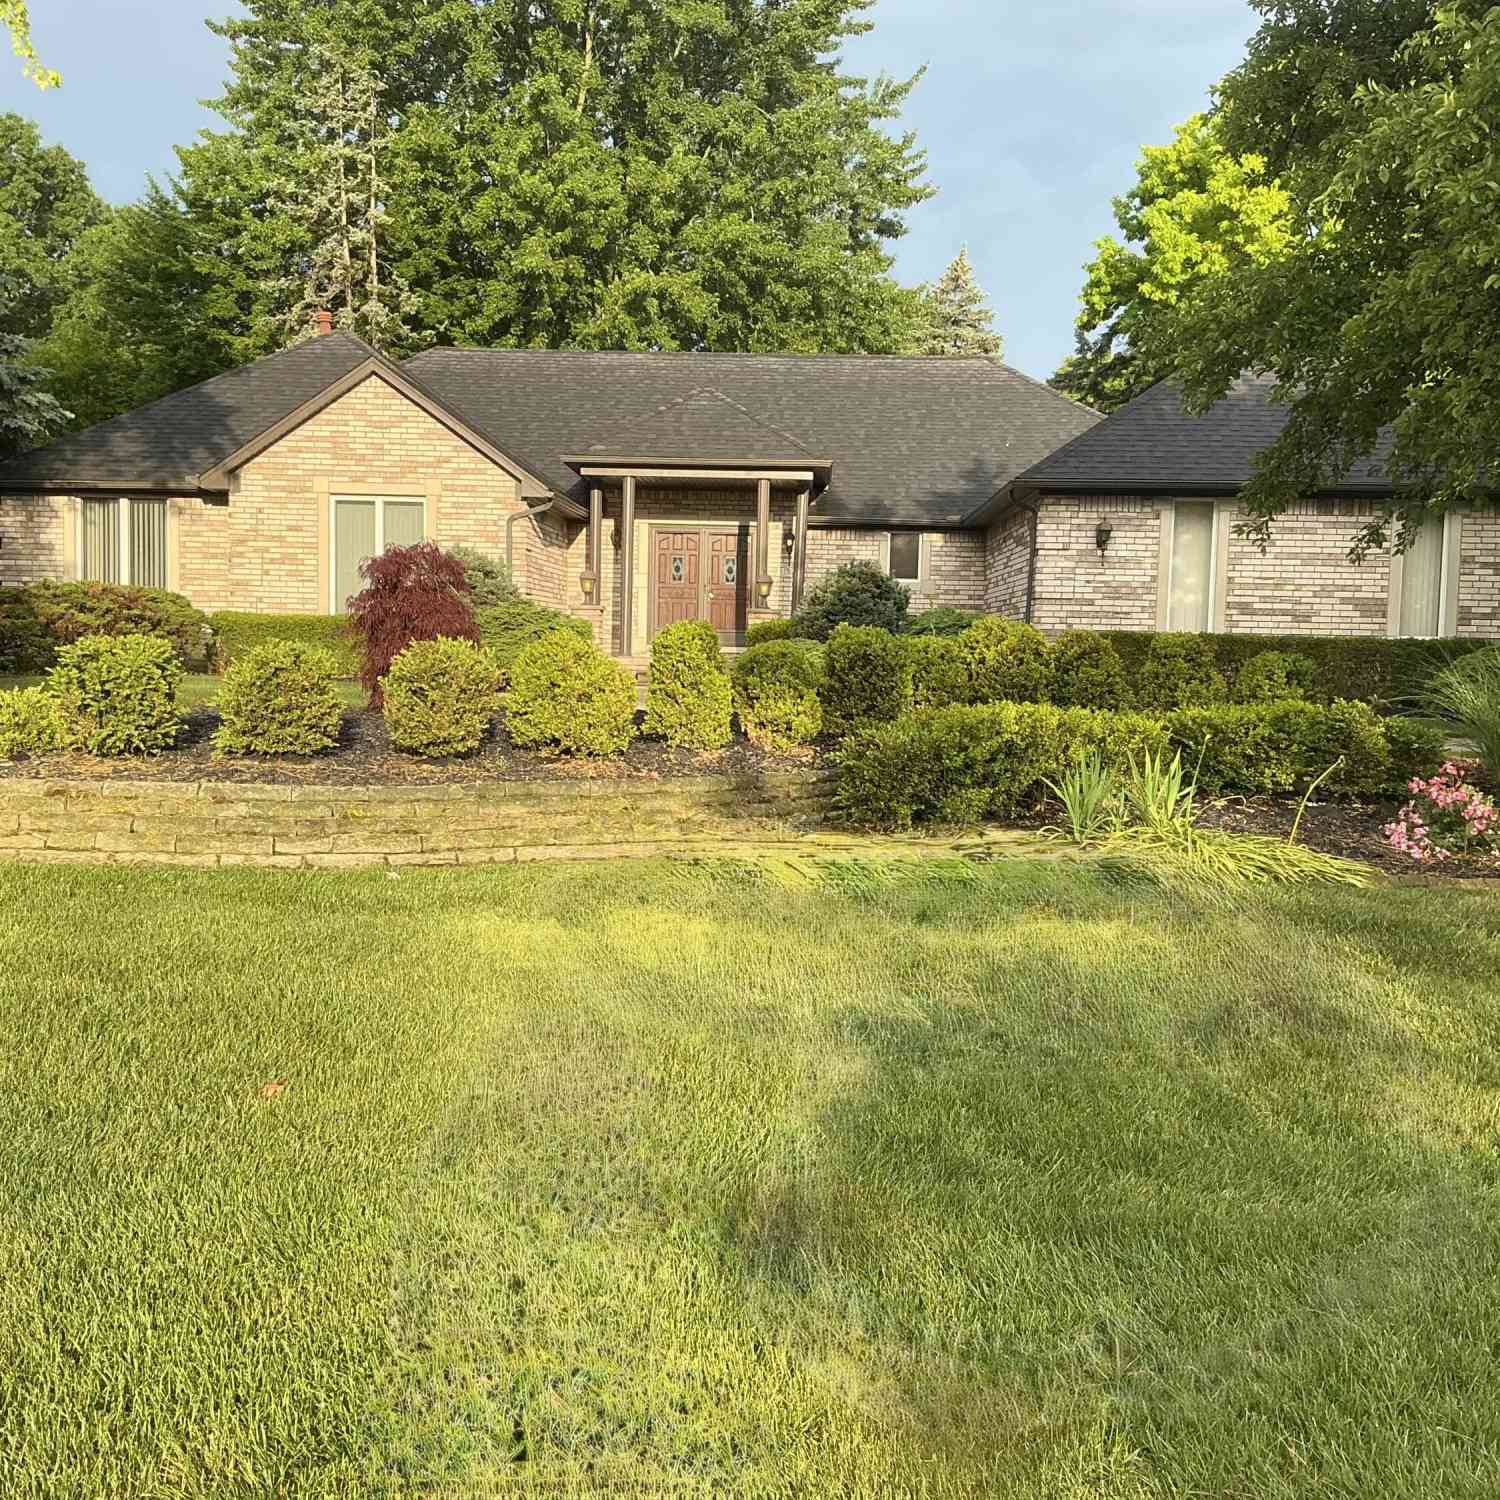
37671 Fiore Trail
Clinton Twp, MI 48036

 3
3
Bed
 5
5
Bath
 4,082
4,082Sqft
 0.67
0.67Acre(Lot)
Price Improvement! This beautiful sprawling ranch in the Village Di Fiore subdivision features 3- bedrooms, 5 bathrooms. Situated on a spacious corner lot with a circular driveway and side-entry garage. Enter through the double doors into a bright foyer featuring an open concept main level with vaulted wood beam ceilings, refined crown molding and vinyl plank floors throughout. Entertain in style with a step-down spacious living and dining room, warmed by a double-sided gas fireplace shared with the cozy, step-down family room. Retreat to the oversized bedrooms, especially the primary suite, which offers a serene escape with its double-door entry, separate shower, and whirlpool tub. Full basement and a spacious 2 car garage. Seller concessions or point buy down offered.
 Property Details
 Map
Map
 Map
Map
What's Nearby
Nearby Areas
 Features
-
Bedroom Information
Total Bedrooms: 3Bathroom Information
Total Baths: 5 Full Baths: 3 Half Baths: 2Water/Sewer
Sewer: PublicRoom Information
Other Rooms: 11 -
Flooring Information
Tile, Wood -
Roofing Information
Asphalt, Shingle -
Interior Features
Ceiling Fan(s), Garage Door Opener, Wet Bar, Center Island, Eat-in Kitchen Roof: Asphalt, Shingle Appliances: Humidifier, Built-In Electric Oven, Cooktop, Dishwasher, Double Oven, Dryer, Microwave, Oven, Range, Refrigerator, Washer Laundry Features: Electric Dryer Hookup, Laundry Room, Main Level, Sink, Washer Hookup -
Heating & Cooling
Heating: Forced Air Cooling: Central Air WaterSource: Public -
Fireplace
Fireplace: Yes Number of Fireplaces: 2 Fireplace Features: 2
-
Building Information
Year Built: 1984 Construction Materials: Brick Security System: Smoke Detector(s) Basement: Full Roof: Asphalt, Shingle -
Exterior Features
Porch: Patio -
Road Types
Paved -
Laundry Features
Electric Dryer Hookup, Laundry Room, Main Level, Sink, Washer HookupPatio And Porch
Patio
-
Lot Information
Lot Dimensions: 190.00 X 153.00 Lot Description: Corner Lot Lot Size Area: 0.67 Acres Lot Square Feet: 29,185 Stories: 1 Main Square Feet: 4082Property Information
Property Type: Residential Sub Type: Single Family Residence Style: Ranch SQ ft (Living Area): 4,082 Subdivision: Villa Di Fiore Source Neighborhood: Villa Di Fiore Construction Materials: Brick Property Age: 42
-
Listing Price Information
Listing Id: 26008835 ist Price: $524,999 List Price Tot SqFt: $129 Listing Terms Cash, Conventional
-
Tax Information
Parcel Number: 16-11-20-329-001 Annual Tax: $9,882 Tax Year: 2025 Taxes: 50-11-20-329-001 D-7 82S VILLA DI FIORE SUB LOT NO 7.
-
Parking Information
# of Garage Spaces: 2 Has Garage: Yes Attached Garage: Yes Garage Faces Side, Garage Door Opener, AttachedHomeowners Association Information
Included Fees: None HOA: $950.00 Annually Association Fee Frequency: Annually
-
School Information
Senior High School District: Chippewa Valley -
Location Information
Direction: Millar between Garfield and Moravian
How much is this property worth?
Curious about this home's true market value? Use our free Home Evaluation Tool to instantly get a personalized Comparative Market Analysis (CMA) report. Make smarter, data-driven decisions before you buy.

Nearby Home Value
| Address | Estimate | Bed | Bath | Sq. Ft | Lot Size |
|---|---|---|---|---|---|
| 39294 Ormsby Street, Clinton Twp, MI, 48036 | $200,000 | 2 | 1 | 1,196 | 1,196 SqFt |
| 37243 Maple Leaf Court, Clinton Twp, MI, 48036 | $389,900 | 4 | 3 | 2,458 | 2,458 SqFt |
Similar Homes To 37671 Fiore Trail
Nearby For Sale
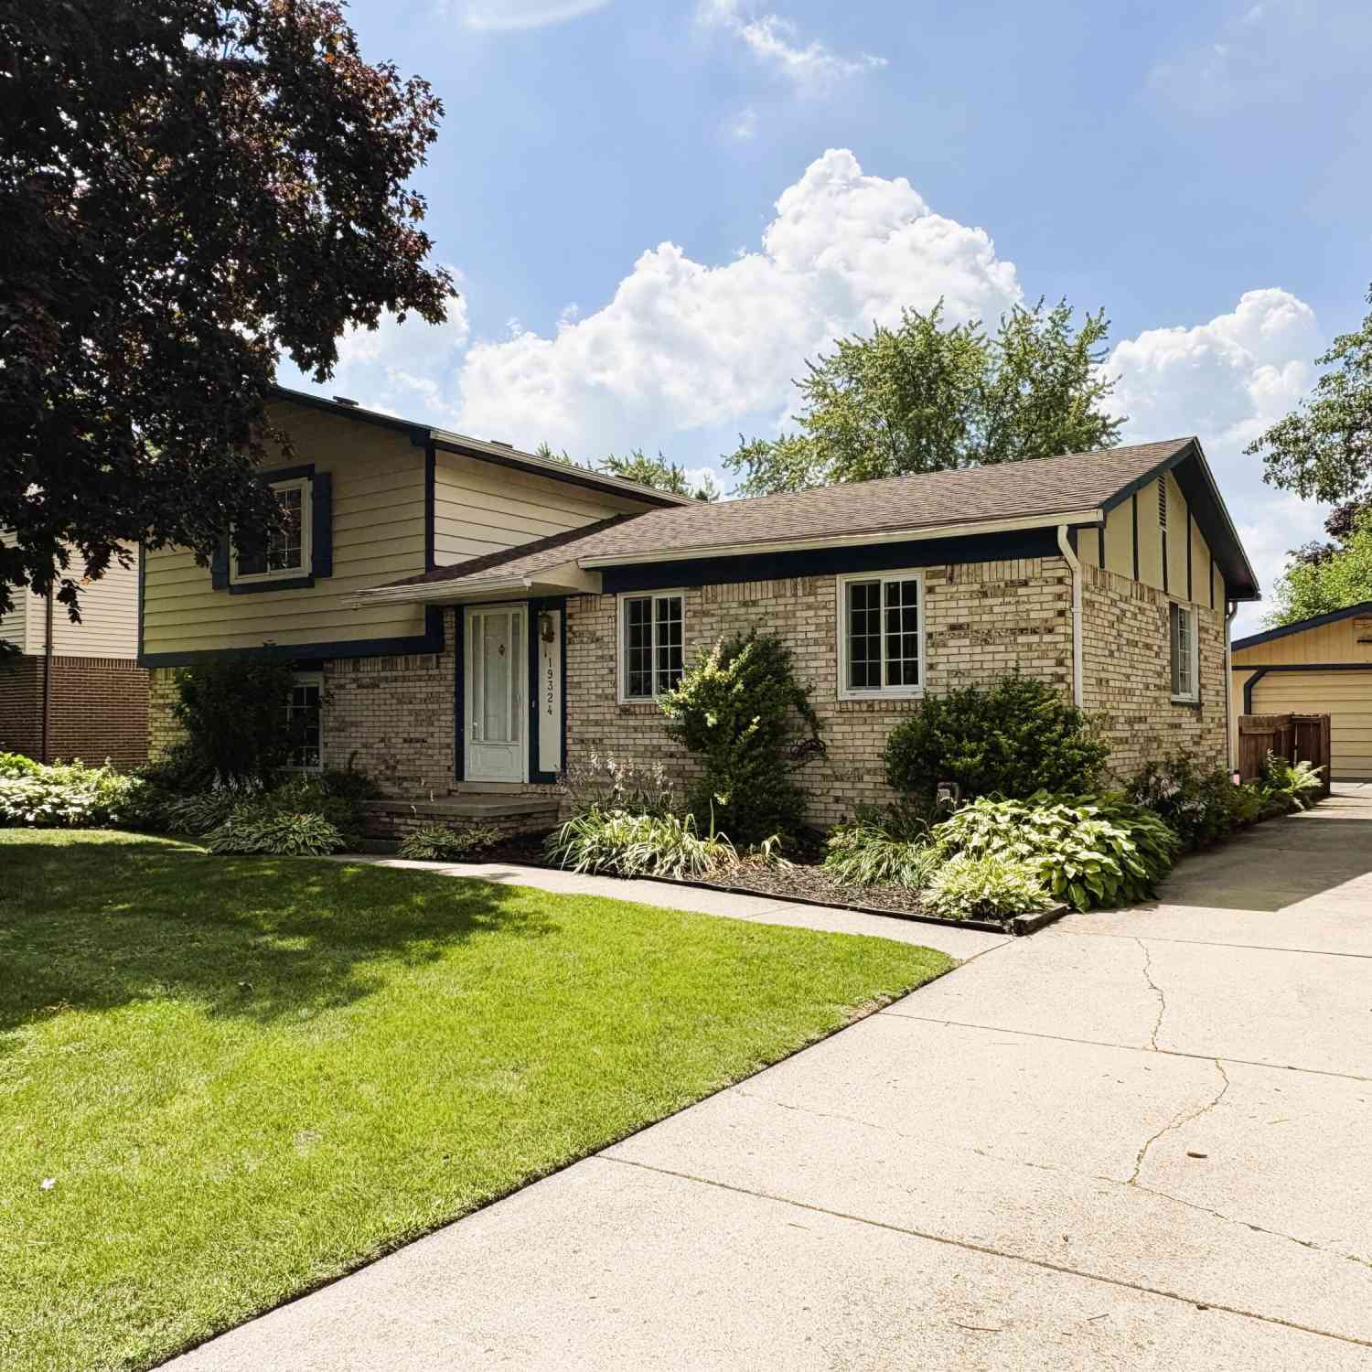
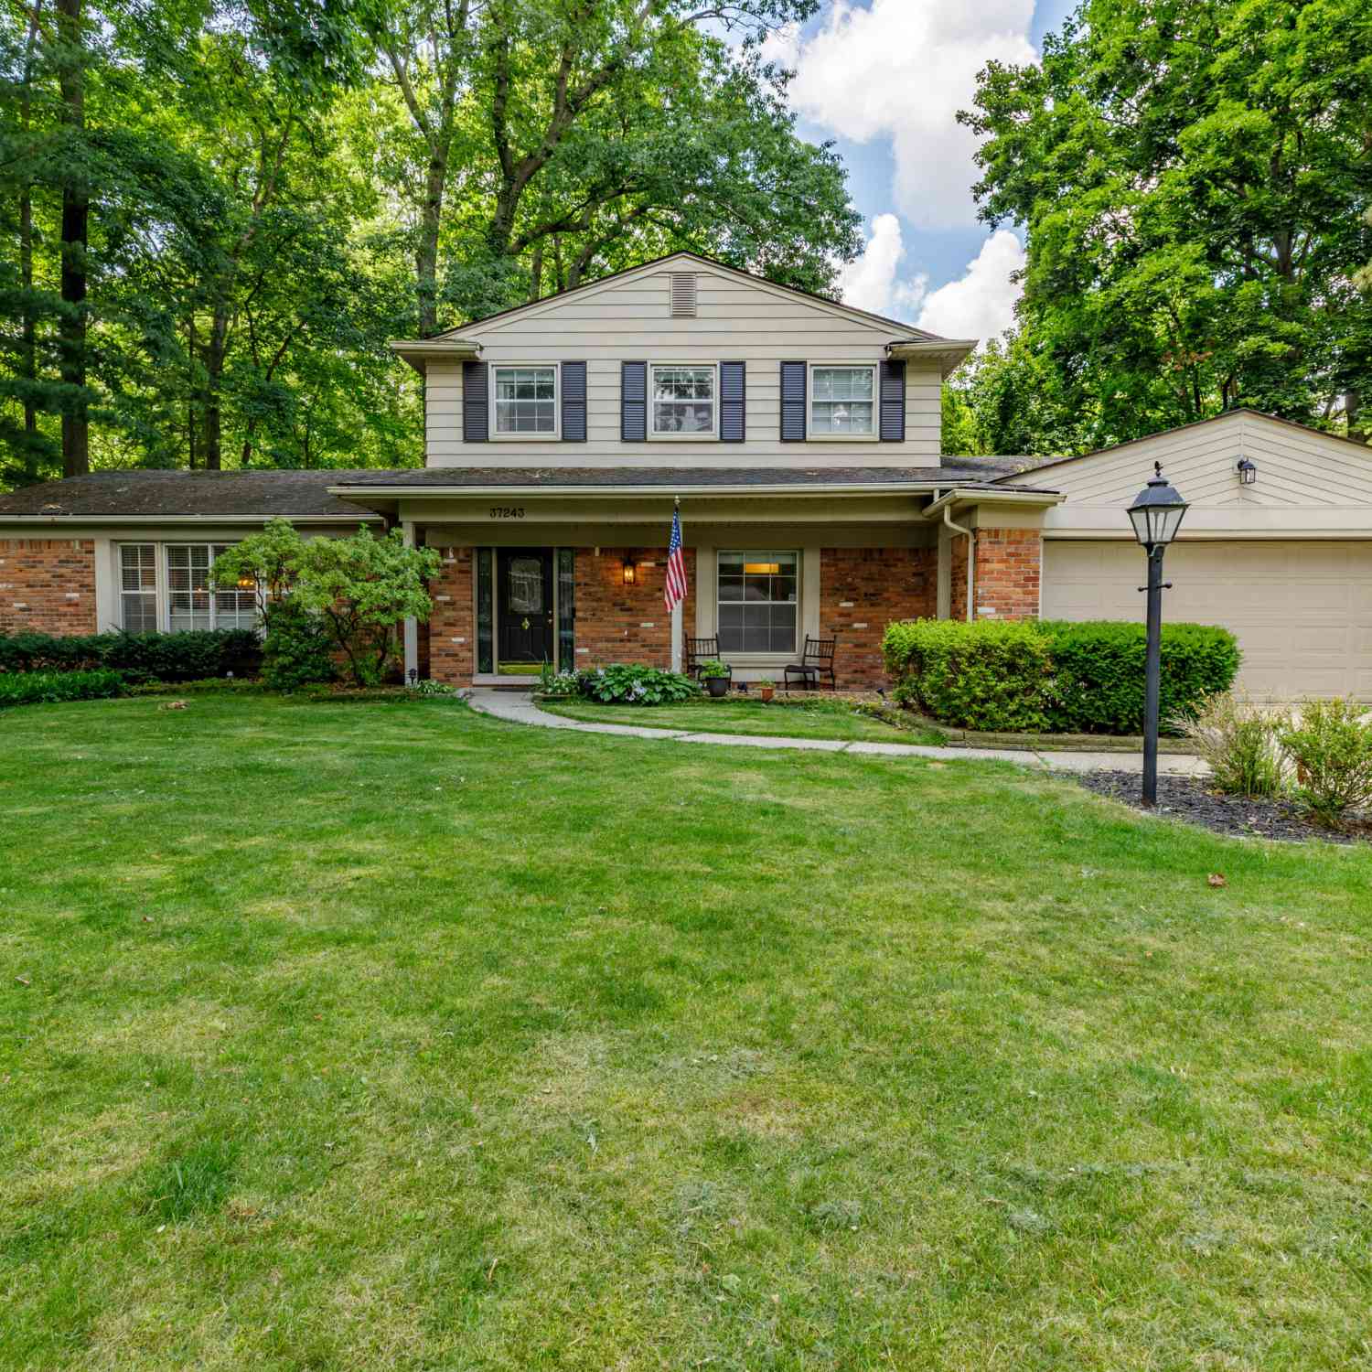
ByOwner last updated this listing 08/06/2026 @ 08:35
More Cities with for Sale by Owner Homes
- Clinton Twp Homes For Sale By Owner
- Mount Clemens Homes For Sale By Owner
- Clinton Township Homes For Sale By Owner
- Harrison Township Homes For Sale By Owner
- Sterling Heights Homes For Sale By Owner
- Fraser Homes For Sale By Owner
- Macomb Homes For Sale By Owner
- Roseville Homes For Sale By Owner
- Warren Homes For Sale By Owner
- Utica Homes For Sale By Owner
- Chesterfield Homes For Sale By Owner
- New Baltimore Homes For Sale By Owner
- Saint Clair Shores Homes For Sale By Owner
- Eastpointe Homes For Sale By Owner
- Shelby Twp Homes For Sale By Owner
- Center Line Homes For Sale By Owner
- Grosse Pointe Woods Homes For Sale By Owner
- Washington Homes For Sale By Owner
- Harper Woods Homes For Sale By Owner
- Grosse Pointe Shores Homes For Sale By Owner



Verify Your Email
Please enter the 6-digit verification code
sent to your email address.