
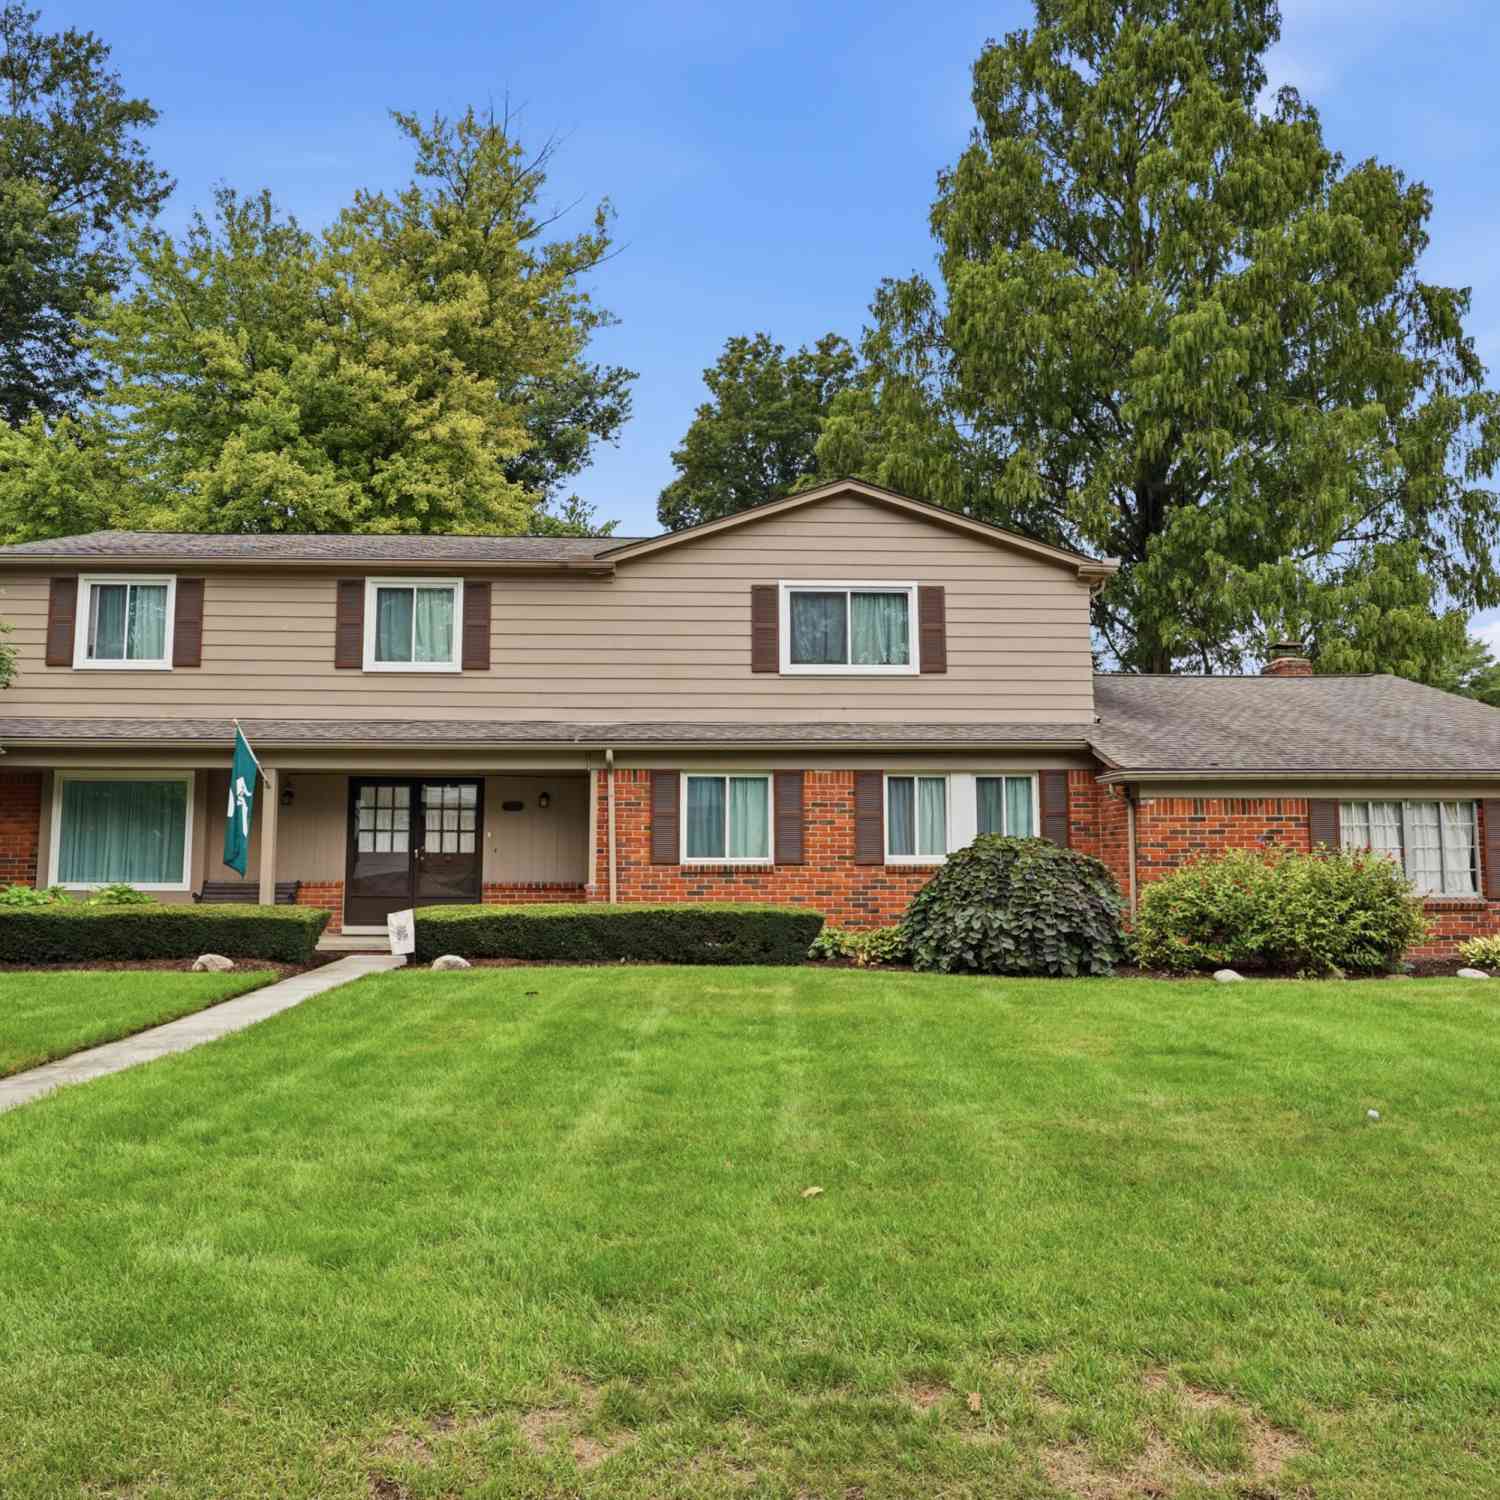
16759 Timberview Drive
Clinton Twp, MI 48036

 5
5
Bed
 3
3
Bath
 3,029
3,029Sqft
 0.28
0.28Acre(Lot)
OPEN HOUSE Saturday 10/10 from 11am - 1PM. 16759 Timberview Dr is the kind of home that makes room for the life you bring to it, a 5-bed, 2.1-bath colonial on a 0.28-acre corner lot in Clinton Township's Moravian Forest. Inside, over 3,000 sqft of finished living space flows easily between kitchen, dining, and living room centered around a gas fireplace. Maple cabinets, new oven and fridge, breakfast nook, pantry. Bedrooms are generously sized, with a walk-in closet in nearly every one, including the primary suite with its fully remodeled en-suite bath, plus a second fully redone bath. Outside, a fully fenced backyard, completely redone landscaping, a 13-zone sprinkler system, and a covered patio set the stage for hosting. Furnace, central air, LeafGuard gutters, and a fully waterproofed b

 Property Details
 Map
Map
 Map
Map
What's Nearby
Nearby Areas
 Features
-
Bedroom Information
Total Bedrooms: 5 Window Feature: ScreensBathroom Information
Total Baths: 3 Full Baths: 2 Half Baths: 1Water/Sewer
Sewer: PublicRoom Information
Other Rooms: 13 -
Flooring Information
Ceramic Tile, Vinyl, Wood -
Roofing Information
Asphalt -
Interior Features
Ceiling Fan(s), Garage Door Opener, Eat-in Kitchen, Pantry Roof: Asphalt Appliances: Built-In Electric Oven, Cooktop, Dishwasher, Disposal, Dryer, Microwave, Refrigerator, Washer Laundry Features: Laundry Room, Main Level -
Heating & Cooling
Heating: Forced Air Cooling: Attic Fan, Central Air WaterSource: Public -
Fireplace
Fireplace: Yes Number of Fireplaces: 1 Fireplace Features: 1
-
Building Information
Year Built: 1965 Construction Materials: Aluminum Siding, Brick, Wood Siding Security System: Carbon Monoxide Detector(s), Closed Circuit Camera(s), Smoke Detector(s) Basement: Partial, Slab Roof: Asphalt -
Exterior Features
Porch: Covered, Patio, Terrace -
Road Types
Paved -
Fencing
Fenced Back, Privacy, Vinyl -
Laundry Features
Laundry Room, Main LevelPatio And Porch
Covered, Patio, TerraceFencing
Fenced Back, Privacy, Vinyl
-
Lot Information
Lot Dimensions: 103x120 Lot Description: Corner Lot Lot Size Area: 0.28 Acres Lot Square Feet: 12,197 Stories: 2 Main Square Feet: 3029Property Information
Property Type: Residential Sub Type: Single Family Residence Style: Colonial SQ ft (Living Area): 3,029 Subdivision: Moravian Forest # 01 Source Neighborhood: Moravian Forest # 01 Construction Materials: Aluminum Siding, Brick, Wood Siding Property Age: 61
-
Listing Price Information
Listing Id: 26049040 ist Price: $465,000 List Price Tot SqFt: $154 Listing Terms Cash, VA Loan, Conventional -
Listing Information
Possession: Close Of Escrow
-
Tax Information
Parcel Number: 16-11-19-481-030 Annual Tax: $4,584 Tax Year: 2025 Taxes: 50-11-19-481-030 D 4 A75 MORAVIAN FOREST NO 1 LOT 4.
-
Parking Information
# of Garage Spaces: 2 Has Garage: Yes Attached Garage: Yes Garage Faces Side, AttachedHomeowners Association Information
Association YN: Yes Included Fees: Other HOA: $170.00 Annually Association Fee Frequency: Annually
-
School Information
Elementary School: Salk Elementary SchoolElementary School District:Junior High School: Richards Middle SchoolSenior High School: Fraser High SchoolSenior High School District: Fraser -
Location Information
Direction: N of Metro Pkwy (16 Mile), W of Garfield Rd
How much is this property worth?
Curious about this home's true market value? Use our free Home Evaluation Tool to instantly get a personalized Comparative Market Analysis (CMA) report. Make smarter, data-driven decisions before you buy.

Similar Homes To 16759 Timberview Drive
Nearby For Sale
ByOwner last updated this listing 10/07/2026 @ 06:21
More Cities with for Sale by Owner Homes
- Clinton Homes For Sale By Owner
- Tecumseh Homes For Sale By Owner
- Tipton Homes For Sale By Owner
- Manchester Homes For Sale By Owner
- Britton Homes For Sale By Owner
- Saline Homes For Sale By Owner
- Onsted Homes For Sale By Owner
- Adrian Homes For Sale By Owner
- Palmyra Homes For Sale By Owner
- Milan Homes For Sale By Owner
- Brooklyn Homes For Sale By Owner
- Ann Arbor Homes For Sale By Owner
- Dundee Homes For Sale By Owner
- Blissfield Homes For Sale By Owner
- Manitou Beach Homes For Sale By Owner
- Chelsea Homes For Sale By Owner
- Pittsfield Twp Homes For Sale By Owner
- Clayton Homes For Sale By Owner
- Addison Homes For Sale By Owner
- Grass Lake Homes For Sale By Owner



Verify Your Email
Please enter the 6-digit verification code
sent to your email address.
Verify Your Phone Number
Please enter the 6-digit verification code
sent to your mobile phone.