
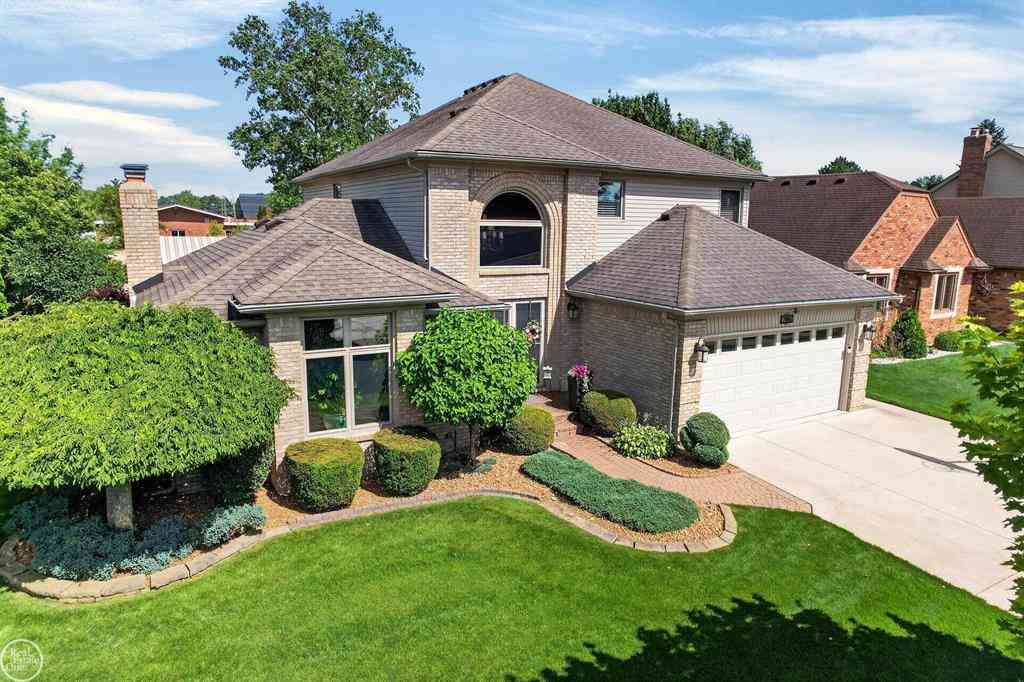
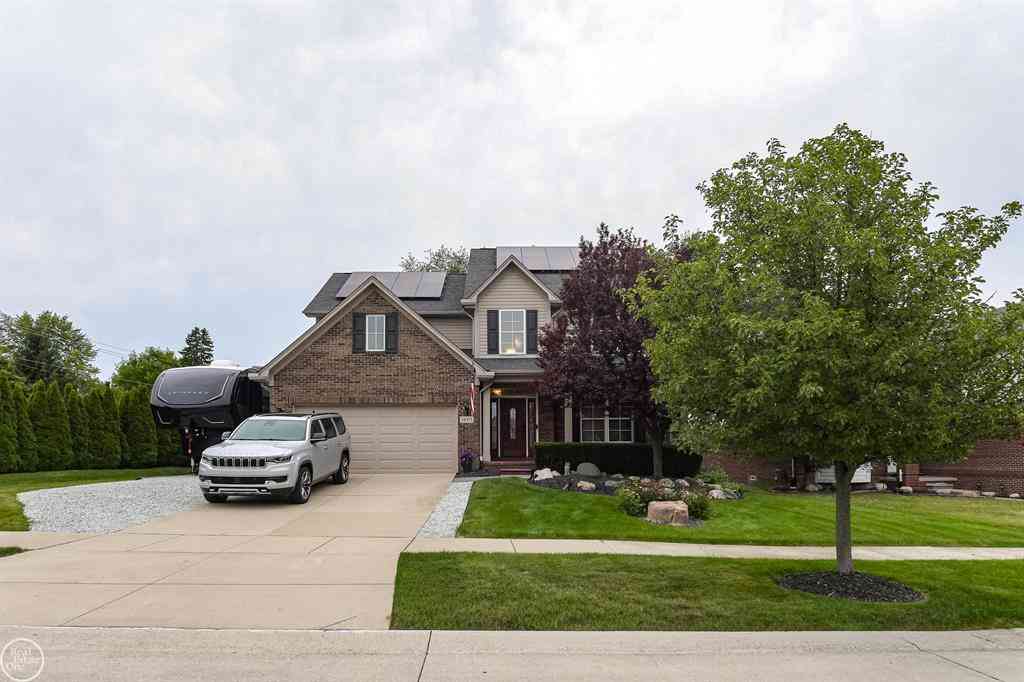
41220 Scarborough Court
Clinton Township, Michigan 48038

 3
3
Bed
 2.5
2.5
Bath
 2,623
2,623Sqft
 0.21
0.21Acre(Lot)
Tucked away on a quiet court this beautifully updated home is conveniently located near the library, community center, walking paths & parks. A double entry door welcomes you featuring a gorgeous chandelier, tile floors, dramatic family room with cathedral ceilings, exposed beams, gas fireplace & direct access to the canvas screened porch-creating an ideal space for unwinding after a long day. Updated kitchen with granite, 42" upper cabinets, backsplash & stainless appliances. Updated half bath, remodeled dream laundry room with shaker style soft close cabinetry and quartz counters. Spacious primary suite with a huge walk in closet, private bath with a soaking tub and shower with new euro glass door. Two additional bedrooms and a full bath complete the upper level. Finished basement expa

 Property Details
 Map
Map
 Map
Map
What's Nearby
Nearby Areas
 Features
-
Bedroom Information
Total Bedrooms: 3Bathroom Information
Total Baths: 2.5 Full Baths: 2 Half Baths: 2 -
Room Information
Total Rooms: 18 Porches: Patio,PorchInterior Features
Other,Humidifier,Jetted Tub,Wet Bar Basement Description: Finished Fireplace: Yes Appliances: Dishwasher,Disposal,Microwave,Oven,Range/Stove,Refrigerator -
Heating & Cooling
Cooling: Ceiling Fan(s),Central Air Heating: Forced Air Heating Fuel: Natural GasFireplace
Basement,Great RoomWater Heater
Natural Gas
-
Building Information
Year Built: 1991 Building Stories: 2 Story Fireplace: Basement,Great Room Foundation/Basement: Basement Architecture: Colonial -
Exterior Features
Fenced Construction: Brick -
Utility Features
Sewer: Sewer (Sewer-Sanitary) -
Water
Public (Municipal) Water Heat: Natural Gas
-
Lot Information
Lot Size: 0.21 Lot Dimensions: 65x141 Lot Features: Sprinkler(s) Frontage Feet: 65 -
Property Information
SQ ft: 2623 Subdivision: Scarborough Estate Financing: Cash,Conventional
-
Listing Price Information
Original List Price: $499,800 -
Listing Information
Possession: At Close Legal Description: 50-11-08-430-014 D 14 90SUB SCARBOROUGH ESTATES SUBDIVISION LOT 14.
-
Tax Information
Annual Tax: $5,877 Parcel Number: 161108430014 -
Possession
At Close -
Legal Information
Legal Description: Section: 50-11-08-430-014 D 14 90SUB SCARBOROUGH ESTATES SUBDIVISION LOT 14.
-
Parking Information
Has Garage: Yes Garage Size: 2 Car Garage Description: Electricity,Door Opener,Attached
-
School Information
School District: Chippewa Valley -
Fire Place Information
Fire Place: Yes Fire Place Location: Basement,Great Room Fire Place Type: Other,Gas -
Utility Information
Water: Public (Municipal) Sewer: Sewer (Sewer-Sanitary)
How much is this property worth?
Curious about this home's true market value? Use our free Home Evaluation Tool to instantly get a personalized Comparative Market Analysis (CMA) report. Make smarter, data-driven decisions before you buy.

Nearby Home Value
| Address | Estimate | Bed | Bath | Sq. Ft | Lot Size |
|---|---|---|---|---|---|
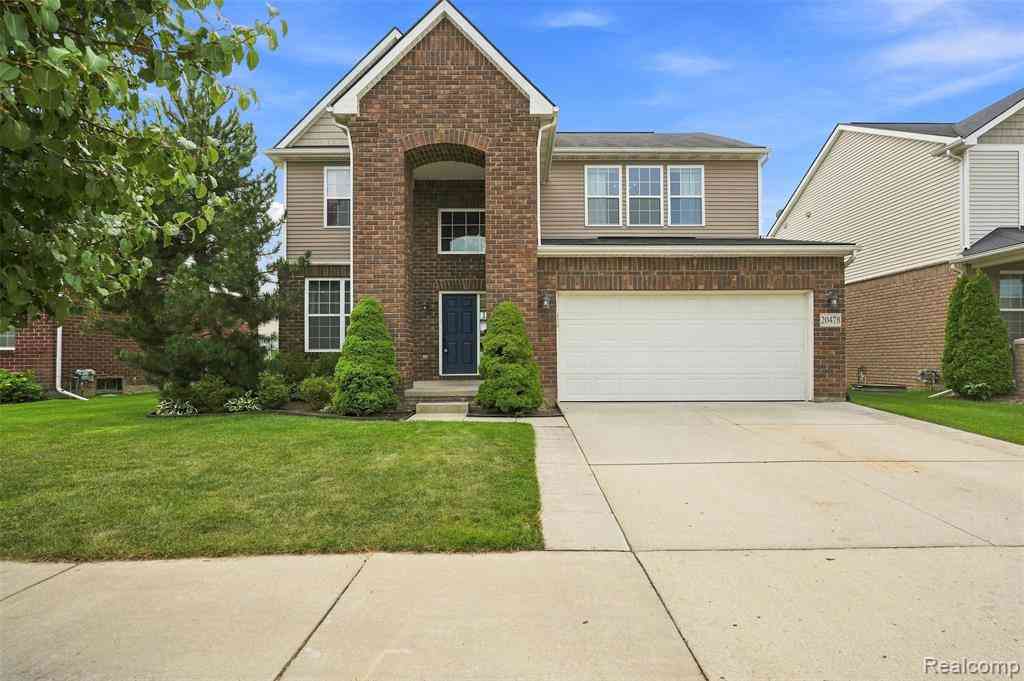
| 20478 Starina Drive , Clinton Township, MI, 48038 | $419,900 | 3 | 2.5 | 2,084 | 31.57 Acres |
| 43325 Nebel Trail , Clinton Township, MI, 48038 | $350,000 | 3 | 2 | 1,539 | 0.18 Acre |
| 19814 Westchester Drive , Clinton Township, MI, 48038 | $1,349,900 | 4 | 4.5 | 4,753 | 20.78 Acres |
| 19324 Todd Drive , Clinton Township, MI, 48038 | $344,000 | 3 | 1.5 | 1,615 | 0.22 Acre |
| 42039 Merrimac Circle , Clinton Township, MI, 48038 | $320,000 | 3 | 2 | 1,631 | 0.22 Acre |
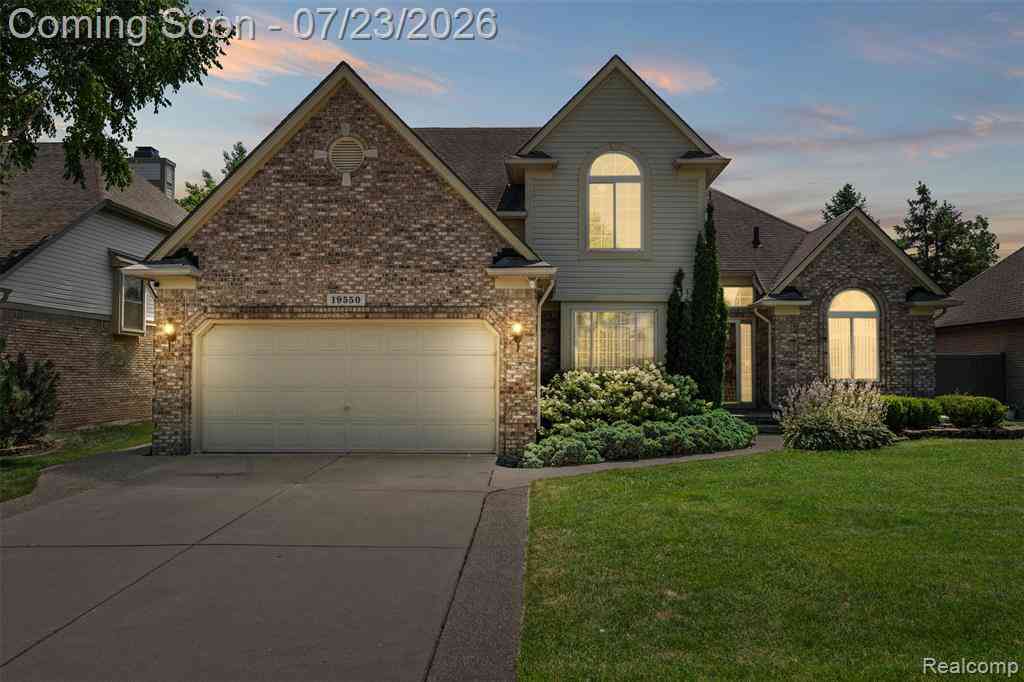
| 19550 Shorecrest Drive , Clinton Township, MI, 48038 | $475,000 | 3 | 2.5 | 2,500 | 0.22 Acre |
| 39795 Waldorf Drive , Clinton Township, MI, 48038 | $339,000 | 4 | 2 | 1,900 | 0.22 Acre |
| 38255 Fairway Court , Clinton Township, MI, 48038 | $104,900 | 2 | 1 | 851 | -- |
| 16228 Notre Dame Street , Clinton Township, MI, 48038 | $86,999 | 3 | 2 | 1,152 | -- |
| 16173 Charlemagne Avenue , Clinton Township, MI, 48038 | $65,000 | 4 | 2 | 1,500 | 0.10 Acre |
Similar Homes To 41220 Scarborough Court
Nearby For Sale


Disclosure: The accuracy of all information, regardless of source, is not guaranteed or warranted. All information should be independently verified. Any use of search facilities of data on the site, other than by a consumer looking to purchase real estate, is prohibited. IDX provided courtesy of Realcomp II Ltd., via ByOwner.com and REALCOMP, Copyright 2026 Realcomp II Ltd. Shareholders. REALTOR (R) licensed in the state of Michigan. The listing broker’s offer of compensation is made only to participants of the MLS where the listing is filed and to participants of any data share partner MLS.
ByOwner last updated this listing 10/09/2026 @ 13:00
More Cities with for Sale by Owner Homes
- Clinton Township Homes For Sale By Owner
- Fraser Homes For Sale By Owner
- Clinton Twp Homes For Sale By Owner
- Mount Clemens Homes For Sale By Owner
- Roseville Homes For Sale By Owner
- Warren Homes For Sale By Owner
- Sterling Heights Homes For Sale By Owner
- Harrison Township Homes For Sale By Owner
- Saint Clair Shores Homes For Sale By Owner
- Eastpointe Homes For Sale By Owner
- Grosse Pointe Woods Homes For Sale By Owner
- Center Line Homes For Sale By Owner
- Harper Woods Homes For Sale By Owner
- Grosse Pointe Shores Homes For Sale By Owner
- Utica Homes For Sale By Owner
- Macomb Homes For Sale By Owner
- Grosse Pointe Homes For Sale By Owner
- Madison Heights Homes For Sale By Owner
- New Baltimore Homes For Sale By Owner
- Chesterfield Homes For Sale By Owner
Homes around $469,800





Verify Your Email
Please enter the 6-digit verification code
sent to your email address.
Verify Your Phone Number
Please enter the 6-digit verification code
sent to your mobile phone.