
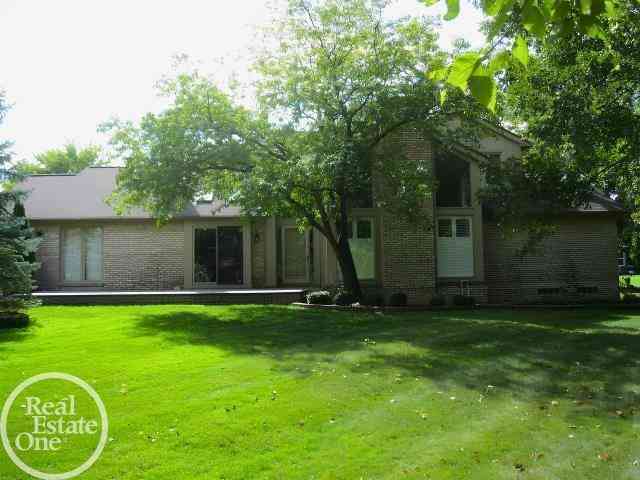
43169 W Kirkwood Drive
Clinton Township, Michigan 48038

 3
3
Bed
 2.5
2.5
Bath
 1,968
1,968Sqft
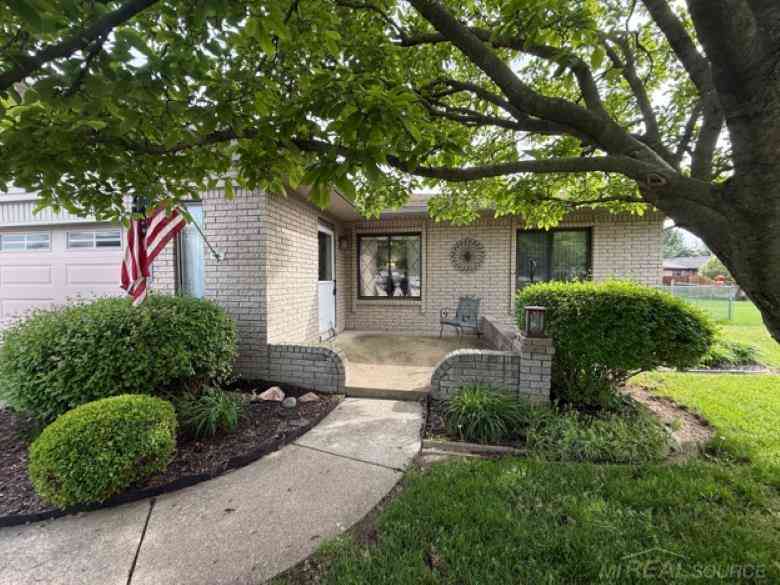
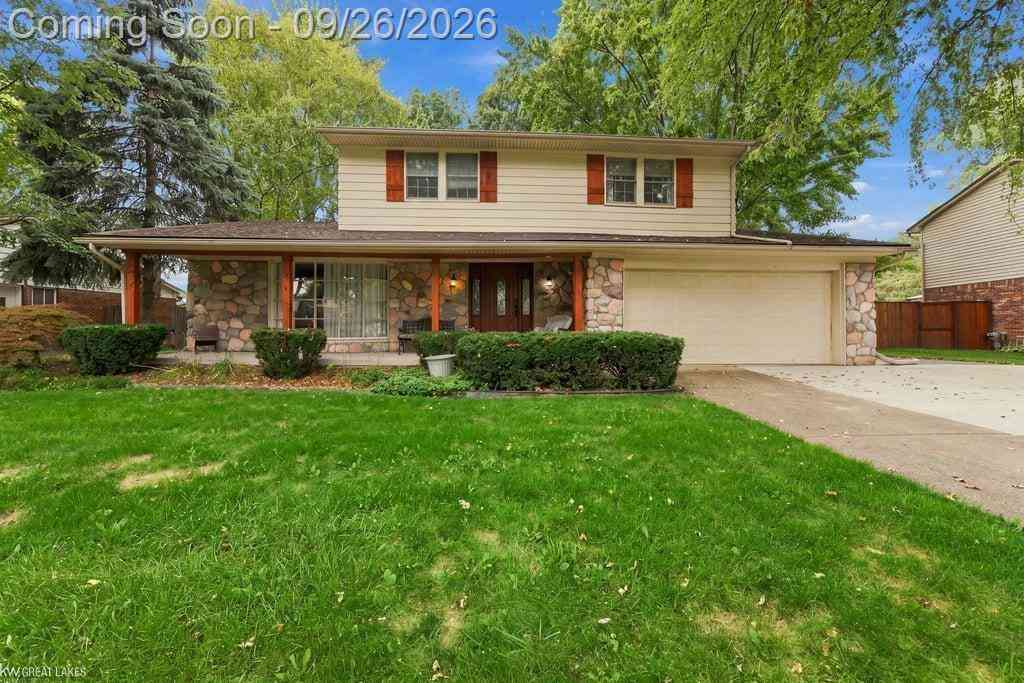
Split level with upgraded exposed aggregate front entry/patio. First floor Master Bedroom and Den/Bonus Room, 2 story cathedral ceilings in great room with gas fireplace - stacked windows and 2nd story open balcony overlooking it. Hardwood flooring through out great room, dining room, foyer, hallway, and kitchen which has 2nd fireplace and updated cherry cabinets with granite countertops. The butler pantry and 1st floor laundry also have matching cabinetry and countertops. Half bathroom also has upgraded vanity and countertops. Upstairs has a large bedroom suite with its own upgraded full bathroom with oversized shower stall. There is also a loft/balcony area and an additional walk-in storage closet. This condo is located in the back corner of the complex offering a tree line view and priv

 Property Details
 Map
Map
 Map
Map
What's Nearby
Nearby Areas
 Features
-
Bedroom Information
Total Bedrooms: 3Bathroom Information
Total Baths: 2.5 Full Baths: 2 Half Baths: 1 -
Room Information
Total Rooms: 11 Porches: BalconyInterior Features
Other Fireplace: Yes Appliances: Dishwasher,Microwave,Oven,Range/Stove,Refrigerator -
Heating & Cooling
Cooling: Central Air Heating: Forced Air Heating Fuel: Natural GasFireplace
Dining Room,Great RoomWater Heater
Natural Gas
-
Building Information
Year Built: 1989 Building Stories: 1 1/2 Story Fireplace: Dining Room,Great Room Foundation/Basement: Basement Architecture: Split Level -
Exterior Features
Construction: Brick -
Utility Features
Sewer: Sewer (Sewer-Sanitary) -
Water
Public (Municipal) Water Heat: Natural Gas
-
Property Information
SQ ft: 1968 Subdivision: Knollwood Village Financing: Cash,Conventional
-
Listing Price Information
Original List Price: $329,900 -
Listing Information
Possession: At Close Legal Description: 50-11-05-376-138 D 138 90S KNOLLWOOD VILLAGE CONDOMINIUM BUILDING NO 33 UNIT NO 138 MACOMB COUNTY SUB PLAN NO. 218 SIXTH AMENDMENT L-4636 P-878 TO 898.
-
Tax Information
Annual Tax: $5,181 Parcel Number: 1105376138Terms/Deposits/Fees
Assoc Fee Freq: $Monthly -
Possession
At Close -
Legal Information
Legal Description: Section: 50-11-05-376-138 D 138 90S KNOLLWOOD VILLAGE CONDOMINIUM BUILDING NO 33 UNIT NO 138 MACOMB COUNTY SUB PLAN NO. 218 SIXTH AMENDMENT L-4636 P-878 TO 898.
-
Parking Information
Has Garage: Yes Garage Size: 2 Car Garage Description: Attached
-
School Information
School District: Chippewa Valley -
Fire Place Information
Fire Place: Yes Fire Place Location: Dining Room,Great Room -
Utility Information
Water: Public (Municipal) Sewer: Sewer (Sewer-Sanitary)
How much is this property worth?
Curious about this home's true market value? Use our free Home Evaluation Tool to instantly get a personalized Comparative Market Analysis (CMA) report. Make smarter, data-driven decisions before you buy.

Nearby Home Value
| Address | Estimate | Bed | Bath | Sq. Ft | Lot Size |
|---|---|---|---|---|---|
| 20478 Longwood Drive #30, Clinton Township, MI, 48038 | $209,900 | 2 | 2 | 1,078 | -- |
| 38615 Diamond Head Court , Clinton Township, MI, 48038 | $145,000 | 2 | 1.5 | 919 | -- |
| 43421 Riverbend Bouleva.., Clinton Township, MI, 48038 | $269,900 | 2 | 3 | 1,200 | -- |
| 20016 N Great Oaks Circ.., Clinton Township, MI, 48038 | $92,500 | 3 | 1.5 | 1,020 | -- |
| 20656 Dunham Rd Road #18, Clinton Township, MI, 48038 | $209,000 | 2 | 2 | 1,107 | -- |
| 20543 Brandonwood Drive , Clinton Township, MI, 48038 | $215,000 | 2 | 3 | 1,000 | -- |
| 20522 Longwood Drive , Clinton Township, MI, 48038 | $219,900 | 2 | 2 | 1,000 | -- |
| 20071 Ridgeway Court , Clinton Township, MI, 48038 | $279,900 | 3 | 2 | 1,518 | -- |
| 20485 Villa Grande Circ.., Clinton Township, MI, 48038 | $275,900 | 2 | 2.5 | 1,550 | -- |
| 38220 Fairway Court , Clinton Township, MI, 48038 | $975 | 1 | 1 | 900 | -- |
Similar Condos To 43169 W Kirkwood Drive
Nearby For Sale



Disclosure: The accuracy of all information, regardless of source, is not guaranteed or warranted. All information should be independently verified. Any use of search facilities of data on the site, other than by a consumer looking to purchase real estate, is prohibited. IDX provided courtesy of Realcomp II Ltd., via ByOwner.com and REALCOMP, Copyright 2026 Realcomp II Ltd. Shareholders. REALTOR (R) licensed in the state of Michigan. The listing broker’s offer of compensation is made only to participants of the MLS where the listing is filed and to participants of any data share partner MLS.
ByOwner last updated this listing 10/01/2026 @ 05:16
More Cities with for Sale by Owner Homes
- Clinton Township Homes For Sale By Owner
- Fraser Homes For Sale By Owner
- Clinton Twp Homes For Sale By Owner
- Mount Clemens Homes For Sale By Owner
- Roseville Homes For Sale By Owner
- Warren Homes For Sale By Owner
- Sterling Heights Homes For Sale By Owner
- Harrison Township Homes For Sale By Owner
- Saint Clair Shores Homes For Sale By Owner
- Eastpointe Homes For Sale By Owner
- Grosse Pointe Woods Homes For Sale By Owner
- Center Line Homes For Sale By Owner
- Harper Woods Homes For Sale By Owner
- Grosse Pointe Shores Homes For Sale By Owner
- Utica Homes For Sale By Owner
- Macomb Homes For Sale By Owner
- Grosse Pointe Homes For Sale By Owner
- Madison Heights Homes For Sale By Owner
- Chesterfield Homes For Sale By Owner
- New Baltimore Homes For Sale By Owner
Homes around $329,900






Verify Your Email
Please enter the 6-digit verification code
sent to your email address.
Verify Your Phone Number
Please enter the 6-digit verification code
sent to your mobile phone.