

23880 Shook Road
Clinton Township, Michigan 48035

 3
3
Bed
 1.5
1.5
Bath
 2,531
2,531Sqft
 2.63
2.63Acres(Lot)
***MOTIVATED SELLER!!! ***The seller states that the property can be converted to commercial or multi-family use. A property with presence, character, and a setting that simply feels different. Set against a backdrop of mature trees and expansive green space, 23880 Shook Road offers an inviting blend of timeless charm, everyday livability, and exceptional live-work versatility. Enjoy the comfort and character of living in the primary home while taking full advantage of the impressive array of additional outbuildings. Featuring matching white siding, dark trim, and stone accents, these multi-functional structures are ideal for a small business operator, contractor, craftsman, or hobbyist. Whether you envision a dedicated workshop, private office, studio space, or vast storage for equipment

 Property Details
 Map
Map
 Map
Map
What's Nearby
Nearby Areas
 Features
-
Bedroom Information
Total Bedrooms: 3Bathroom Information
Total Baths: 1.5 Full Baths: 1 Half Baths: 1 -
Room Information
Total Rooms: 8 Porches: Deck,PorchInterior Features
Basement Description: Unfinished Appliances: Dishwasher,Dryer,Free-Standing Gas Range,Microwave,Washer -
Heating & Cooling
Cooling: Central Air Heating: Forced Air Heating Fuel: Natural GasWater Heater
Natural Gas
-
Building Information
Year Built: 1922 Building Stories: 2 Story Foundation/Basement: Basement Architecture: Colonial -
Exterior Features
Construction: Aluminum -
Utility Features
Sewer: Sewer (Sewer-Sanitary) -
Water
Well (Existing) Water Heat: Natural Gas
-
Lot Information
Lot Size: 2.63 Lot Dimensions: IRREGULAR Frontage Feet: 134 -
Property Information
SQ ft: 2531 Subdivision: Rosecroft Shores Sub Financing: Cash,Conventional
-
Listing Price Information
Original List Price: $250,000 -
Listing Information
Possession: At Close Legal Description: 50-11-26-479-007 D887B, 313X1C7A&B & X4A 77C ROSECROFT SHORES SUBDIVISION PART OF LOT 887 & PARCEL OF LAND ADJ IN SEC 26, T2N R13E, BEING PART VAC ROSECROFT SHORES SUB DESC AS FOLL; BEG AT NE COR LOT 887; TH S 03 DEG 05' E 290.0 FT ALG W SIDELINE PIN ECROFT DR; TH N 49 DEG 00' 38" W 232.90 FT; TH N 03 DEG 05' W 126. 92 FT; TH N 86 DEG 55' E 90.90 FT; TH N 85 DEG 02' 30" E 32.80 FT & N 86 DEG 55' E 43.65 FT ALG S SIDELINE GRANDY ST TO POB; EXC PART OF LOT 887 DESC AS FOLL; BEG AT NE COR LOT 887; T H S 03 DEG 05' E 20.26 FT; TH ALG CURVE CONCAVE TO NE, WITH 50.0 FT RADIUS, WHOSE LONG CHORD BEARS N 46 DEG 48' 18" W 28.03 FT; TH N 86 DEG 55' E 19.37 FT TO POB INCL 30.0 FT OF VAC GRANDY ST ADJ N SIDE LOT 887, SD 30.0 FT LYING W OF W LINE OF
-
Tax Information
Annual Tax: $9,451 Parcel Number: 1126479007 -
Possession
At Close -
Legal Information
Legal Description: Section: 50-11-26-479-007 D887B, 313X1C7A&B & X4A 77C ROSECROFT SHORES SUBDIVISION PART OF LOT 887 & PARCEL OF LAND ADJ IN SEC 26, T2N R13E, BEING PART VAC ROSECROFT SHORES SUB DESC AS FOLL; BEG AT NE COR LOT 887; TH S 03 DEG 05' E 290.0 FT ALG W SIDELINE PIN ECROFT DR; TH N 49 DEG 00' 38" W 232.90 FT; TH N 03 DEG 05' W 126. 92 FT; TH N 86 DEG 55' E 90.90 FT; TH N 85 DEG 02' 30" E 32.80 FT & N 86 DEG 55' E 43.65 FT ALG S SIDELINE GRANDY ST TO POB; EXC PART OF LOT 887 DESC AS FOLL; BEG AT NE COR LOT 887; T H S 03 DEG 05' E 20.26 FT; TH ALG CURVE CONCAVE TO NE, WITH 50.0 FT RADIUS, WHOSE LONG CHORD BEARS N 46 DEG 48' 18" W 28.03 FT; TH N 86 DEG 55' E 19.37 FT TO POB INCL 30.0 FT OF VAC GRANDY ST ADJ N SIDE LOT 887, SD 30.0 FT LYING W OF W LINE OF
-
Parking Information
Garage Size: No Garage -
Multi-Unit Information
Road Frontage: Paved
-
School Information
School District: Lanse Creuse -
Utility Information
Water: Well (Existing) Sewer: Sewer (Sewer-Sanitary)
How much is this property worth?
Curious about this home's true market value? Use our free Home Evaluation Tool to instantly get a personalized Comparative Market Analysis (CMA) report. Make smarter, data-driven decisions before you buy.

Nearby Home Value
| Address | Estimate | Bed | Bath | Sq. Ft | Lot Size |
|---|---|---|---|---|---|
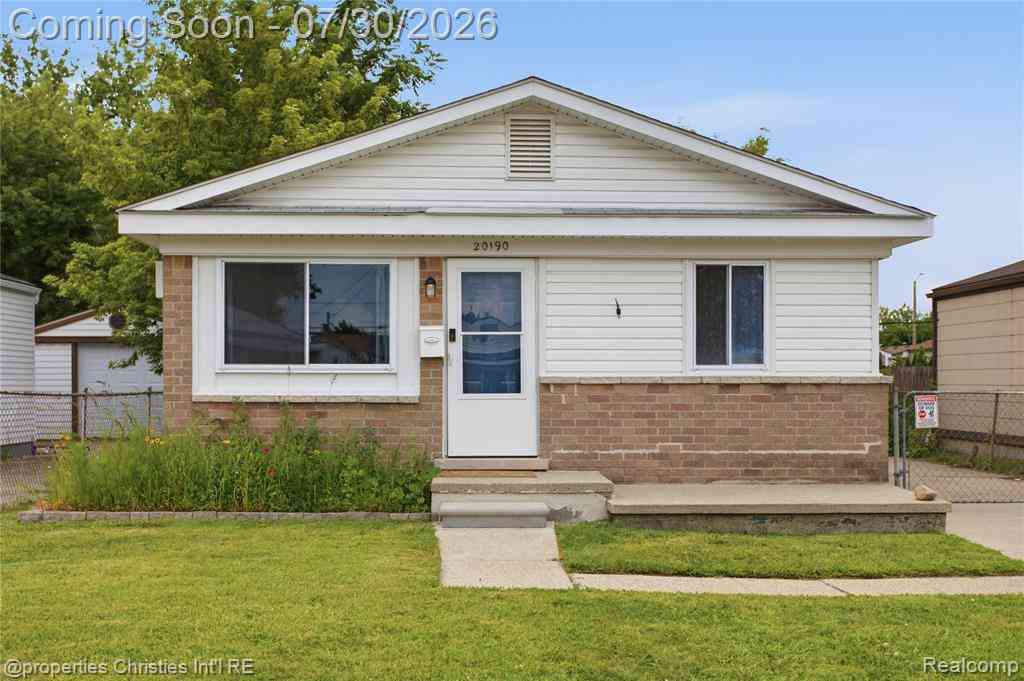
| 20190 Vermander Avenue , Clinton Township, MI, 48035 | $200,000 | 3 | 1 | 840 | 0.10 Acre |
| 24445 Kolleen Lane , Clinton Township, MI, 48035 | $339,623 | 3 | 3.5 | 1,617 | 0.18 Acre |
| 34266 Rhode Island Stre.., Clinton Township, MI, 48035 | $369,000 | 3 | 2.5 | 1,650 | 0.17 Acre |
| 24125 Shook Road , Clinton Township, MI, 48035 | $234,900 | 3 | 2 | 2,150 | 0.50 Acre |
| 23960 Trombley Street , Clinton Township, MI, 48035 | $169,900 | 2 | 1 | 910 | 0.20 Acre |
| 23820 Glenwood Street , Clinton Township, MI, 48035 | $181,000 | 3 | 1 | 1,184 | 0.37 Acre |
| 23927 Demley Drive , Clinton Township, MI, 48035 | $252,000 | 3 | 1.5 | 1,008 | 0.25 Acre |
| 23443 Donaldson Street , Clinton Township, MI, 48035 | $199,900 | 5 | 2.5 | 2,225 | 0.23 Acre |
| 23707 Thornton Street , Clinton Township, MI, 48035 | $265,000 | 4 | 2 | 1,818 | 0.18 Acre |
| 23332 Grandy Street , Clinton Township, MI, 48035 | $325,000 | 4 | 2.5 | 1,816 | 0.15 Acre |
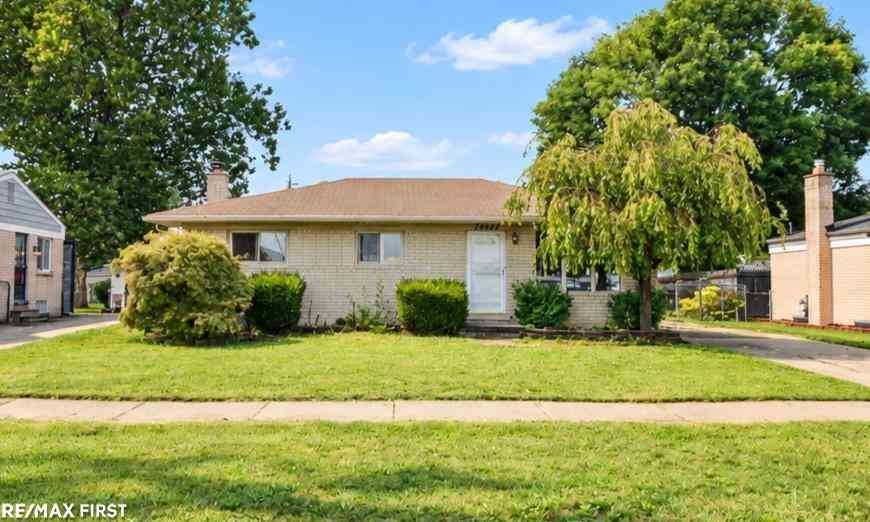
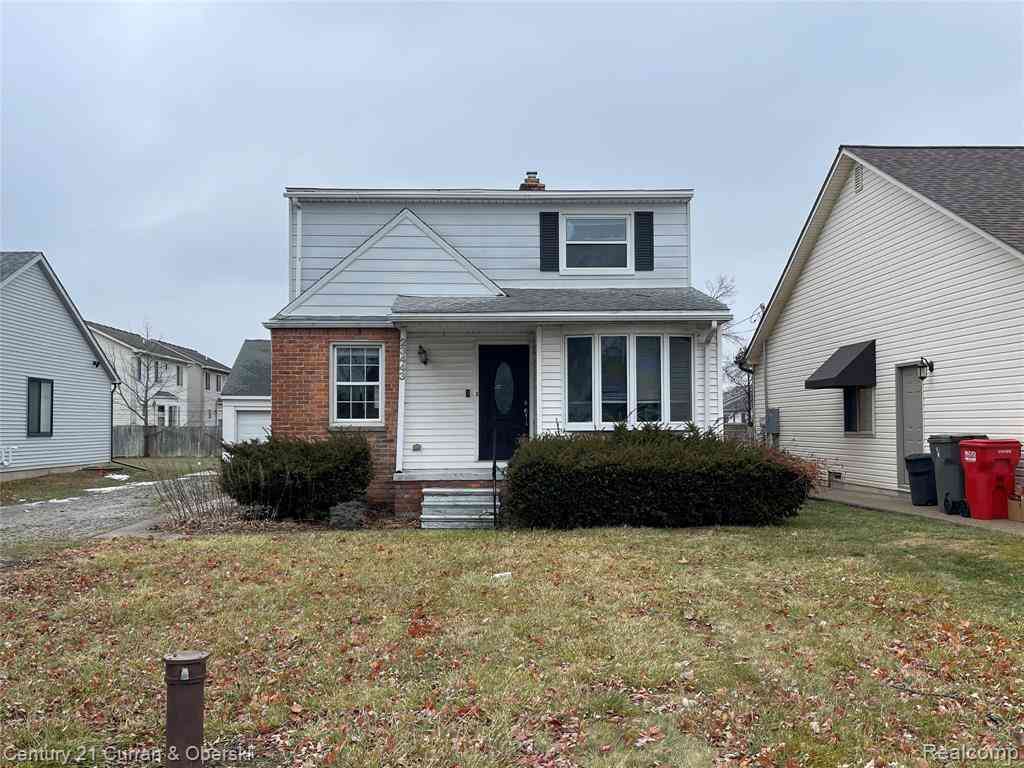
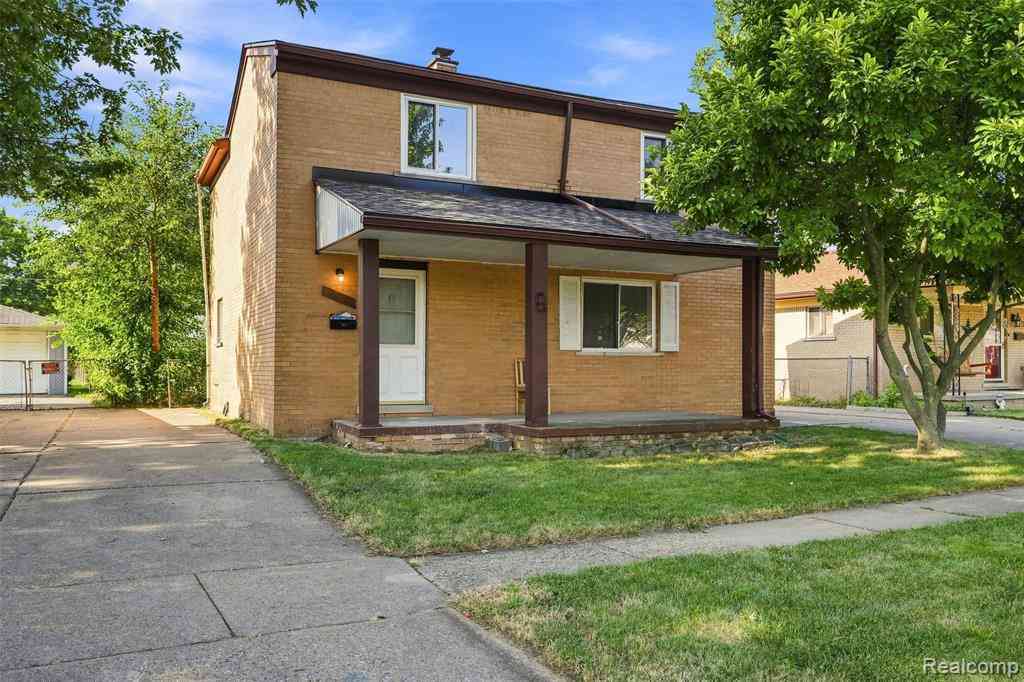
Similar Homes To 23880 Shook Road
Nearby For Sale


Disclosure: The accuracy of all information, regardless of source, is not guaranteed or warranted. All information should be independently verified. Any use of search facilities of data on the site, other than by a consumer looking to purchase real estate, is prohibited. IDX provided courtesy of Realcomp II Ltd., via ByOwner.com and REALCOMP, Copyright 2026 Realcomp II Ltd. Shareholders. REALTOR (R) licensed in the state of Michigan. The listing broker’s offer of compensation is made only to participants of the MLS where the listing is filed and to participants of any data share partner MLS.
ByOwner last updated this listing 10/01/2026 @ 13:22
More Cities with for Sale by Owner Homes
- Clinton Township Homes For Sale By Owner
- Fraser Homes For Sale By Owner
- Clinton Twp Homes For Sale By Owner
- Mount Clemens Homes For Sale By Owner
- Roseville Homes For Sale By Owner
- Warren Homes For Sale By Owner
- Sterling Heights Homes For Sale By Owner
- Harrison Township Homes For Sale By Owner
- Saint Clair Shores Homes For Sale By Owner
- Eastpointe Homes For Sale By Owner
- Grosse Pointe Woods Homes For Sale By Owner
- Center Line Homes For Sale By Owner
- Harper Woods Homes For Sale By Owner
- Grosse Pointe Shores Homes For Sale By Owner
- Utica Homes For Sale By Owner
- Macomb Homes For Sale By Owner
- Grosse Pointe Homes For Sale By Owner
- Madison Heights Homes For Sale By Owner
- Chesterfield Homes For Sale By Owner
- New Baltimore Homes For Sale By Owner
Homes around $230,000





Verify Your Email
Please enter the 6-digit verification code
sent to your email address.
Verify Your Phone Number
Please enter the 6-digit verification code
sent to your mobile phone.