
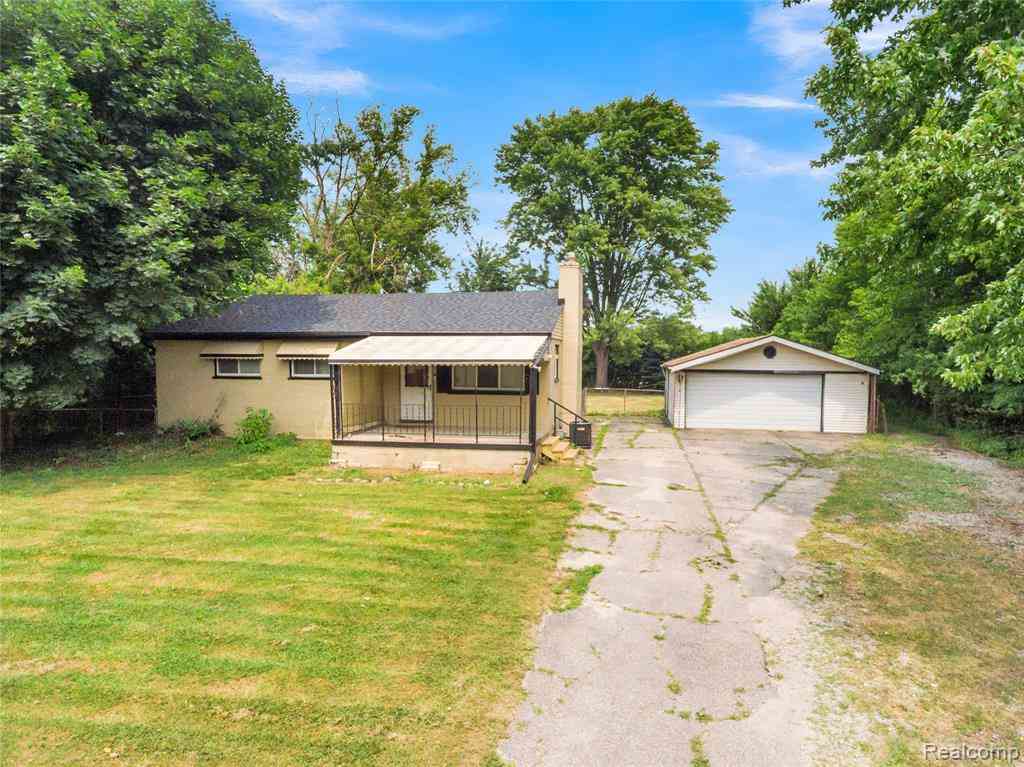
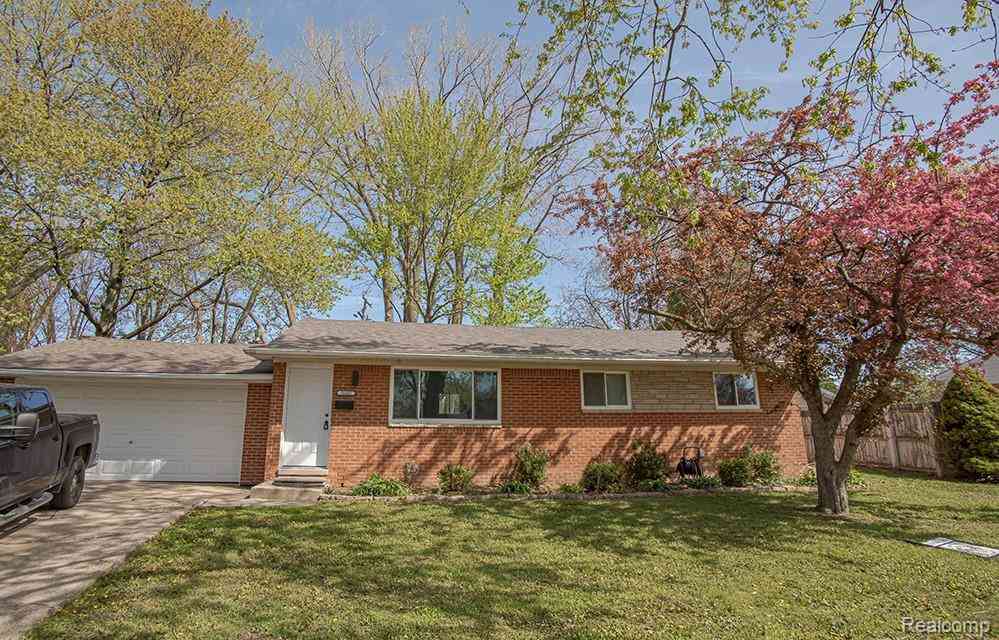
21011 Kemp Street
Clinton Township, Michigan 48035

 3
3
Bed
 1
1
Bath
 1,326
1,326Sqft
 0.40
0.40Acre(Lot)
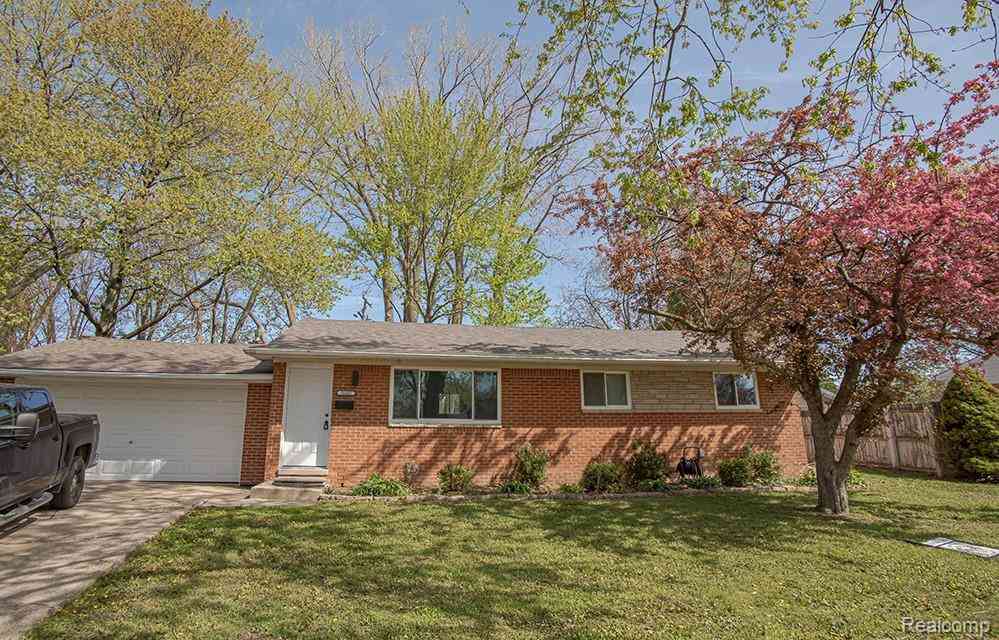
WELCOME HOME TO COUNTRY IN THE CITY! RARE, SECLUDED HOME ON ALMOST A HALF ACRE LOT IN THE HEART OF CLINTON TWP! ALL THE BIG TICKET ITEMS ARE DONE... ROOF 2026, HVAC 2026, UPDATED ELECTRICAL W/GENERATOR PLUG! KITCHEN FEATURES WHITE CABS W/BUTCHER BLOCK COUNTERS, NEW FLOORING AND ALL APPLIANCES! COZY FAMILY ROOM W/WOOD FIREPLACE AND HARDWOOD FLOORS! UPDATED BATH WITH NEW VANITY, CERAMIC TILE! 3 NICE SIZED BEDROOMS W/AMPLE CLOSET SPACE & CEILING FANS! FRESHLY PAINTED! PARTIALLY FINISHED BASEMENT WITH LOTS OF STORAGE READY FOR YOUR FINAL TOUCHES! OVERSIZED 2 CAR GARAGE AND HUGE YARD TO STORE ALL YOUR TOYS OR ROOM FOR YOUR BUSINESS EQUIPMENT! A/C! VINYL WINDOWS! LOCATED CLOSE TO FREEWAYS AND EVERYTHING IN BETWEEN! FANTASTIC HOME, BRING YOUR FURNITURE AND MOVE RIGHT IN!
 Property Details
 Map
Map
 Map
Map
What's Nearby
Nearby Areas
 Features
-
Bedroom Information
Total Bedrooms: 3Bathroom Information
Total Baths: 1 Full Baths: 1 -
Room Information
Total Rooms: 6 Porches: PorchInterior Features
Basement Description: Partially Finished Fireplace: Yes Appliances: Dishwasher,Dryer,Free-Standing Gas Range,Free-Standing Refrigerator,Microwave,Washer -
Heating & Cooling
Cooling: Central Air Heating: Forced Air Heating Fuel: Natural Gas,WoodFireplace
Living Room
-
Building Information
Year Built: 1958 Building Stories: 1 Story Fireplace: Living Room Foundation/Basement: Basement Architecture: Ranch -
Exterior Features
Awning/Overhang(s) Construction: Brick -
Utility Features
Sewer: Septic Tank (Existing) -
Water
Public (Municipal)
-
Lot Information
Lot Size: 0.40 Lot Dimensions: 102X169 Frontage Feet: 120 -
Property Information
SQ ft: 1326 Subdivision: S/P McKishine Farms Financing: Cash,Conventional,FHA,VA
-
Listing Price Information
Original List Price: $267,000 -
Listing Information
Possession: At Close Legal Description: 50-11-34-176-002 D 479A2C & 480B3 I73 T2N R13E SEC 33 & 34 COMM AT NE COR LOT 37 S P OF MC KISHINE FARM; TH N 27 DEG 46' E 217. 73 FT ALG NWLY SIDELINE GRATIOT AVE; TH N 89 DEG 53' W 391.04 FT; TH N 75 DEG 55' W 7.78 FT TO POB; TH N 75 DEG 55' W 92.2 2 FT; TH N 89 DEG 53'W 10.52 FT; TH N 0 DEG 07' E 158.31 FT; TH S 89 DEG 47' 16' E 100 FT; TH S 0 DEG 07' W 180.40 FT TO POB. CONTAINS 0.39 AC.
-
Tax Information
Annual Tax: $4,569 Parcel Number: 1134176002 -
Possession
At Close -
Legal Information
Legal Description: Section: 50-11-34-176-002 D 479A2C & 480B3 I73 T2N R13E SEC 33 & 34 COMM AT NE COR LOT 37 S P OF MC KISHINE FARM; TH N 27 DEG 46' E 217. 73 FT ALG NWLY SIDELINE GRATIOT AVE; TH N 89 DEG 53' W 391.04 FT; TH N 75 DEG 55' W 7.78 FT TO POB; TH N 75 DEG 55' W 92.2 2 FT; TH N 89 DEG 53'W 10.52 FT; TH N 0 DEG 07' E 158.31 FT; TH S 89 DEG 47' 16' E 100 FT; TH S 0 DEG 07' W 180.40 FT TO POB. CONTAINS 0.39 AC.
-
Parking Information
Has Garage: Yes Garage Size: 2 Car Garage Description: Detached -
Multi-Unit Information
Road Frontage: Gravel,Private,Dirt
-
School Information
School District: Clintondale -
Fire Place Information
Fire Place: Yes Fire Place Location: Living Room -
Utility Information
Water: Public (Municipal) Sewer: Septic Tank (Existing)
How much is this property worth?
Curious about this home's true market value? Use our free Home Evaluation Tool to instantly get a personalized Comparative Market Analysis (CMA) report. Make smarter, data-driven decisions before you buy.

Nearby Home Value
| Address | Estimate | Bed | Bath | Sq. Ft | Lot Size |
|---|---|---|---|---|---|
| 23611 Aviva Street , Clinton Township, MI, 48035 | $279,500 | 3 | 1.5 | 1,228 | 0.18 Acre |
| 18016 Fairwood Drive , Clinton Township, MI, 48035 | $235,000 | 3 | 1 | 925 | 0.17 Acre |
| 20190 Vermander Avenue , Clinton Township, MI, 48035 | $200,000 | 3 | 1 | 840 | 0.10 Acre |
| 34266 Rhode Island Stre.., Clinton Township, MI, 48035 | $369,000 | 3 | 2.5 | 1,650 | 0.17 Acre |
| 24125 Shook Road , Clinton Township, MI, 48035 | $255,000 | 3 | 2 | 1,954 | 0.50 Acre |
| 23880 Shook Road , Clinton Township, MI, 48035 | $240,000 | 3 | 1.5 | 2,531 | 2.63 Acres |
| 23348 Harvard Shore Dri.., Clinton Township, MI, 48035 | $299,900 | 2 | 1.5 | 1,347 | 0.41 Acre |
| 23443 Donaldson Street , Clinton Township, MI, 48035 | $199,900 | 5 | 2.5 | 2,225 | 0.23 Acre |
| 23707 Thornton Street , Clinton Township, MI, 48035 | $265,000 | 4 | 2 | 1,818 | 0.18 Acre |
| 23332 Grandy Street , Clinton Township, MI, 48035 | $339,000 | 4 | 2.5 | 1,816 | 0.15 Acre |
Similar Homes To 21011 Kemp Street
Nearby For Sale

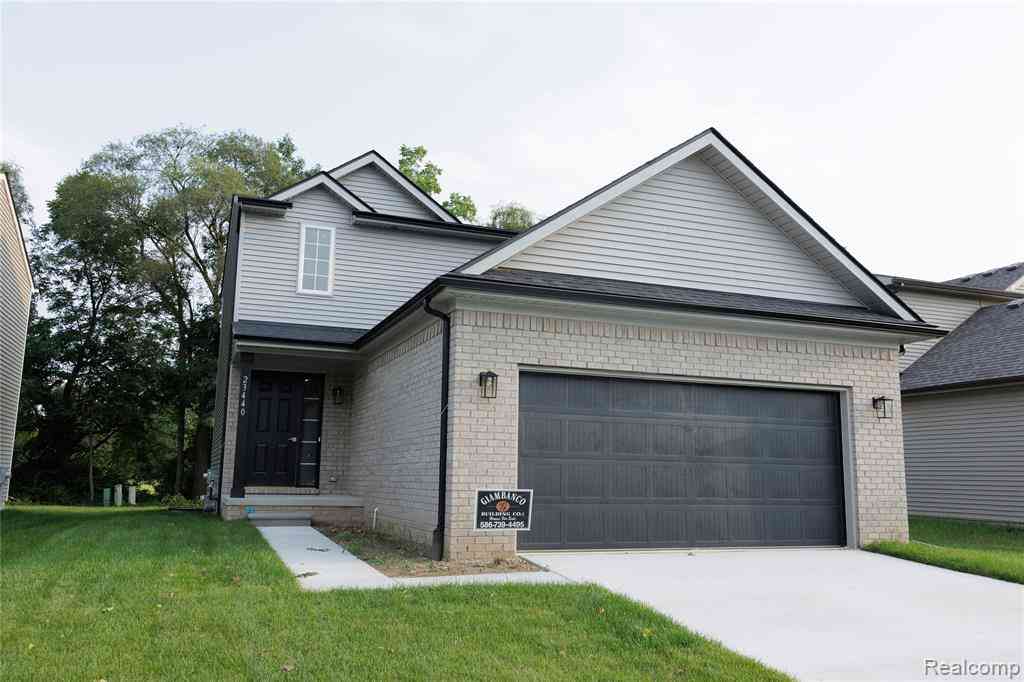
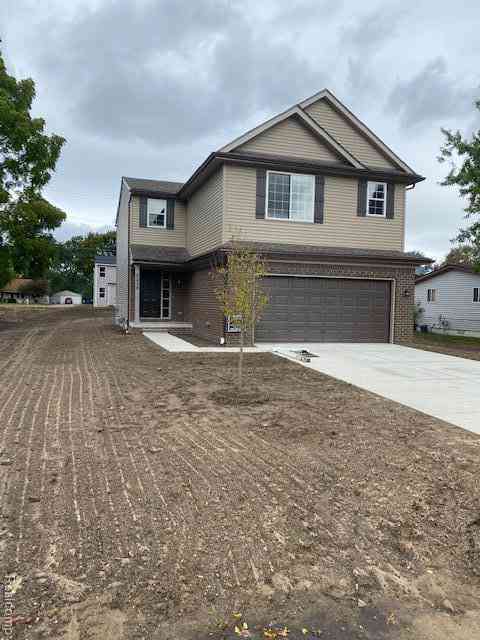
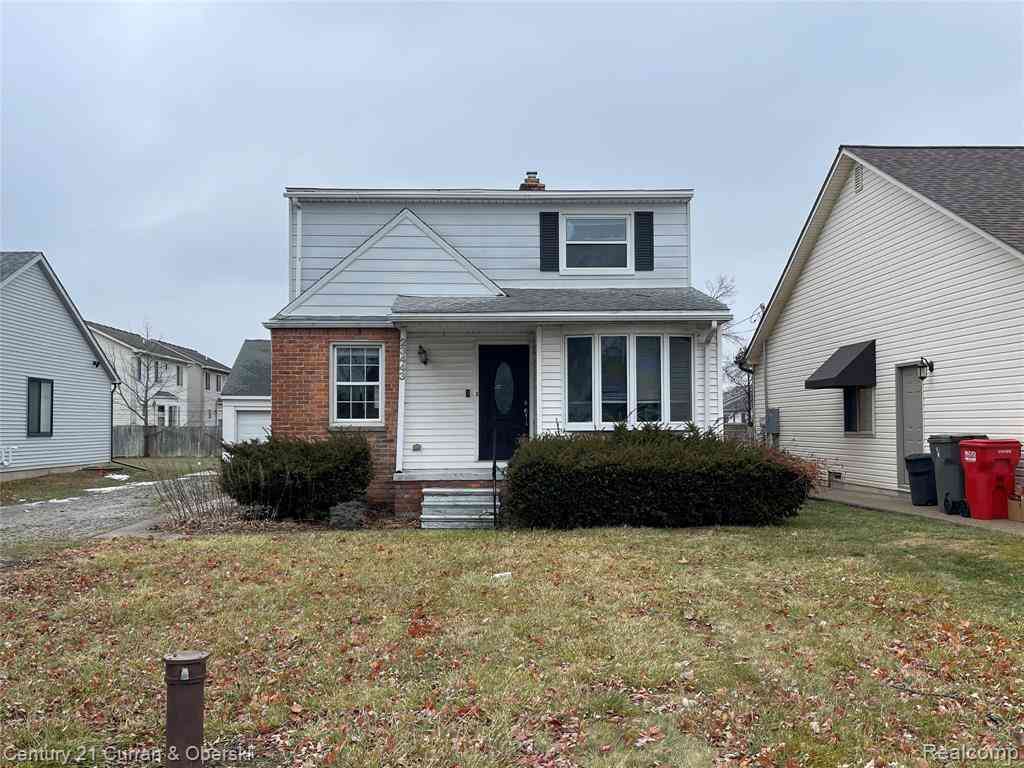

Disclosure: The accuracy of all information, regardless of source, is not guaranteed or warranted. All information should be independently verified. Any use of search facilities of data on the site, other than by a consumer looking to purchase real estate, is prohibited. IDX provided courtesy of Realcomp II Ltd., via ByOwner.com and REALCOMP, Copyright 2026 Realcomp II Ltd. Shareholders. REALTOR (R) licensed in the state of Michigan. The listing broker’s offer of compensation is made only to participants of the MLS where the listing is filed and to participants of any data share partner MLS.
ByOwner last updated this listing 09/20/2026 @ 13:39
More Cities with for Sale by Owner Homes
- Clinton Township Homes For Sale By Owner
- Fraser Homes For Sale By Owner
- Clinton Twp Homes For Sale By Owner
- Mount Clemens Homes For Sale By Owner
- Roseville Homes For Sale By Owner
- Warren Homes For Sale By Owner
- Sterling Heights Homes For Sale By Owner
- Harrison Township Homes For Sale By Owner
- Saint Clair Shores Homes For Sale By Owner
- Eastpointe Homes For Sale By Owner
- Grosse Pointe Woods Homes For Sale By Owner
- Center Line Homes For Sale By Owner
- Harper Woods Homes For Sale By Owner
- Grosse Pointe Shores Homes For Sale By Owner
- Utica Homes For Sale By Owner
- Macomb Homes For Sale By Owner
- Grosse Pointe Homes For Sale By Owner
- Madison Heights Homes For Sale By Owner
- New Baltimore Homes For Sale By Owner
- Chesterfield Homes For Sale By Owner
Homes around $259,900





Verify Your Email
Please enter the 6-digit verification code
sent to your email address.
Verify Your Phone Number
Please enter the 6-digit verification code
sent to your mobile phone.