
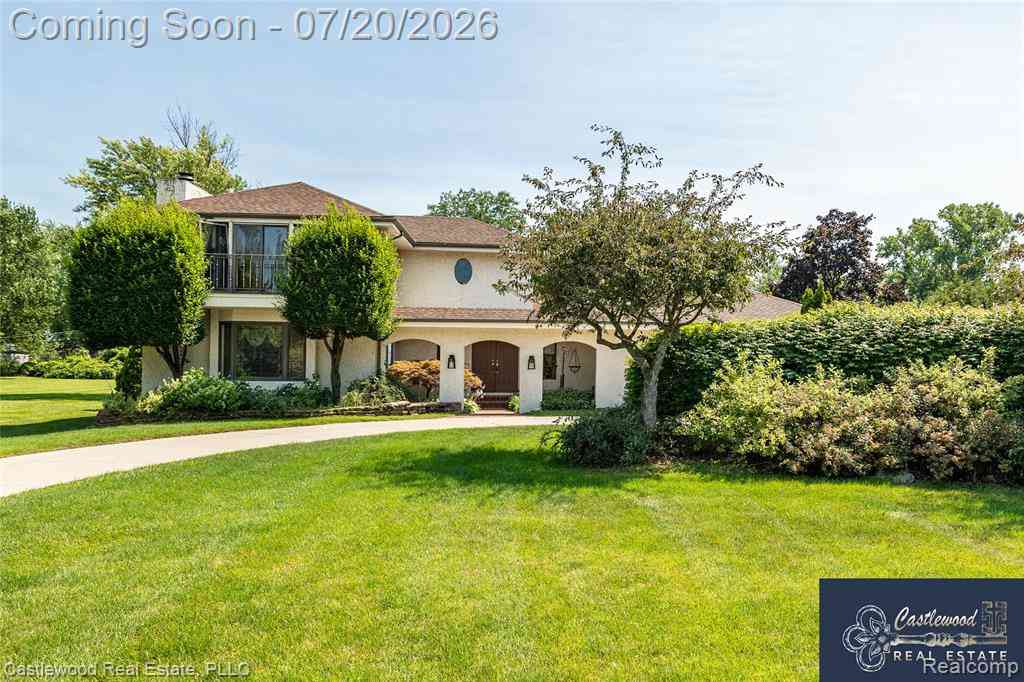
17150 S Nunneley Road
Clinton Township, Michigan 48035

 5
5
Bed
 3
3
Bath
 3,400
3,400Sqft
 0.85
0.85Acre(Lot)
Stately custom-built Spanish-style estate nestled on nearly an acre, offering 5 spacious bedrooms and timeless architectural elegance. A grand entry welcomes you with exceptional craftsmanship and attention to detail throughout. The beautifully updated oak kitchen features granite countertops, a walk-in pantry, center island, built-in oven, breakfast bar seating, and a sun-filled breakfast nook. The expansive family room is designed for entertaining and showcases a stunning oak-accented gas fireplace. The formal dining room is enhanced by exquisite leaded glass details, creating an elegant setting for gatherings. The spacious primary suite offers a private balcony, providing a peaceful retreat. A separate in-law suite with its own living quarters is thoughtfully situated on the opposite si

 Property Details
 Map
Map
 Map
Map
 Features
-
Bedroom Information
Total Bedrooms: 5Bathroom Information
Total Baths: 3 Full Baths: 3 -
Room Information
Total Rooms: 15 Porches: BalconyInterior Features
Central Vacuum,Circuit Breakers,Security Alarm (owned),Wet Bar Roof: Asphalt Basement Description: Finished Fireplace: Yes -
Heating & Cooling
Cooling: Ceiling Fan(s),Central Air Heating: Hot Water,Radiant Heating Fuel: Natural GasFireplace
Living RoomWater Heater
Natural Gas
-
Building Information
Year Built: 1982 Building Stories: 2 Story Fireplace: Living Room Construction: Platted Sub. Roof: Asphalt Foundation/Basement: Basement Architecture: Colonial,Monterey -
Exterior Features
Construction: Brick,Stucco -
Utility Features
Sewer: Septic Tank (Existing) -
Water
Public (Municipal) Water Heat: Natural Gas
-
Lot Information
Lot Size: 0.85 Lot Dimensions: 112X330 Lot Features: Dead End Street,Sprinkler(s) Frontage Feet: 112 -
Property Information
SQ ft: 3400 Subdivision: Martin Financing: Cash,Conventional
-
Listing Price Information
Original List Price: $545,000 -
Listing Information
Possession: Close Plus 31-60 Days Legal Description: 50-11-29-102-007 D 28 E55 MARTIN SUBDIVISION LOT 28.
-
Tax Information
Annual Tax: $7,891 Parcel Number: 1129102007 -
Possession
Close Plus 31-60 Days -
Legal Information
Legal Description: Section: 50-11-29-102-007 D 28 E55 MARTIN SUBDIVISION LOT 28.
-
Parking Information
Has Garage: Yes Garage Size: 2.5 Car Garage Description: Side Entrance,Direct Access,Attached -
Multi-Unit Information
Road Frontage: Paved
-
School Information
School District: Fraser -
Fire Place Information
Fire Place: Yes Fire Place Location: Living Room Fire Place Type: Gas -
Utility Information
Water: Public (Municipal) Sewer: Septic Tank (Existing)
How much is this property worth?
Curious about this home's true market value? Use our free Home Evaluation Tool to instantly get a personalized Comparative Market Analysis (CMA) report. Make smarter, data-driven decisions before you buy.

Nearby Home Value
| Address | Estimate | Bed | Bath | Sq. Ft | Lot Size |
|---|---|---|---|---|---|
| 20723 Colman Street , Clinton Township, MI, 48035 | $199,900 | 3 | 2 | 916 | 916 SqFt |
| 23611 Aviva Street , Clinton Township, MI, 48035 | $285,900 | 3 | 1.5 | 1,228 | 1,228 SqFt |
| 18030 Edgefield Road , Clinton Township, MI, 48035 | $259,900 | 3 | 2 | 1,245 | 1,245 SqFt |
| 33424 Cheryl Street S S, Clinton Township, MI, 48035 | $305,000 | 3 | 2 | 1,161 | 1,161 SqFt |
| 18500 Autumnwood Drive , Clinton Township, MI, 48035 | $389,000 | 3 | 2.5 | 1,894 | 1,894 SqFt |
| 24353 Harrison Street , Clinton Township, MI, 48035 | $315,000 | 3 | 2 | 1,398 | 1,398 SqFt |
| 20355 Caniff Street , Clinton Township, MI, 48035 | $250,000 | 3 | 1.5 | 1,505 | 1,505 SqFt |
| 24145 Cottrell Street , Clinton Township, MI, 48035 | $269,000 | 3 | 1.5 | 1,645 | 1,645 SqFt |
| 23960 Trombley Street , Clinton Township, MI, 48035 | $169,900 | 3 | 1 | 910 | 910 SqFt |
| 23443 Donaldson Street , Clinton Township, MI, 48035 | $199,900 | 5 | 2.5 | 2,225 | 2,225 SqFt |
Similar Homes To 17150 S Nunneley Road
Nearby For Sale


Disclosure: The accuracy of all information, regardless of source, is not guaranteed or warranted. All information should be independently verified. Any use of search facilities of data on the site, other than by a consumer looking to purchase real estate, is prohibited. IDX provided courtesy of Realcomp II Ltd., via ByOwner.com and REALCOMP, Copyright 2026 Realcomp II Ltd. Shareholders. REALTOR (R) licensed in the state of Michigan. The listing broker’s offer of compensation is made only to participants of the MLS where the listing is filed and to participants of any data share partner MLS.
ByOwner last updated this listing 07/26/2026 @ 05:00
More Cities with for Sale by Owner Homes
- Clinton Township Homes For Sale By Owner
- Fraser Homes For Sale By Owner
- Clinton Twp Homes For Sale By Owner
- Mount Clemens Homes For Sale By Owner
- Roseville Homes For Sale By Owner
- Warren Homes For Sale By Owner
- Sterling Heights Homes For Sale By Owner
- Harrison Township Homes For Sale By Owner
- Saint Clair Shores Homes For Sale By Owner
- Eastpointe Homes For Sale By Owner
- Grosse Pointe Woods Homes For Sale By Owner
- Center Line Homes For Sale By Owner
- Harper Woods Homes For Sale By Owner
- Grosse Pointe Shores Homes For Sale By Owner
- Utica Homes For Sale By Owner
- Macomb Homes For Sale By Owner
- Grosse Pointe Homes For Sale By Owner
- Madison Heights Homes For Sale By Owner
- New Baltimore Homes For Sale By Owner
- Chesterfield Homes For Sale By Owner
Homes around $545,000



Verify Your Email
Please enter the 6-digit verification code
sent to your email address.