
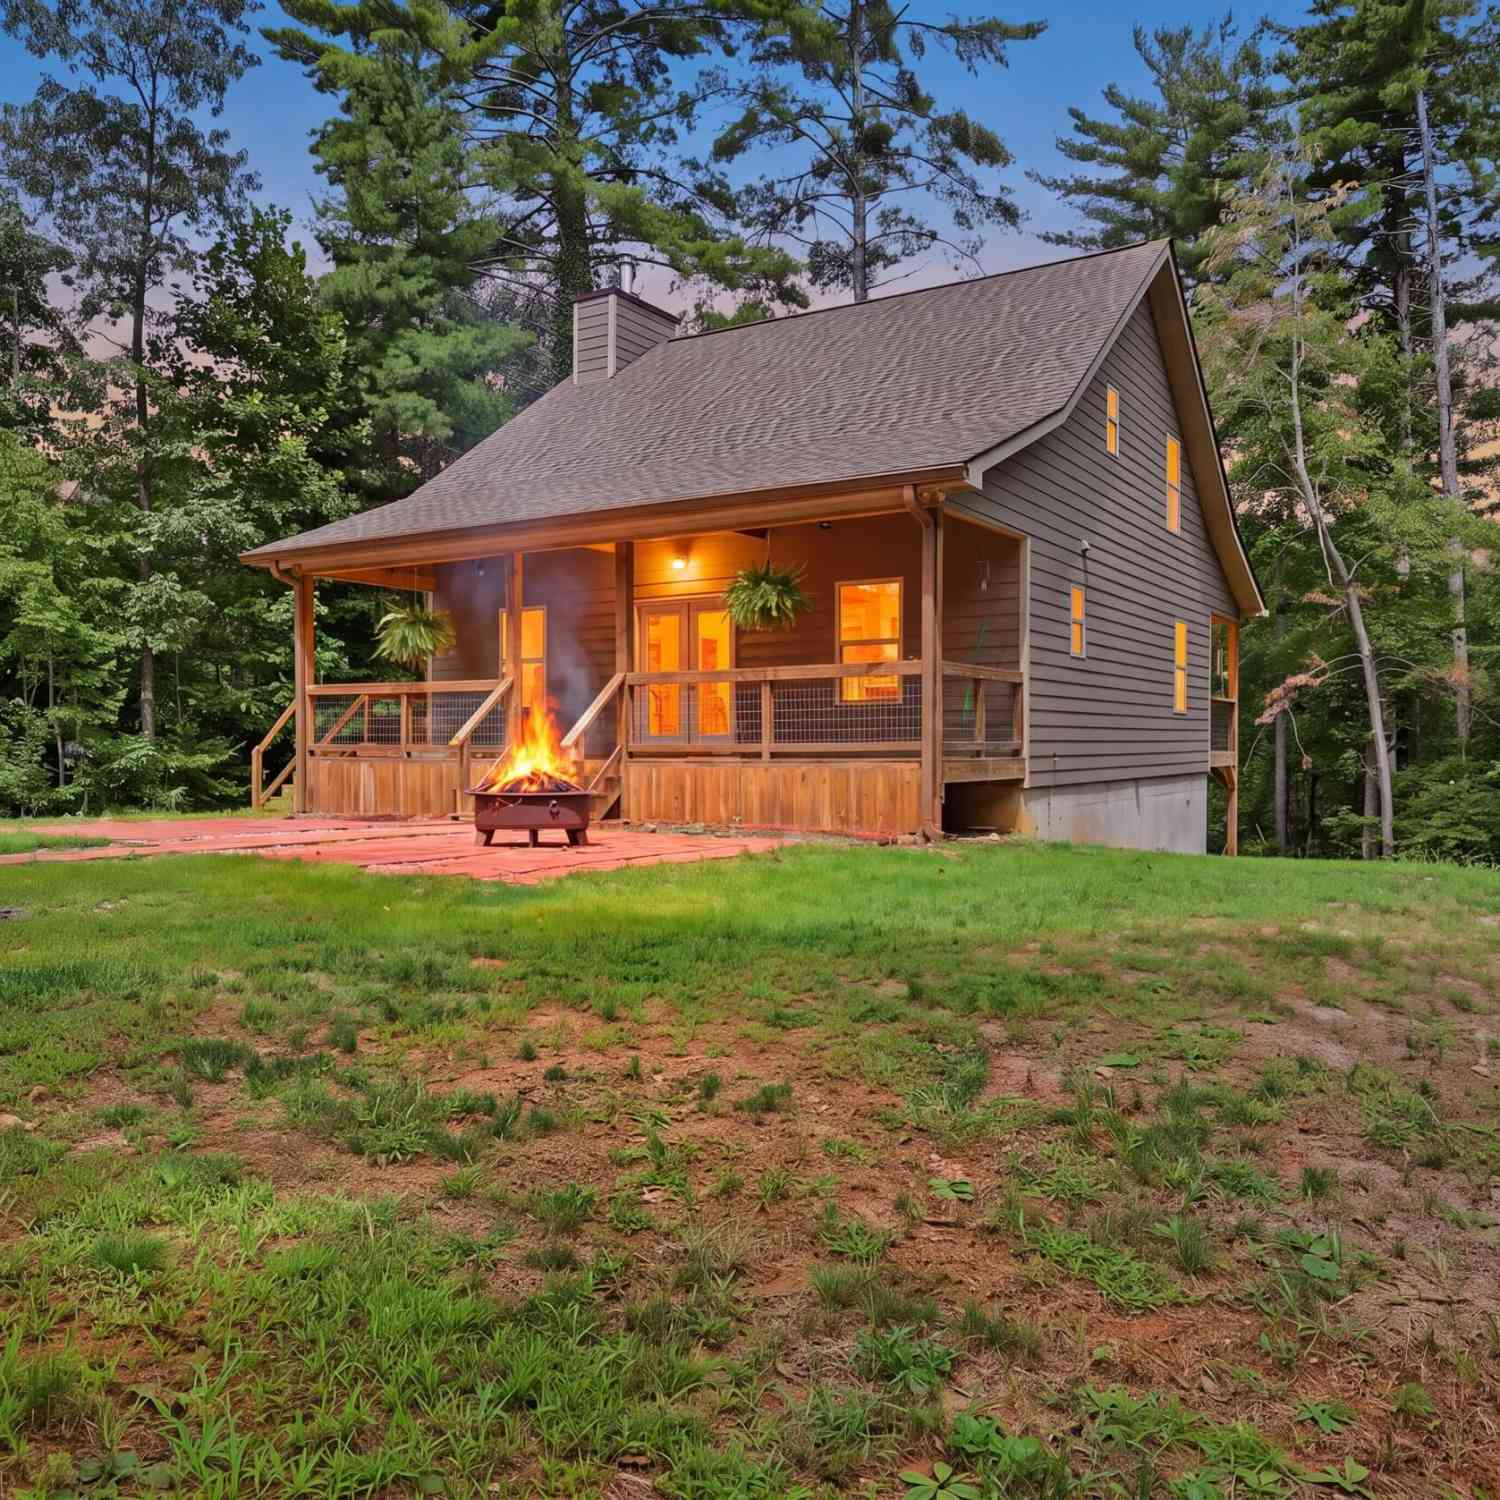
60 Cady Lane
Cleveland, GA 30528

 2
2
Bed
 3
3
Bath
 2,460
2,460Sqft
 2.94
2.94Acres(Lot)
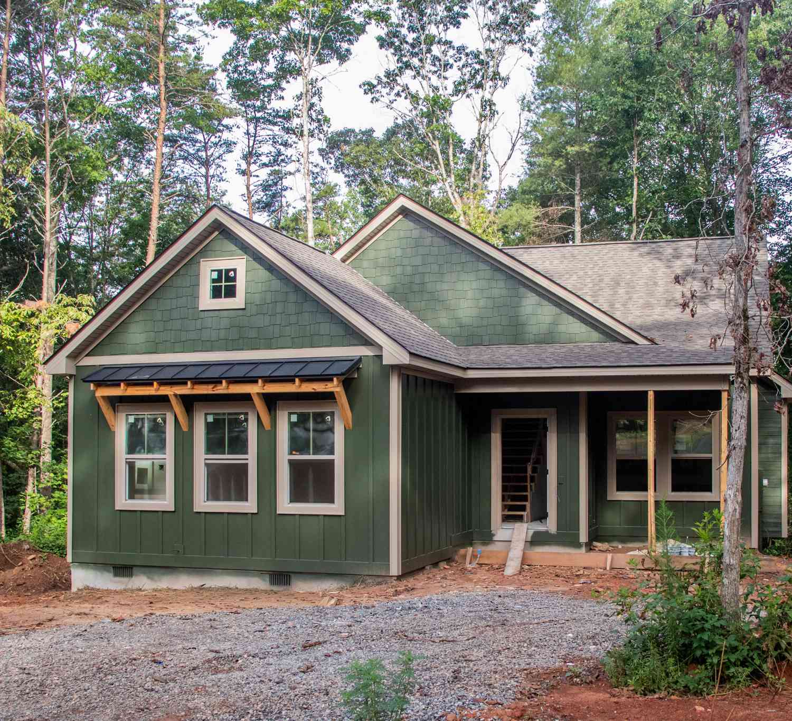
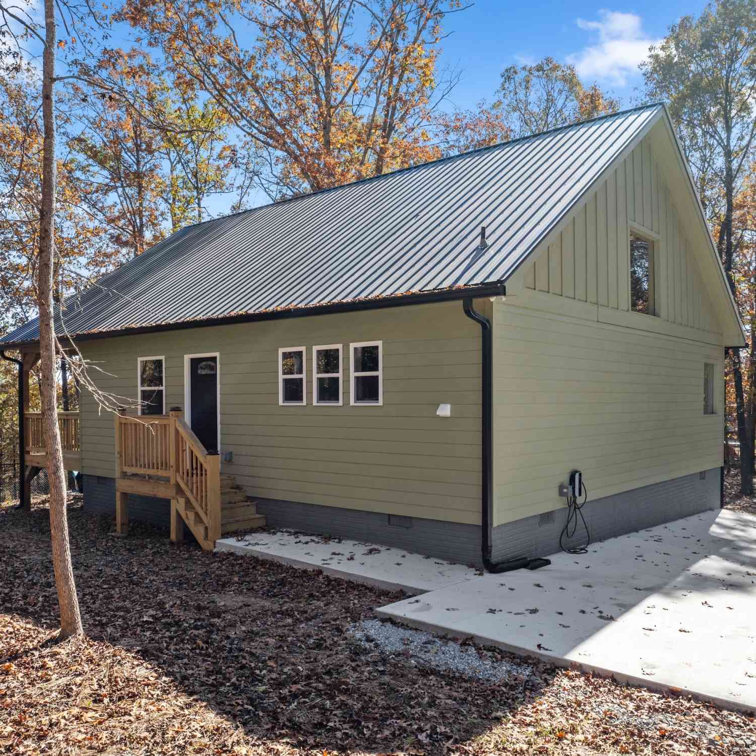
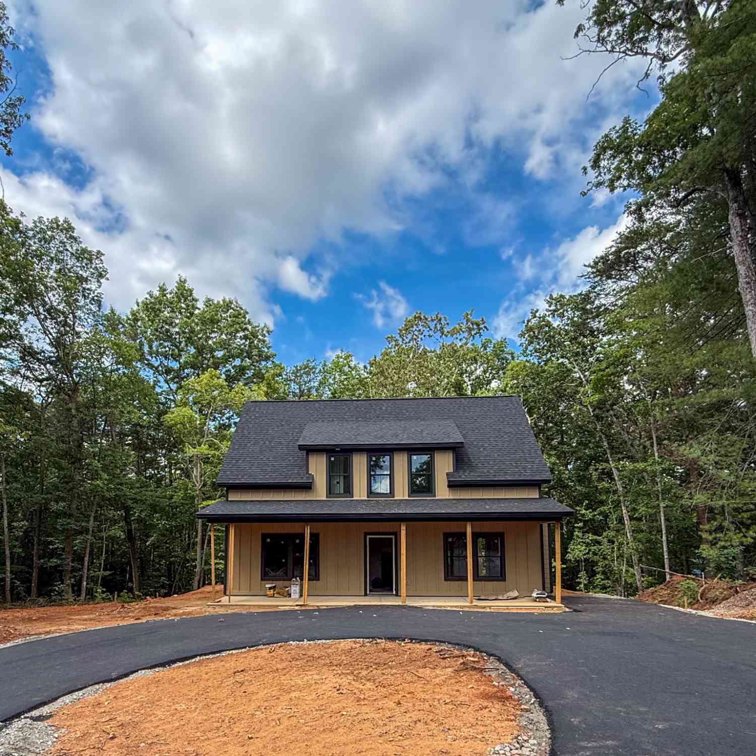
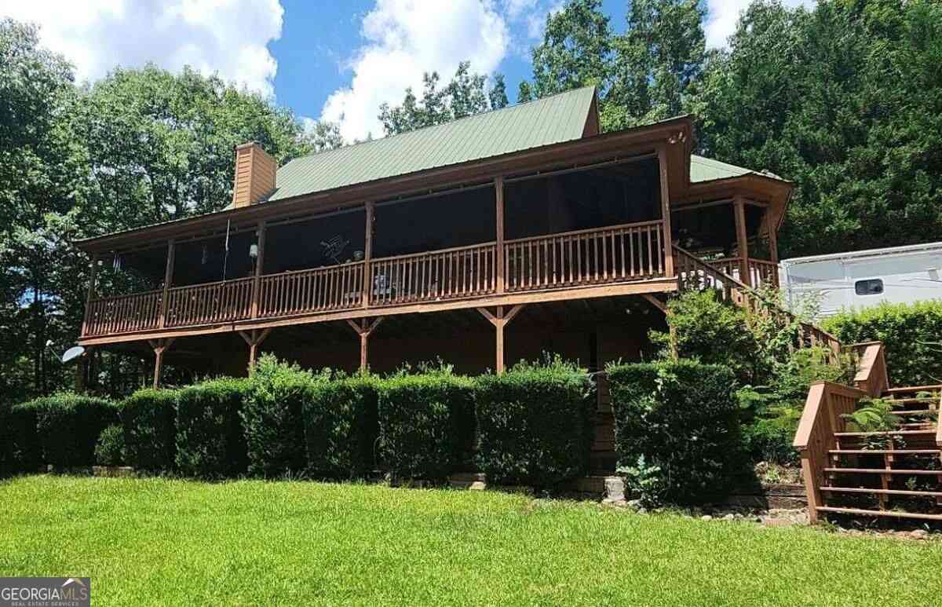
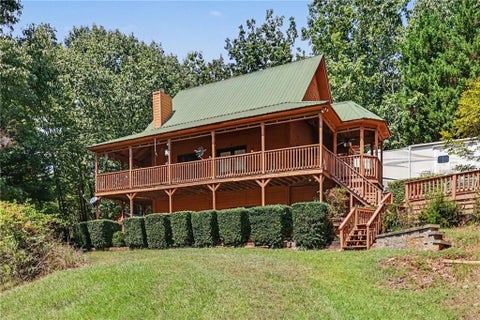
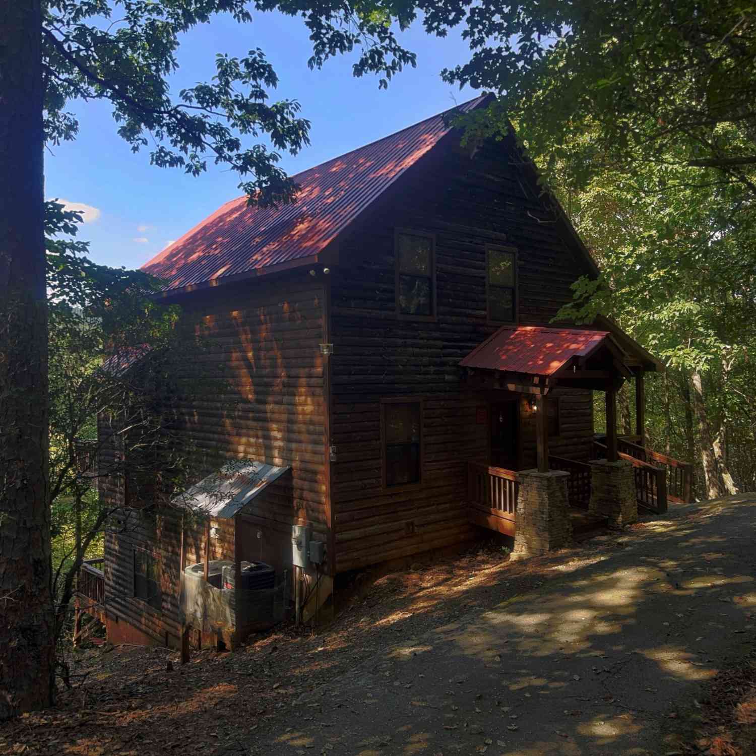
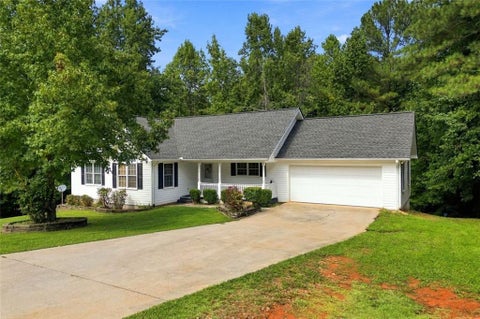
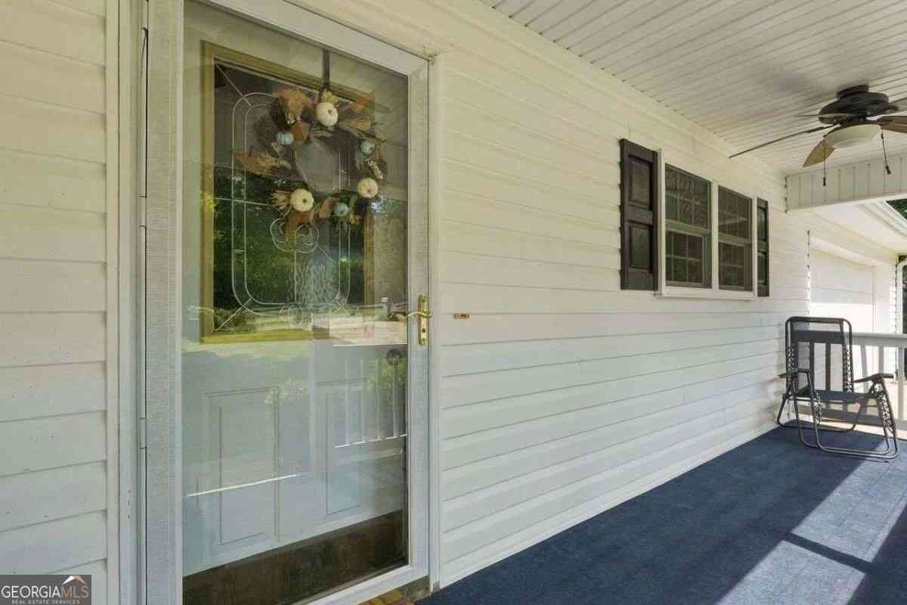
Custom cabin in the heart of Northeast Georgia situated on nearly three private acres with no HOA! Built in 2024 with quality construction offers peace of mind for the next owner. Welcoming rocking chair front porch leads to the well-appointed living room with wood burning stove and highly desired open concept design. Super functional kitchen on main level with abundance of cabinetry for storage, island, gas range, and stainless steel appliances. Back porch overlooking the wooded surroundings is the perfect spot to watch the sunset while enjoying an al fresco dining experience. Laundry room off the kitchen offers additional storage and ease of access. Secondary bedroom on main level with walk in closet and access to bathroom with a step in shower and custom rustic finishes. Upstairs is a d

 Property Details
 Map
Map
 Map
Map
What's Nearby
Nearby Areas
 Features
-
Bedroom Information
Total Bedrooms: 2 Bedrooms On Upper Level: 1 Bedrooms On Lower Level: 0 Main Bedrooms: 1 Room Type: Bonus Room,Laundry Window Features: Insulated WindowsBathroom Information
Total Baths: 3 Full Baths: 3 Half Baths: 0 Full Baths Main: 1 Baths Full Lower: 1 Baths Full Upper: 1Water/Sewer
Water Source: Well Sewer: Septic Tank -
Kitchen Information
Kitchen: Kitchen Island,Second Kitchen Dining Room: Open ConceptInterior Features
High Ceilings,Separate Shower,Soaking Tub,Walk-In Closet(s) Flooring: VinylAppliances
Dishwasher,Dryer,Oven/Range (Combo),Refrigerator,Stainless Steel Appliance(s),WasherUtilities
Electricity Available -
Cooling Features
Central Air,ElectricHeating Source
Central,ElectricFireplace
Number of Fireplaces: 1 Fireplace Features: Living Room,Wood Burning Stove
-
Building Information
Built Year: 2024 Roof Type: Composition Basement: Daylight,Exterior Entry,Finished,Full,Interior Entry Levels: Three Or More Property Age: 2 -
Laundry Features
In Basement,In KitchenPatio And Porch
PorchConstruction Materials
ConcreteProperty Condition
Resale
-
Lot Information
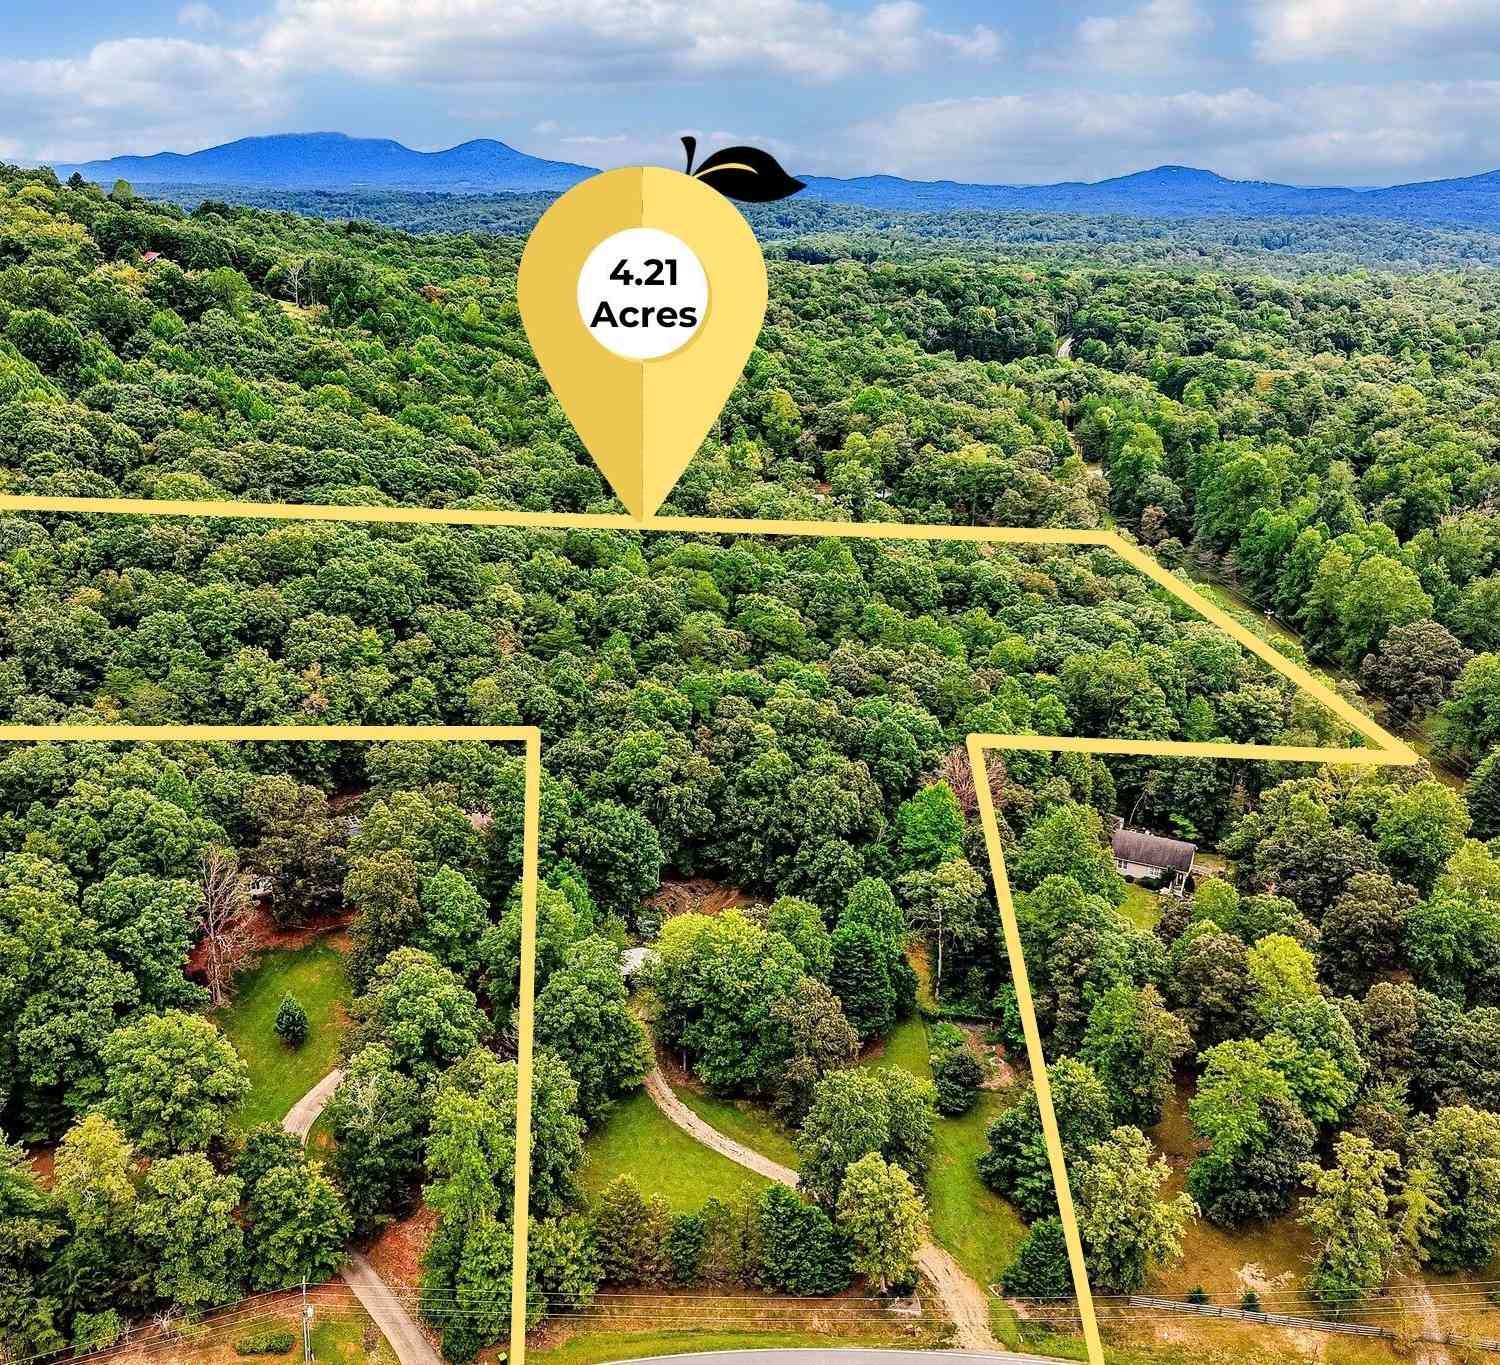
Lot Size (Acr): 2.94 Lot Size Source: Public Records Lot Features: Corner Lot,Private -
Property Information
Property Type: Residential Property Sub Type: Single Family Residence Structure Type: Cabin,House Subdivision: None City: Cleveland State: GA Directions: From Downtown Cleveland, take Hwy 115 towards Dahlonega, RIGHT on Tesnatee Gap Valley Rd, LEFT on Jennys Cove Rd, LEFT on Martin Dr, LEFT on Cady Ln, property is the first drive on the RIGHT - look for sign. Property Status: Active
-
Listing Price Information
Original List Price: $425,000
-
Tax Information
Annual Tax: $2701.69 Tax Year: 25 -
Home Warranty
Home Warranty Paid: No
-
Parking Information
Parking Features: Off Street -
Homeowners Association Information
Association: No Association Fee Includes: None Community Features: None
-
School Information
Elementary School: Jack P Nix High School: White Middle School: White Source Neighborhood: None
How much is this property worth?
Curious about this home's true market value? Use our free Home Evaluation Tool to instantly get a personalized Comparative Market Analysis (CMA) report. Make smarter, data-driven decisions before you buy.

Nearby Home Value
| Address | Estimate | Bed | Bath | Sq. Ft | Lot Size |
|---|---|---|---|---|---|
| 554 Stearns Street, Cleveland, GA, 30528 | $1,395,000 | 2 | 2 | 960 | 23.68 Acres |
| 431 Clover Leaf Road, Cleveland, GA, 30528 | $279,900 | 3 | 1 | 1,113 | 1.06 Acres |
| 431 Clover Leaf Road, Cleveland, GA, 30528 | $279,900 | 3 | 1 | 1,113 | 1.06 Acres |
| 55 Riverside Place, Cleveland, GA, 30528 | $229,900 | 2 | 1 | 400 | 0.10 Acre |
| 6980 Highway 115 E, Cleveland, GA, 30528 | $429,000 | 3 | 3 | 2,226 | 1.41 Acres |
| 107 Riverside Place, Cleveland, GA, 30528 | $119,900 | 2 | 2 | -- | 0.09 Acre |
| 907 Rainbow Circle, Cleveland, GA, 30528 | $675,900 | 3 | 4 | 3,520 | 4.37 Acres |
| 907 Rainbow Circle, Cleveland, GA, 30528 | $675,900 | 3 | 3 | 3,520 | 4.37 Acres |
| 1050 Rainbow Circle, Cleveland, GA, 30528 | $669,900 | 3 | 3 | 1,921 | 1.97 Acres |
| 1050 Rainbow Circle, Cleveland, GA, 30528 | $669,900 | 3 | 2 | 1,921 | 1.97 Acres |
Similar Homes To 60 Cady Lane
Nearby For Sale
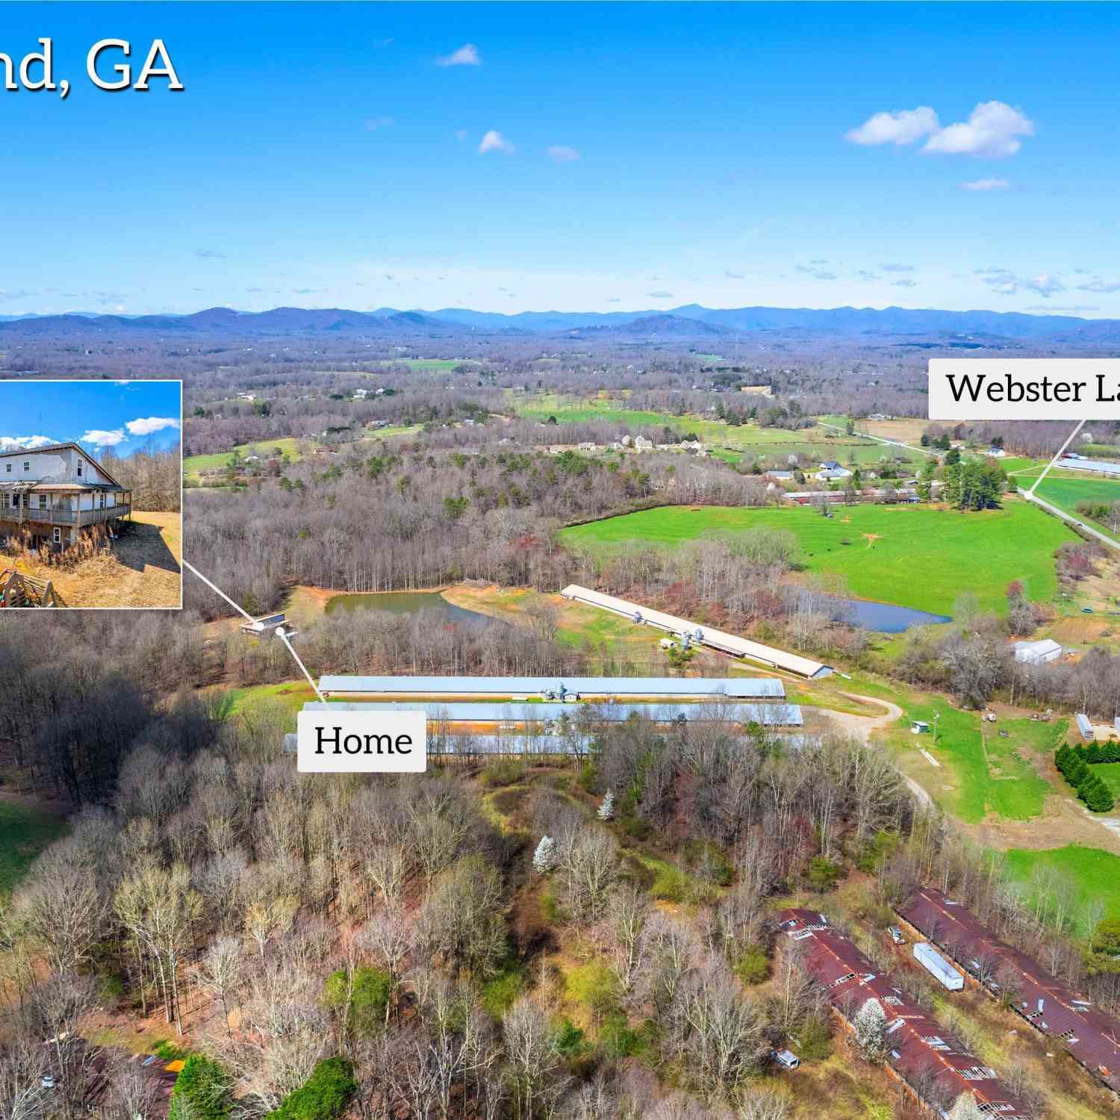
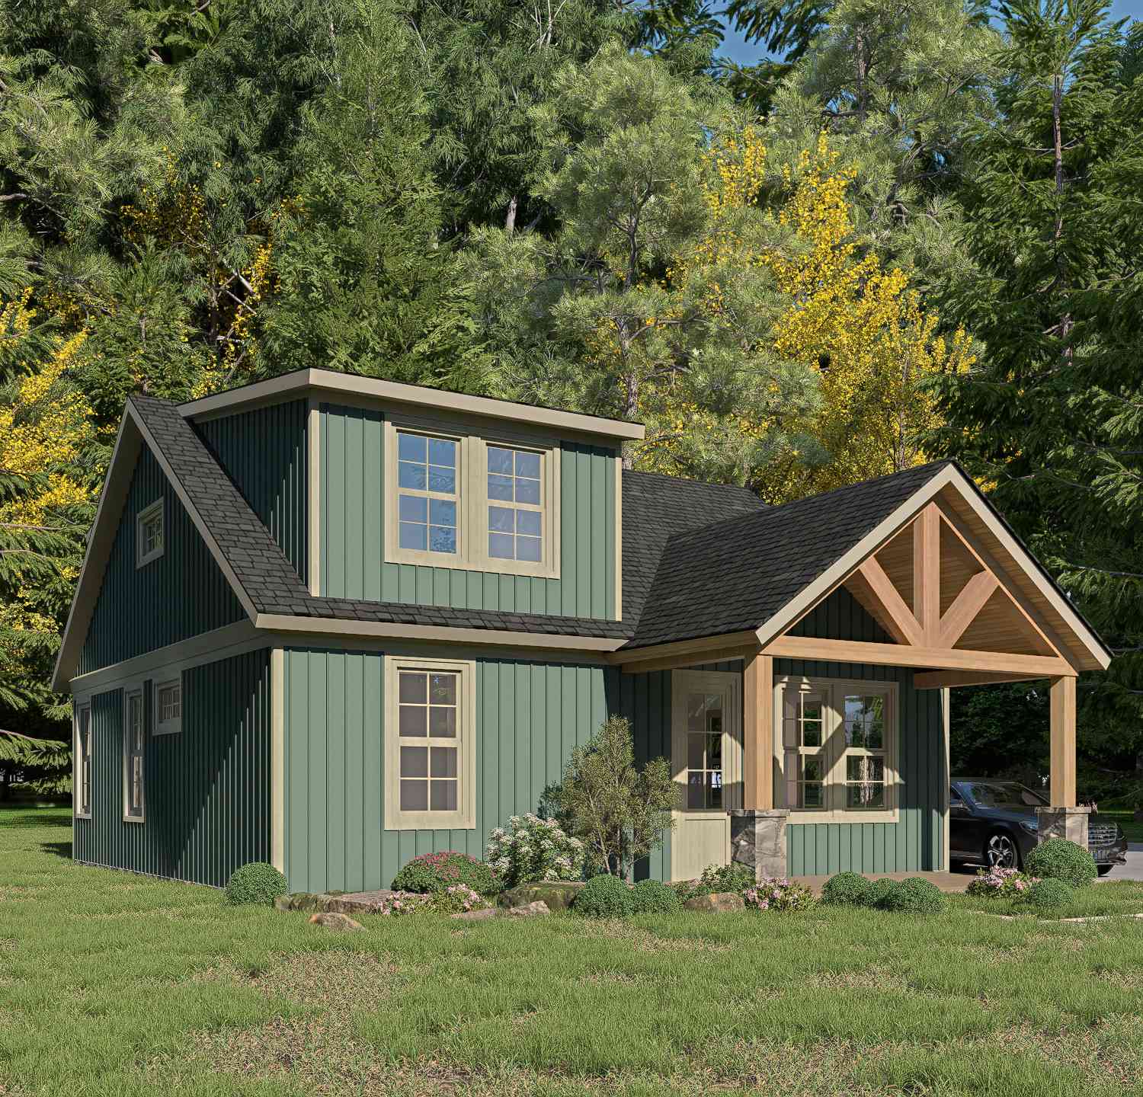
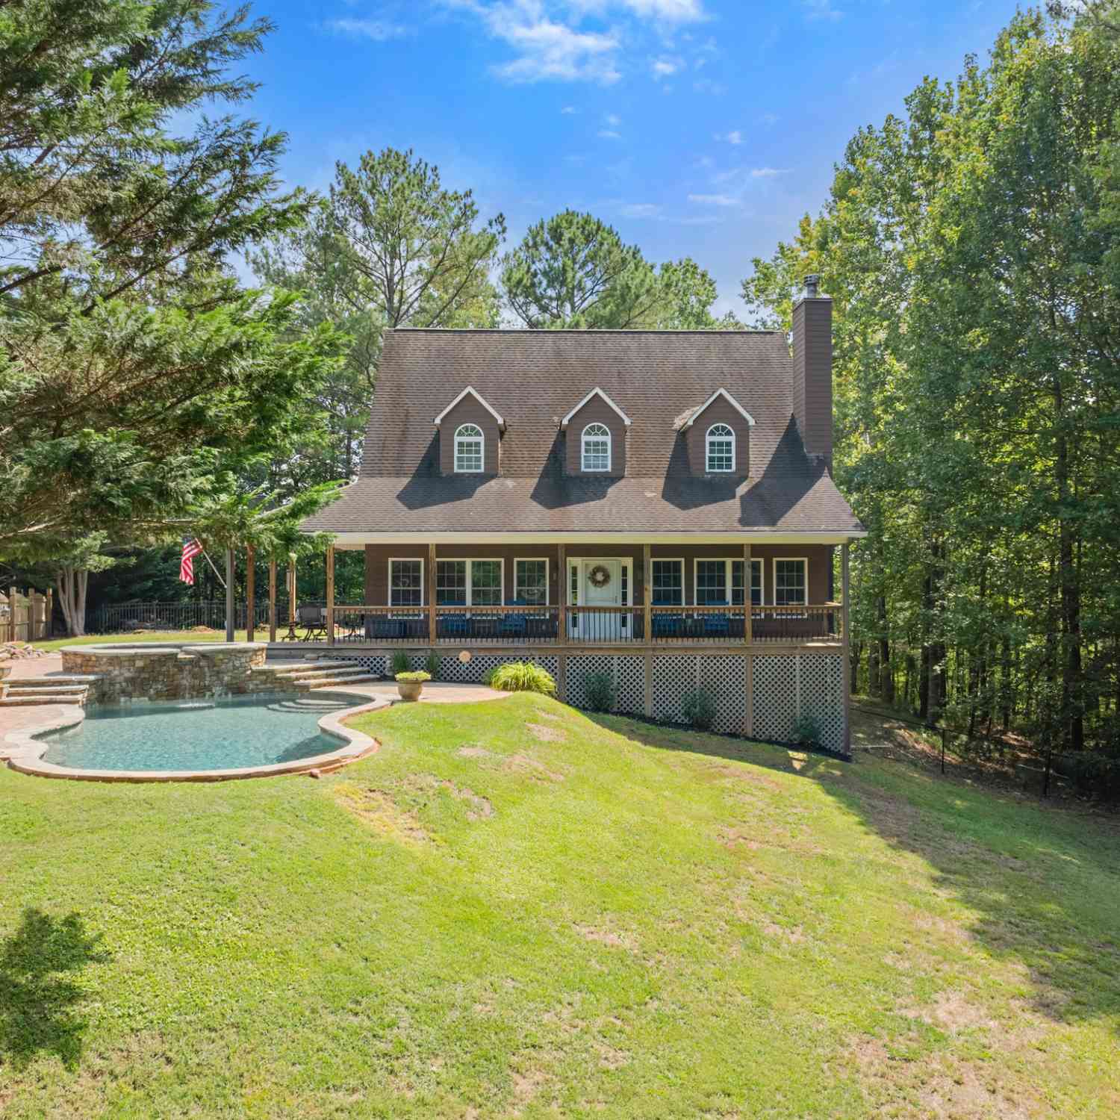

The data relating to real estate for sale on this web site comes in part from the Broker Reciprocity Program of Georgia MLS. Real estate listings held by brokerage firms other than Byowner are marked with the Broker Reciprocity logo and detailed information about them includes the name of the listing brokers. Information deemed reliable but not guaranteed. Copyright 2026 Georgia MLS. All rights reserved.
ByOwner last updated this listing 10/01/2026 @ 12:18
More Cities with for Sale by Owner Homes
- Cleveland Homes For Sale By Owner
- Helen Homes For Sale By Owner
- Sautee Nacoochee Homes For Sale By Owner
- Clermont Homes For Sale By Owner
- Dahlonega Homes For Sale By Owner
- Demorest Homes For Sale By Owner
- Murrayville Homes For Sale By Owner
- Clarkesville Homes For Sale By Owner
- Alto Homes For Sale By Owner
- Suches Homes For Sale By Owner
- Baldwin Homes For Sale By Owner
- Lula Homes For Sale By Owner
- Gainesville Homes For Sale By Owner
- Cornelia Homes For Sale By Owner
- Young Harris Homes For Sale By Owner
- Mount Airy Homes For Sale By Owner
- Hiawassee Homes For Sale By Owner
- Blairsville Homes For Sale By Owner
- Dawsonville Homes For Sale By Owner
- Tiger Homes For Sale By Owner
Homes around $425,000






Verify Your Email
Please enter the 6-digit verification code
sent to your email address.
Verify Your Phone Number
Please enter the 6-digit verification code
sent to your mobile phone.