

2070 W 100th Street
Cleveland, OH 44102

 4
4
Bed
 2
2
Bath
 1,582
1,582Sqft
 0.12
0.12Acre(Lot)
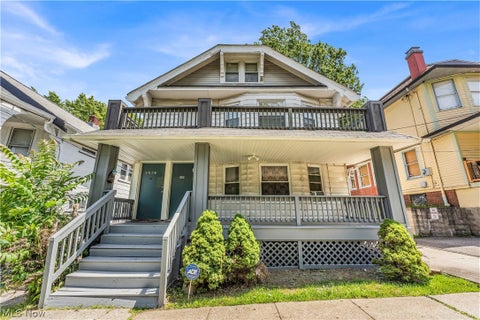
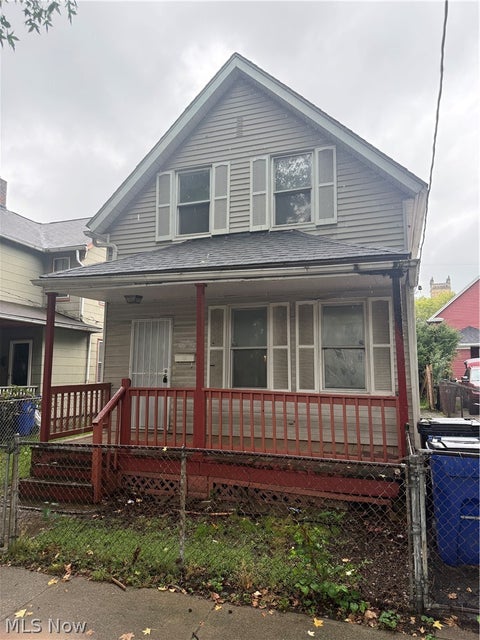
Charming Colonial home with gorgeous natural woodwork throughout will impress. Enclosed front porch. Warm living room with fireplace opens to formal dining room. Eat in kitchen offers loads of cabinet and counter space with egress door out to backyard. The 2nd floor includes four bedrooms and a remodeled bathroom. Partially finished 3rd floor could easily be a finished bedroom, family or hobby room. Waterproofed basement includes full bathroom, laundry area, sump pump, glass block windows and plenty of storage. New roof on home. New gutters on both home and garage. Newer furnace and central air. New hot water tank. Vinyl replacement windows. Updated electric. Fenced yard includes additional parking pad and 2 car garage. You've found it... call agent today.
 Property Details
 Map
Map
 Map
Map
What's Nearby
Nearby Areas
 Features
-
Bedroom Information
Total beds: 4Bathroom Information
Total Baths: 2 Full Baths: 2Room Information
Has Basement: Yes Basement: Full, Partially Finished, Sump Pump -
Roofing Information
Asphalt, Fiberglass -
Interior Features
Built-in Features, Eat-in Kitchen Roof: Asphalt, Fiberglass Appliances: Dryer, Microwave, Range, Refrigerator, Washer -
Heating & Cooling
Has Heating: Yes Heating: Natural Gas, Forced Air Has Cooling: Yes Cooling: Central Air
-
Building Information
Year Built: 1913 Construction Materials: Aluminum Siding Patio And Porch Features: Enclosed, Patio, Porch Private Pool: No -
Exterior Features
Exterior Features: Private Yard
-
Lot Information
Lot Dimensions: 39 X 136 Main Square Feet: 0.12 Acres Lot Size Acres: 0.12 Lot Size Source: Public Records
-
Listing Price Information
Listing Price: $134900 Cash, Conventional
-
Tax Information
Parcel Number: 005-23-057 Tax Year: 2025 Annual Tax: $2431
-
Parking Information
Detached, GarageGarage Information
Has Garage: Yes Garage Space: 2
-
Location Information
Direction: South off Madison Ave., East of West Blvd. WaterSource: Public
How much is this property worth?
Curious about this home's true market value? Use our free Home Evaluation Tool to instantly get a personalized Comparative Market Analysis (CMA) report. Make smarter, data-driven decisions before you buy.

Nearby Home Value
| Address | Estimate | Bed | Bath | Sq. Ft | Lot Size |
|---|---|---|---|---|---|
| 3509 E 46th Street, Cleveland, OH, 44102 | $19,900 | 3 | 1 | -- | 0.08 Acre |
| 3577 W 46 St, Cleveland, OH, 44102 | $162,000 | 3 | 2 | -- | 0.08 Acre |
| 3339 W 46th Street, Cleveland, OH, 44102 | $55,000 | 2 | 1 | -- | 0.08 Acre |
| 3135 W 46th Street, Cleveland, OH, 44102 | $175,000 | 3 | 2 | 1,176 | 0.10 Acre |
| 3608 W 47th Street, Cleveland, OH, 44102 | $129,900 | 4 | 2 | 1,540 | 0.10 Acre |
| 2164 W 45th Street, Cleveland, OH, 44102 | $99,900 | 2 | 2 | 1,206 | 0.06 Acre |
| 4802 Gedeon Avenue, Cleveland, OH, 44102 | $149,999 | 4 | 2 | 1,452 | 0.08 Acre |
| 4601 Fenwick Avenue, Cleveland, OH, 44102 | $114,900 | 4 | 2 | 2,358 | 0.16 Acre |
| 3342 W 48th Street, Cleveland, OH, 44102 | $124,900 | 3 | 1 | 1,997 | 0.12 Acre |
| 3525 W 49th Street, Cleveland, OH, 44102 | $112,000 | 3 | 2 | 1,026 | 0.12 Acre |
Similar Homes To 2070 W 100th Street
Nearby For Sale
The data relating to real estate for sale on this website comes in part from the Internet Data Exchange program of MLS Now. Real estate listings are marked with the Internet Data Exchange logo and detailed information about them includes the name of the listing broker(s). Information Deemed Reliable But Not Guaranteed.
ByOwner last updated this listing 09/30/2026 @ 03:35
More Cities with for Sale by Owner Homes
- Cleveland Homes For Sale By Owner
- Cleveland Heights Homes For Sale By Owner
- East Cleveland Homes For Sale By Owner
- Garfield Heights Homes For Sale By Owner
- Lakewood Homes For Sale By Owner
- Independence Homes For Sale By Owner
- Parma Homes For Sale By Owner
- Maple Heights Homes For Sale By Owner
- Beachwood Homes For Sale By Owner
- Euclid Homes For Sale By Owner
- Rocky River Homes For Sale By Owner
- Bedford Homes For Sale By Owner
- Brook Park Homes For Sale By Owner
- Broadview Heights Homes For Sale By Owner
- North Royalton Homes For Sale By Owner
- Berea Homes For Sale By Owner
- Wickliffe Homes For Sale By Owner
- Bay Village Homes For Sale By Owner
- Brecksville Homes For Sale By Owner
- Gates Mills Homes For Sale By Owner
Homes around $134,900









Verify Your Email
Please enter the 6-digit verification code
sent to your email address.
Verify Your Phone Number
Please enter the 6-digit verification code
sent to your mobile phone.