

10914 Fidelity Avenue
Cleveland, OH 44111

 3
3
Bed
 2
2
Bath
 1,683
1,683Sqft
 0.12
0.12Acre(Lot)
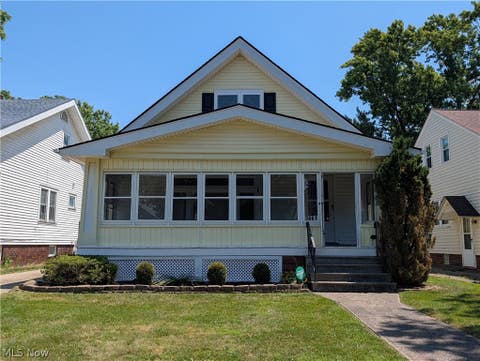
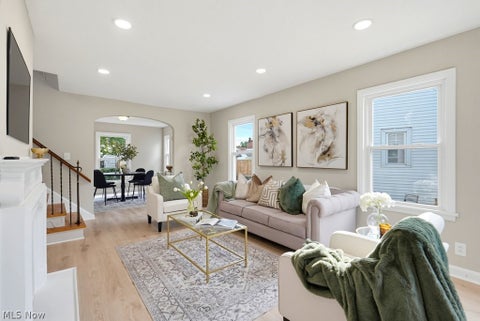
Newly Renovated / Updated, Energy Efficient, 3-4 BR, 1.5 Bath Colonial with Bonus Areas - Enclosed Front Porch 21 x 7 + Finished Third Floor 25 x 14 (Office, Den, Workout), 2 Car Garage, on Beautiful Street. 2025 Roofs on Home + Garage! Stunning Chef's Kitchen Featuring: Gorgeous Granite Countertops, Sleek White Cabinets, Subway Tile Backsplash, Built in Microwave, Gas Oven / Range, Stainless Steel Refrigerator + Sink ~ Fabulous Formal Dining Room with Built in Window Seat / Drawers. Spacious Living Room with lots of Natural Light, Back Entry off Kitchen, New, Amazing Bathroom with Marble + Glass Tile, Tub/Shower Combo, 2 Linen Closets. Interior Paint/Carpet/Lighting/Kitchen/Bathroom/Luxury Vinyl Plank Flooring, Well maintained Backyard with Fence, A/C Units 2025. Replacement Windows/Doors

 Property Details
 Map
Map
 Map
Map
What's Nearby
Nearby Areas
 Features
-
Bedroom Information
Total beds: 3Bathroom Information
Total Baths: 2 Full Baths: 1 Half Baths: 1Room Information
Rooms Total: 9 Has Basement: Yes Basement: Full, Unfinished -
Roofing Information
Asphalt, Fiberglass -
Interior Features
Built-in Features, Granite Counters, Stone Counters, Recessed Lighting Roof: Asphalt, Fiberglass Laundry Features: Washer Hookup, Lower Level Window Features: Window Coverings, Window Treatments -
Heating & Cooling
Has Heating: Yes Heating: Natural Gas, Baseboard, Forced Air Has Cooling: Yes Cooling: Window Unit(s)
-
Building Information
Year Built: 1918 Construction Materials: Aluminum Siding, Block, Vinyl Siding Stories: 3 Patio And Porch Features: Enclosed, Patio, Porch Private Pool: No View: Neighborhood
-
Lot Information
Lot Dimensions: 40x130 Main Square Feet: 0.119 Acres Lot Size Acres: 0.119 Lot Size Source: Assessor Lot Description: Back Yard, Near Public Transit
-
Listing Price Information
Listing Price: $244600 Original Price: $249900 Cash, Conventional, FHA, VA Loan
-
Tax Information
Parcel Number: 018-10-033 Tax Year: 2025 Annual Tax: $2440 Tax Legal Desc: 6 LORHIGHL 0876 ALL
-
Parking Information
Asphalt, Detached, Garage, PavedGarage Information
Has Garage: Yes Garage Space: 2
-
Location Information
Direction: Lorain Ave to W 110th to Fidelity Ave. WaterSource: Public
How much is this property worth?
Curious about this home's true market value? Use our free Home Evaluation Tool to instantly get a personalized Comparative Market Analysis (CMA) report. Make smarter, data-driven decisions before you buy.

Nearby Home Value
| Address | Estimate | Bed | Bath | Sq. Ft | Lot Size |
|---|---|---|---|---|---|
| 1234 Test Avenue, Cleveland, OH, 44111 | $13,000,200 | 3 | 2 | -- | 0.11 Acre |
| 3487 W 100th Street, Cleveland, OH, 44111 | $179,000 | 4 | 2 | 1,894 | 0.10 Acre |
| 10113 Loretta Avenue, Cleveland, OH, 44111 | $175,000 | 3 | 2 | 1,241 | 0.11 Acre |
| 3306 West Boulevard, Cleveland, OH, 44111 | $350,000 | 4 | 3 | 3,468 | 0.23 Acre |
| 3143 W 104th Street, Cleveland, OH, 44111 | $167,900 | 4 | 2 | 2,520 | 0.09 Acre |
| 10709 Saint Mark Avenue, Cleveland, OH, 44111 | $150,000 | 3 | 1 | 1,310 | 0.10 Acre |
| 10914 Oliver Road, Cleveland, OH, 44111 | $164,900 | 3 | 1 | 1,008 | 0.16 Acre |
| 3111 W 111th Street, Cleveland, OH, 44111 | $174,995 | 4 | 2 | 1,194 | 0.10 Acre |
| 3842 Highland Road, Cleveland, OH, 44111 | $169,900 | 4 | 3 | 1,242 | 0.10 Acre |
| 3059 W 111th Street, Cleveland, OH, 44111 | $157,900 | 3 | 1 | 1,056 | 0.10 Acre |
Similar Homes To 10914 Fidelity Avenue
Nearby For Sale
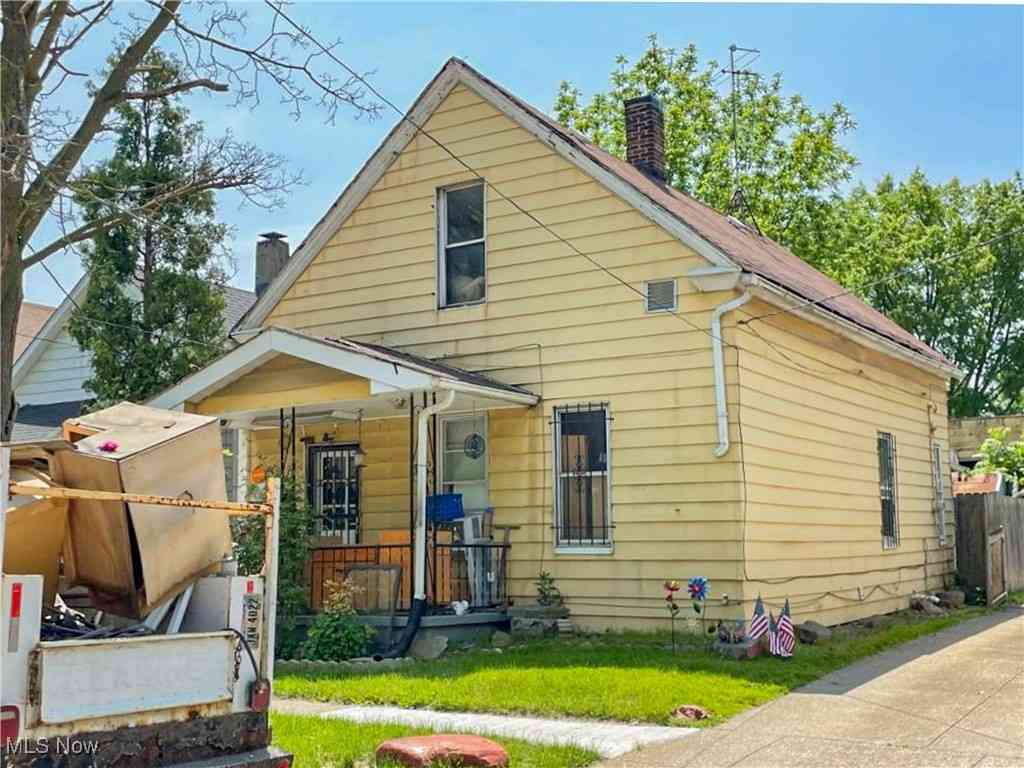
The data relating to real estate for sale on this website comes in part from the Internet Data Exchange program of MLS Now. Real estate listings are marked with the Internet Data Exchange logo and detailed information about them includes the name of the listing broker(s). Information Deemed Reliable But Not Guaranteed.
ByOwner last updated this listing 09/13/2026 @ 06:08
More Cities with for Sale by Owner Homes
- Cleveland Homes For Sale By Owner
- Cleveland Heights Homes For Sale By Owner
- East Cleveland Homes For Sale By Owner
- Brooklyn Homes For Sale By Owner
- Garfield Heights Homes For Sale By Owner
- Lakewood Homes For Sale By Owner
- Independence Homes For Sale By Owner
- Parma Homes For Sale By Owner
- Maple Heights Homes For Sale By Owner
- Beachwood Homes For Sale By Owner
- Euclid Homes For Sale By Owner
- Rocky River Homes For Sale By Owner
- Bedford Homes For Sale By Owner
- Brook Park Homes For Sale By Owner
- Broadview Heights Homes For Sale By Owner
- North Royalton Homes For Sale By Owner
- Berea Homes For Sale By Owner
- Wickliffe Homes For Sale By Owner
- Bay Village Homes For Sale By Owner
- Brecksville Homes For Sale By Owner
Homes around $244,600

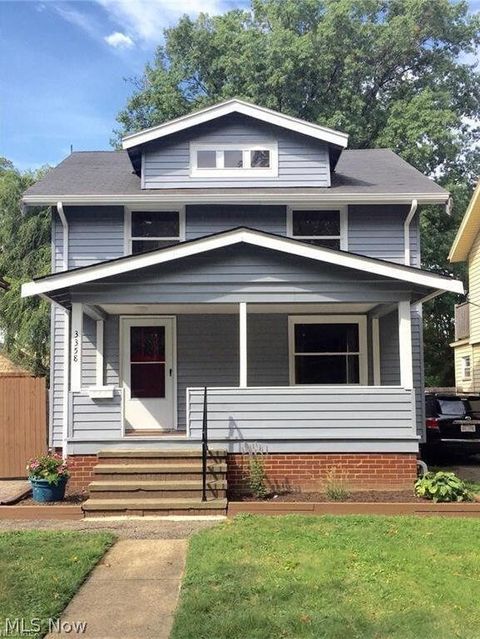
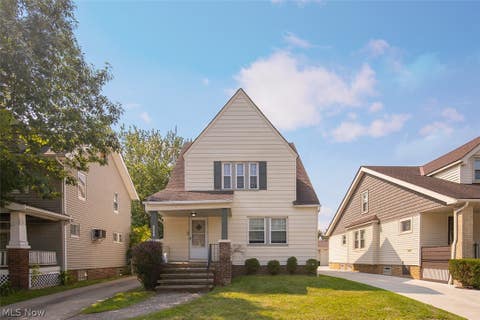
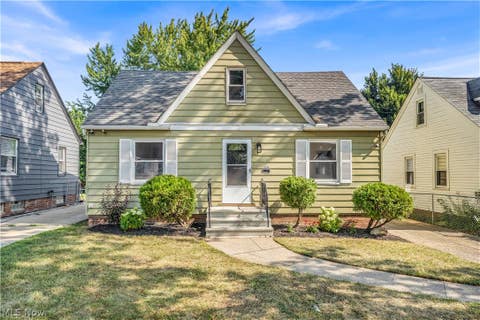






Verify Your Email
Please enter the 6-digit verification code
sent to your email address.
Verify Your Phone Number
Please enter the 6-digit verification code
sent to your mobile phone.