
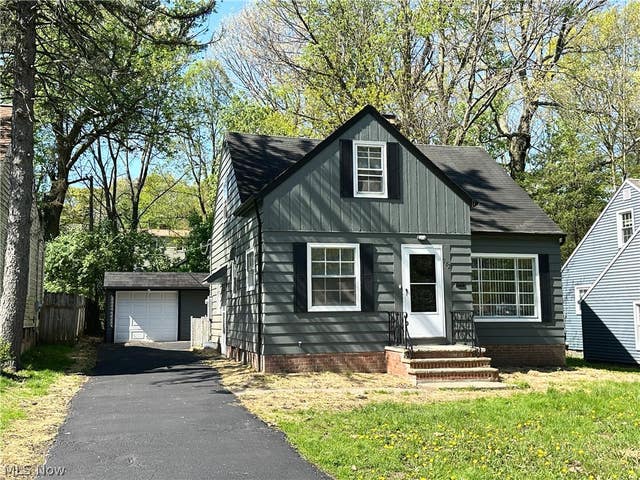
982 Quarry Drive
Cleveland Heights, OH 44121

 3
3
Bed
 2
2
Bath
 1,236
1,236Sqft
 0.17
0.17Acre(Lot)
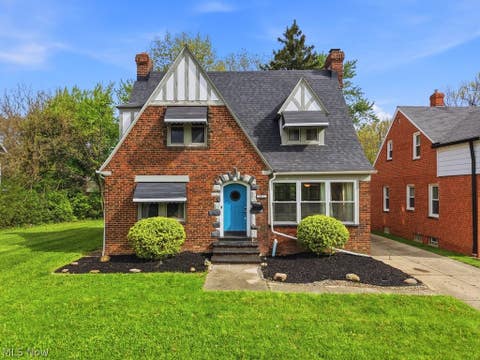
A Cleveland Heights Cape with a real primary suite. Upstairs is a vaulted primary bedroom with built-in storage and its own bathroom with a tiled walk-in shower. The main floor has two more bedrooms, a second full bath, a fireplace living room with a picture window, and a kitchen with white shaker cabinets, granite, and stainless appliances. The finished lower level adds a rec room and laundry. You also get central air, a covered deck, a fenced yard, and a detached garage, all near Denison Park. Two bedrooms on the main level offer ceiling fans and great natural light. Head upstairs to a generous master retreat with vaulted ceilings, built-in storage, and a private ensuite with a tiled walk-in shower. The lower level features a large finished recreation room plus a separate utility are

 Property Details
 Map
Map
 Map
Map
What's Nearby
Nearby Areas
 Features
-
Bedroom Information
Total beds: 3Bathroom Information
Total Baths: 2 Full Baths: 2Room Information
Rooms Total: 9 Has Basement: Yes Basement: Full, Partially Finished -
Roofing Information
Asphalt, Fiberglass -
Interior Features
Ceiling Fan(s) Roof: Asphalt, Fiberglass Appliances: Dishwasher, Range Laundry Features: Electric Dryer Hookup, Gas Dryer Hookup, In Basement Window Features: Blinds, Bay Window(s), Double Pane Windows -
Heating & Cooling
Has Heating: Yes Heating: Natural Gas, Forced Air, Fireplace(s) Has Cooling: Yes Cooling: Ceiling Fan(s), Central Air
-
Building Information
Year Built: 1952 Construction Materials: Brick Veneer, Vinyl Siding Patio And Porch Features: Deck, Porch Private Pool: No
-
Lot Information
Lot Dimensions: 50X150 Main Square Feet: 0.1722 Acres Lot Size Acres: 0.1722 Lot Size Source: Public Records Lot Description: Back Yard, WoodedProperty Information
Subdivision: Monticello Manor Source Property Type: Residential Property SubType: Single Family Residence Levels: One and One Half Property Age: 74
-
Listing Price Information
Listing Price: $226000 Original Price: $229000
-
Tax Information
Parcel Number: 682-21-020 Tax Year: 2025 Annual Tax: $3795 Tax Legal Desc: 61 MONTICELLO MANOR 0135 ALL
-
Parking Information
Detached, Garage, PavedGarage Information
Has Garage: Yes Garage Space: 1
-
Location Information
Direction: S off Monticello, By Dennison Park WaterSource: Public
How much is this property worth?
Curious about this home's true market value? Use our free Home Evaluation Tool to instantly get a personalized Comparative Market Analysis (CMA) report. Make smarter, data-driven decisions before you buy.

Nearby Home Value
| Address | Estimate | Bed | Bath | Sq. Ft | Lot Size |
|---|---|---|---|---|---|
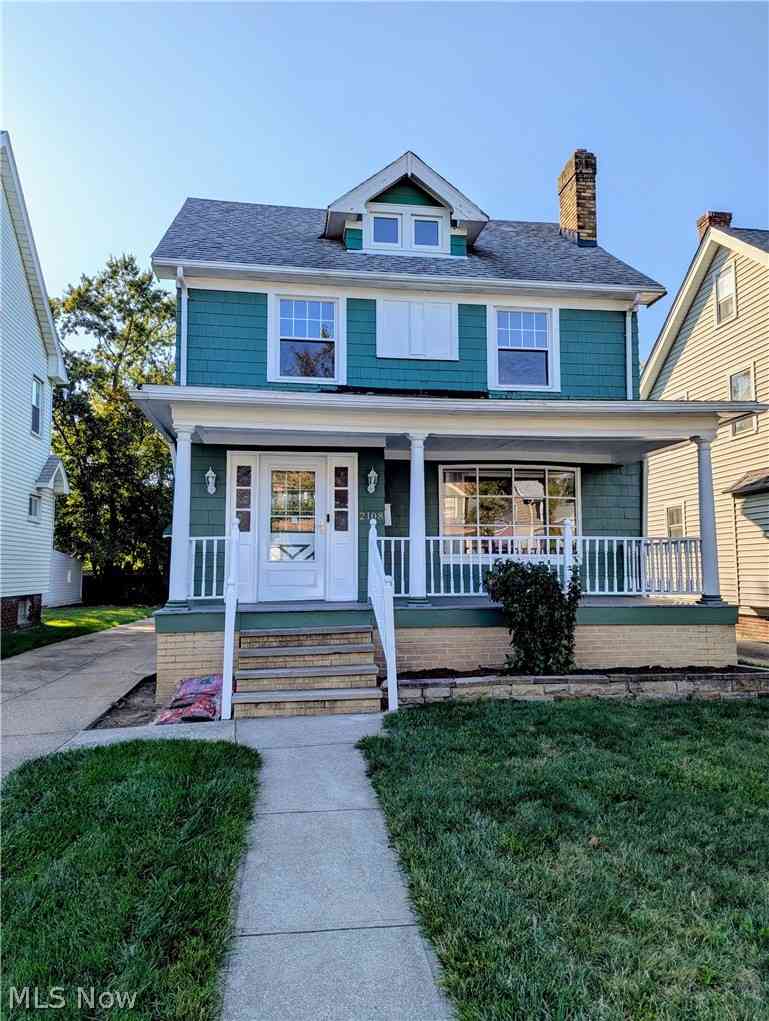
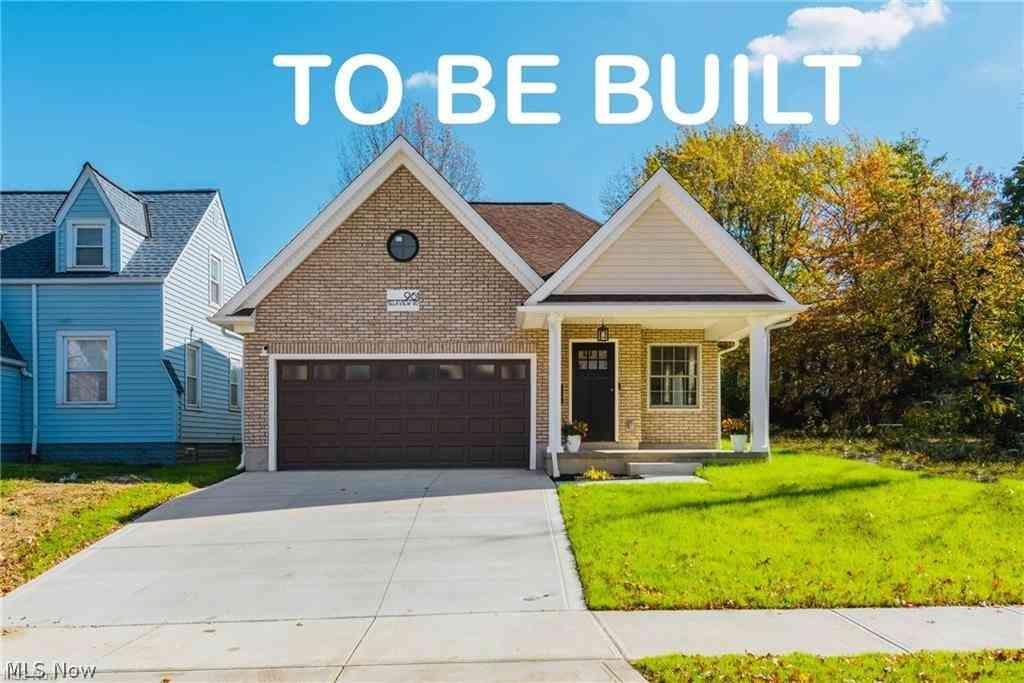
| 857 Quarry Drive, Cleveland Heights, OH, 44121 | $200,000 | 2 | 1 | 960 | 0.12 Acre |
| 3871 Mayfield Road, Cleveland Heights, OH, 44121 | $229,900 | 4 | 3 | 2,282 | 0.18 Acre |
| 3817 Montevista Road, Cleveland Heights, OH, 44121 | $226,500 | 5 | 2 | 2,439 | 0.15 Acre |
| 1509 Maple Road, Cleveland Heights, OH, 44121 | $200,000 | 4 | 2 | 1,876 | 0.18 Acre |
| 982 Roanoke Road, Cleveland Heights, OH, 44121 | $195,000 | 4 | 2 | 2,677 | 0.20 Acre |
| 1171 Quilliams Road, Cleveland Heights, OH, 44121 | $200,000 | 3 | 1 | 2,174 | 0.10 Acre |
| 956 Nobleshire Road, Cleveland Heights, OH, 44121 | $200,000 | 3 | 1 | 1,183 | 0.12 Acre |
Similar Homes To 982 Quarry Drive
Nearby For Sale
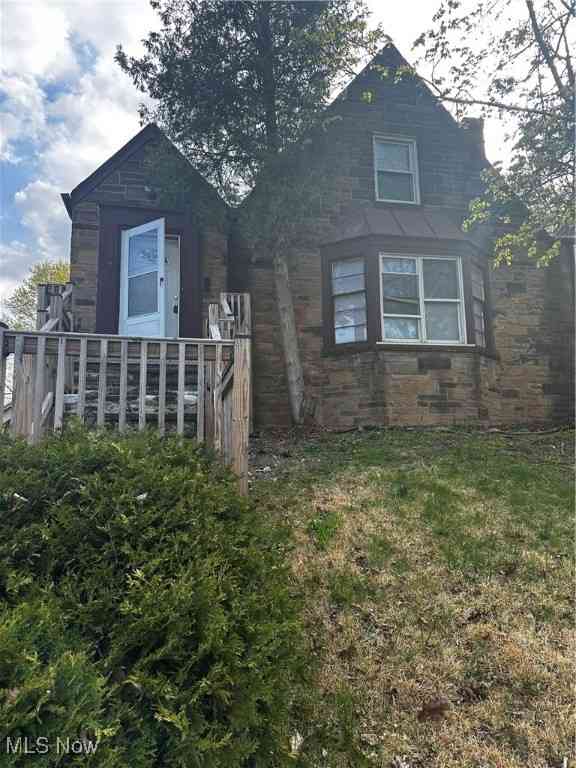
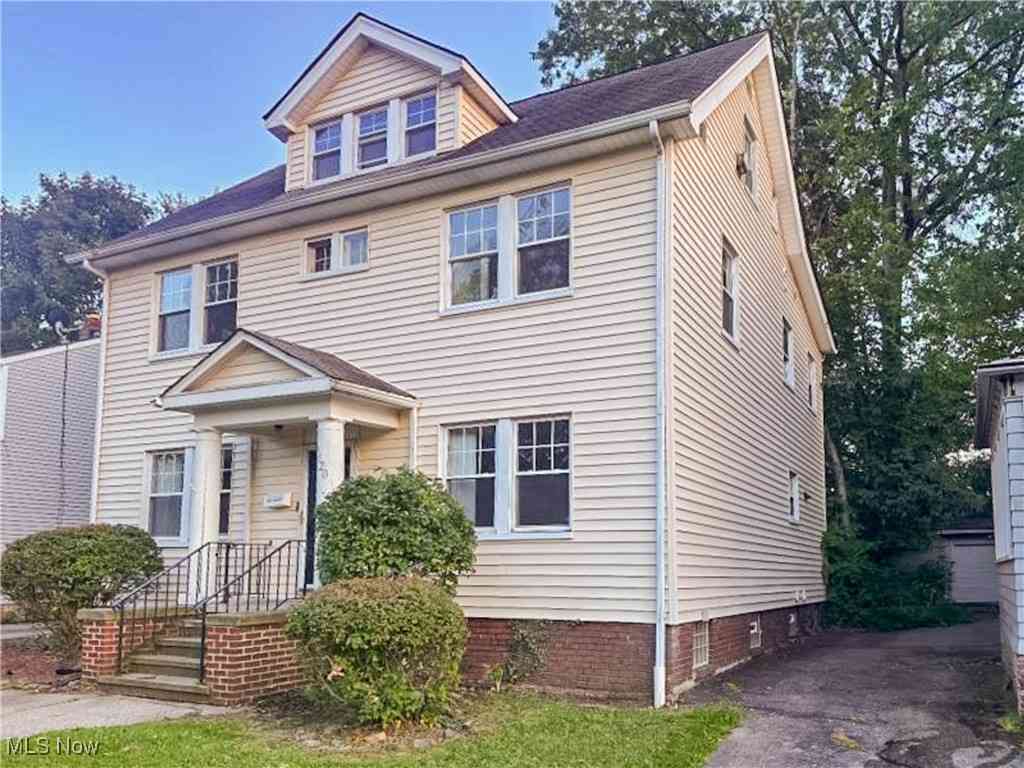
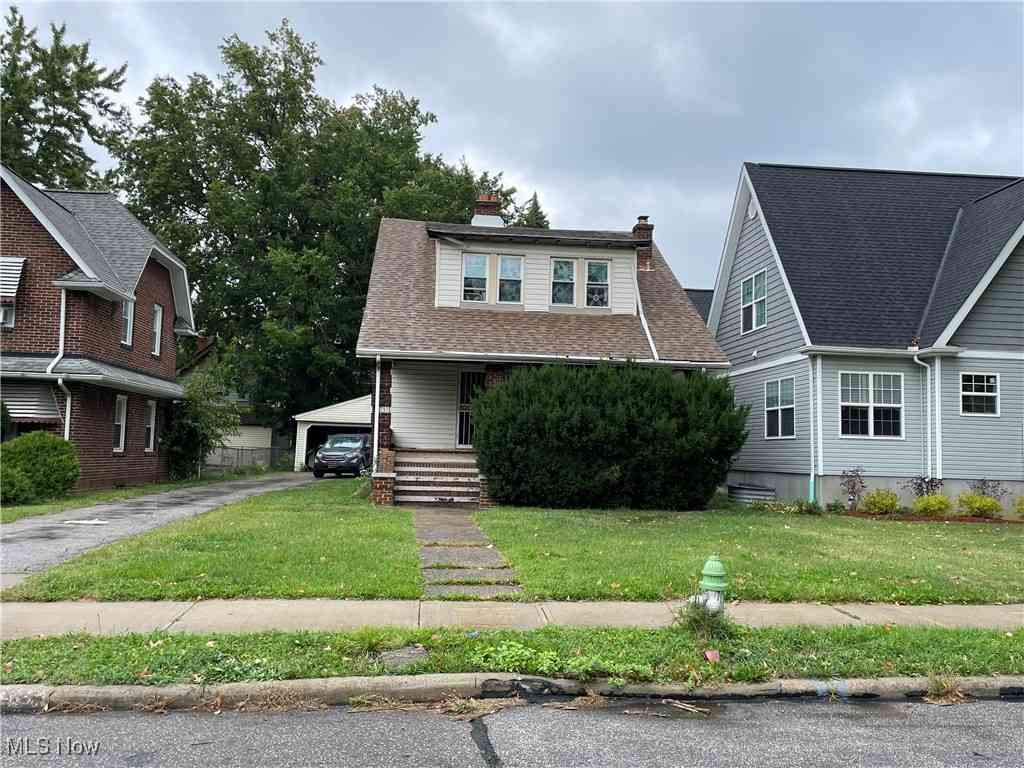
The data relating to real estate for sale on this website comes in part from the Internet Data Exchange program of MLS Now. Real estate listings are marked with the Internet Data Exchange logo and detailed information about them includes the name of the listing broker(s). Information Deemed Reliable But Not Guaranteed.
ByOwner last updated this listing 09/29/2026 @ 22:07
More Cities with for Sale by Owner Homes
- Cleveland Heights Homes For Sale By Owner
- East Cleveland Homes For Sale By Owner
- Cleveland Homes For Sale By Owner
- Beachwood Homes For Sale By Owner
- Garfield Heights Homes For Sale By Owner
- Euclid Homes For Sale By Owner
- Maple Heights Homes For Sale By Owner
- Parma Homes For Sale By Owner
- Independence Homes For Sale By Owner
- Bedford Homes For Sale By Owner
- Lakewood Homes For Sale By Owner
- Wickliffe Homes For Sale By Owner
- Gates Mills Homes For Sale By Owner
- Solon Homes For Sale By Owner
- Eastlake Homes For Sale By Owner
- Broadview Heights Homes For Sale By Owner
- Rocky River Homes For Sale By Owner
- Willowick Homes For Sale By Owner
- Brecksville Homes For Sale By Owner
- Brook Park Homes For Sale By Owner
Homes around $226,000






Verify Your Email
Please enter the 6-digit verification code
sent to your email address.
Verify Your Phone Number
Please enter the 6-digit verification code
sent to your mobile phone.