
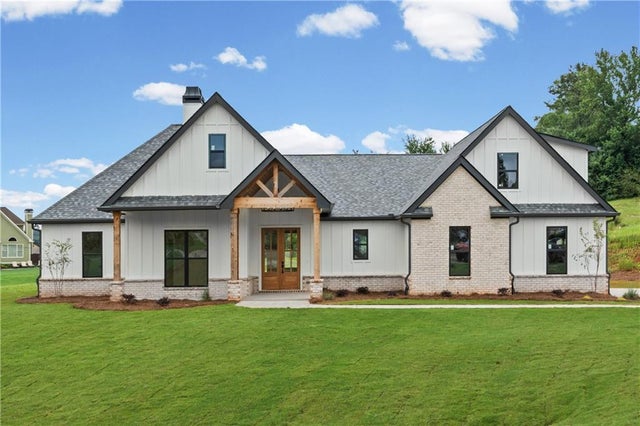
5812 Claybrook Court
Clermont, GA 30527

 5
5
Bed
 4
4
Bath
 2,709
2,709Sqft
 1.34
1.34Acres(Lot)
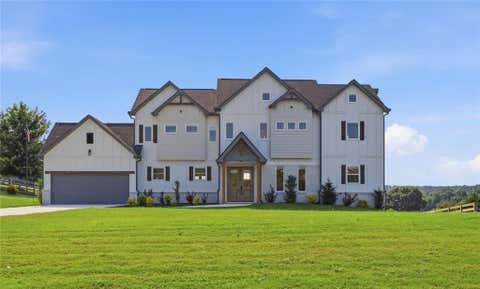
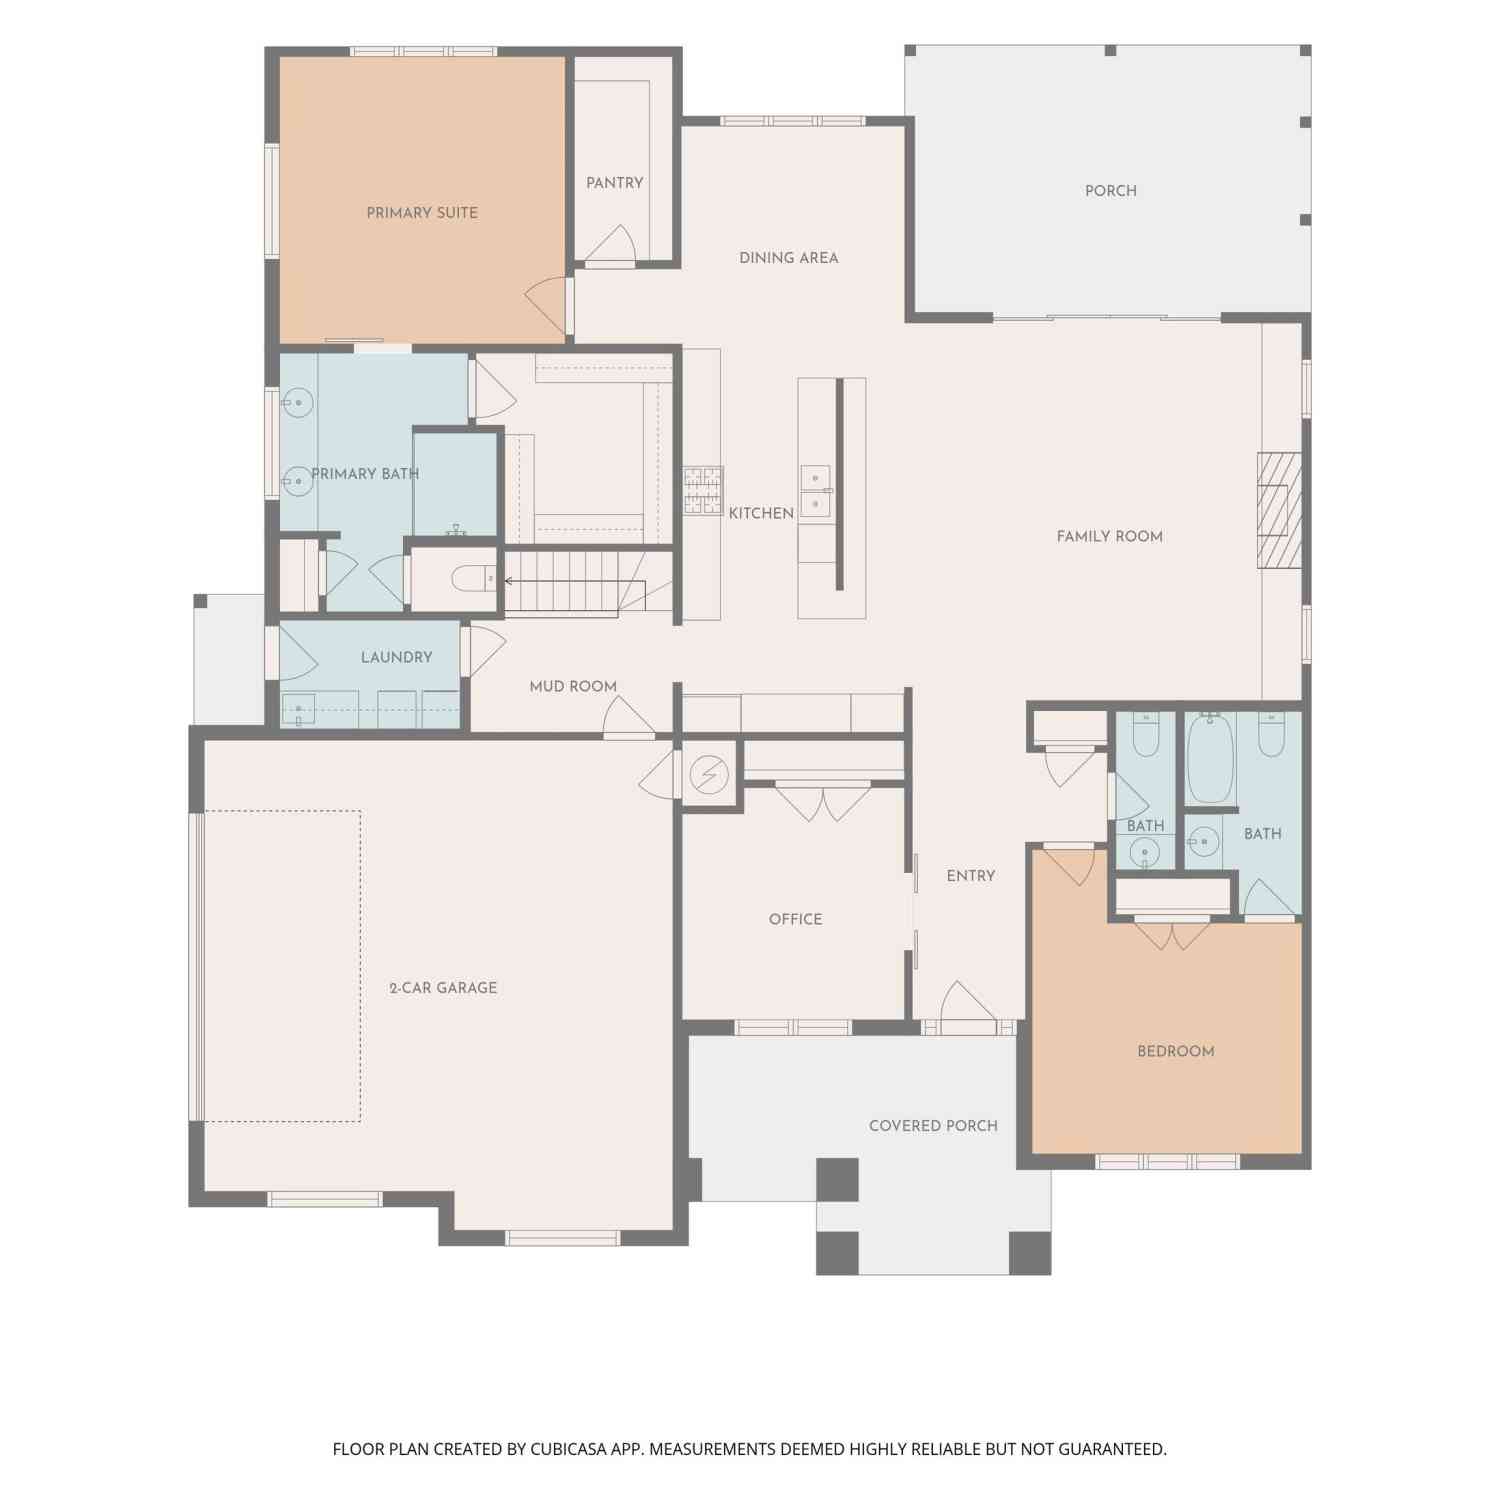
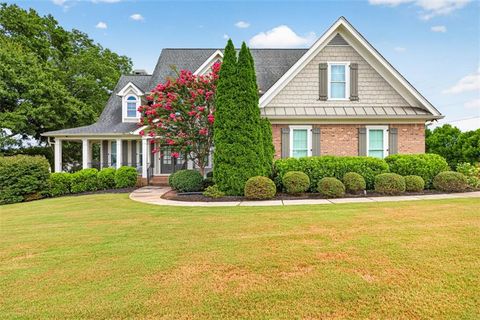
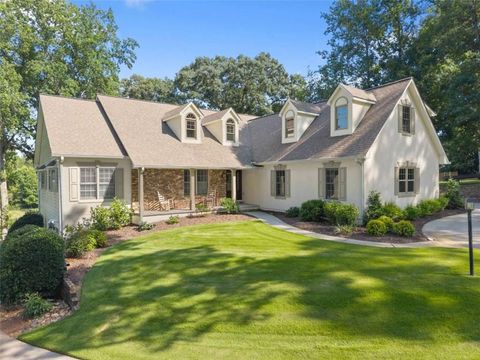
Welcome to this exceptional 5-bedroom, 3.5-bath home situated on over an acre in the highly desirable Avalon Hills community. A covered front porch with charming wood beam accents welcomes you into an open-concept layout showcasing today's most sought-after new home features. The great room centers around a cozy wood-burning fireplace with a raised hearth, creating the perfect gathering space. The chef's kitchen is a true showpiece, featuring elegant quartzite countertops, a large island ideal for entertaining, and crisp white cabinetry accented by a contrasting island color. A spacious walk-in pantry offers additional prep space or a coffee bar setup, while stainless steel appliances and stylish drop-down pendant lighting complete the space. Ceiling fans throughout add comfort and effici

 Property Details
 Map
Map
 Map
Map
What's Nearby
Nearby Areas
 Features
-
Bedroom Information
Total beds: 5Bathroom Information
Total Baths: 4 Full Baths: 3 Half Baths: 1Room Information
Basement: None -
Flooring Information
Carpet -
Roofing Information
Shingle -
Interior Features
Breakfast Bar, Eat-in Kitchen, Pantry, Kitchen Island, Beamed Ceilings, Master Downstairs Roof: Shingle Appliances: Dishwasher, Disposal, Electric Cooktop, Electric Oven, Electric Water Heater, Microwave, Range Hood, Refrigerator Laundry Features: Electric Dryer Hookup Window Features: Double Pane Windows, Insulated Windows -
Heating & Cooling
Has Heating: Yes Heating: Central, Electric, Zoned Has Cooling: Yes Cooling: Ceiling Fan(s), Central Air, Electric
-
Building Information
Year Built: 2026 Building Area Total: 2709 Construction Materials: Brick, HardiPlank Type Patio And Porch Features: Covered, Patio Pool Features: None Private Pool: No View: Neighborhood, Pool, Rural Association Fee Frequency: Annually -
Exterior Features
Exterior Features: Private Entrance, Private Yard
-
Lot Information
Lot Dimensions: 257x57x241x176x236x17 Lot Size Acres: 1.34 Lot Size Source: Public Records Lot Description: Back Yard, Cleared, Cul-De-Sac, Front Yard, Landscaped, PrivateProperty Information
Subdivision: AVALON HILLS Source Property Type: Residential Postal Code Plus 4: 1968 Property SubType: Single Family Residence Levels: One and One Half Property Age: 0
-
Listing Price Information
Listing Price: $674900 Original Price: $712000 Cash, Conventional, FHA, VA Loan
-
Tax Information
Parcel Number: 12007 000124 Tax Year: 2025 Annual Tax: $689 Tax Legal Desc: AVALON HILLS S/D LT 75 PH2
-
Parking Information
Driveway, Garage, Garage Door Opener, Garage Faces SideGarage Information
Has Garage: Yes Garage Space: 2Homeowners Association InformationHas Association: Yes Included Fees: Maintenance Grounds HOA: $1,000.00 Community Features: Clubhouse, Playground, Pool, Sidewalks, Tennis Court(s)
-
School Information
Elementary School: Mount VernonJunior High School: North HallSenior High School: North Hall -
Utility Information
Electricity Available, Phone Available, Water Available -
Location Information
Direction: From Dawsonville Hwy turn right onto Sardis Rd. Then turn left on Sardis Rd. 1st exit in round about onto Ledan Rd. Left on Thompson Bridge Road. Right on Mount Vernon Rd. Right on Jim Hood Road. Left on Odum Smallwood Rd. Left on Canterbury Way. Left on Claybrook Way. Home is on the cul-de-sac. WaterSource: Public Security Features: Carbon Monoxide Detector(s), Secured Garage/Parking, Smoke Detector(s)
How much is this property worth?
Curious about this home's true market value? Use our free Home Evaluation Tool to instantly get a personalized Comparative Market Analysis (CMA) report. Make smarter, data-driven decisions before you buy.

Nearby Home Value
| Address | Estimate | Bed | Bath | Sq. Ft | Lot Size |
|---|---|---|---|---|---|
| 8241 Mountain Glen Drive, Clermont, GA, 30527 | $415,000 | 3 | 3 | 2,523 | 1.05 Acres |
| 8285 Campground Road, Clermont, GA, 30527 | $279,900 | 3 | 2 | 1,464 | 5.44 Acres |
| 8816 Shallow Creek Trail, Clermont, GA, 30527 | $415,000 | 4 | 2 | 1,875 | 1.55 Acres |
| 8816 Shallow Creek Trail, Clermont, GA, 30527 | $415,000 | 4 | 3 | -- | 1.55 Acres |
| 8834 Shallow Creek Trail, Clermont, GA, 30527 | $372,900 | 4 | 3 | 1,793 | 0.86 Acre |
| 8834 Shallow Creek Trail, Clermont, GA, 30527 | $372,900 | 4 | 3 | 1,793 | 0.86 Acre |
| 177 Marvin Miles Road, Clermont, GA, 30527 | $319,900 | 3 | 2 | 1,494 | 1.09 Acres |
| 6740 Little Whistle Way, Clermont, GA, 30527 | $599,000 | 4 | 3 | 2,357 | 0.75 Acre |
| 6740 Little Whistle Way, Clermont, GA, 30527 | $599,000 | 4 | 3 | 2,357 | 0.75 Acre |
| 6628 Windvane Point, Clermont, GA, 30527 | $475,000 | 3 | 3 | 2,248 | 0.83 Acre |
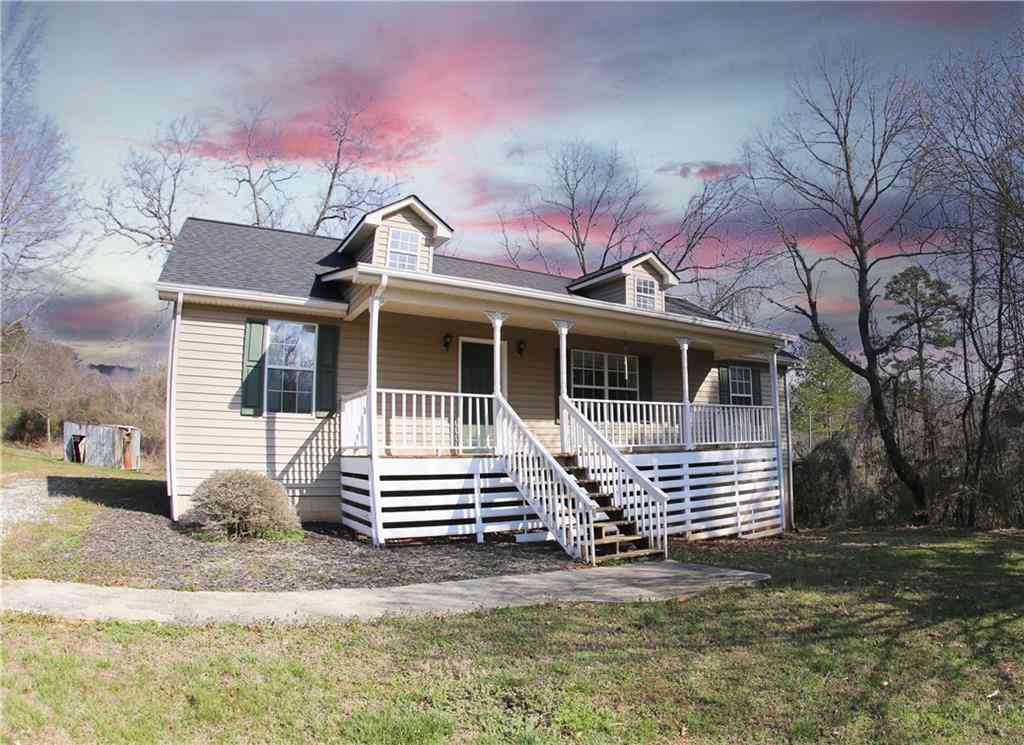
Similar Homes To 5812 Claybrook Court
Nearby For Sale

Listings on this website come from the FMLS IDX Compilation and may be held by brokerage firms other than the owner of this website. The listing brokerage is identified in any listing details. Information is deemed reliable but is not guaranteed. If you believe any FMLS listing contains material that infringes your copyrighted work, please (https://www.fmls.com/dmca.htm) to review our DMCA policy and learn how to submit a takedown request. © 2026 FMLS.
ByOwner last updated this listing 09/18/2026 @ 13:55
More Cities with for Sale by Owner Homes
- Clermont Homes For Sale By Owner
- Gainesville Homes For Sale By Owner
- Murrayville Homes For Sale By Owner
- Lula Homes For Sale By Owner
- Alto Homes For Sale By Owner
- Cleveland Homes For Sale By Owner
- Dahlonega Homes For Sale By Owner
- Gillsville Homes For Sale By Owner
- Demorest Homes For Sale By Owner
- Baldwin Homes For Sale By Owner
- Cornelia Homes For Sale By Owner
- Helen Homes For Sale By Owner
- Oakwood Homes For Sale By Owner
- Talmo Homes For Sale By Owner
- Clarkesville Homes For Sale By Owner
- Dawsonville Homes For Sale By Owner
- Pendergrass Homes For Sale By Owner
- Sautee Nacoochee Homes For Sale By Owner
- Homer Homes For Sale By Owner
- Mount Airy Homes For Sale By Owner
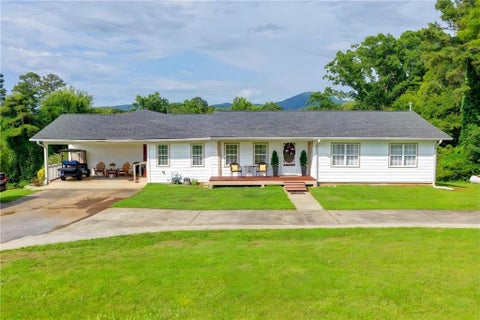
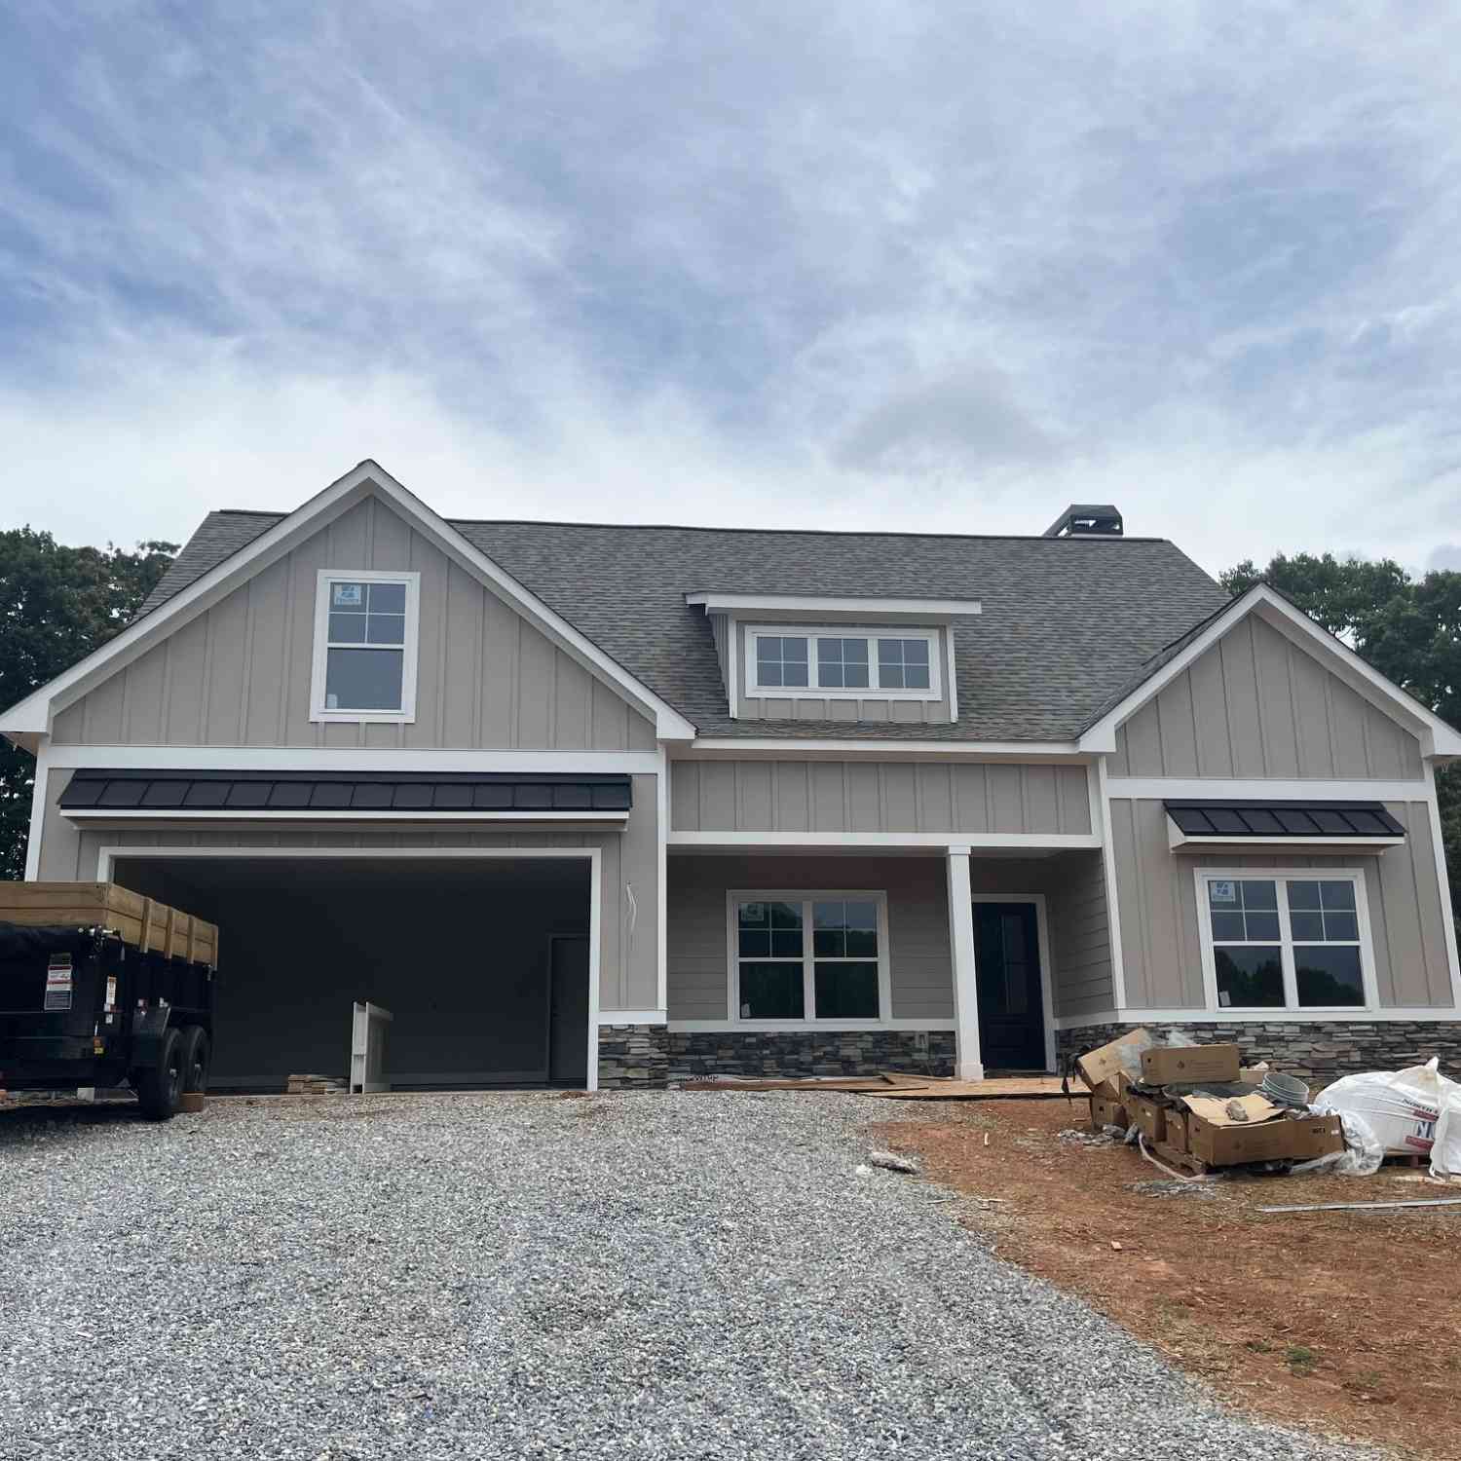
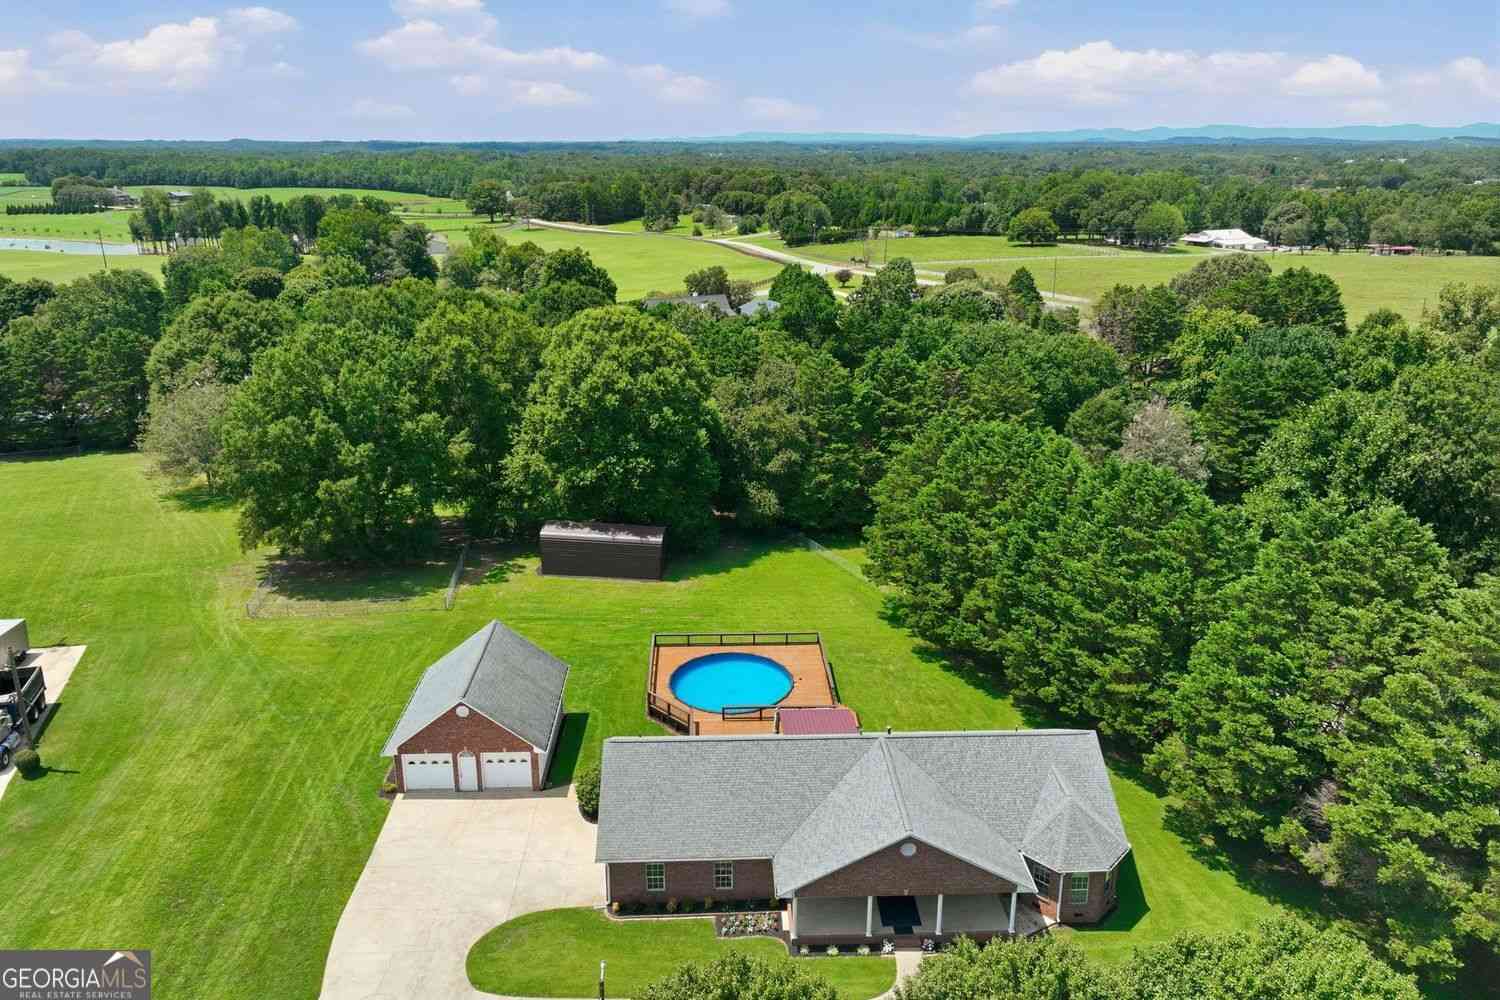
Homes around $674,900









Verify Your Email
Please enter the 6-digit verification code
sent to your email address.
Verify Your Phone Number
Please enter the 6-digit verification code
sent to your mobile phone.